4 Vernon Court, Seafield Road West, Clontarf, Dublin 3
 See Larger Images & 16 More Photographs >>
€525,000
Townhouse2 Bedrooms, 2 Bathrooms, Townhouse
Rating:

Contact Name: Linda O Brien
Agent:
Grimes
PSR Licence Number: 001417
Email Agent Show Number
Save This Ad
Key Features
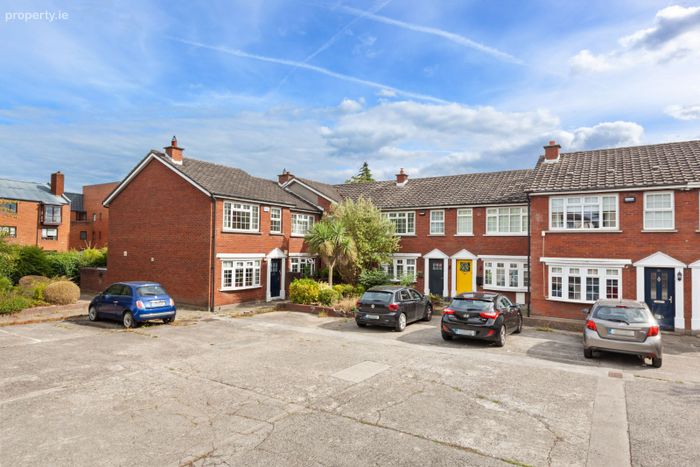
Charming 2 bed red brick townhouse in an ideal locationApprox. 77 sq m / 828 sq ft
Sunny rear terrace and communal garden

One designated car parking space
Convenient and highly sought-after location
Property Description
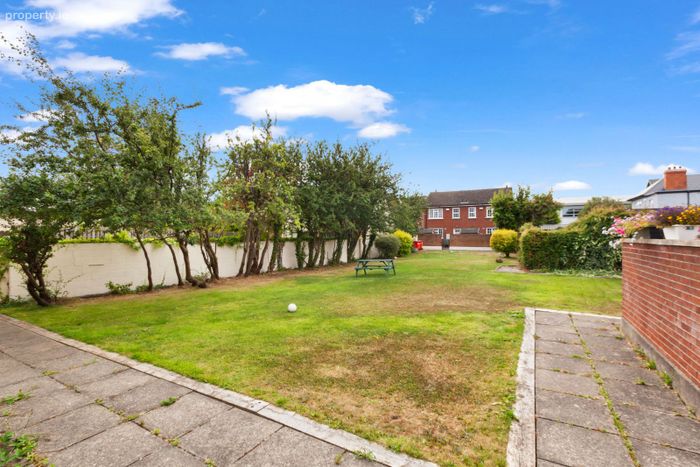
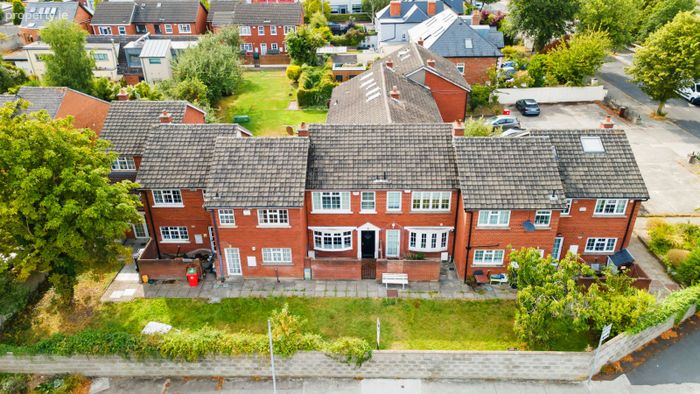
Built in 1984, No 4 is a mid-terrace 2 bed townhouse measuring approx. 77 sq m / 828 sq ft. The accommodation briefly comprises entrance hall, kitchen, living room, two bedrooms (master en suite) and a bathroom. There is a private walled terrace and access to a well-maintained communal garden and the property comes with a designated car parking space to the front.
The location of Vernon Court is second to none. Clontarf promenade and cycle track, and Clontarf village and its various boutiques and restaurants are within walking distance. Eastpoint Business Park, the IFSC and Clontarf DART station are just a short distance away. There is a superb choice of both primary and secondary schools in the vicinity. The area is serviced by excellent transport links to the City Centre and beyond, with a quality bus corridor on the Clontarf Road. The M50 and Dublin Airport are also within a short drive.
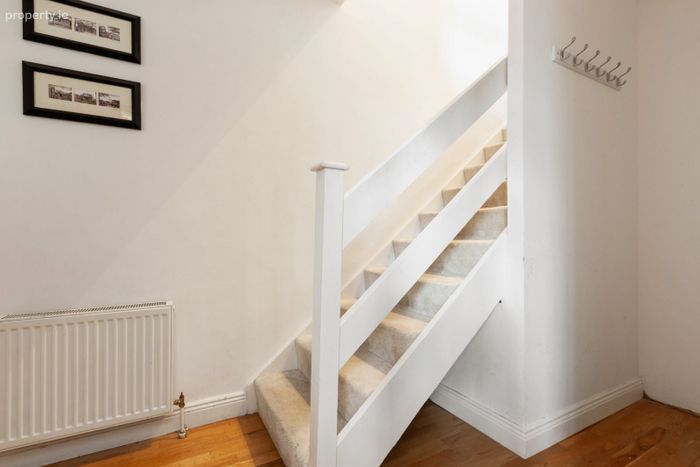
Entrance Hall:
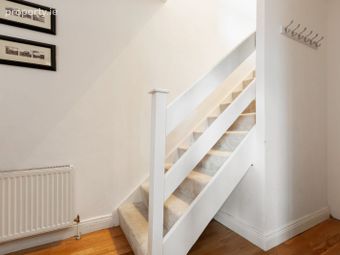
Bright and spacious hall with wooden flooring
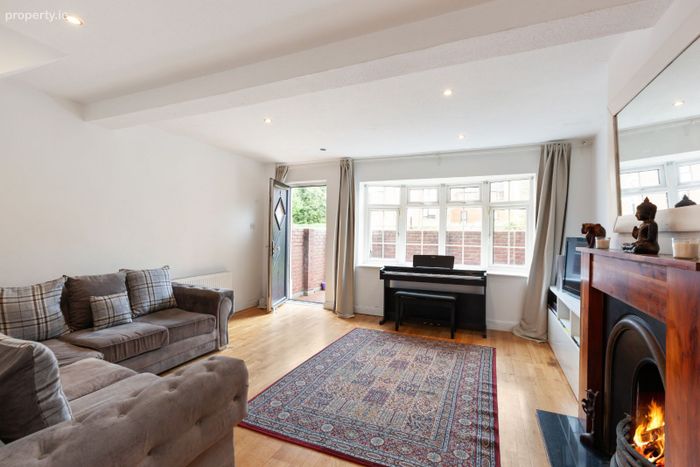
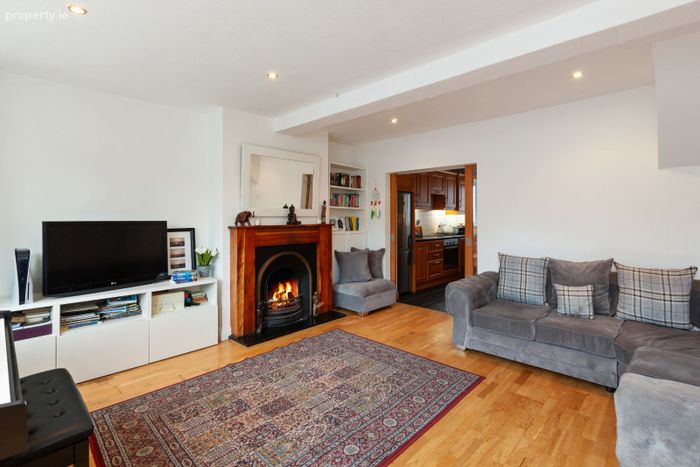
Living Room:
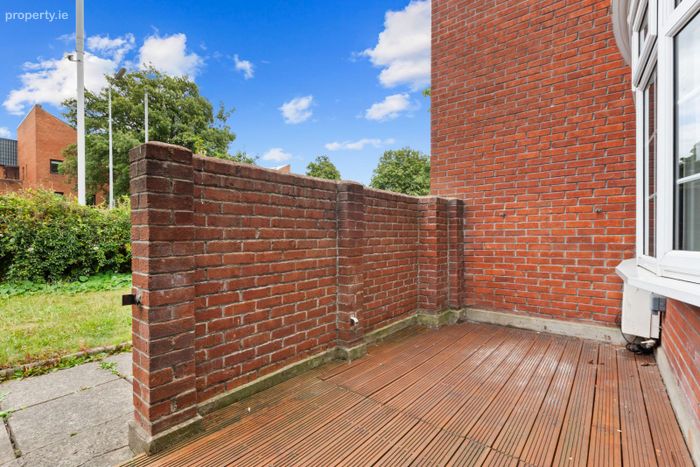
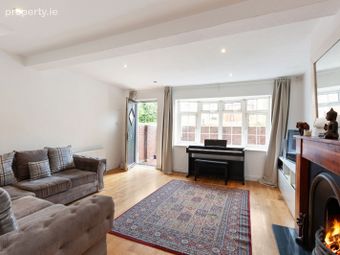
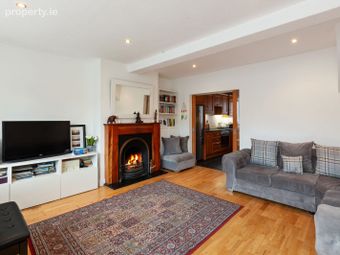
Bright room to the rear of the property with laminate flooring, feature fireplace and access to a sunny private walled terrace
Kitchen:
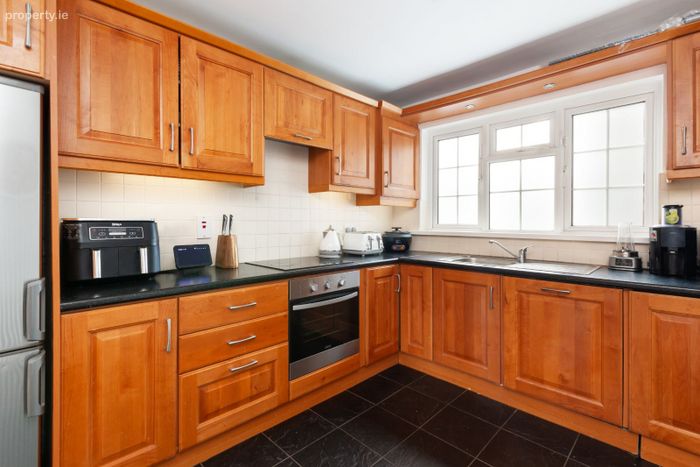
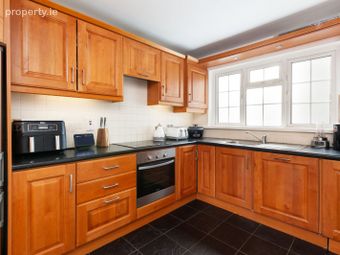
Modern kitchen located to the front with wall and floor units. fridge / freezer, washing machine, dishwasher, oven, hob and extractor fan
Bedroom 1:
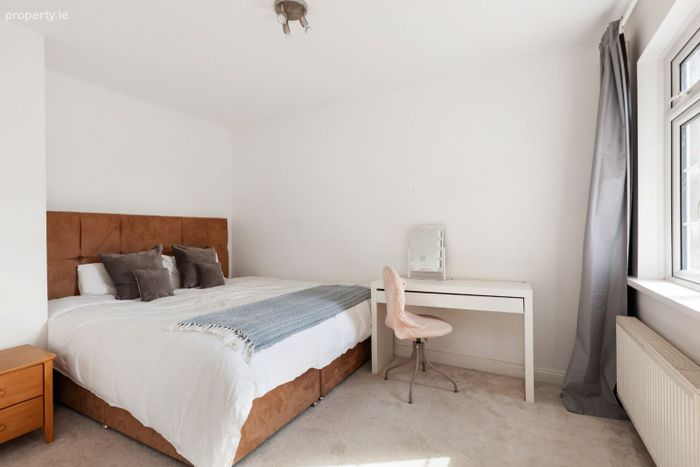
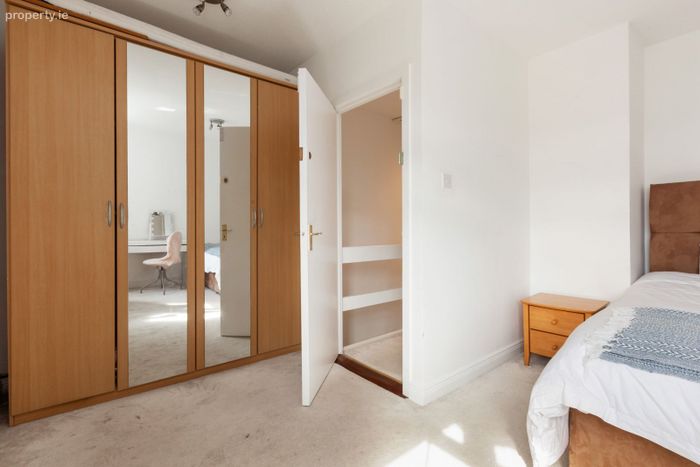
Large bedroom to the front of the property with plush carpet flooring. Access to:
En Suite:
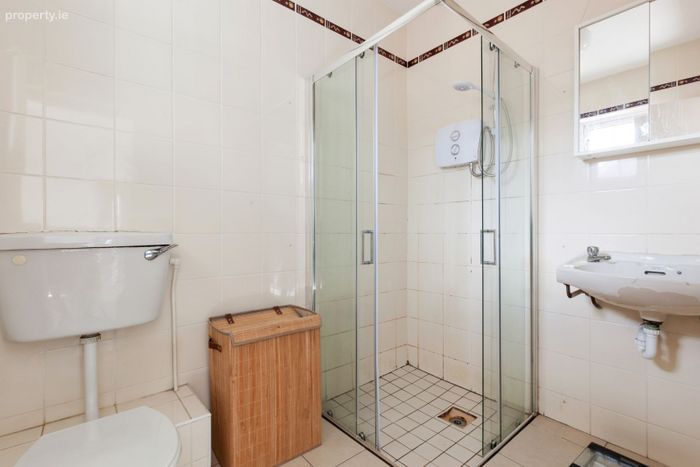
With WC, wash hand basin and walk-in shower
Bedroom 2:
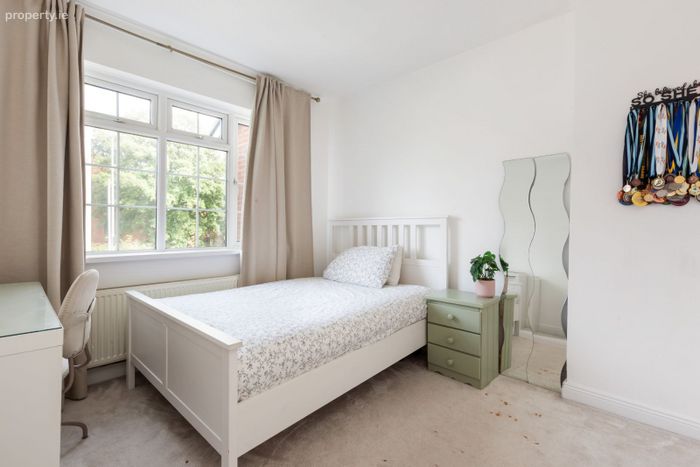
Large bedroom to the rear with plush carpet flooring
Bathroom:
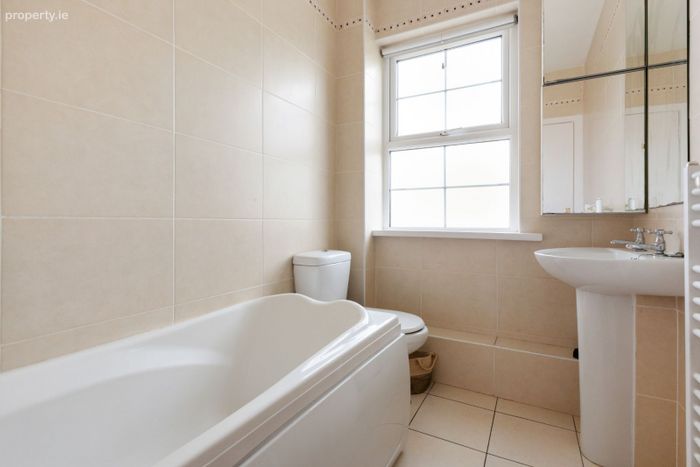
Fully tiled with WC, wash hand basin, bath with shower attachment and heated towel rail
Attic:
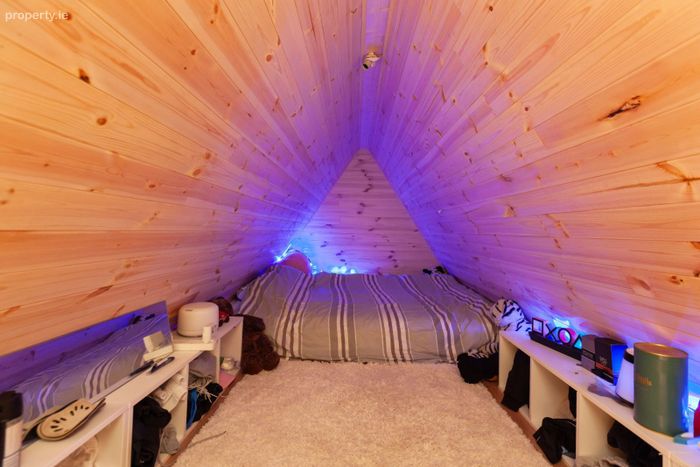
Storage space accessed via Stira, currently in use as a loft
Outside:
To the rear is a walled private terrace. There is also a well-maintained private communal garden and one designated car parking space.
Services:
Gas Fired Central Heating
Designated car parking space
Double glazing windows
Management Fee:
Approx. €TBC per annum (subject to change)
Management Company:
TBC
BER Details:
BER: C3
BER No. 119259380
Contents:
All integratedand non-integratedkitchen appliances, blinds,curtains,curtain poles, fixtures and fittings,fixed lightfittingsand any other built-in fixtures
BER Details
BER No. 119259380
Energy Performance Indicator: 0.00 kWh/m2/yr
This property was last updated: yesterday morning