75 Howth Road, Clontarf, Dublin 3, Clontarf, Dublin 3
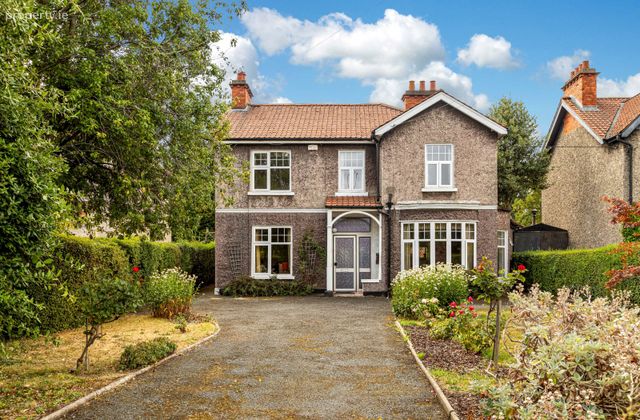 See Larger Images & 20 More Photographs >>
€1,200,000
Detached House4 Bedrooms, 3 Bathrooms, Detached House
Rating:


Contact Name: Wayne O'Brien
Agent:
DNG Fairview
PSR Licence Number: 004017
Email Agent Show Number
Save This Ad
Key Features
Double glazed windowsOil fired central heating
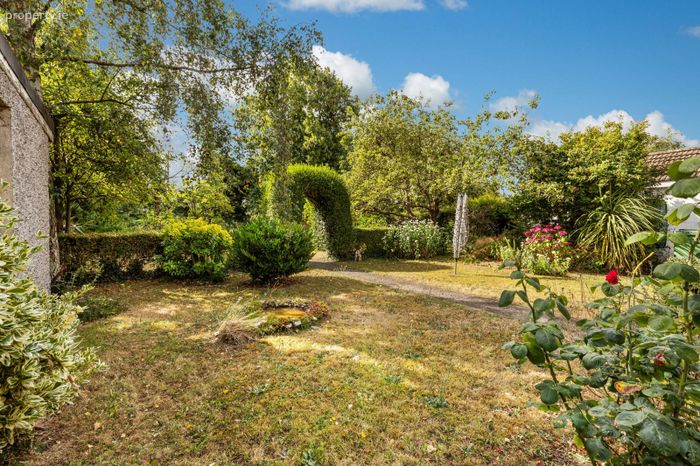
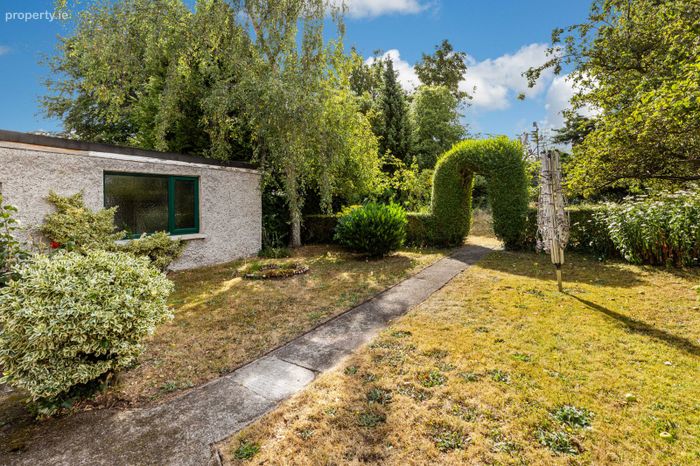

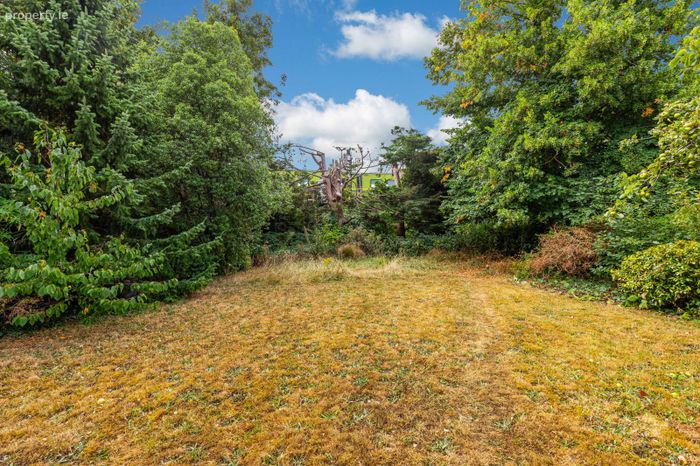
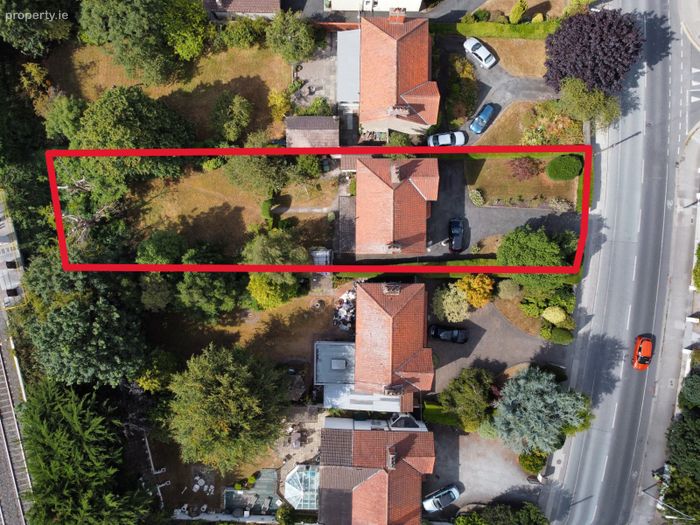
Large 0.25 acre mature plot
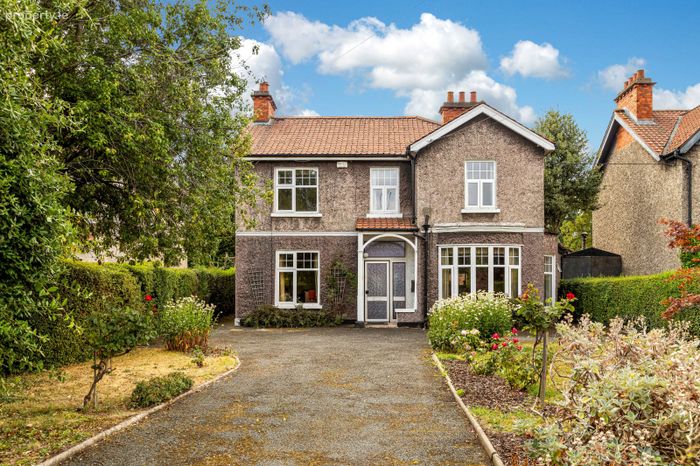
Detached residence with huge potential
Generous off street parking to the front
Numerous original features intact
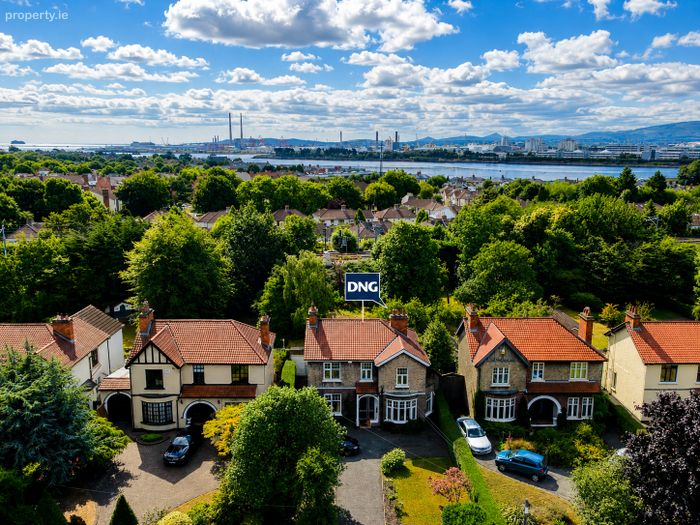
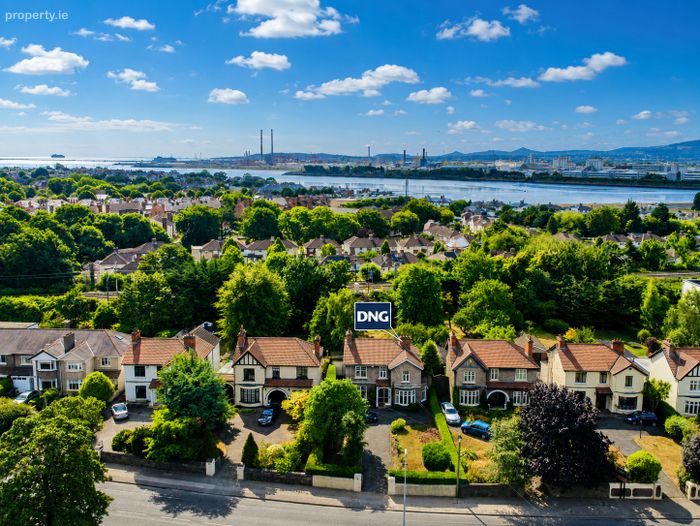
Highly sought after location along the Howth Road
Rear garage
Property Description
Extending to approximately 154 sq. m. (1,658 sq. ft.), the property is spacious throughout and, while now requiring modernisation, offers enormous potential for a purchaser to create a truly exceptional family home. The generous proportions, substantial gardens and superb southerly orientation provide considerable scope to renovate, reconfigure and extend the existing accommodation to suit modern family requirements, subject to the necessary planning permissions.
A particularly attractive feature of the property is the large, secluded rear garden, which enjoys a sunny southerly aspect. Mature hedging, established trees and an abundance of shrubbery create a wonderfully private and tranquil setting, offering an ideal outdoor environment for family life, entertaining and relaxation.
To the front, there is generous off-street parking, bordered by mature planting which provides privacy and a pleasant approach to the house.
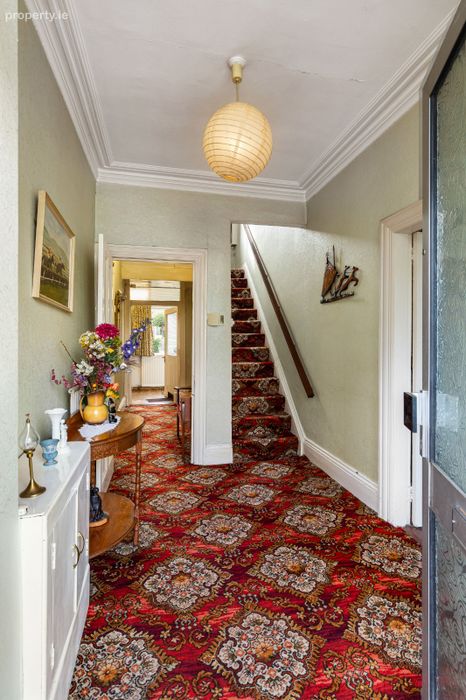
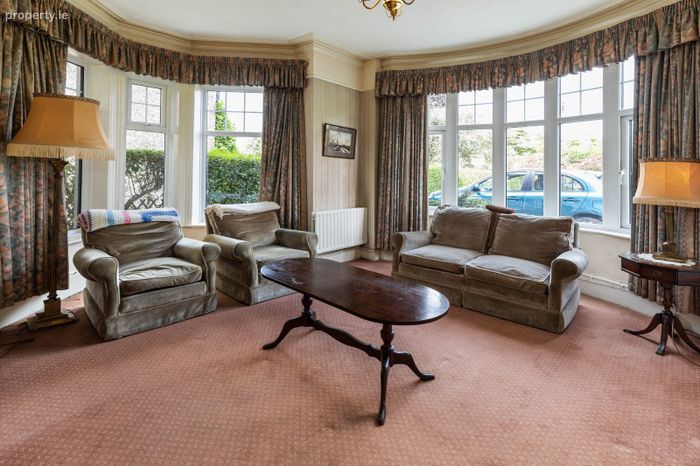
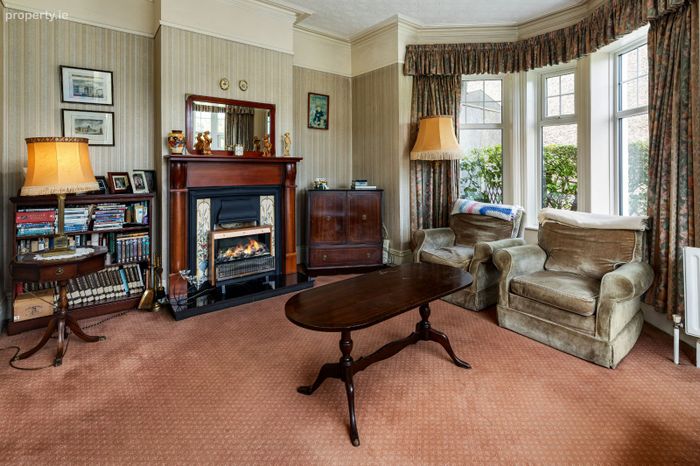
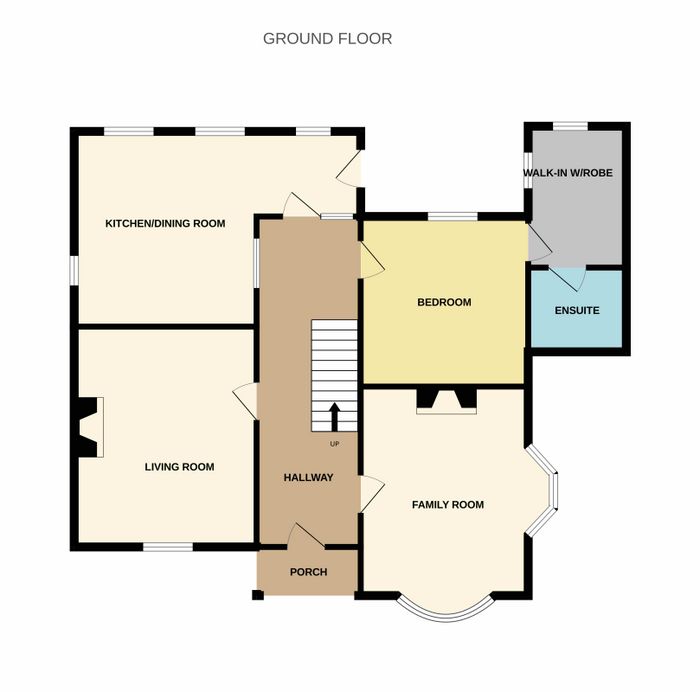
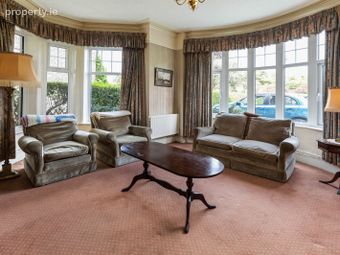
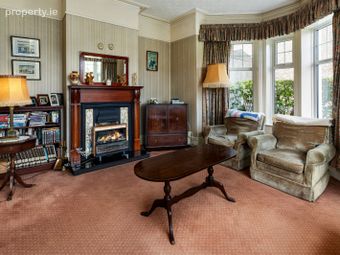
Internally, the accommodation is both spacious and versatile. A generous entrance hallway with useful understairs storage leads to a number of well-proportioned reception areas. The formal front living room benefits from attractive bay windows to both the front and side, creating a bright and elegant principal reception space. A second reception room to the front features an ornate fireplace, adding character and charm.
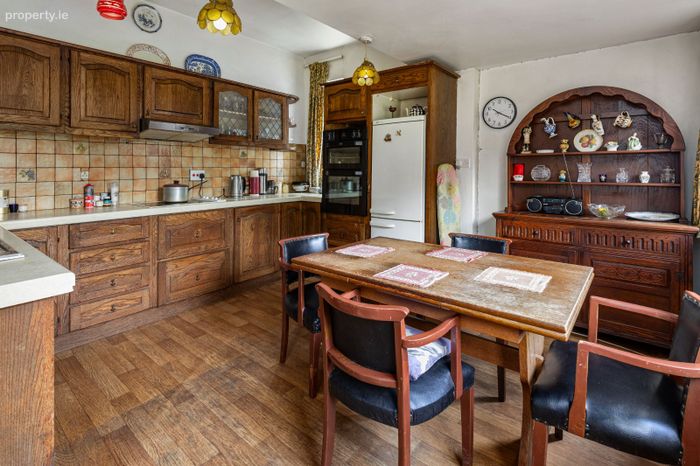
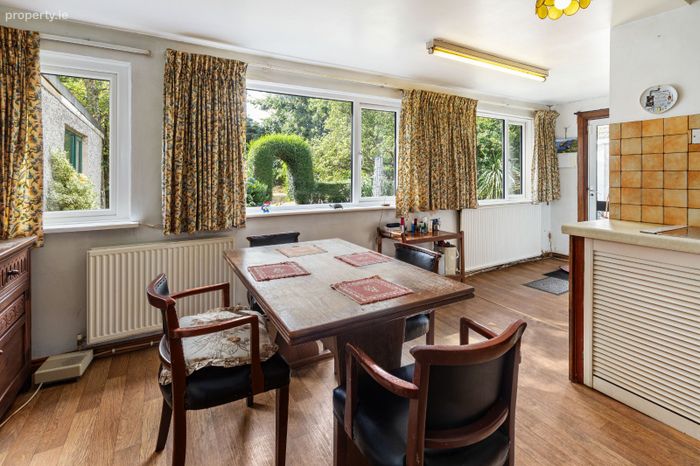
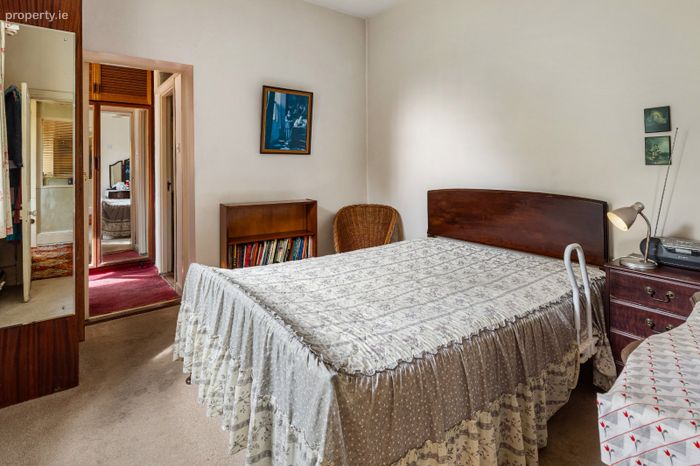
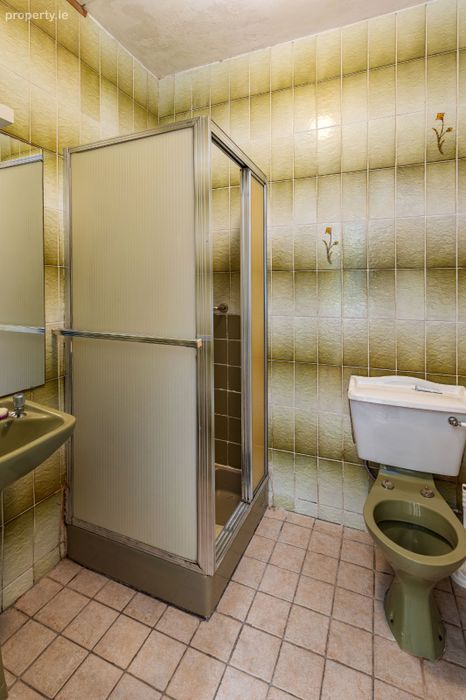
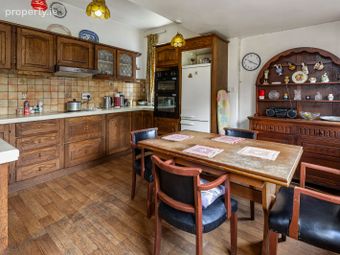
To the rear is an extended kitchen/dining room, with direct connection to the garden, while a further reception room is currently utilised as a downstairs bedroom. This versatile room benefits from a large walk-in wardrobe and en suite shower room, making it particularly suitable for guests, teenagers or those seeking ground-floor bedroom accommodation.
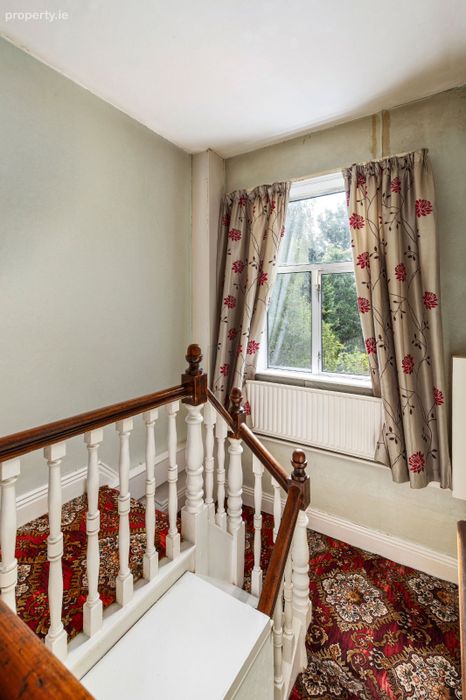
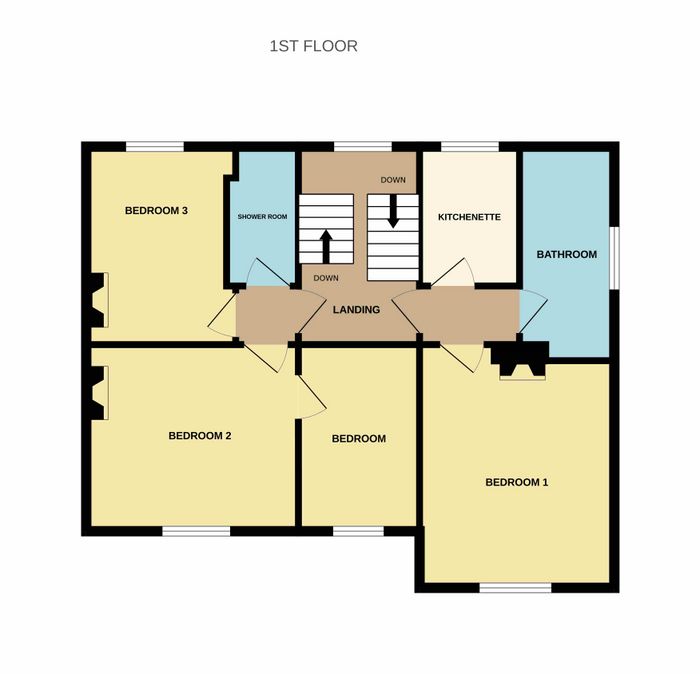
Upstairs, the property is currently arranged as two self-contained units, but the layout can readily be reconfigured, subject to the necessary works, to reinstate the original four-bedroom and main bathroom accommodation. The bedrooms are approached from a fine landing area, which is flooded with natural light from a large southerly-facing window.
The opportunity presented by 75 Howth Road is difficult to overstate. Properties of this nature, combining a detached home, a substantial 0.25-acre site, generous off-street parking and a private south-facing rear garden, are exceptionally rare along Howth Road. With vision and investment, this impressive property could be transformed into a magnificent contemporary family residence while retaining the character and proportions of the original home.
No. 75 is located along the Howth Road, Clontarf opposite Copeland Grove. There are a host of local amenities and services on the doorstep including an excellent selection of schools, a variety of shops, churches, restaurants, pubs, cafes and sports and recreational facilities including Westwood Gym. The Seafront Promenade and Dart Station at Clontarf are just around the corner and there are a number of transport services which run very close by providing easy access to Dublin city centre, the IFSC and East Point Business Park. Dublin Airport is also within 15 minutes drive away.
Porch
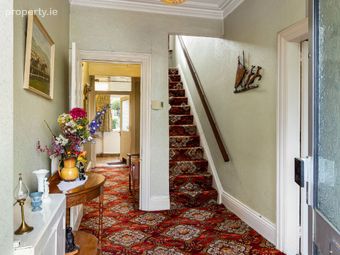
Entrance Hallway 2.11m x 6.71m. Carpeted, original staircase, coving, understairs storage.
Family Room 3.38m x 4.25m. Carpeted, double bays to both front and side, picture rails, feature fireplace.
Living Room 3.68m x 4.45m. Carpeted, coving, feature fireplace.
Kitchen/Dining Room 3.93m x 6.14m. Linoleum flooring, fully fitted solid wood kitchen, door to rear garden.
Downstairs Bedroom/Reception Room 3.10m x 3.37m. Carpeted, door to walk in wardrobe.
Walk in Wardrobe 1.90m x 3.35m. Carpeted, built in wardrobes, door to en suite.
En Suite 1.90m x 1.67m. Fully tiled, WC, WHB, shower.
Landing 2.04m x 3.57m. Turned staircase with large window on landing, carpeted.
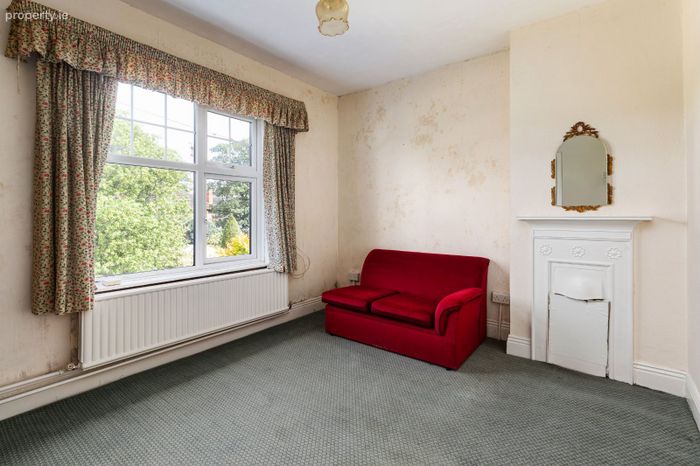
Bedroom 1 3.48m x 4.36m. Carpeted, original cast-iron fireplace.
Bedroom 2 3.13m x 3.80m. Carpeted, original cast-iron fireplace.
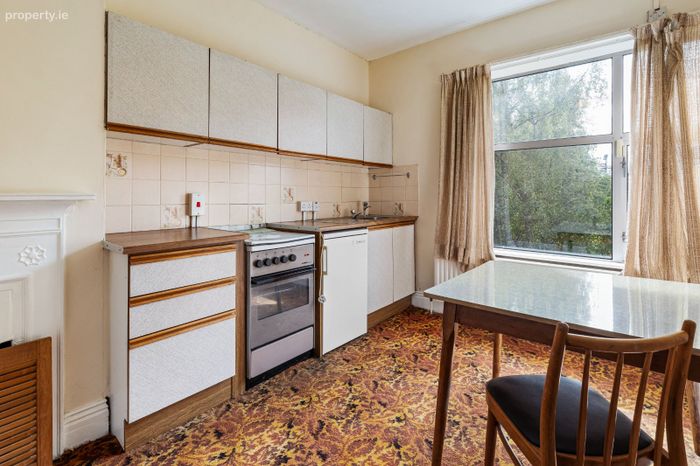
Bedroom 3 2.75m x 3.49m. Carpeted, fitted kitchen.
Bedroom 4 2.10m x 3.10m. Located off bedroom 2, carpeted.
Kitchenette 1.68m x 2.43m. Carpeted, fitted kitchen.
Shower Room 1.15m x 2.29m. Carpeted, WC, WHB, shower.
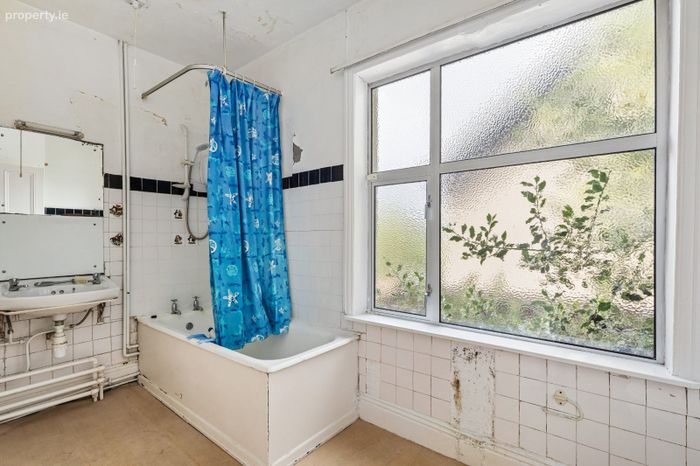
Bathroom 1.66m x 3.76m. Linoleum flooring, tiled walls, WC, WHB, bath.
BER Details
BER No. 119705127
Energy Performance Indicator: 0.00 kWh/m2/yr
This property was last updated: today, 11 hours ago