187 Mount Prospect Avenue, Dublin 3, Clontarf, Dublin 3
 See Larger Images & 26 More Photographs >>
€1,600,000
Semi-Detached House5 Bedrooms, 2 Bathrooms, Semi-Detached House
Rating:


Contact Name: Deirdre Kervick
Agent:
Gallagher Quigley
PSR Licence Number: 002278
Email Agent Show Number
Save This Ad
Property Description
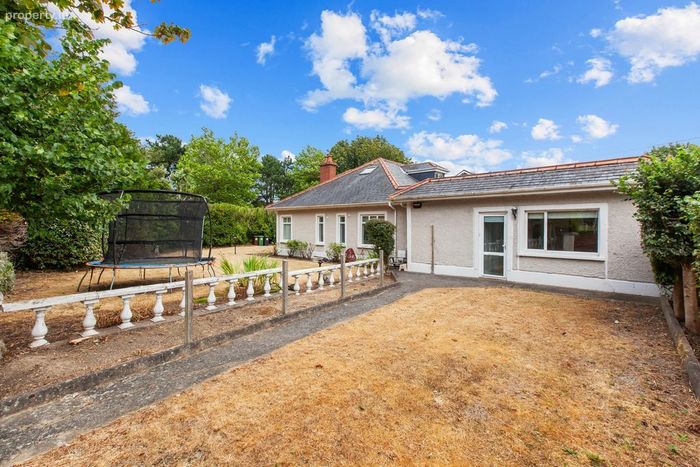
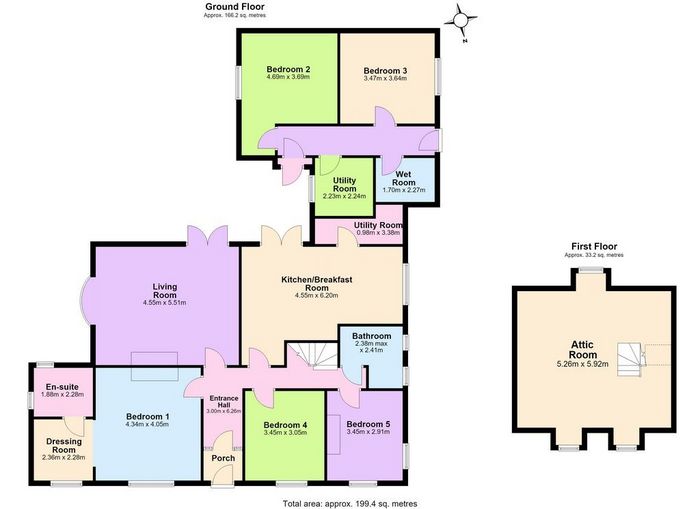
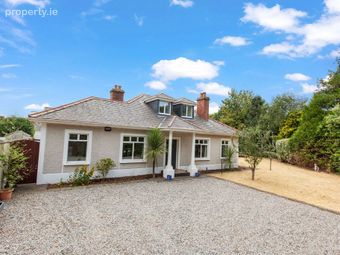
Extending to approximately 199.4 sq. m. (2,146 sq. ft.), the accommodation has evolved over the years to create a wonderfully versatile home suited to a variety of lifestyles. Whether you are seeking a substantial family residence, accommodation for multi-generational living, independent guest quarters or a property with scope to remodel and extend, No. 187 offers an exceptional opportunity.
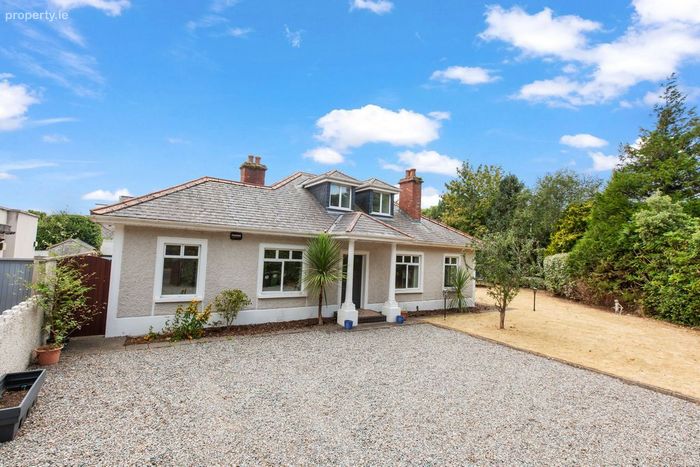
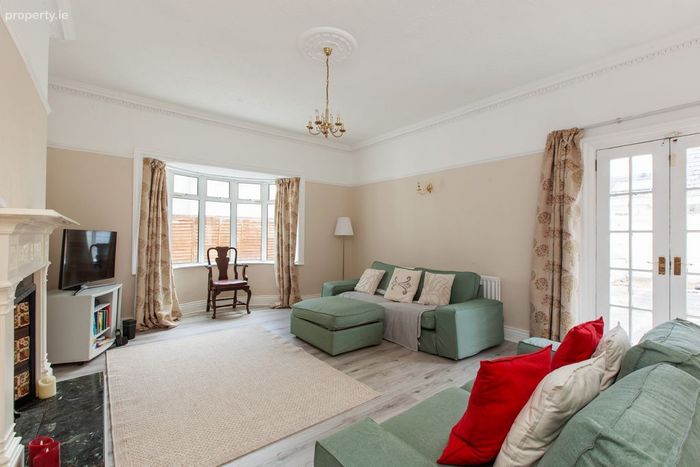
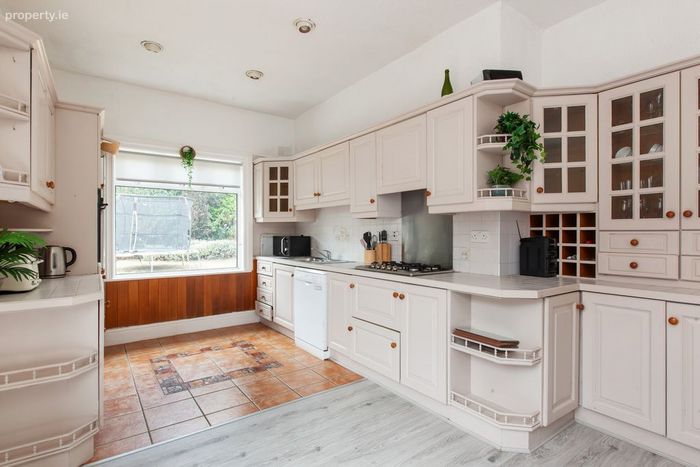
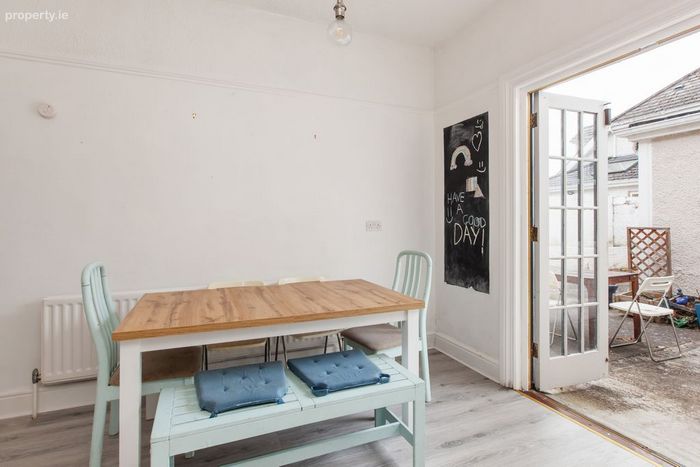
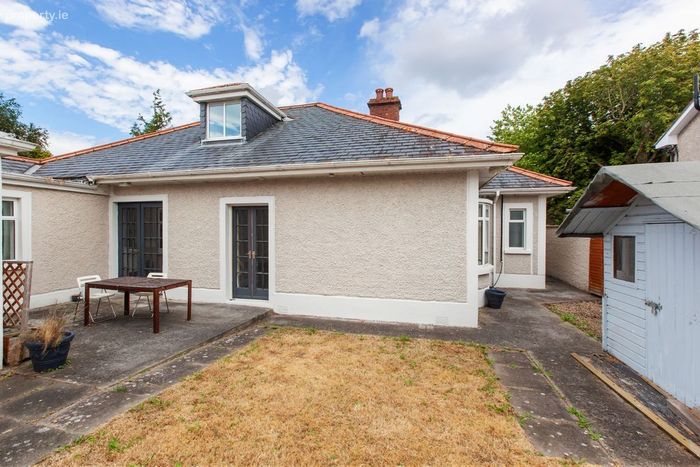
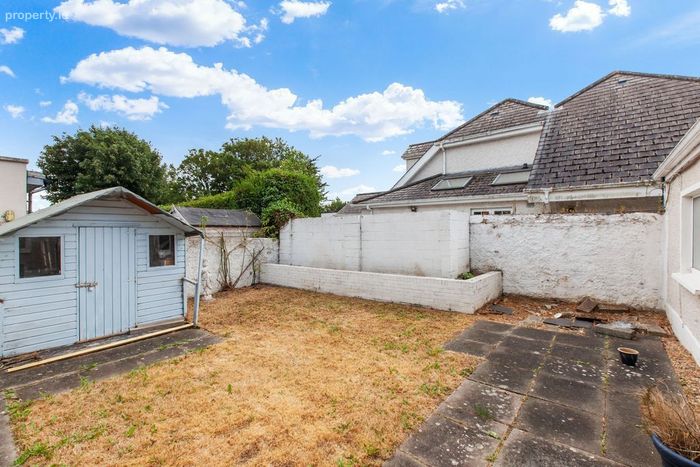
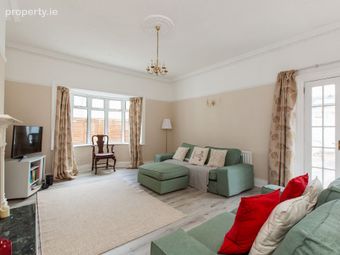
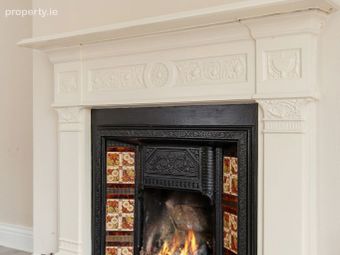
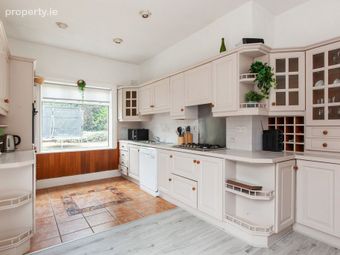
A welcoming entrance porch leads to a spacious reception hall, setting the tone for the generous accommodation beyond. The elegant living room is beautifully proportioned, filled with natural light and provides an ideal space for both everyday family living and entertaining. The kitchen and breakfast room forms the heart of the home, offering ample space for dining and direct access to the enclosed private south-facing rear garden, where mature planting creates a wonderfully sheltered and secluded outdoor setting.
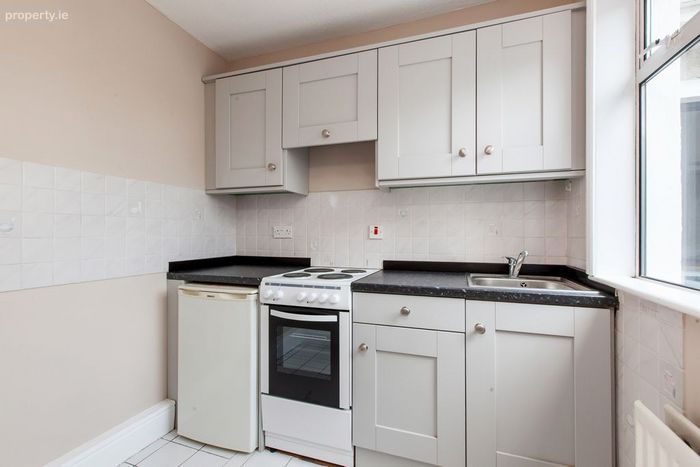
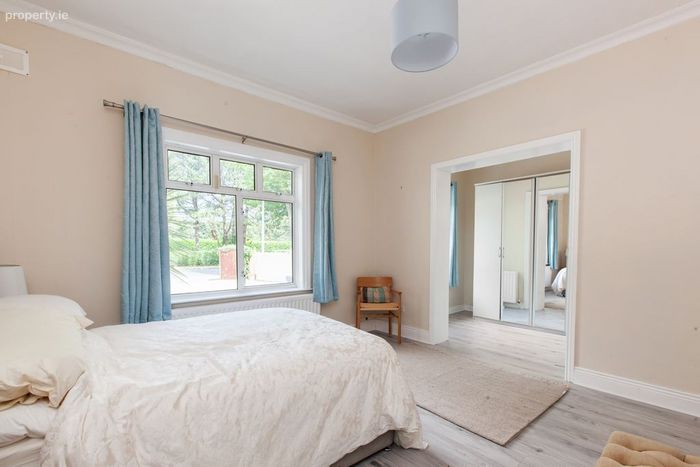
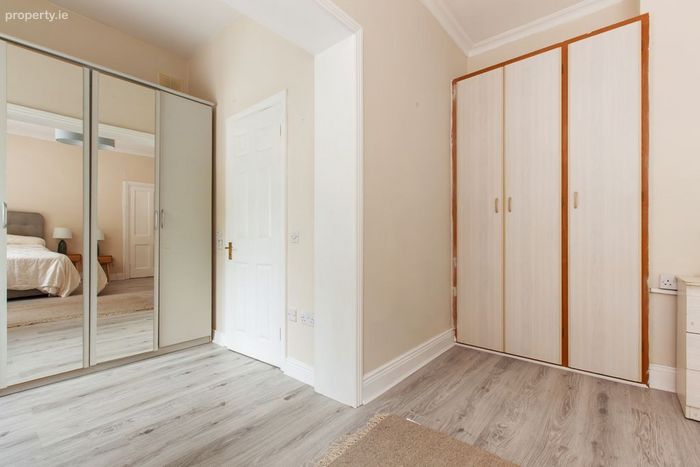
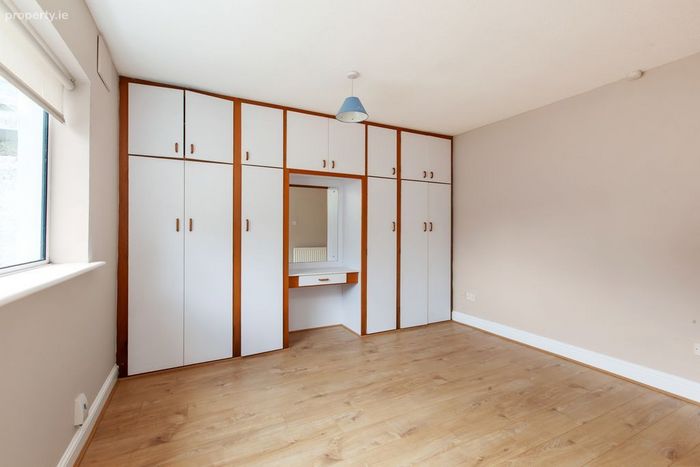
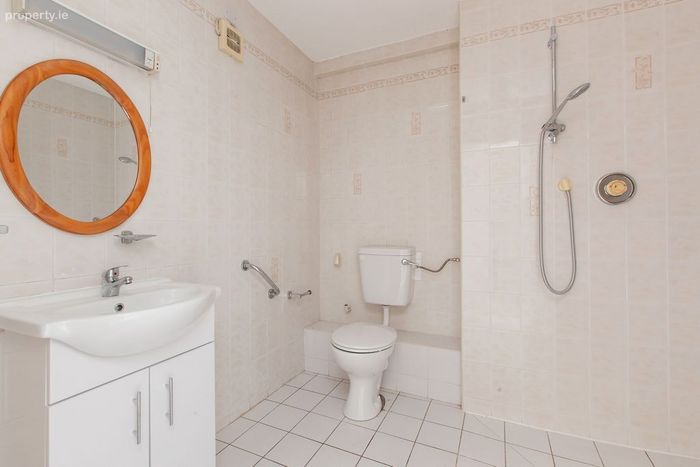
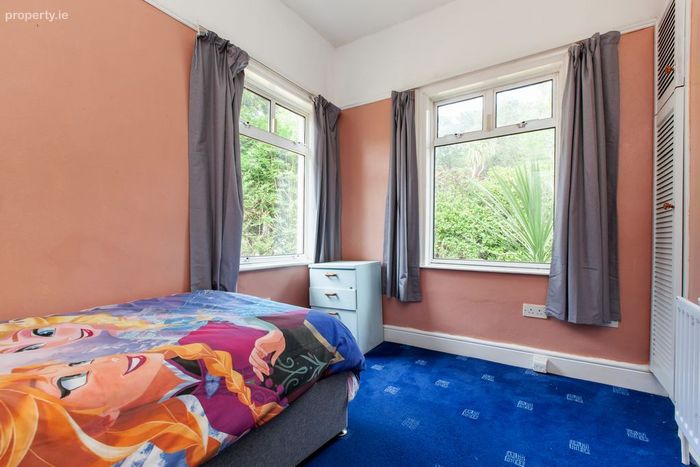
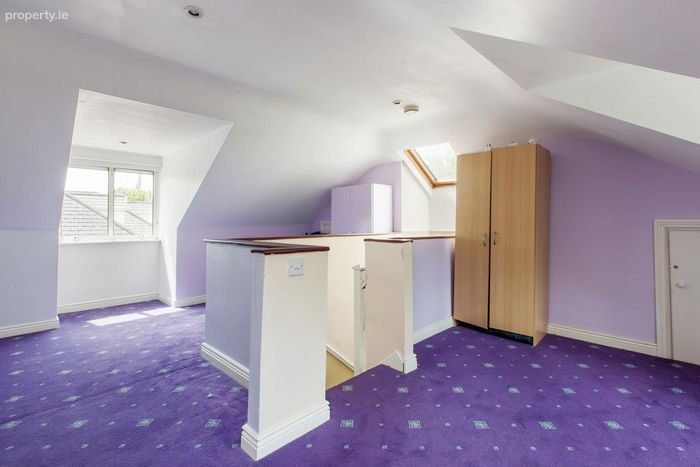
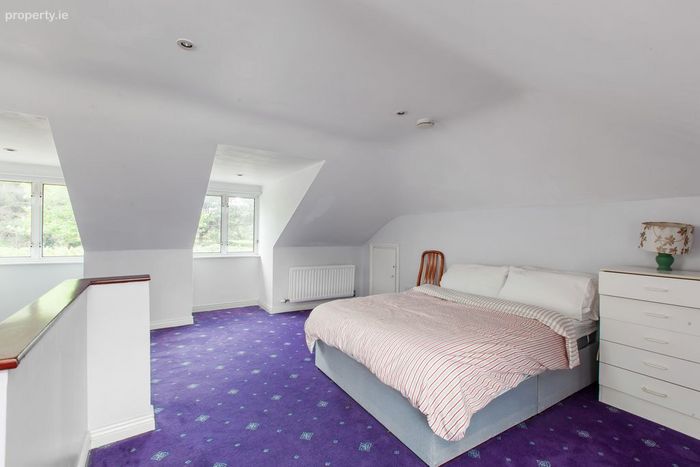
The current layout comprises five well-proportioned bedrooms, including a principal suite with dressing room and en-suite bathroom. A separate wing has been arranged as self-contained accommodation with its own entrance, bedrooms, bathroom and utility facilities, making it ideal for extended family, independent living, guest accommodation or a home-based business. The large attic room provides valuable additional space and lends itself equally well to a home office, studio, playroom or hobby room.
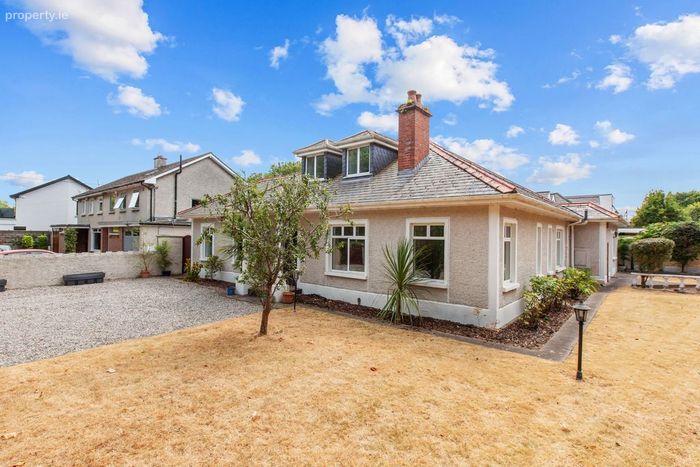
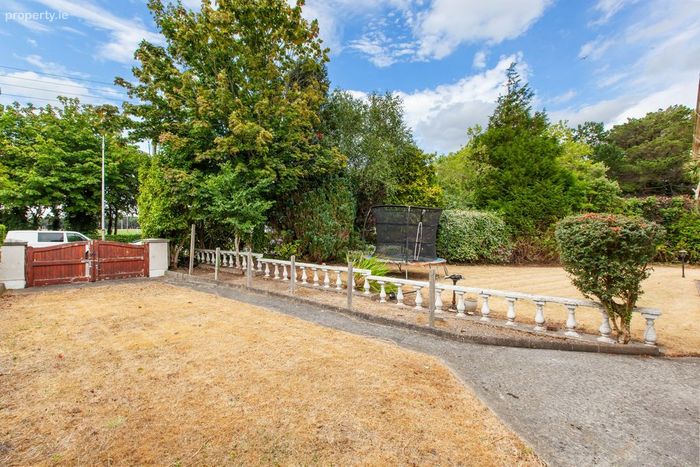
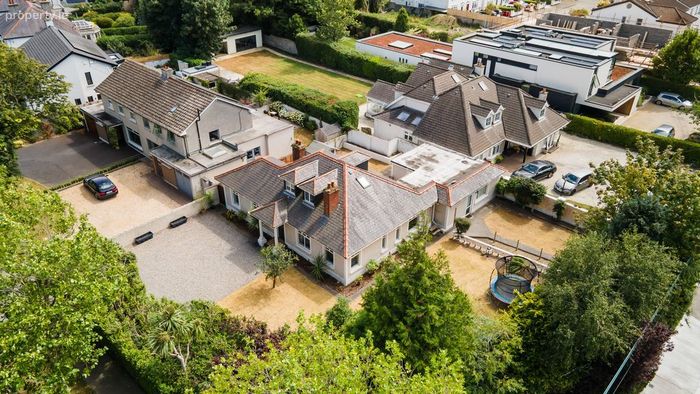
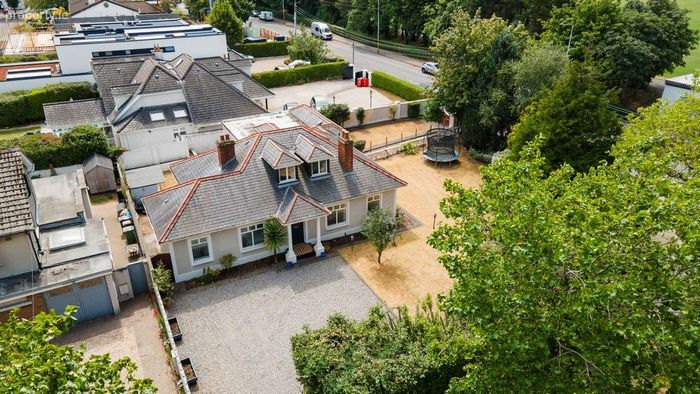
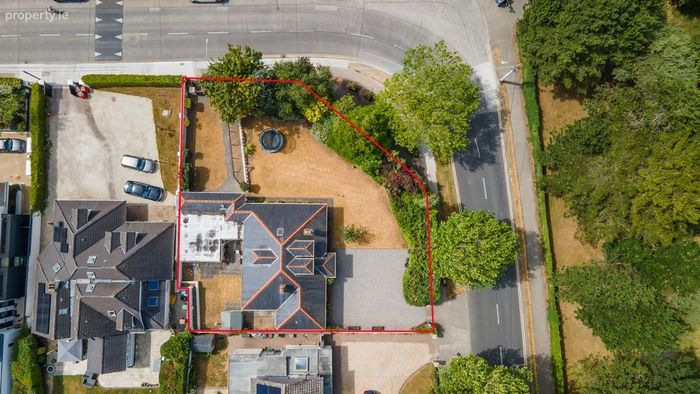
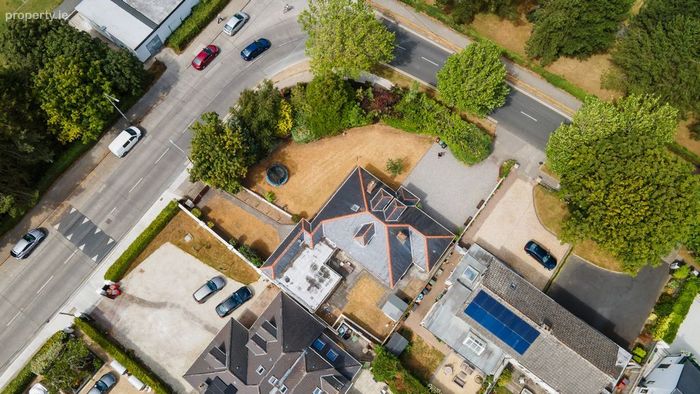
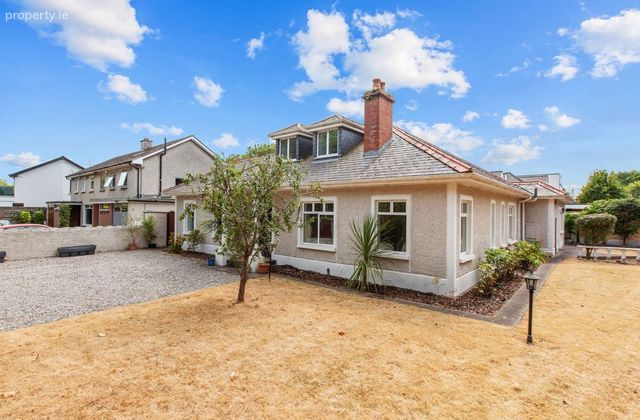
The generous wraparound site is undoubtedly one of the property's defining features. With two independent driveways, extensive frontage and gardens surrounding the house, the property offers enormous flexibility for those wishing to further extend, reconfigure the existing accommodation or explore future redevelopment potential, subject to the necessary planning permission.
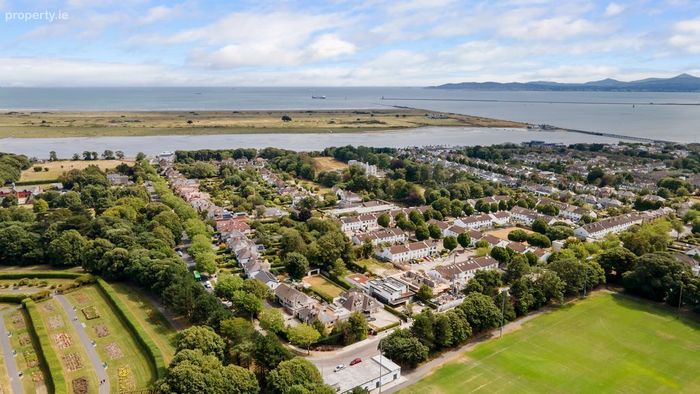
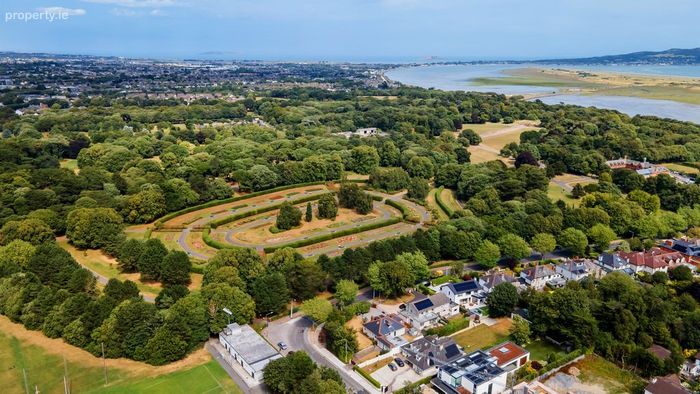
Mount Prospect Avenue is widely regarded as one of Clontarf's finest residential locations. The entrance to the historic Rose Garden in St. Anne's Park is just a few steps away, while the renowned Pitch 35 is directly opposite. Residents enjoy immediate access to acres of parkland, woodland walks, children's playgrounds, sporting facilities and the Clontarf promenade. The area is exceptionally well served by an excellent choice of primary and secondary schools, together with golf, rugby, tennis, GAA, cricket, sailing and numerous other recreational amenities. Clontarf Road and Killester DART Stations, regular Dublin Bus services and convenient access to the city centre, East Point Business Park, the IFSC, Dublin Airport, the M1 and M50 complete this outstanding location.
Homes of this calibre, occupying such substantial sites in this location, rarely come to the market. Combining generous accommodation, exceptional gardens, remarkable flexibility and significant potential to further enhance or reconfigure, No. 187 represents a rare opportunity to acquire a landmark family home in one of Clontarf's most established and sought-after locations.
Special Features
• Approx. 199.4 sq. m. (2,146 sq. ft.)
• Generous wraparound corner site
• Enclosed private south-facing rear garden
• Two separate entrances and driveways from Mount Prospect Avenue
• Flexible layout with self-contained living accommodation
• Five bedrooms plus large attic room
• Spacious kitchen/breakfast room with direct access to the south-facing garden
• Superb potential to extend, remodel or redevelop (S.P.P.)
• Prime position opposite the historic Rose Garden in St. Anne's Park and the renowned Pitch 35
• BER: D2
Accommodation
Porch
Entrance Hall 3.0m x 6.26m
Living Room 4.55m x 5.51m
Kitchen/ Breakfast Room 4.55m x 6.2m
Bedroom 1 4.34m x 4.05m
En- Suite 1.88m x 2.28m
Dressing Room 2.36m x 2.28m
Bedroom 2 4.69m x 3.69m
Bedroom 3 3.47m x 3.64m
Bedroom 4 3.45m x 3.05m
Bedroom 5 3.45m x 2.91m
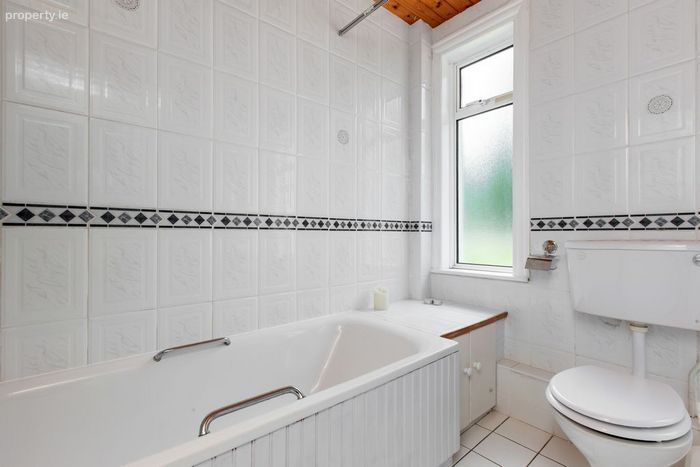
Bathroom 2.38m x 2.41m
Utility Room 2.23m x 2.24m
Utility Room 0.98m x 3.38m
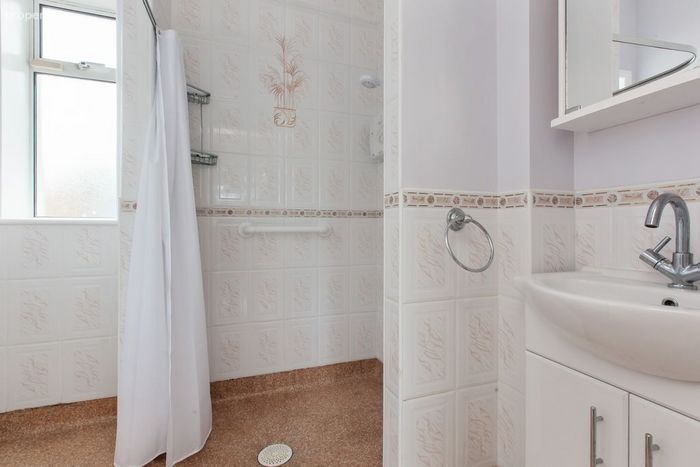
Wet Room 1.7m x 2.27m
Attic Room 5.26m x 5.92m
BER Details
Energy Performance Indicator: 0.00 kWh/m2/yr
This property was last updated: today, 1 hour 24 minutes ago