Clonmore, Cappincur, Tullamore, Co Offaly, Geashill, Co. Offaly
 See Larger Images & 55 More Photographs >>
€350,000
Bungalow For Sale3 Bedrooms, 2 Bathrooms, Bungalow For Sale
Rating:


Contact Name: Philip Kelly
Agent:
DNG Kelly Duncan
PSR Licence Number: 002289
Email Agent Call 057 93 25050
Save This Ad
Key Features
Three/Four Bedroom Detached BungalowPresented In Walk-In Condition
Approximately 116 m² / 1,249 ft² Of Living Space
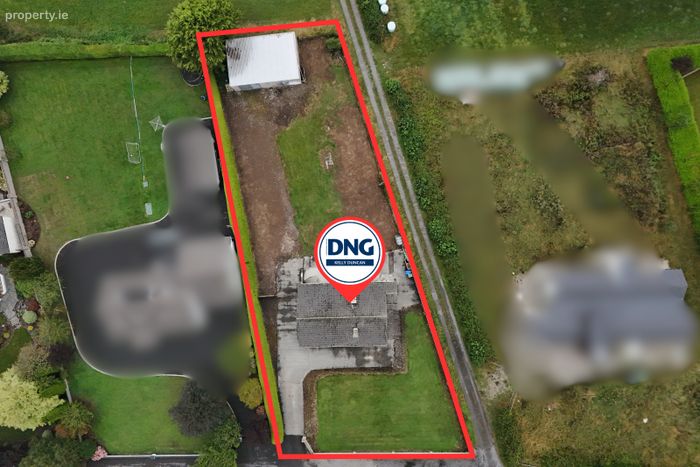
Private 0.49-Acre Site
Impressive Detached Workshop Extending To 76 m² / 818 ft²
Constructed Circa 1991 & BER C3
Oil-Fired Central Heating & Solid-Fuel Range With Back Boiler
Property Description
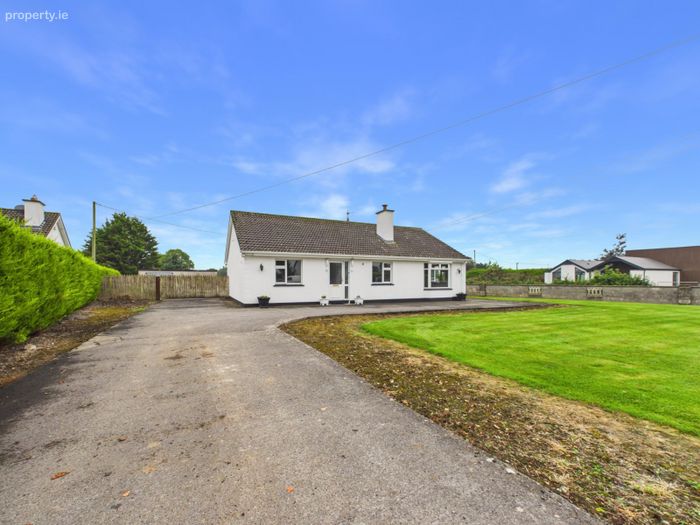
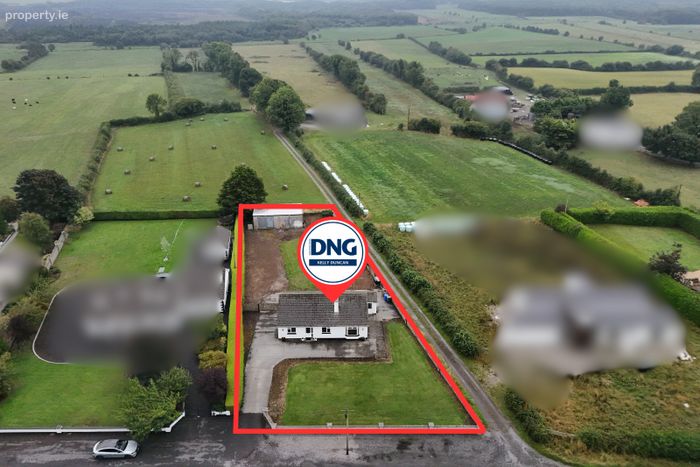
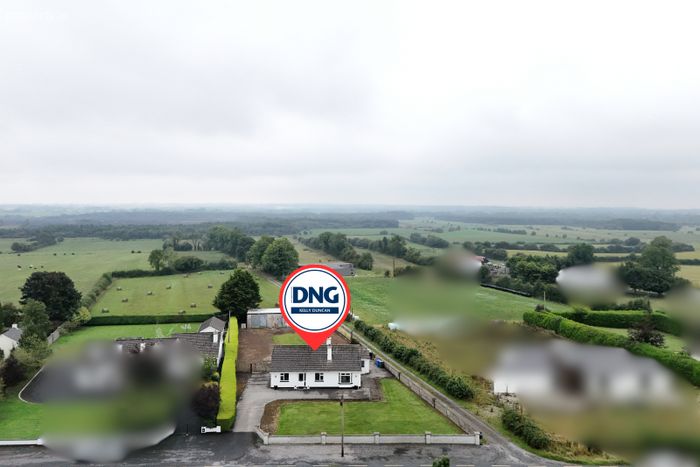
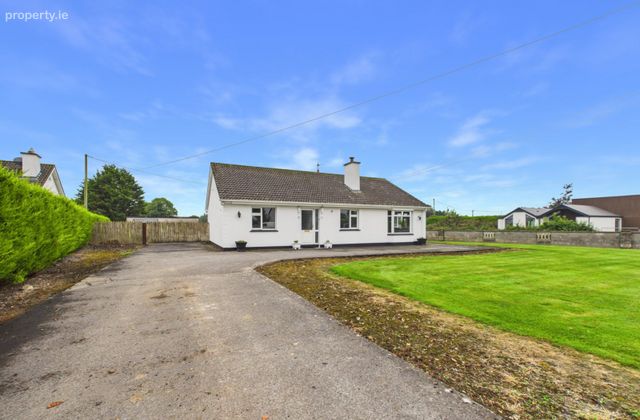
DNG Kelly Duncan proudly presents to the market this fine three-bedroom detached bungalow, superbly positioned on a private 0.49-acre site at Clonmore, Cappincur, just 7 km from Tullamore.
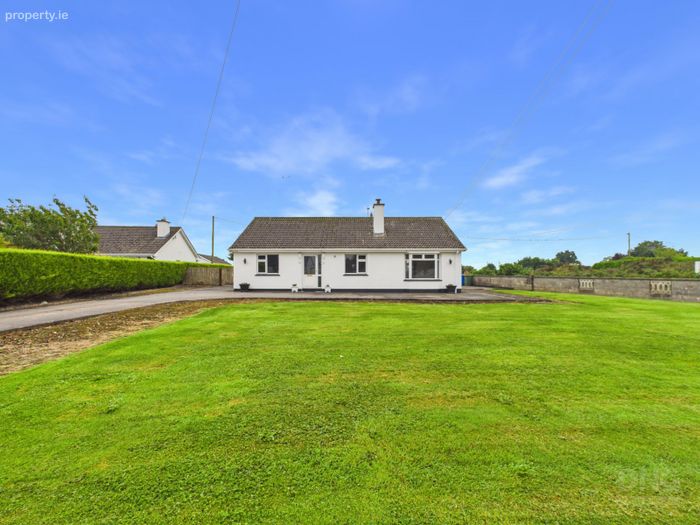
Presented in walk-in condition and extending to approximately 116 m² (1,249 ft²), the property offers well-proportioned and versatile accommodation together with generous gardens, ample off-street parking and an impressive 76 m² (818 ft²) detached workshop – a significant addition that greatly enhances the overall appeal and functionality of the property.
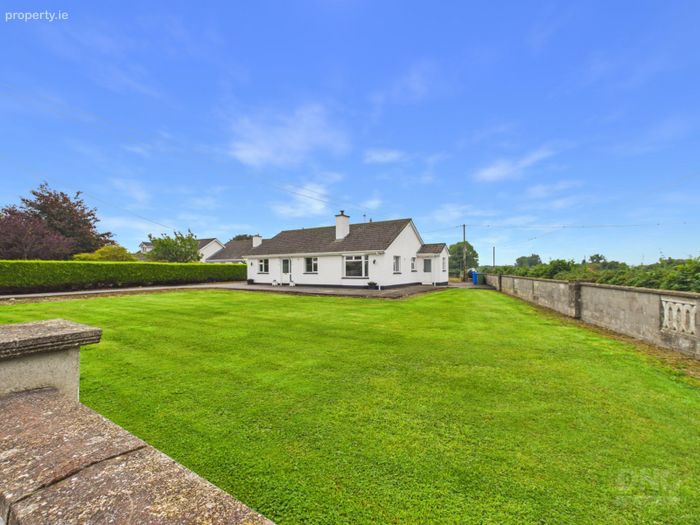
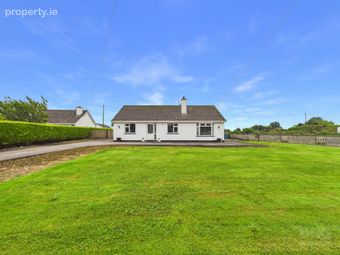
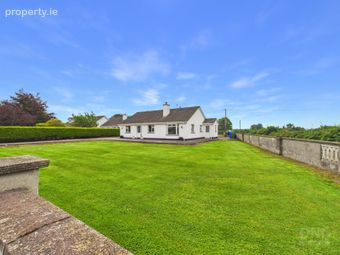
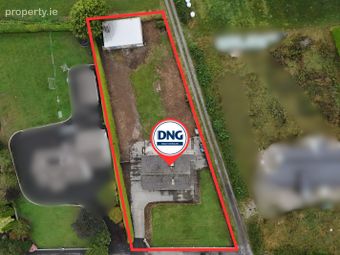
Approached over a concrete driveway, the residence is nicely set back from the road, with mature hedgerow providing privacy and separation from the neighbouring property. Lawns extend to both the front and rear, while the concrete driveway wraps around the residence and provides ample off-street parking. Gated side access further enhances accessibility to the rear garden and workshop.
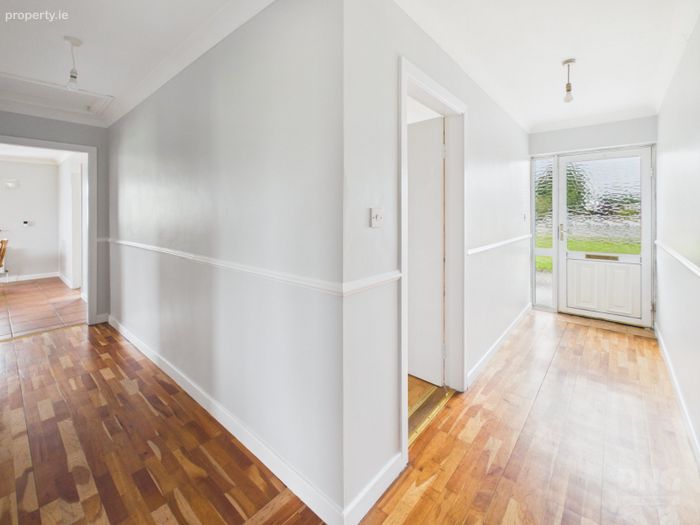
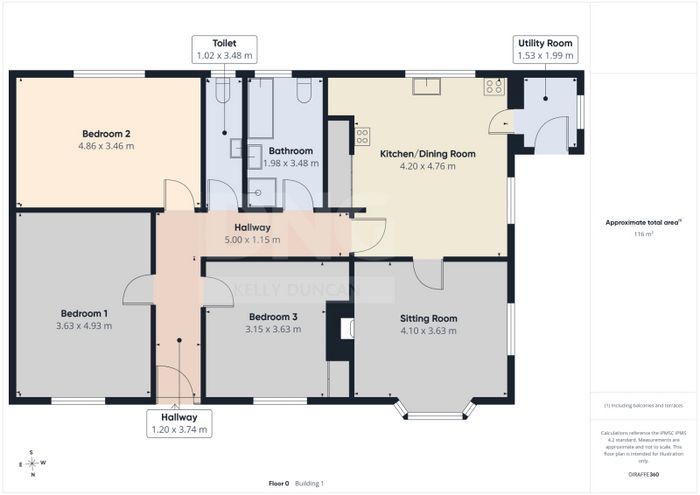
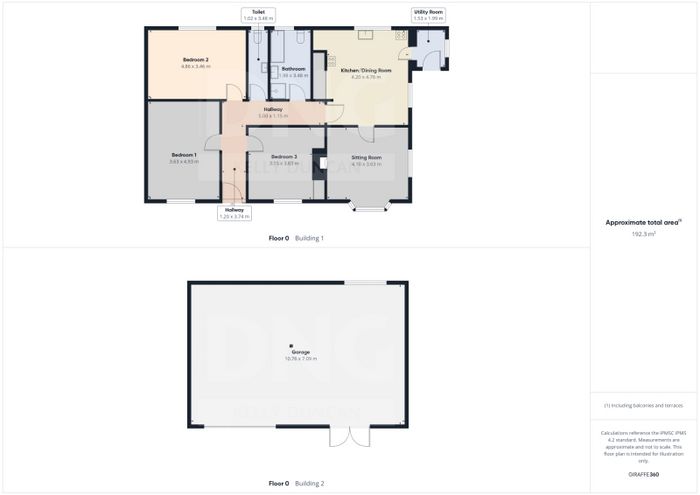
Internally, the accommodation comprises an entrance hallway, kitchen/dining room, sitting room, three bedrooms, separate toilet, family bathroom and side access porch/utility. Of particular note, one of the bedrooms has previously been divided to provide two separate bedrooms, offering purchasers the potential to readily configure the accommodation as a four-bedroom home, if required.
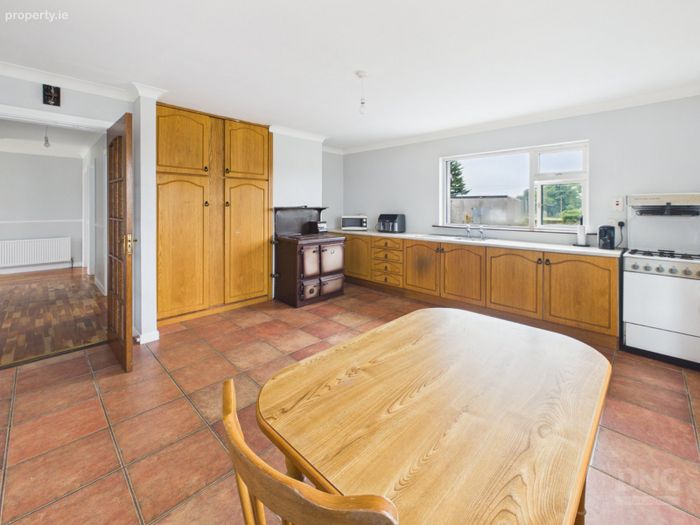
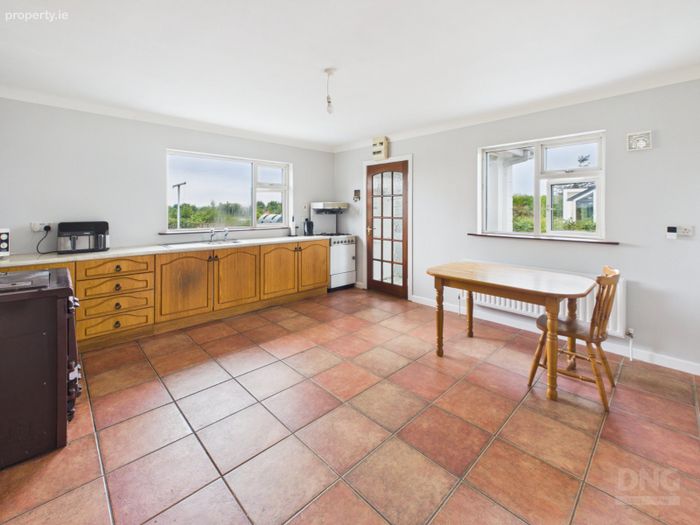
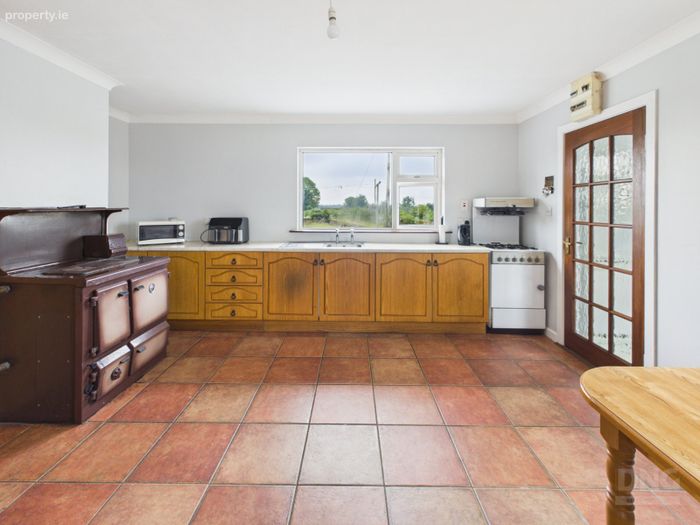
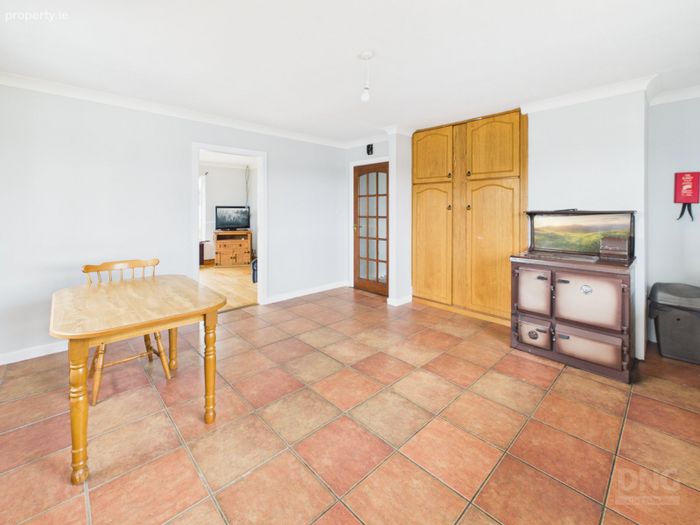
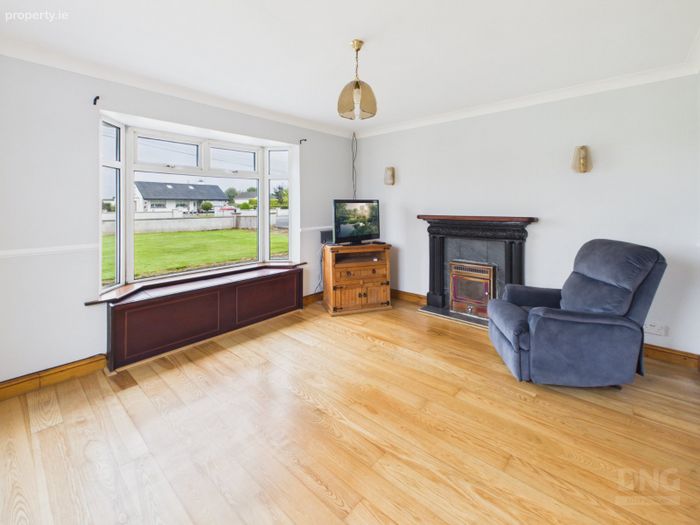
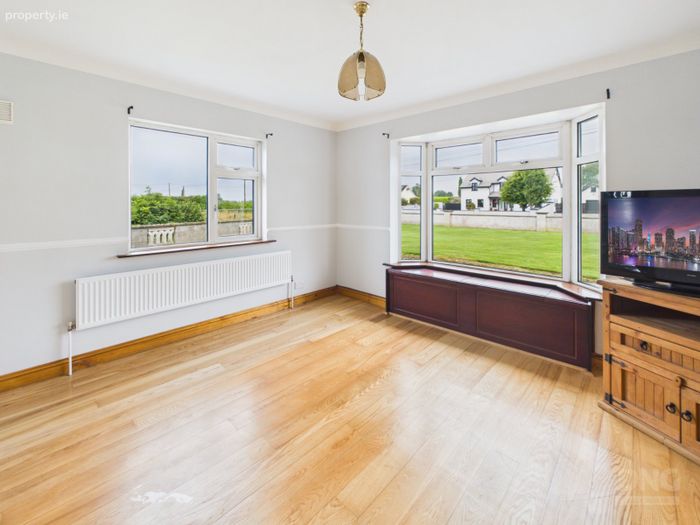
The dual-aspect kitchen/dining room is fitted with a floor-level kitchen and incorporates a solid-fuel range with back boiler, providing an alternative means of heating both the radiators and domestic hot water. The adjoining dual-aspect sitting room features a bay window with useful integrated storage beneath, while semi-solid timber flooring, ceiling coving and dado rails feature throughout several areas of the home.
The property benefits from oil-fired central heating supplemented by the solid-fuel range with back boiler, together with uPVC double-glazed windows. Services include mains water and an on-site septic tank. The property has a C3 BER and was constructed circa 1991.
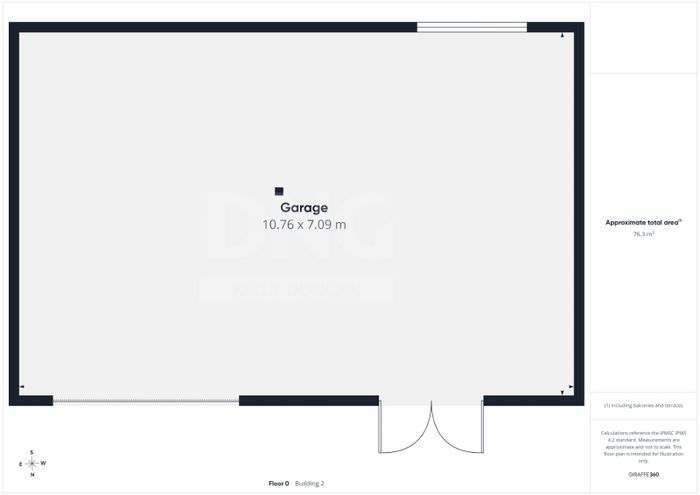
A standout feature is undoubtedly the substantial detached workshop, extending to approximately 76 m² (818 ft²). Offering an exceptional level of additional storage and workspace, it considerably broadens the appeal of the property for purchasers requiring space for a workshop, hobbies, storage or other ancillary uses.
Clonmore enjoys a convenient rural setting within the wider Cappincur area, offering the benefits of countryside living while remaining within easy reach of established services and amenities. The property is approximately 5 km from Ballinagar, where facilities include a national school, community facilities, GAA grounds, church and local services.
The larger county town of Tullamore is approximately 7 km away, placing an extensive range of shopping, educational, sporting, recreational and professional services within a short drive.
Combining a private 0.49-acre site, walk-in accommodation, genuine three/four-bedroom flexibility and an exceptional 76 m² detached workshop, this is a property with considerably more to offer than first meets the eye. Its combination of space, versatility and proximity to Tullamore should appeal to a broad range of purchasers seeking a detached family home with valuable additional space both inside and out.
Viewing is strictly by appointment with sole selling agents DNG Kelly Duncan, who can be contacted on 057 93 25050.
DNG Kelly Duncan – Your Trusted Real Estate Partner.
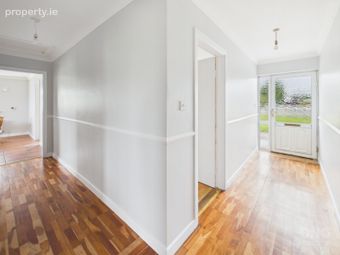
Entrance Hall 3.74m x 1.20m. Aluminium entrance door with glass panel and sidelight. Blend of tiled flooring and semi-solid timber flooring.
Kitchen/Dining Room 4.20m x 4.76m. Dual-aspect kitchen/dining room with tiled flooring and floor-level fitted kitchen with gas cooker. Solid-fuel range with back boiler providing an alternative means of heating the radiators and domestic hot water. Radiator and access to shelved hot press. Glass-panel door leading to the sitting room.
Sitting Room 4.10m x 3.63m. Dual-aspect sitting room featuring a bay window with integrated storage beneath. Semi-solid timber flooring, ceiling coving, dado rail, radiator, ample sockets and TV point.
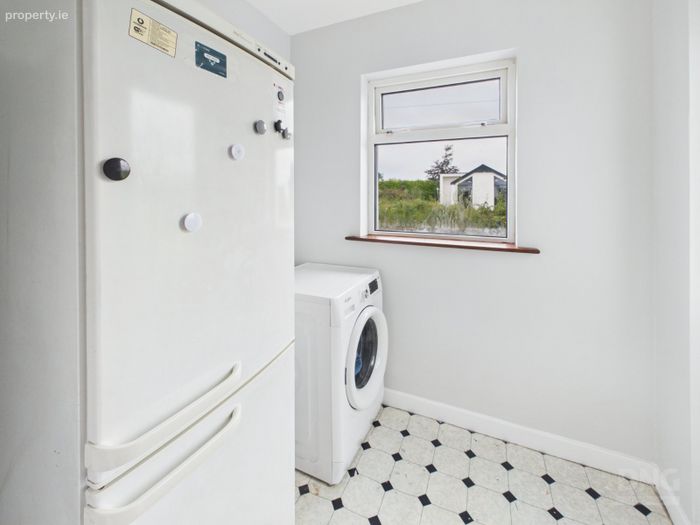
Side Access Porch/Utility Room 1.53m x 1.99m. Dual-aspect space with linoleum flooring, plumbed for washing machine and providing space for a tumble dryer or fridge/freezer.
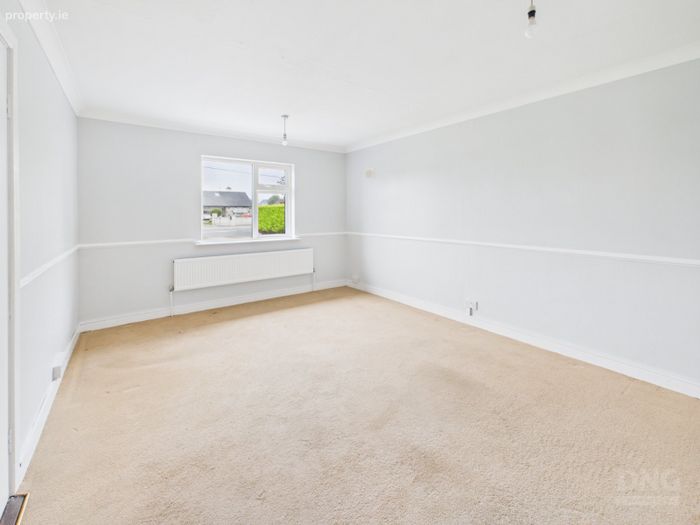
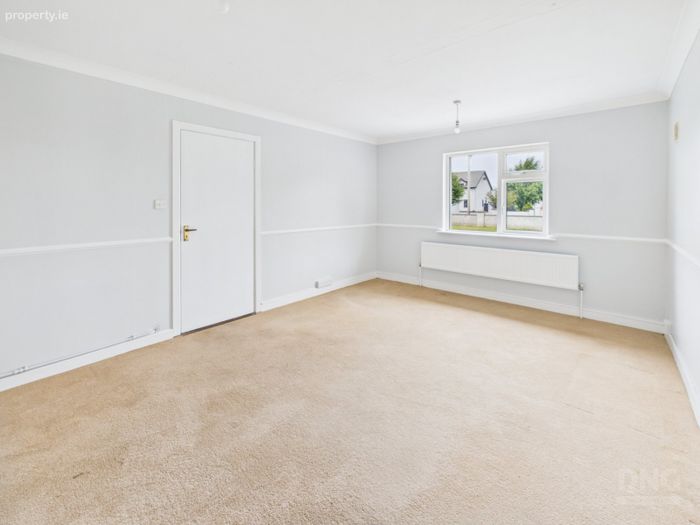
Bedroom 1 3.63m x 4.93m. Front-aspect bedroom with carpet flooring, two radiators, dado rail and ceiling coving. This bedroom has previously been divided to provide two separate bedrooms, offering the potential to readily reconfigure the property as a four-bedroom home, if required.
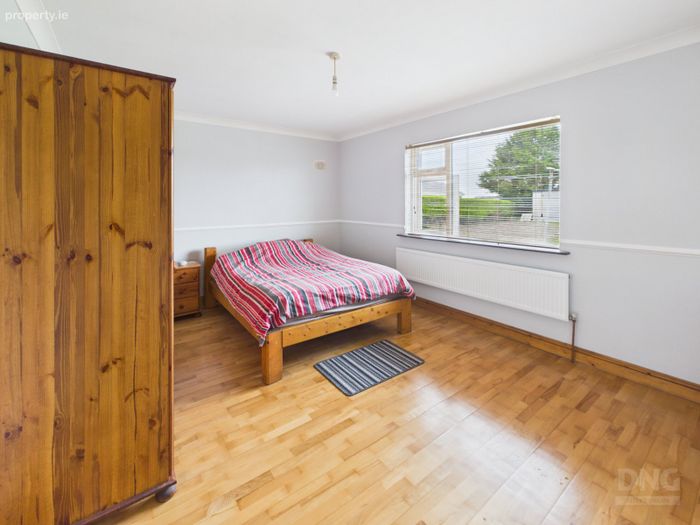
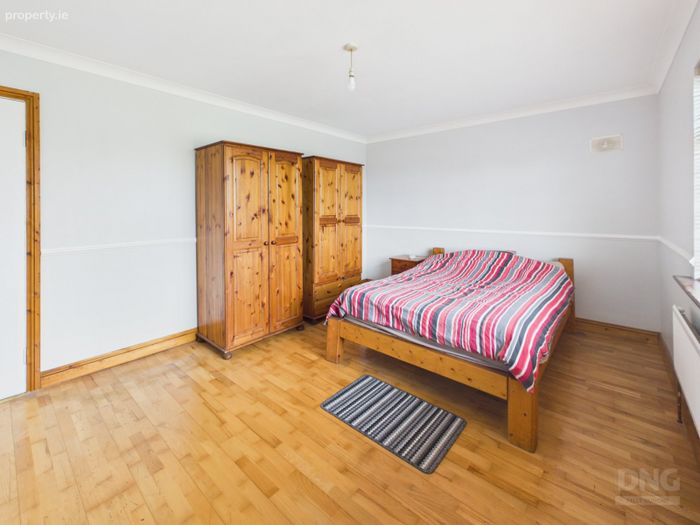
Bedroom 2 4.86m x 3.46m. Rear-aspect bedroom with semi-solid timber flooring, radiator, dado rail and ceiling coving.
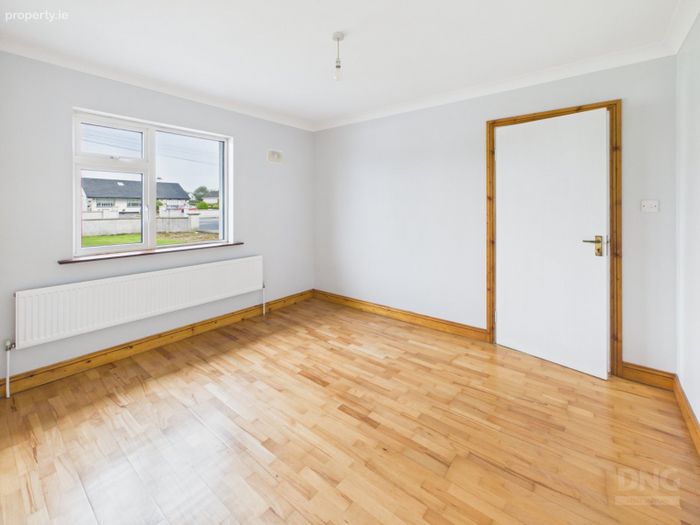
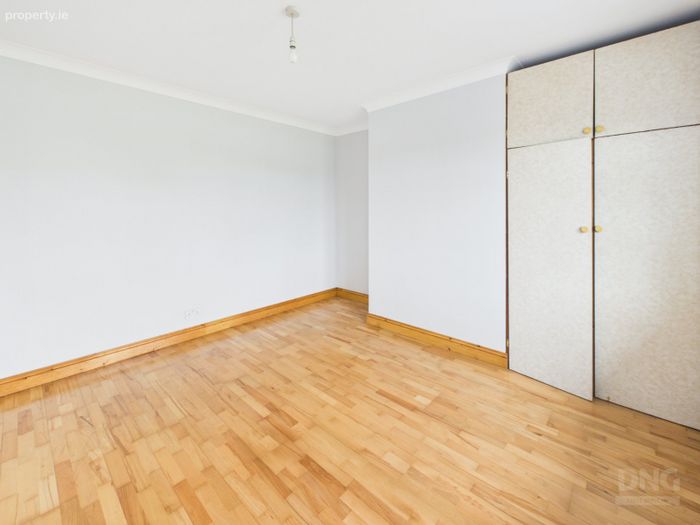
Bedroom 3 3.15m x 3.63m. Front-aspect bedroom with semi-solid timber flooring, radiator, built-in wardrobes and ceiling coving.
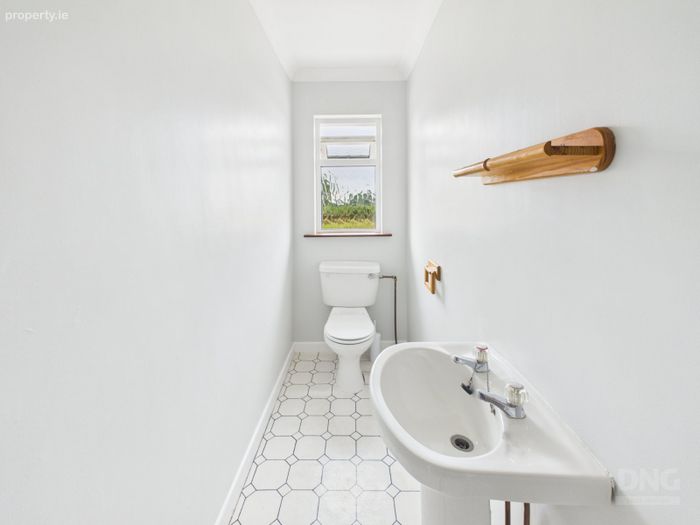
Toilet 1.02m x 3.48m. Linoleum floor covering, wash hand basin, toilet, window and ceiling coving.
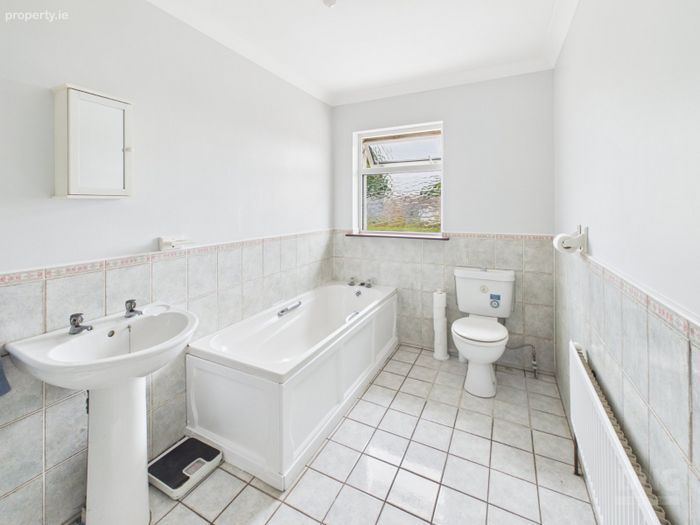
Bathroom 1.98m x 3.48m. Tiled floor and half-tiled walls, bath, electric power shower, wash hand basin with medicine cabinet, toilet, radiator, window and ceiling coving.
BER Details
BER No. 105126239
Energy Performance Indicator: 215.82 kWh/m2/yr
This property was last updated: today, 2 hours 8 minutes ago