Castlepole Lodge, Carnaross, Kells, Co. Meath
 See Larger Images & 23 More Photographs >>
€585,000
Detached House5 Bedrooms, 4 Bathrooms, Detached House
Rating:


Contact Name: Raymond Potterton & Co.
Agent:
Raymond Potterton & Co.
PSR Licence Number: 002488
Email Agent Show Number
Save This Ad
Key Features
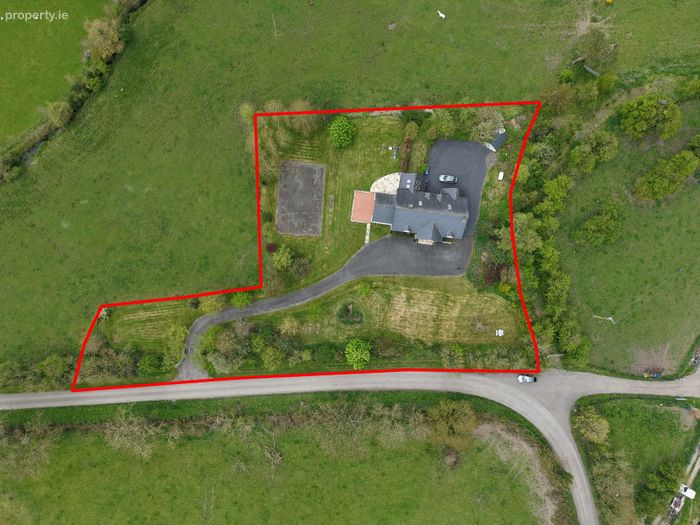
Mature Private Site of 1.3 AcresSeptic Tank
Well water
Gas Heating
BER B2
Fully Alarmed
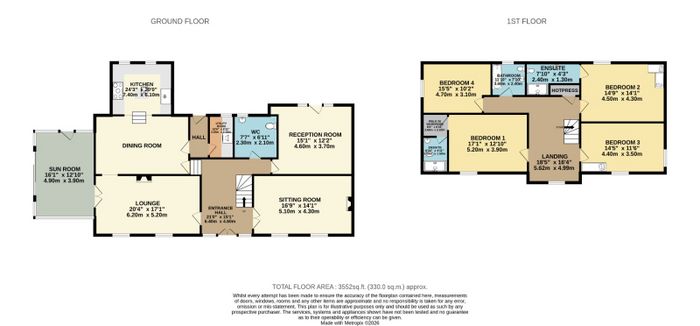
Bright & Spacious Living Accomodation of C.330 sqm
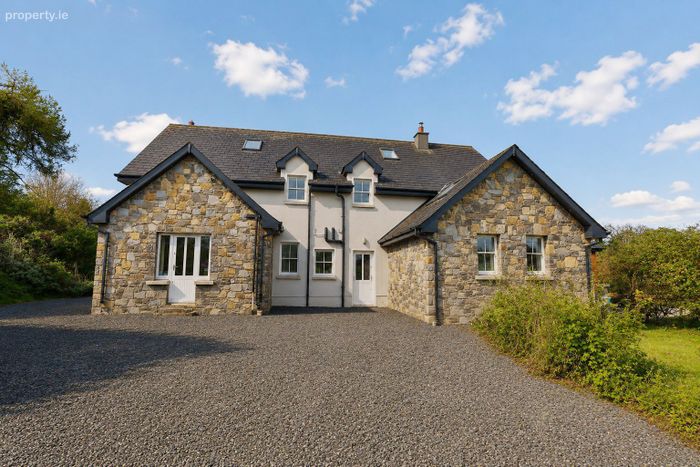
Sweeping driveway
Beautiful manicured lawns & hedgerow
Property Description
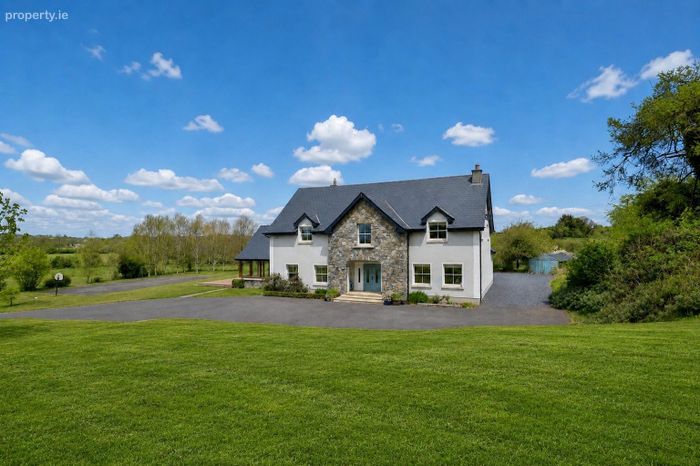
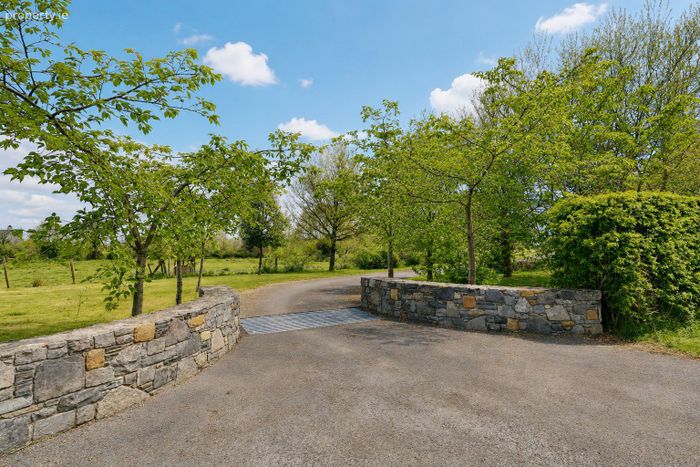
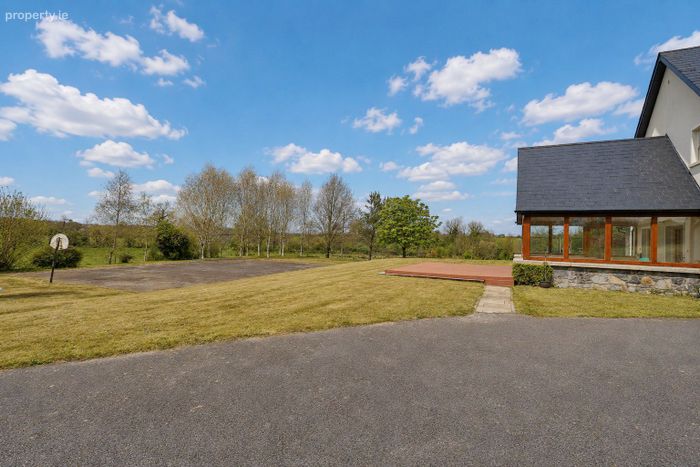
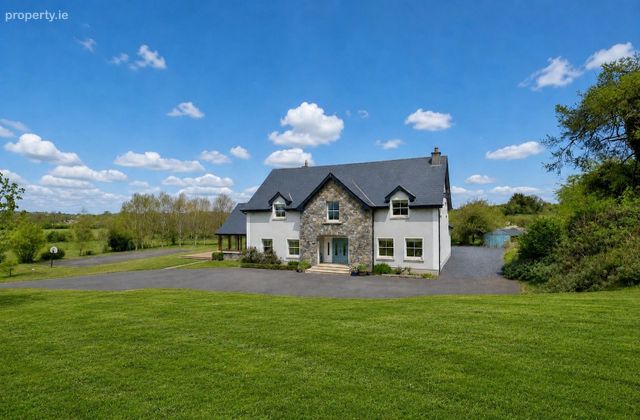
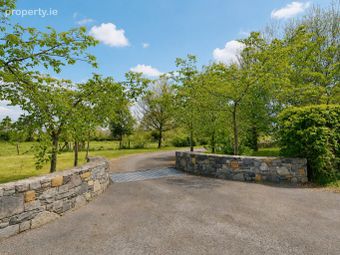
Approached via a stunning sweeping driveway, this impressive home enjoys an idyllic countryside setting while remaining just 5 km from Kells Town and within easy reach of the M3 Motorway.
Extending to approximately 330 sq. m., this magnificent and spacious 4/5 bedroom detached property is presented in excellent condition throughout, having been carefully maintained and extensively upgraded by its current owner in recent years.
Finished to a high standard with quality materials and excellent insulation, the home offers modern comfort, efficiency, and a true turnkey opportunity.
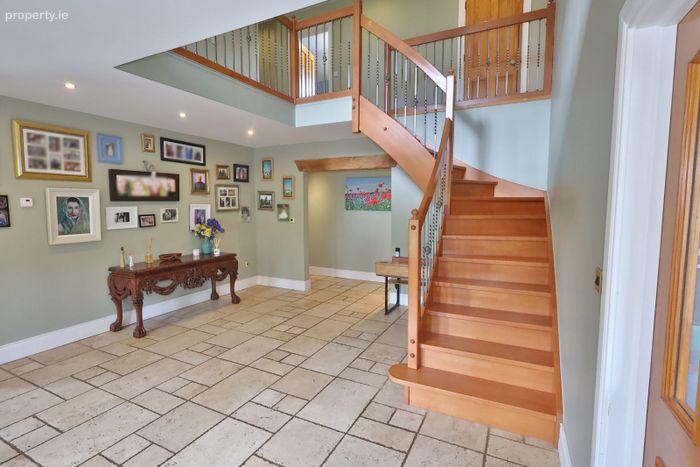
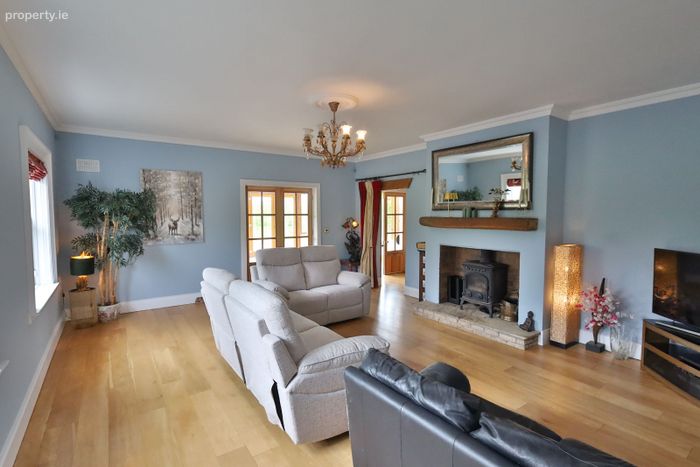
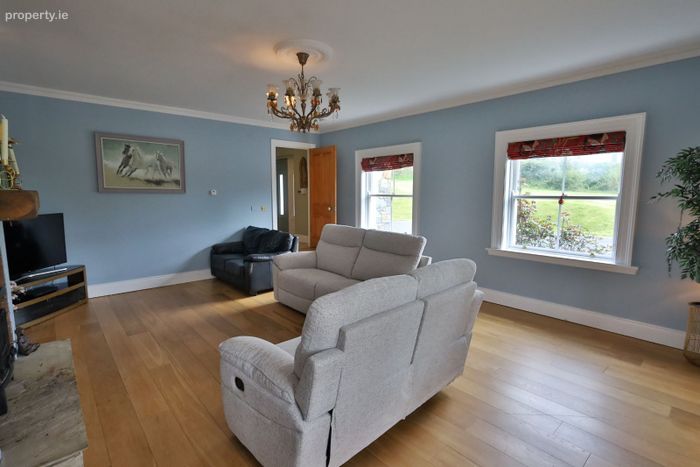
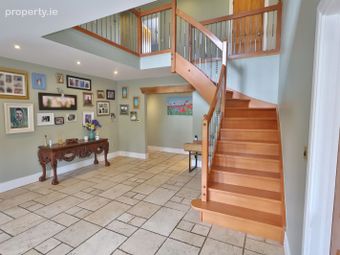
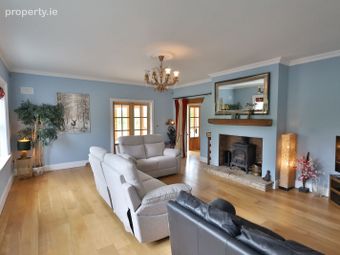
The accommodation is both generous and versatile, beginning with a striking entrance hall that immediately sets a tone of space, light, and quality. The property boasts a range of bright and airy reception rooms, including a spacious lounge and a separate reception room, ideal for both everyday living and entertaining.
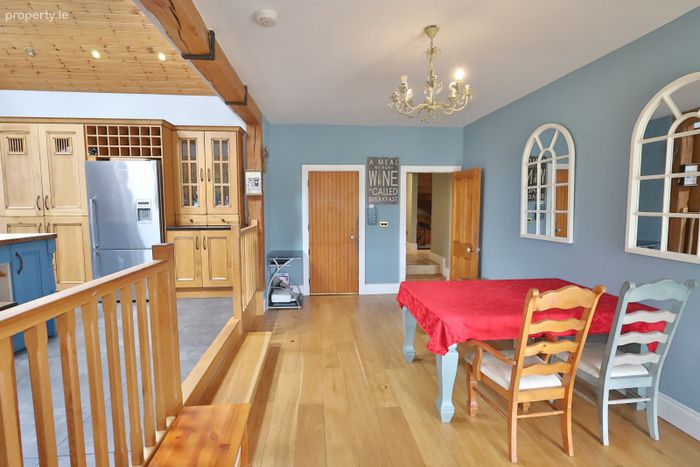
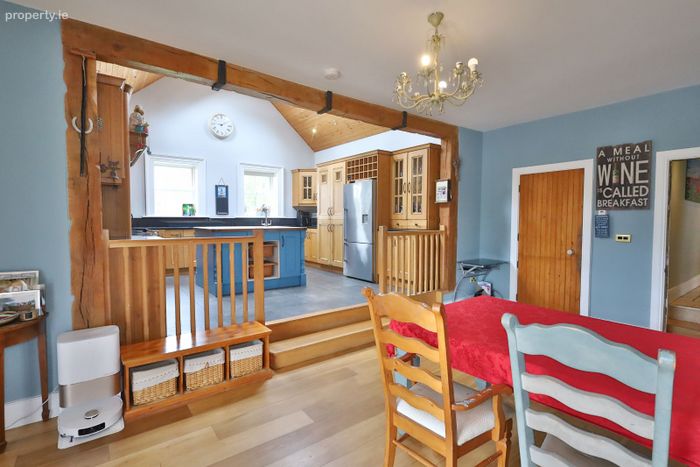
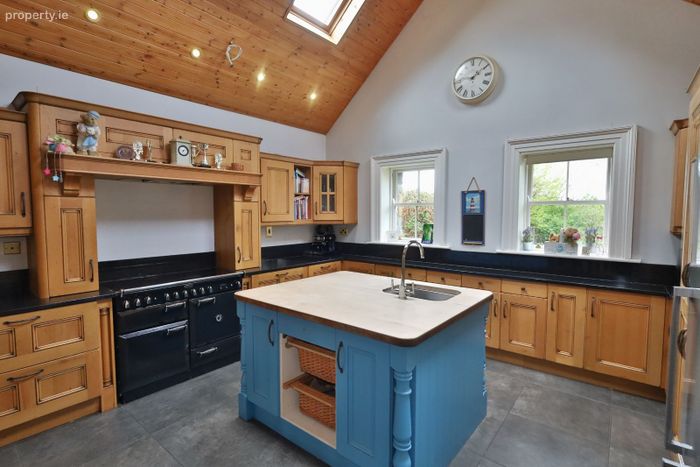
At the heart of the home lies a large open-plan kitchen and dining area, fitted with ample wall and floor units, tiled flooring, and generous workspace, perfectly suited to modern family life.
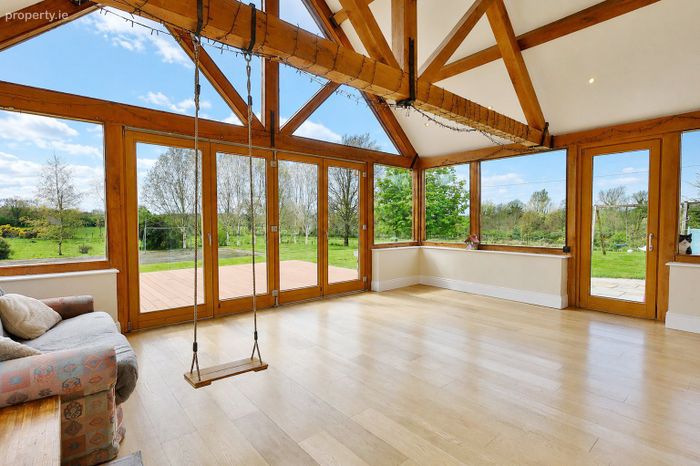
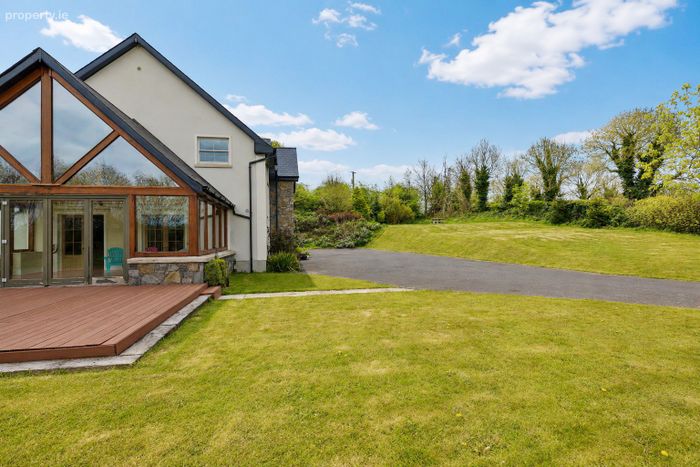
A standout feature is the beautiful sunroom, which flows seamlessly from the main living area and is filled with natural light. Additional practical features include a large multi-purpose room and a convenient guest W.C.
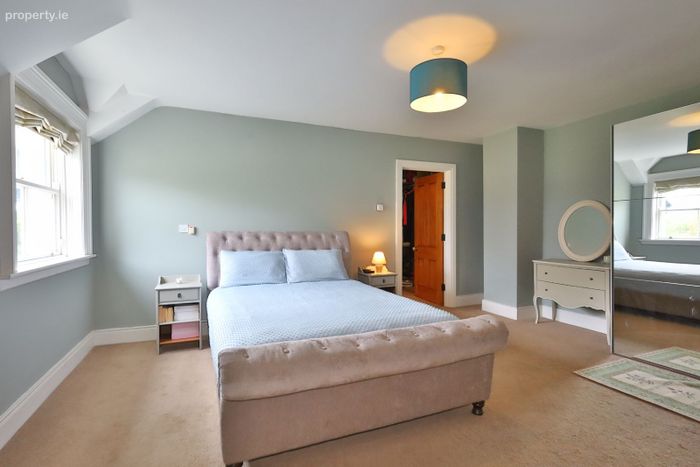
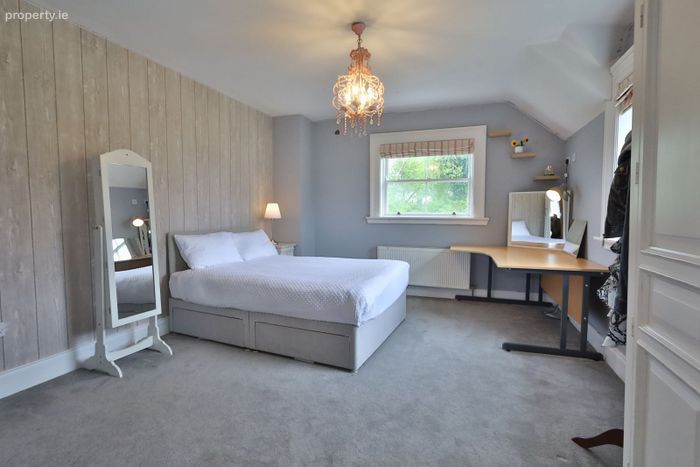
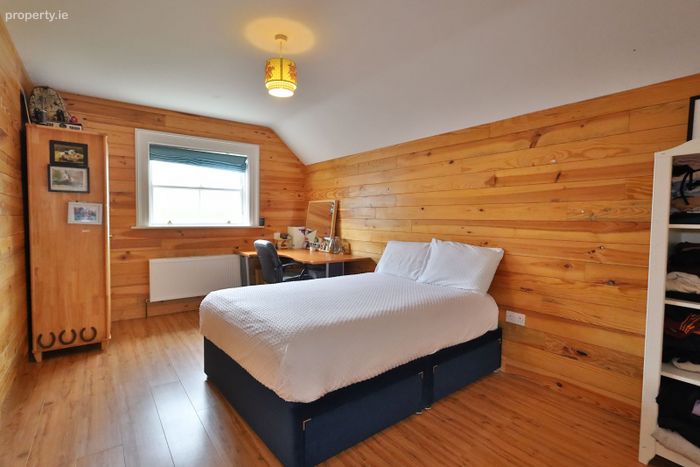
There are four spacious double bedrooms on the first floor, including a well-proportioned master bedroom with en-suite.
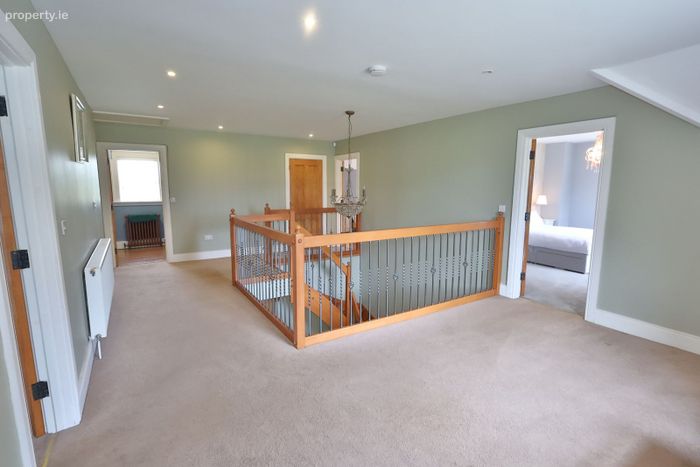
The first floor further enhances the flexibility of the home, offering a bright open-plan multi-use space suitable as a family room, office, or additional living area, along with a study and bathroom.
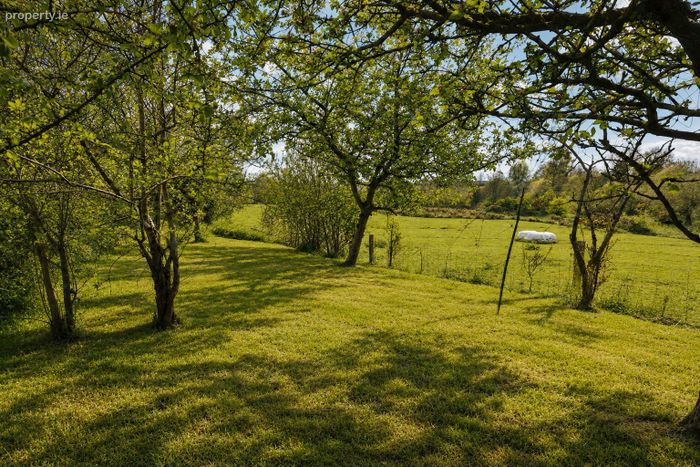
Externally, the grounds are a true highlight, extending to approximately 1 acre of beautifully landscaped gardens.
Extensive lawns, mature planting, and specimen shrubs provide year-round colour and interest, while the sun-filled patio area offers the perfect setting for outdoor dining and relaxation. A generous driveway provides ample parking and enhances the sense of arrival at this exceptional home.
The property is located a short distance from Kells which is serviced by a whole host of local amenities including, shops restaurants schools, excellent fishing and the famous Headfort golf course providing two of the best parkland golf courses in Ireland.
The property is also within easy reach of Dublin via the M3 motorway and is whitin a 5 minute drive from the property via the exit at Drumbarragh and journey times to M50 is approximately a 35-minutes.
ACCOMMODATION
Entrance Hall - 6.4 x 4.6
With tiled flooring.
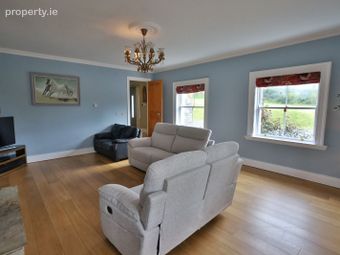
Lounge - 6.2 x 5.2
With wooden flooring and solid fuel stove.
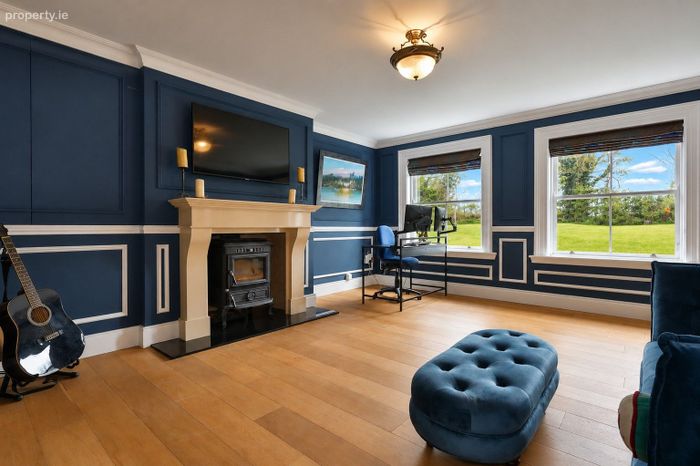
Sitting Room - 4.3 x 5.1
With wooden flooring and solid fuel stove with feature marble fireplace.
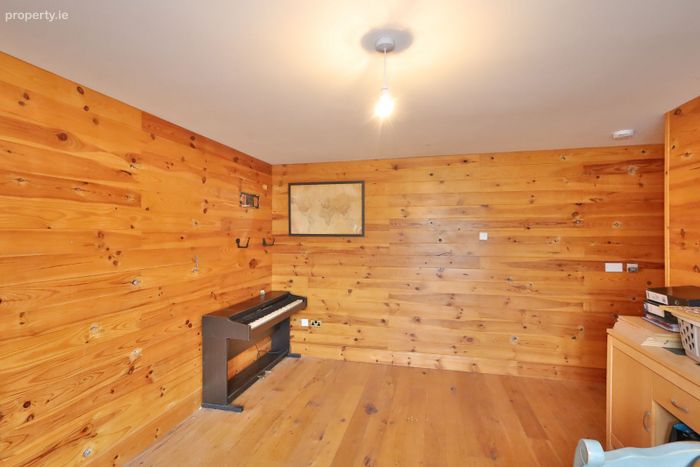
Reception Room - 4.6 x 3.7
With wooden flooring.
Utility Room - 3.2 x 2.1
With tiled flooring and built in storage.
Guest w.c. - 2.3 x 2.1
With tiled flooring, w.c and w.h.b.
Kitchen -
6.1 x 7.4
With tiled flooring, built-in wall and floor unit, Island, fridge/freezer, oven/hob and extractor fan.
Sunroom - 4.9 x 3.9
With wooden flooring and large patio doors.
Landing - 7.2 x 4.5
With carpet.
Bedroom 1 - 5.2 x 3.9
With carpet.
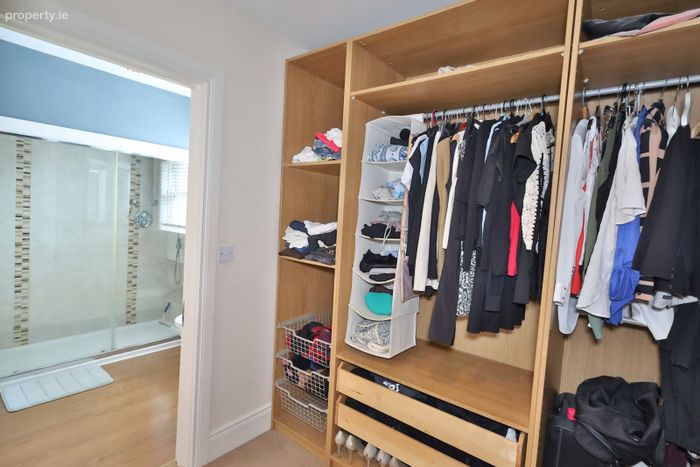
Walk in Wardrobe - 2.1 x 2.6
With carpet and built-in storage.
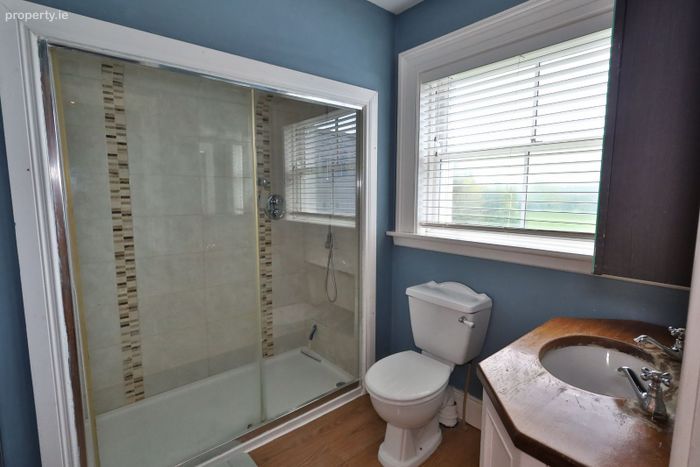
Ensuite - 2.1 x 1.9
With wooden flooring, w.c, w.h.b and shower.
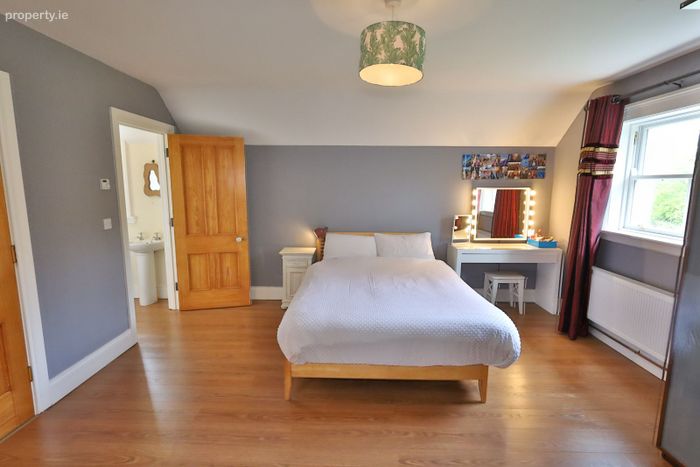
Bedroom 2 - 4.3 x 4.5
With wooden flooring and built-in wardrobes.
Ensuite - 2.4 x 1.3
With wooden flooring w.c, w.h.b and shower.
Bedroom 3 - 4.4 x 3.5
With carpet.
Bedroom 4 - 4.7 x 3.1
With wooden flooring.
Bathroom - 3.6 x 2.4
With wooden flooring, w.c, w.h.b and Bath.
DIRECTIONS
EIRCODE: A82 DK74
BER Details
BER No. 119249571
Energy Performance Indicator: 0.00 kWh/m2/yr
This property was last updated: today, 10 hours ago