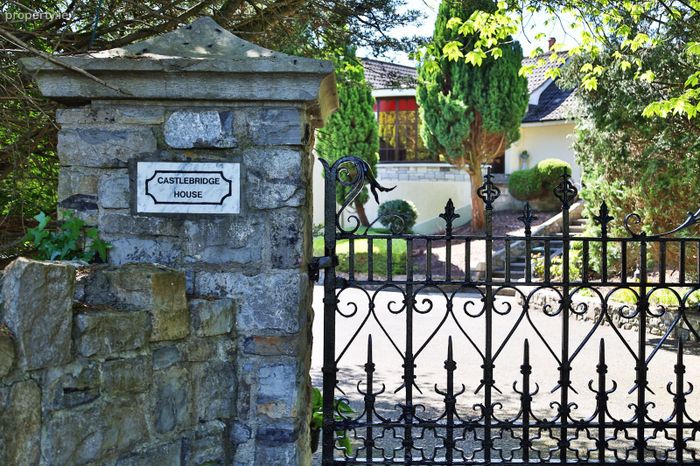
Castlebridge House, Athlumney, Navan, Co. Meath
 See Larger Images & 28 More Photographs >>
€895,000
Detached House4 Bedrooms, 3 Bathrooms, Detached House
Rating:


Contact Name: Raymond Potterton & Co.
Agent:
Raymond Potterton & Co.
PSR Licence Number: 002488
Email Agent Show Number
Save This Ad
Key Features
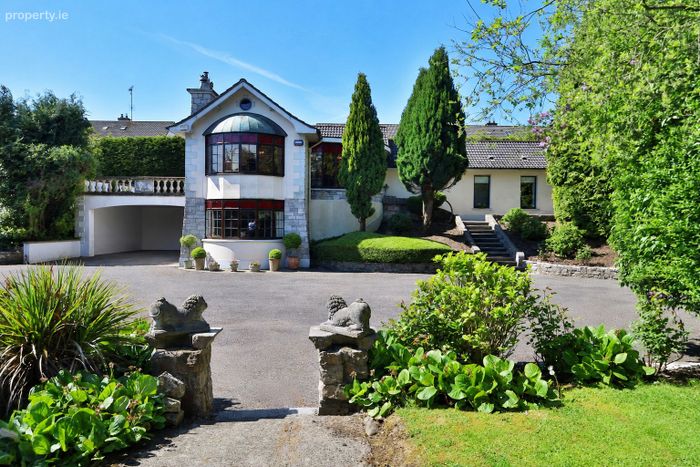
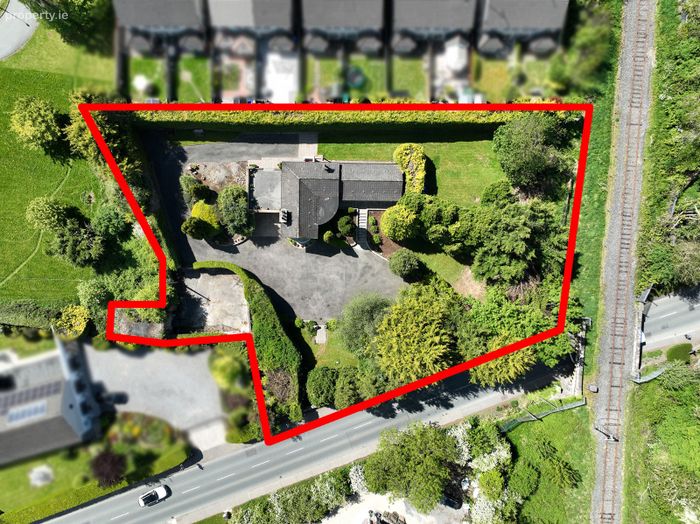
C.3/4 acre site - Town Centre LocationResidence on mature gardens with yard and workshop
Prestigious Athlumney location
Architecturally designed spacious residence
Split level with carport
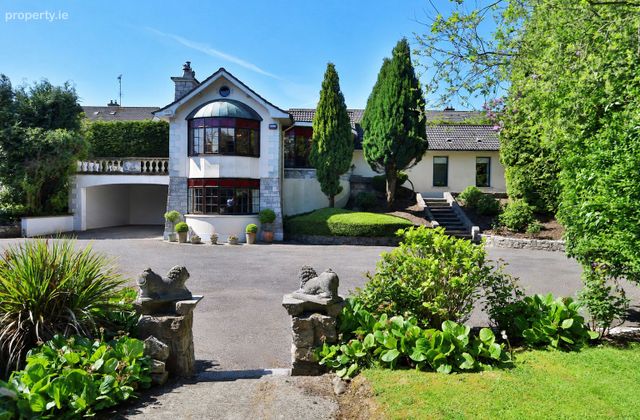
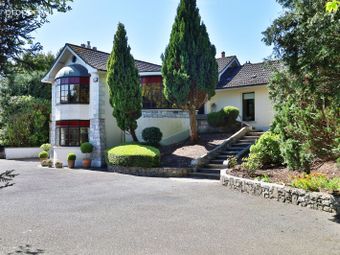
Bow windows with copper dome feature
Very well presented throughout with many quality features
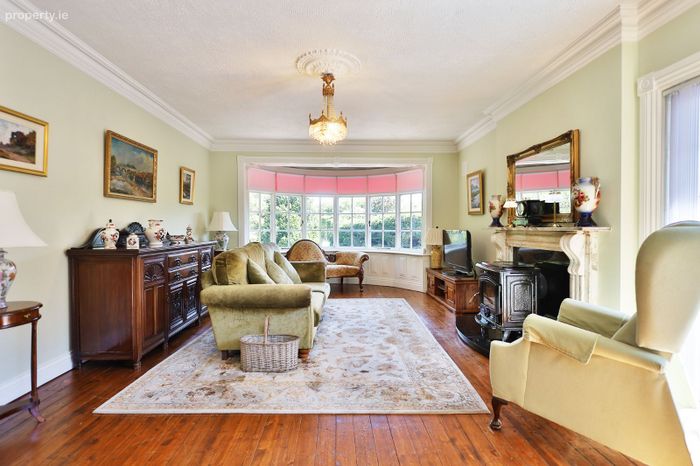
Elegant marble fireplace
Double glazed windows in most part
Walls pumped & attic insulated 2025 to SEAI standards
Property Description
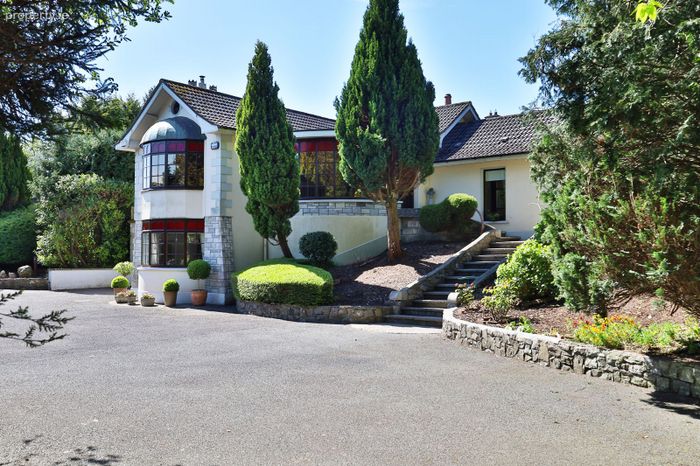
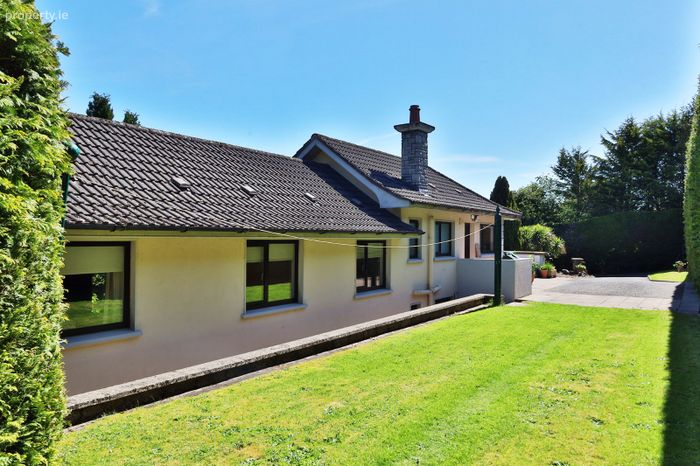
Nestled just moments from Navan Town Centre, Castlebridge House is a fine detached residence of distinction, offering character, space, and exceptional potential. Extending to approximately 2,131 sq. ft., this impressive 4 bedroom home, built in 1973, occupies a private site that once formed part of the grounds of Athlumney Castle - a touch of heritage that adds to its unique charm.
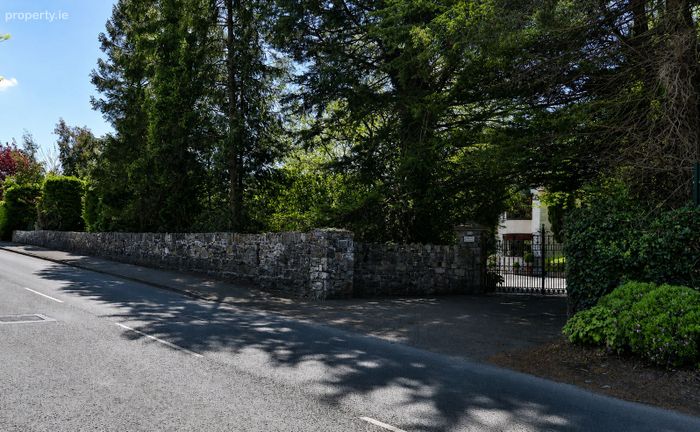
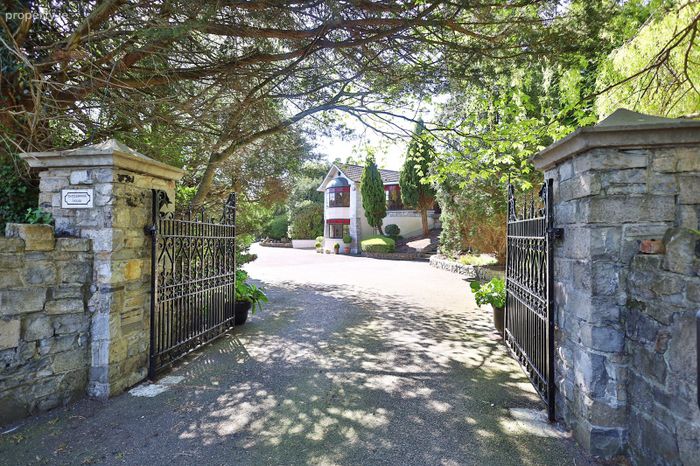
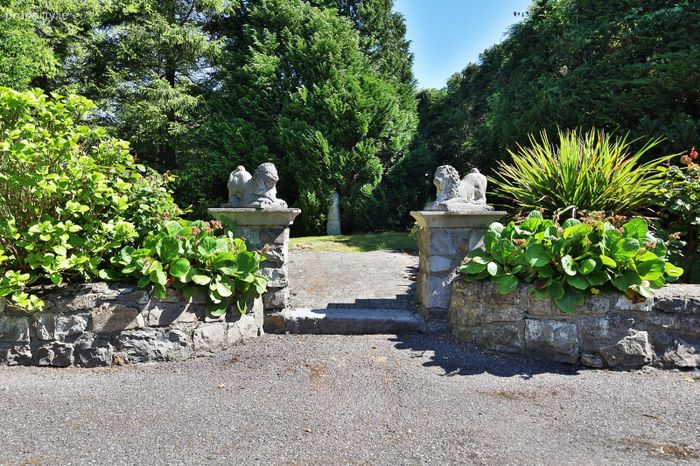
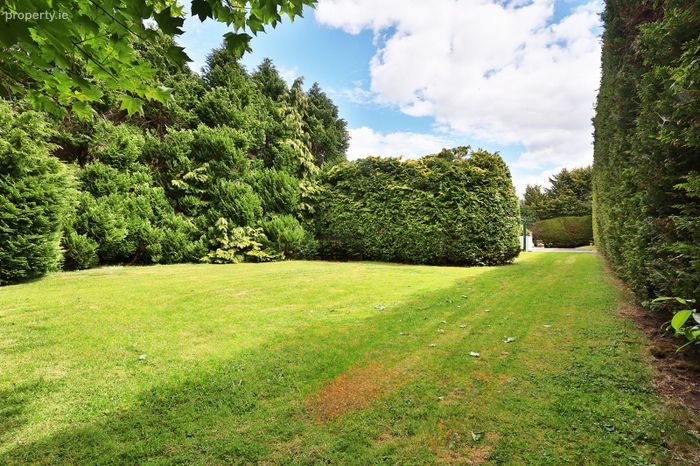
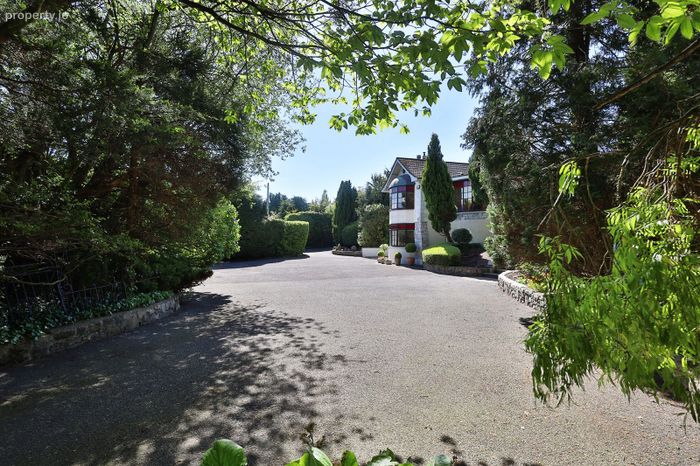
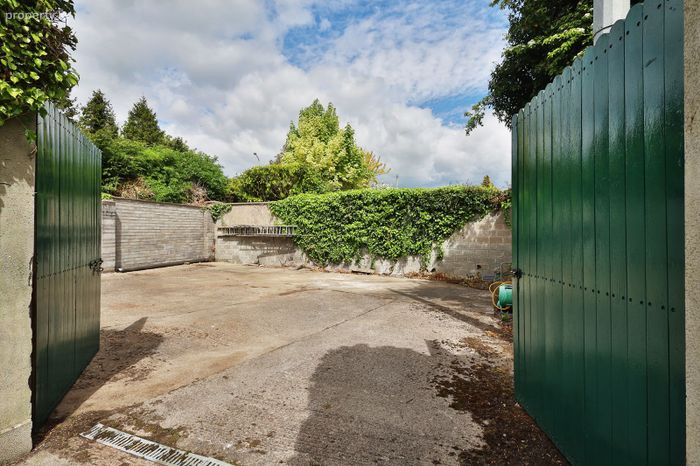
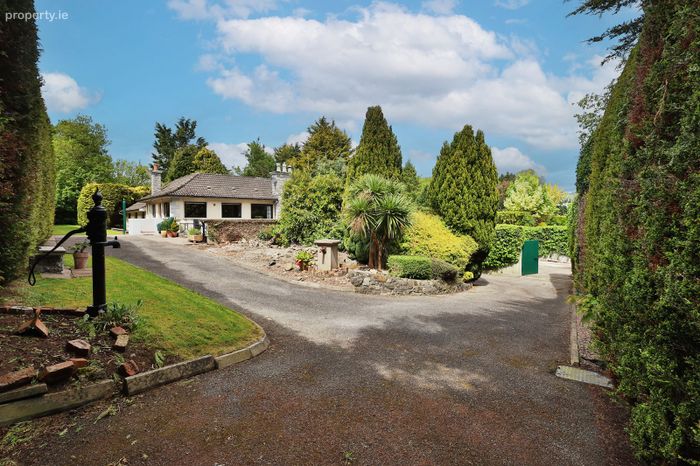
Behind the original stone wall and solid wrought iron gates, the property opens to beautifully landscaped gardens with mature trees all of which surround this fine residence which is perched high to the centre of the site. Tucked to one side is a spacious yard complete with a block shed, originally a water tower.
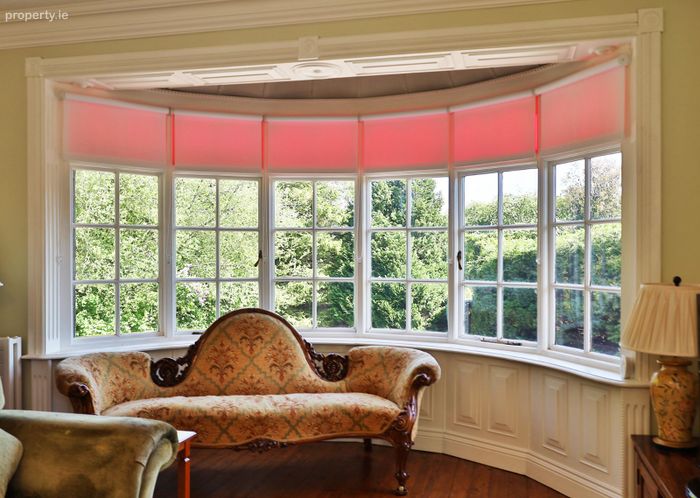
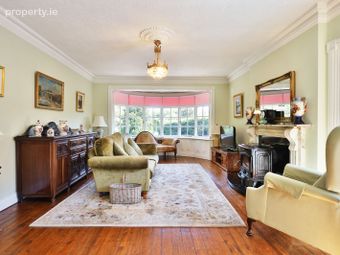
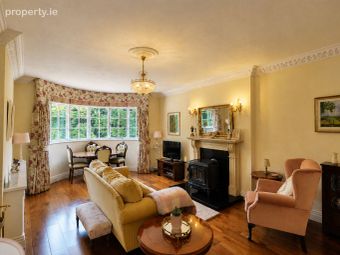
Castlebridge House features a distinctive split level layout, providing versatility and privacy. The accommodation includes two generous reception rooms, both filled with natural light and character, both featuring bow windows crowned by a copper dome. Two circular windows reminiscent of the Tara brooch design show the attention to details in the design and construction of this fine home. The thoughtful layout makes it possible to configure the home into two self contained residential units, each with independent external access.
A large car port is attached for convenience, while ample garden space and the site’s zoning and location lend themselves to further development potential.
With its enviable Athlumney address and rich architectural history, Castlebridge House offers a rare opportunity to acquire a property that combines heritage, space, and flexibility right in the heart of Navan.
Accommodation comprises on the first floor of Entrance Hall, Lounge, Kitchen / Dining, Bathroom, Guest w.c., 3 Bedrooms and on the lower floor Kitchen, Large bespoke panelled Sitting Room, Utility, Bedroom and Shower Room.
Excellently located walking distance to Navan with all its local amenities including both primary & secondary schools, sporting amenities, hotel, shops, restaurants, bars and the beautiful walk along the River Boyne all close by.
ACCOMMODATION
Entrance Hall - 3.27 x 2.19
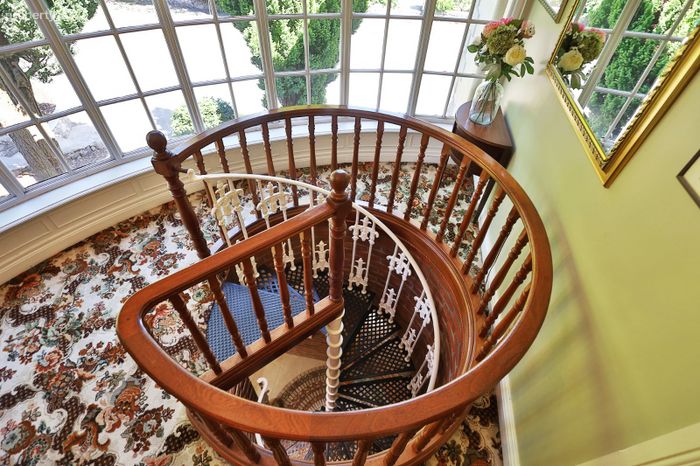
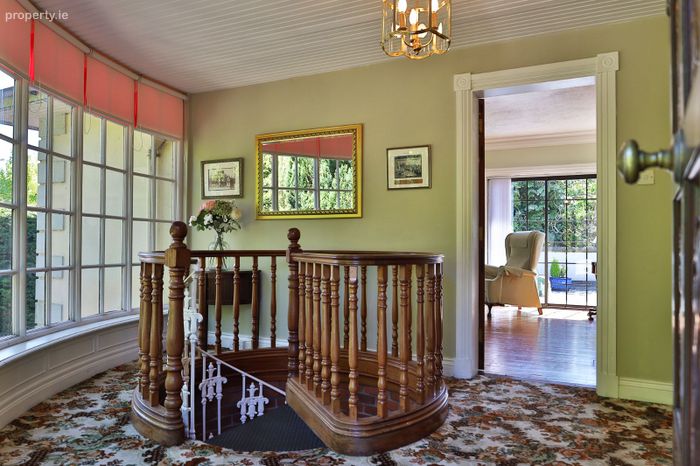
With hardwood front door with rose glass pane skylight, panelled circular bow window with rose featured panes, tongue and groove ceiling, carpet feature hand carved mahogany and wrought iron stairwell and staircase.
Lounge - 5.57 x 4.13
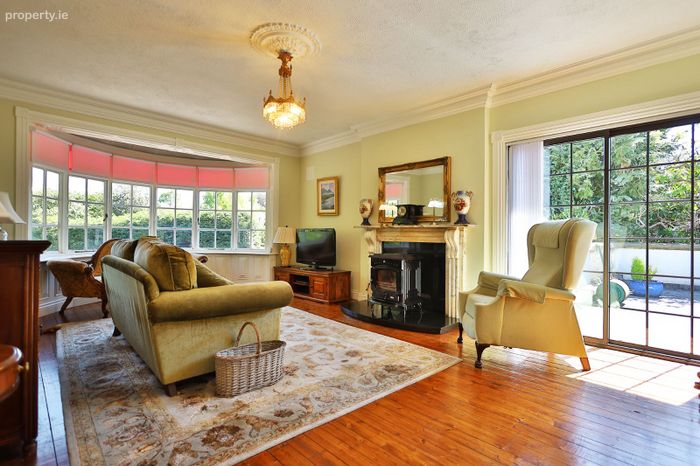
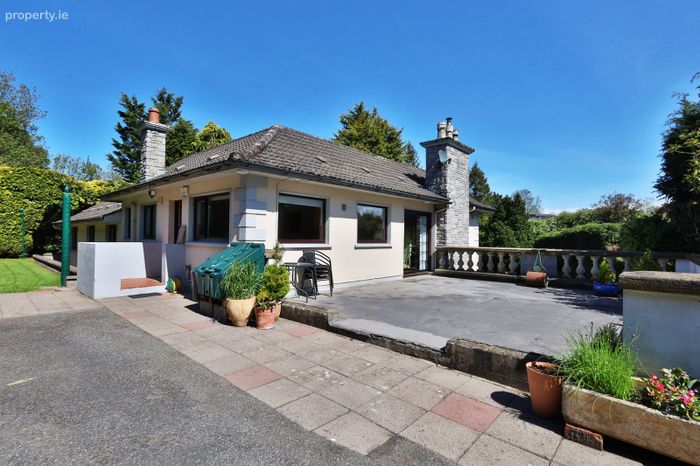
With orginal tongue and groove wooden flooring, antique marble fireplace with Stanley solid fuel stove, feature bow window with dome, coving centrepiece and elaborate architrave and panelling features. Sliding door to a first floor patio area.
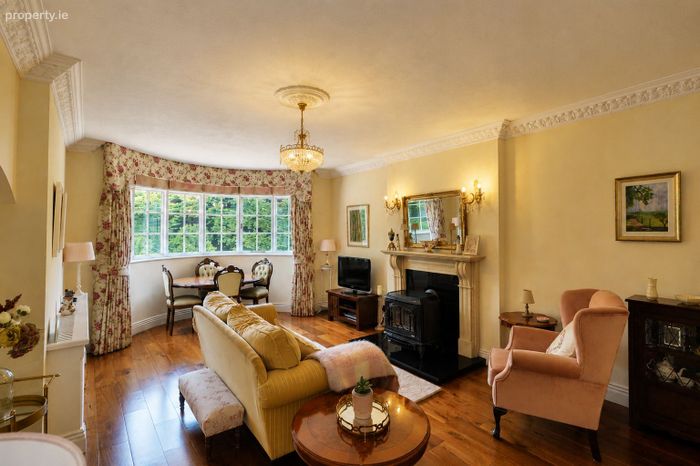
Kitchen / Dining - 4.83 x 4.13
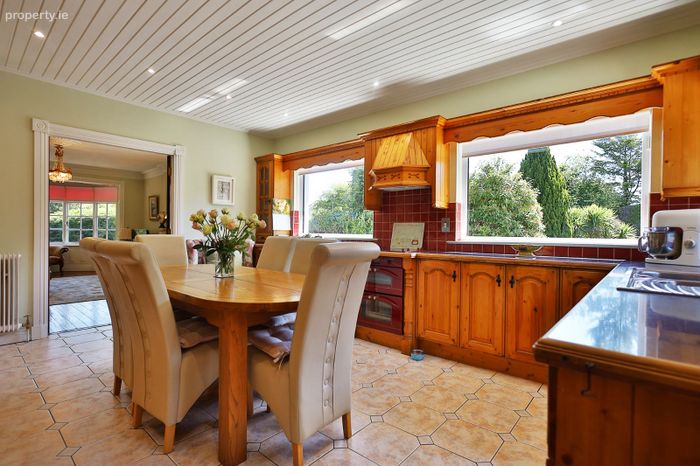
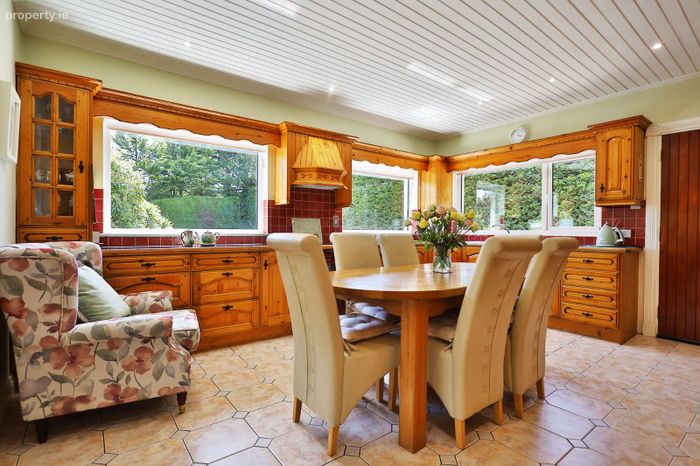
Dual aspect room with double doors to Lounge, tiled flooring, solid oak built in wall to floor units with glass display cabinetry, Belling oven, hob, extractor fan, integrated fridge freezer, tongue and groove ceiling with recessed lights and hard wood door to the rear.
Bathroom - 2.7 x 1.99
With tiled flooring, partially tiled walls, feature William Morris wallpaper, w.h.b. with built in vanity unit, w.c., shower, bath, wall mounted mirror inset and wrought iron heated towel rail.
Guest w.c. - 1.9 x 0.94
With carpet, w.c. and w.h.b.
Inner Hall - With carpet.
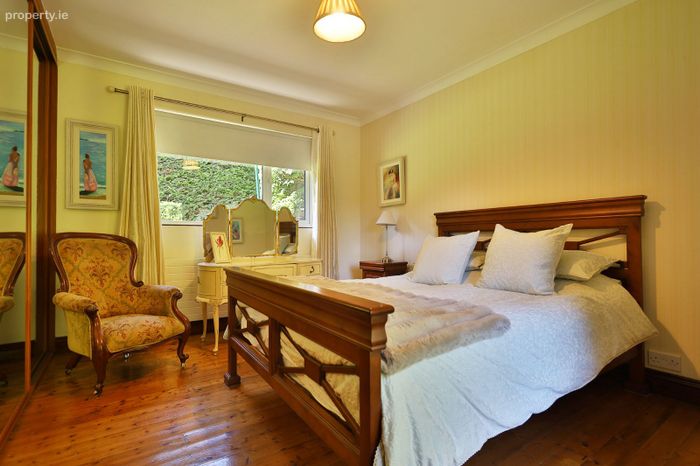
Bedroom 1 - 4.23 x 3.16
With original tongue and groove flooring, mirrored slide robe and coving
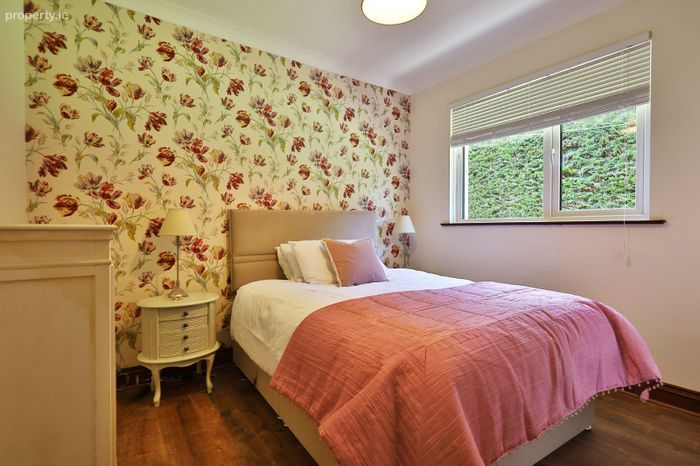
Bedroom 2 - 3.01 x 2.97
With wooden flooring and coving.
Bedroom 3 - 2.97 x 2.67
With carpet, built in wardrobe and coving.
Lower Floor
Utility - 4.57 x 1.26
With tiled flooring, built in modern cream solid wood wall and floor units, washing machine and tumble dryer.
Hall - 1.82 x 0.98
With tiled flooring.
Shower Room - 1.68 x 1.53
With tiled flooring, tiled walls, w.c., w.h.b. and shower.
Kitchen - 2.66 x 1.82
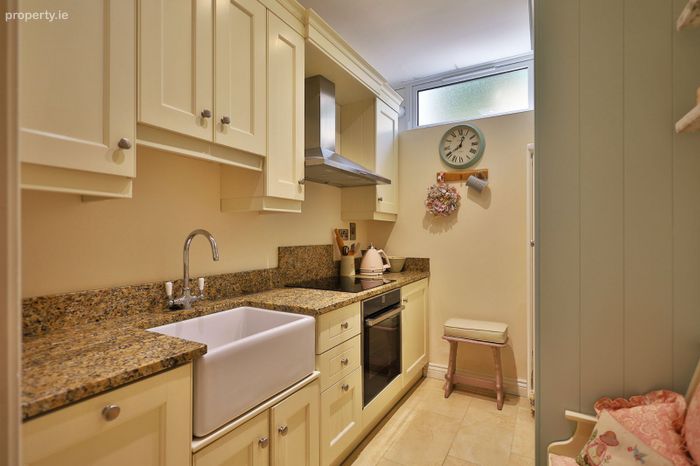
With tiled flooring, modern solid wood built in wall and floor units, granite worktop, built in pantry press, Neff oven, hob, extractor fan, integrated fridge and integrated dishwasher.
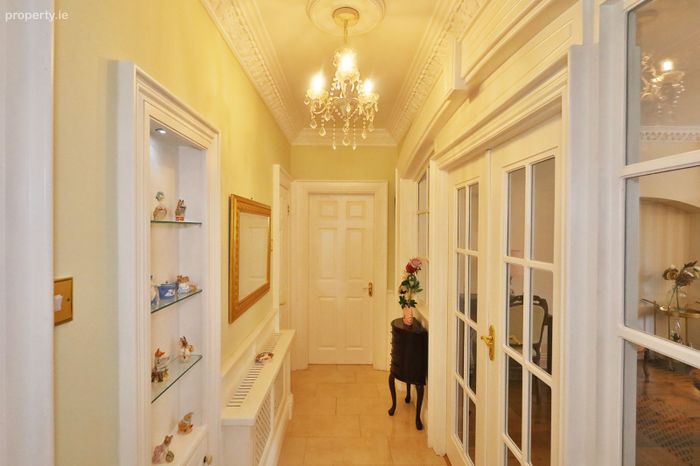
Inner Hall - 4.09 x 1.07
With tiled flooring, hardwood door to the car port, bespoke luxury cabinetry, panelling and radiator cover by Christoff.
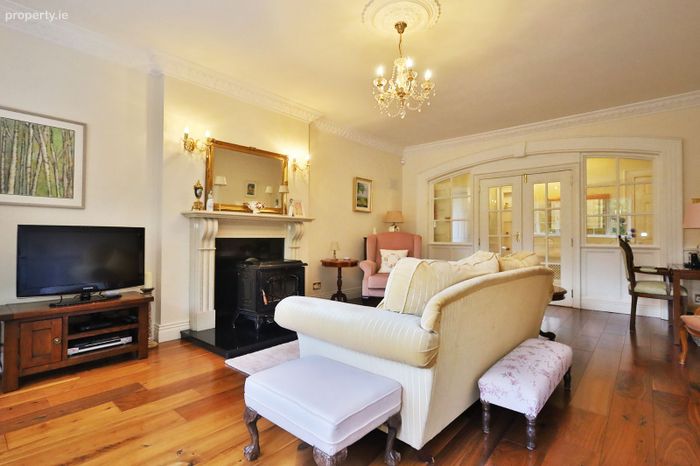
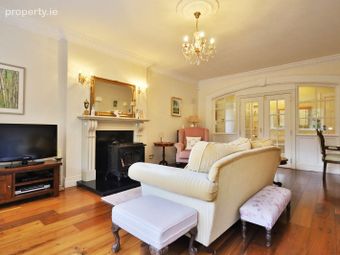
Sitting -7.36 x 4.14
Elegant room with walnut flooring, feature arch with glass double doors, bespoke luxury cabinetry and architraves by Christoff, feature bow window, limestone fireplace with Aga solid fuel stove, coving and centrepiece.
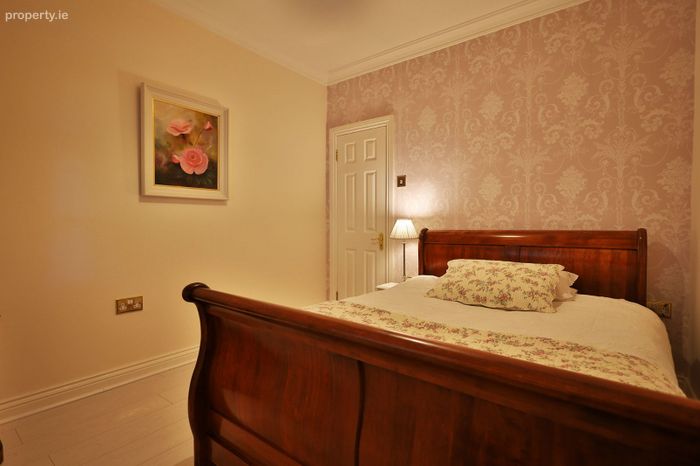
Bedroom 4 - 3.11 x 2.75
With wooden flooring and walk in wardrobe with hanging and shelf storage.
ADDITIONAL FEATURES
• Exceptional landscaped gardens and mature tress
• Mature boundary hedges
• Outdoor patio
• Yard & Workshop
• Monitored Eircom Phonewatch alarm
SERVICES
• Oil fired central heating
• Mains water
• Mains sewerage
DIRECTIONS
EIRCODE C15 H680
BER Details
Energy Performance Indicator: 0.00 kWh/m2/yr
This property was last updated: 5 days ago