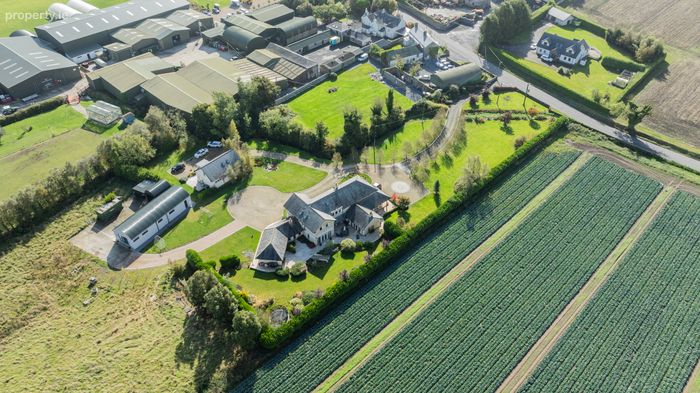
Brookview House, Balcunnin, Skerries, Co. Dublin, Skerries, Co. Dublin
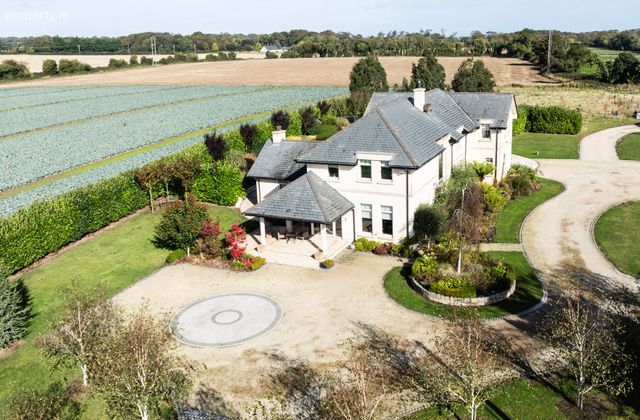 See Larger Images & 64 More Photographs >>
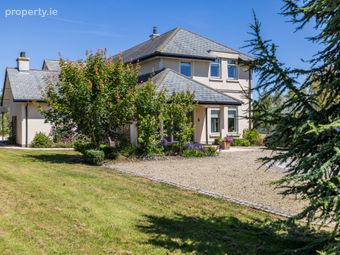
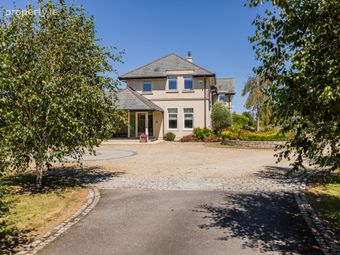
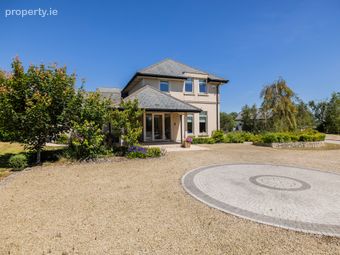
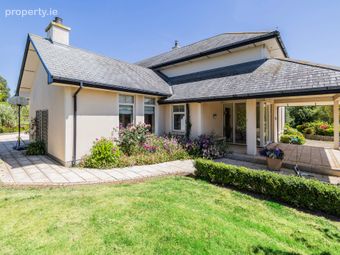
€1,450,000
Detached House5 Bedrooms, 4 Bathrooms, Detached House
Rating:


Contact Name: John Cumisky
Agent:
Sherry Fitzgerald Cumisky Kelly
PSR Licence Number: 002340
Email Agent Show Number
Save This Ad
Key Features
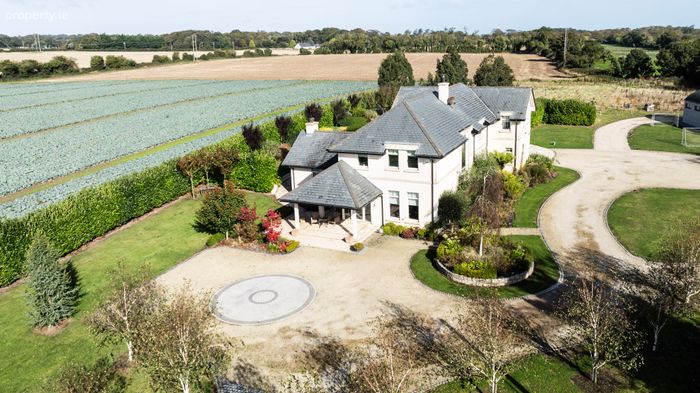
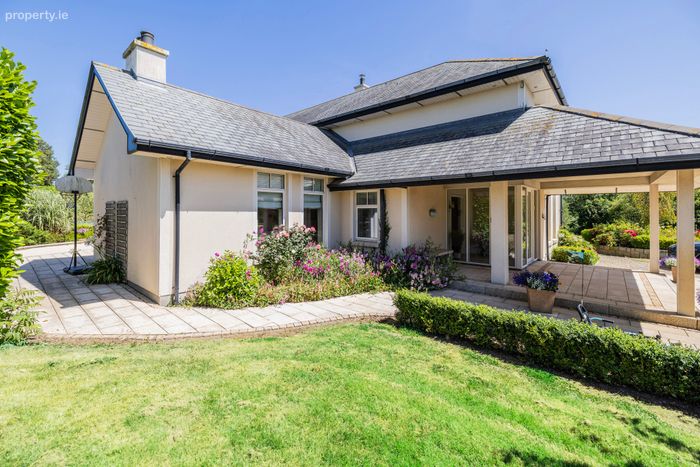
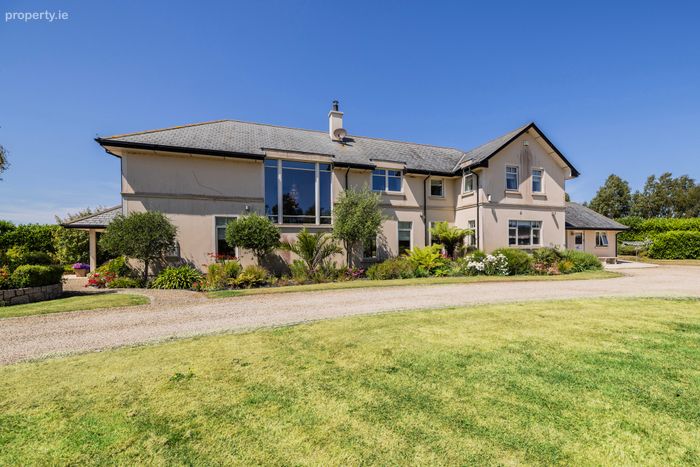
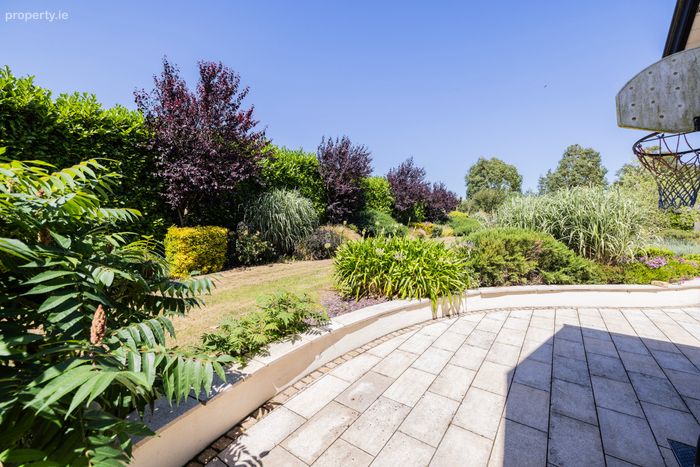
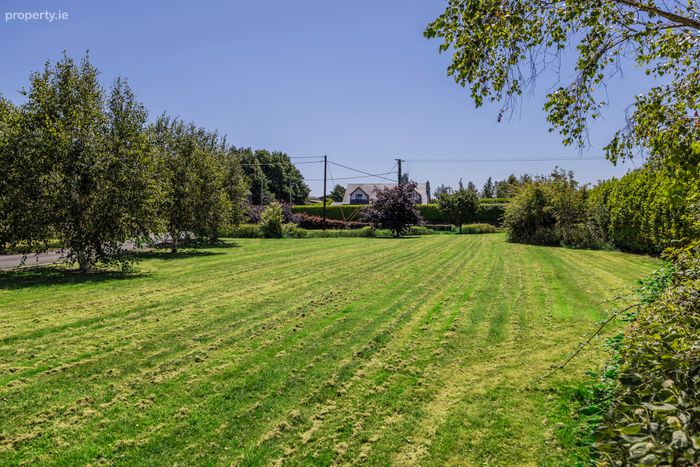
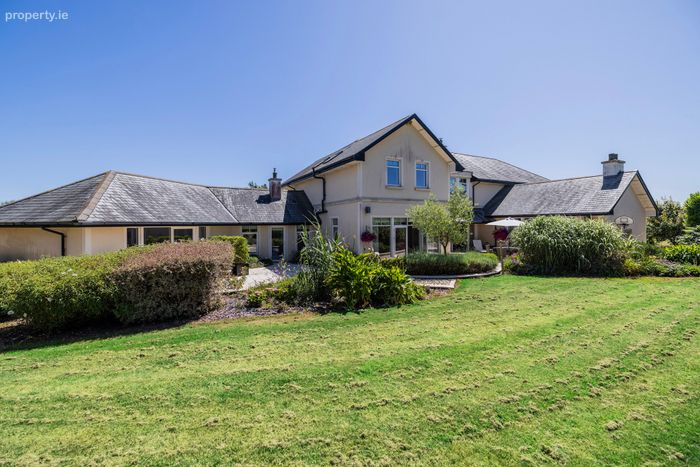
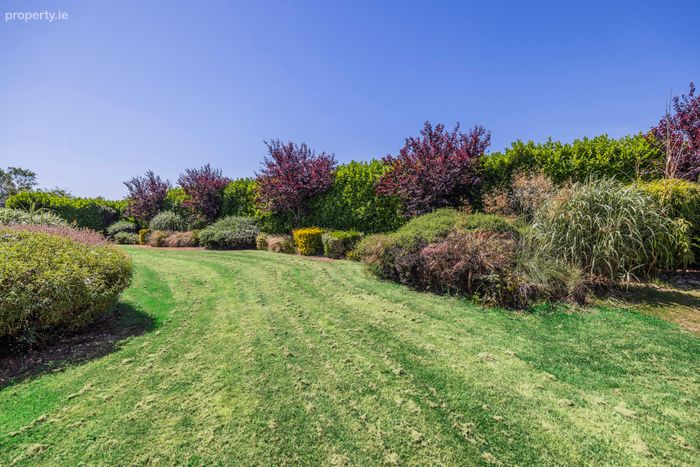
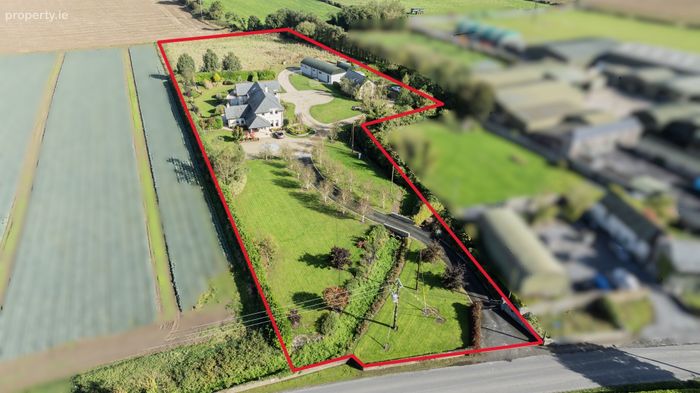
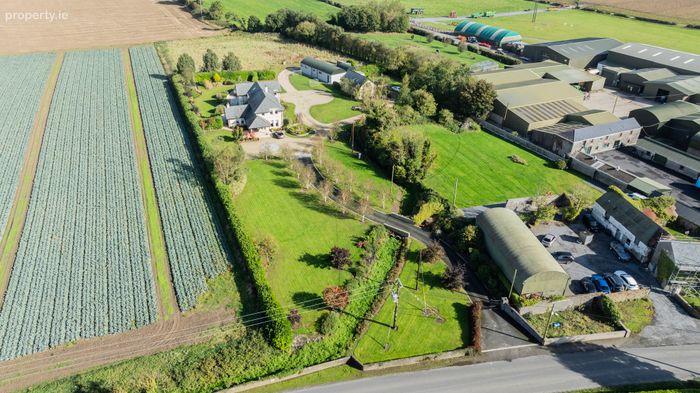
Truly outstanding family residence extending to approx. 382 sq.m. (c. 4,100 sq.ft.)Beautifully positioned on a mature and landscaped site of 3.14 acres
Located just off the Baldongan Road — a quiet and scenic stretch connecting Lusk, Skerries, and Loughshinny
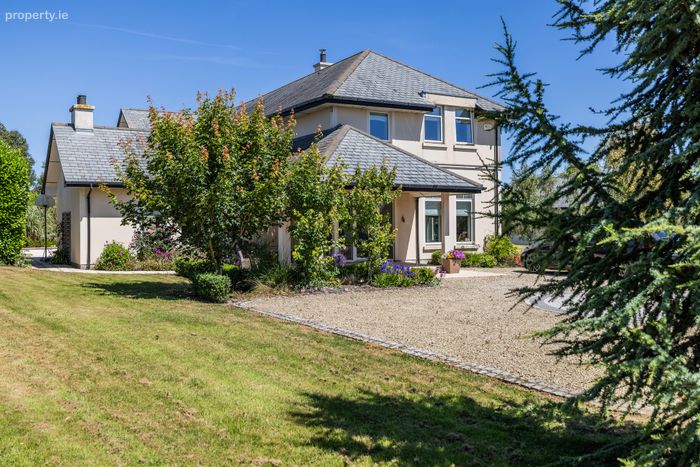
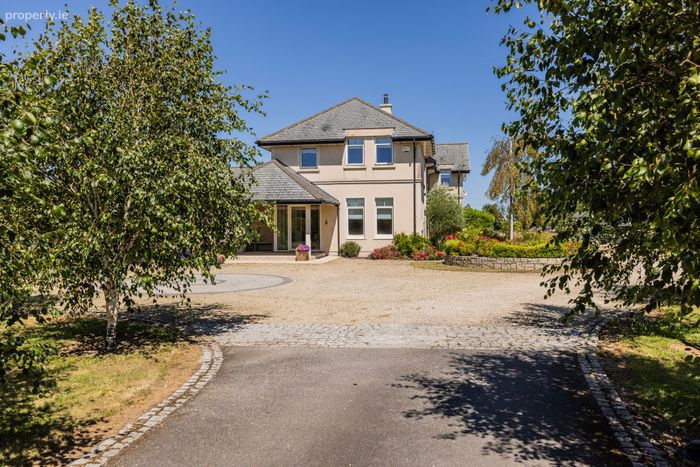
The main residence is an impressive, detached Four / Five-bedroom home
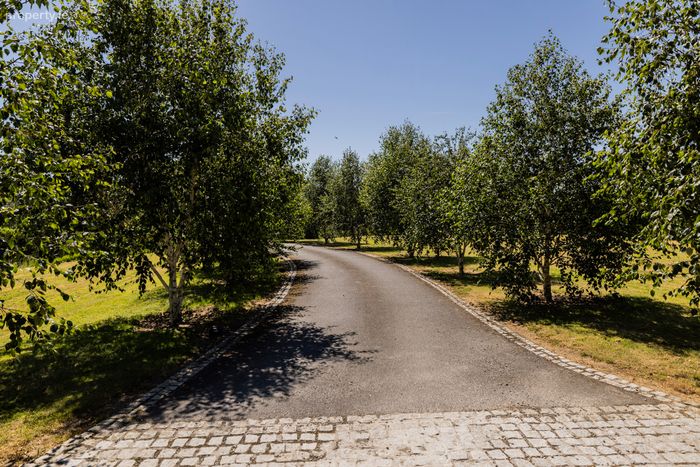
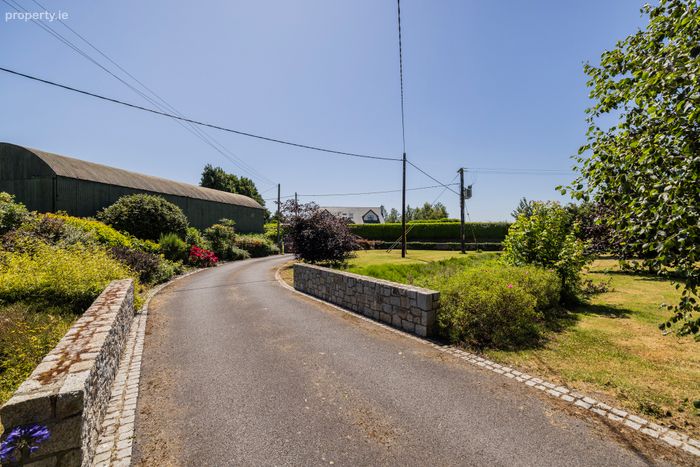
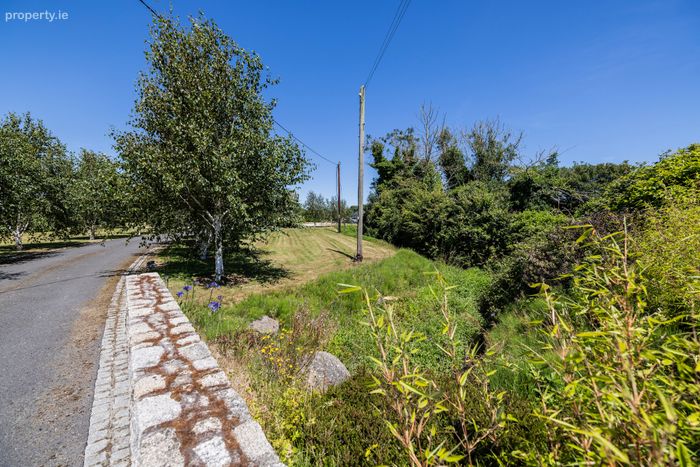
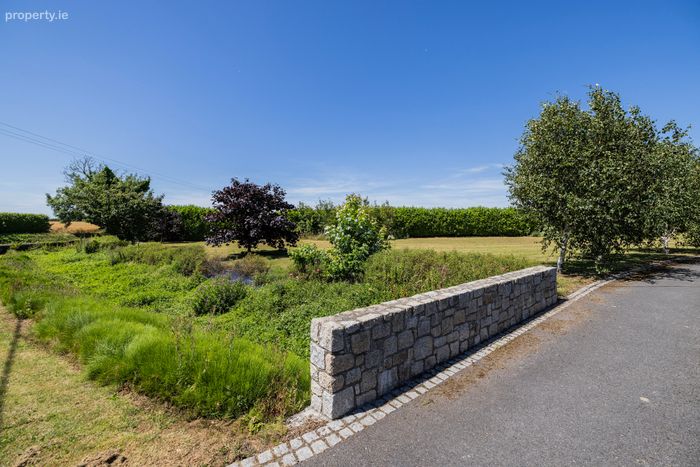
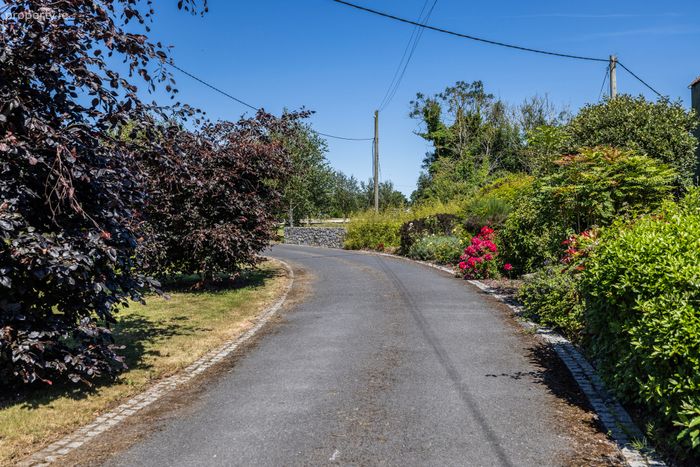
Approached via electric entrance gates leading onto a sweeping, tree-lined driveway flanked by manicured lawns, mature hedgerows, and a gently flowing
Prime location just a short distance from the vibrant seaside town of Skerries
Property Description
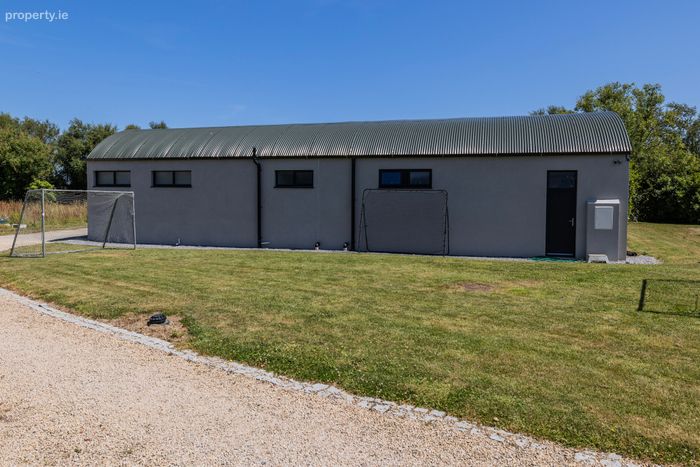
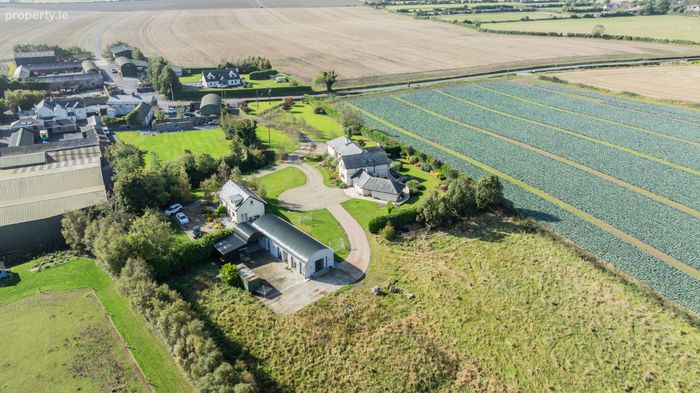
The property comprises the principal residence, a detached double garage with attic storage, and a large barn.
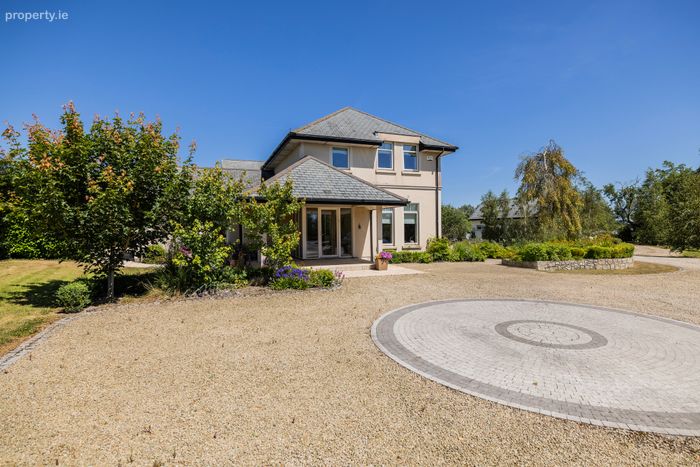
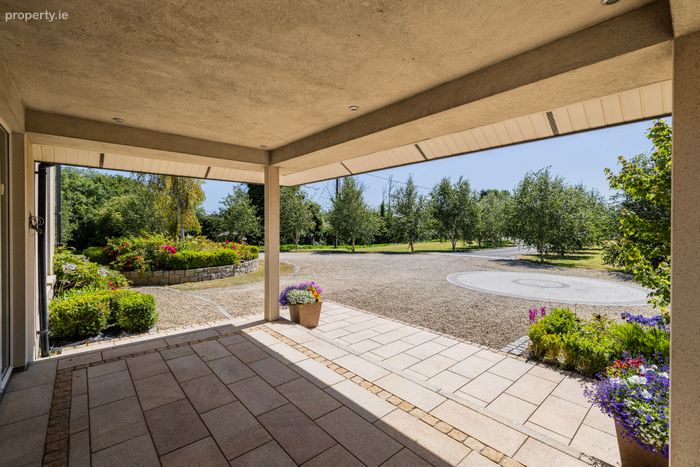
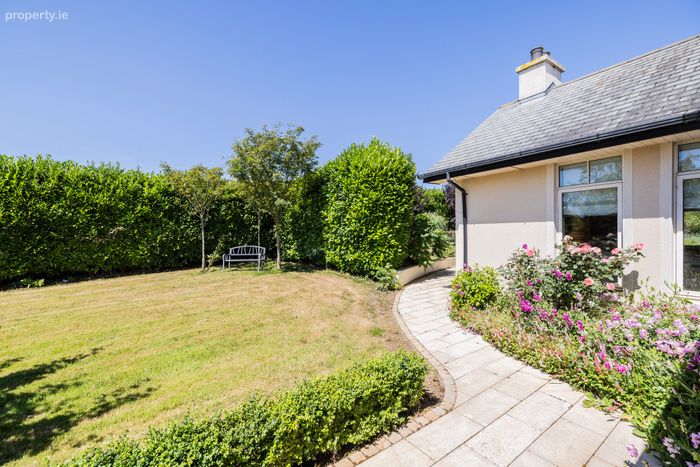
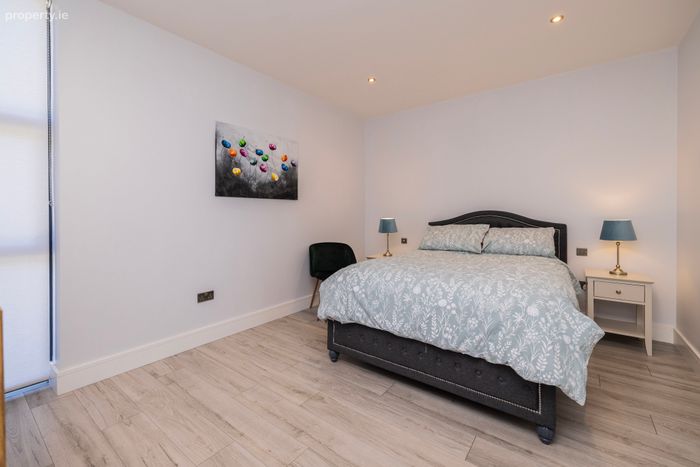
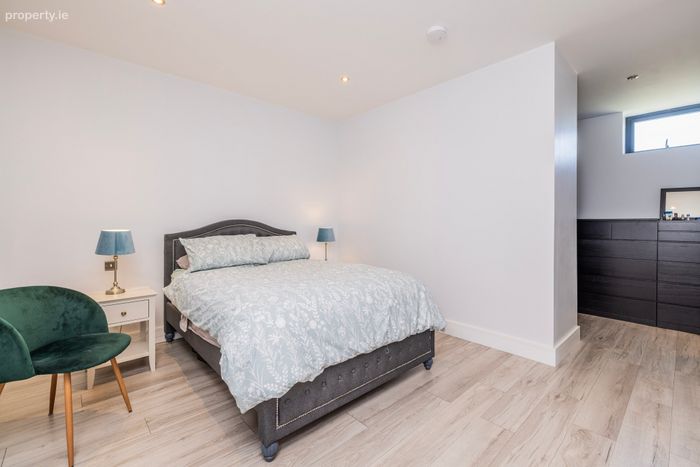
The entire is approached via electric entrance gates leading onto a sweeping, tree-lined driveway flanked by manicured lawns, mature hedgerows, and a gently flowing stream — creating a peaceful and private setting from first arrival. The main residence is an impressive, detached four/Five bedroom home, thoughtfully designed and presented to a high specification throughout. To the rear of the house is a ground floor bedroom, with ensuite shower room. Ample parking and turning areas to both front and rear provide convenience, privacy, and flexibility.
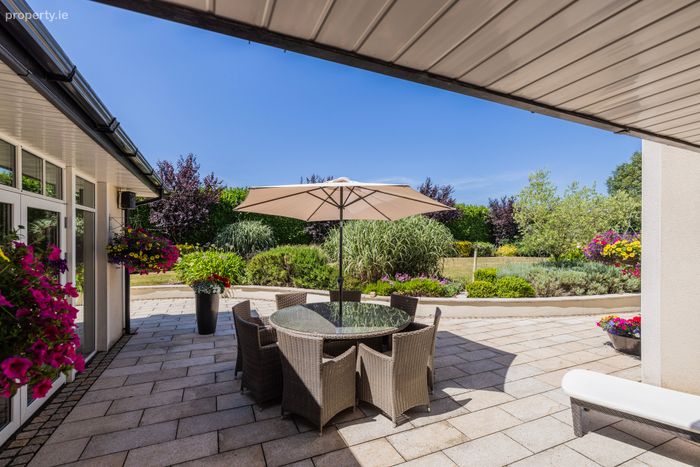
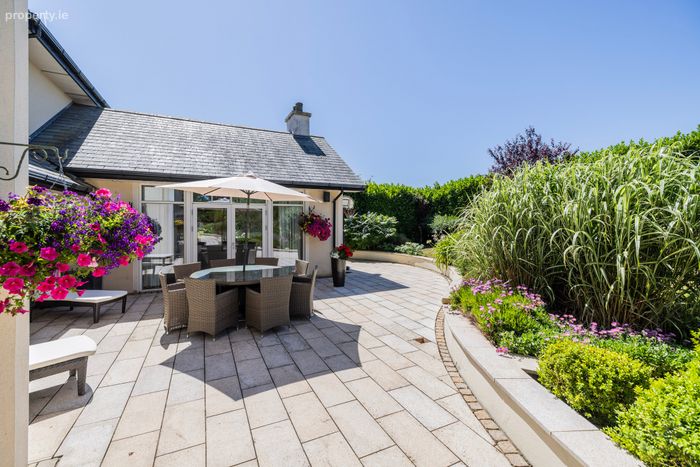
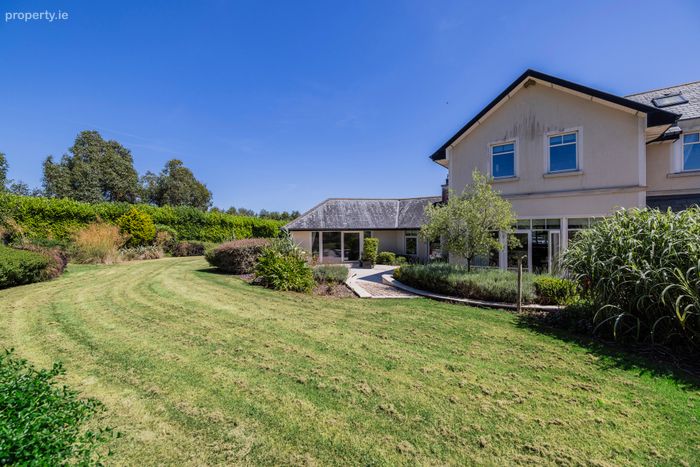
The orientation of the house ensures the west-facing patio and garden areas enjoy all-day sun, making them ideal for al fresco dining and entertaining. These outdoor spaces are complemented by mature planting and a smartly laid-out lawn — a truly idyllic setting in which to relax and unwind. Internally, the property is finished to exacting standards with all modern conveniences. It benefits from an energy-efficient geothermal heating system in the main residence and air-to-water heating in the barn, supporting long-term sustainability and comfort. The barn, tucked away to ensure privacy from the main house.
Brookview house enjoys a prime location just a short distance from the vibrant seaside town of Skerries, renowned for its beaches, harbour, restaurants, cafes, and active community life. A full range of primary and secondary schools, sporting clubs (rugby, sailing, golf, tennis, GAA, soccer, cricket), and local amenities are all within easy reach. The area is serviced by excellent public transport links including commuter rail and Dublin Bus routes, while the M1, M50, and Dublin Airport are all accessible within a 20–25 minute drive. This is a rare opportunity to acquire a landmark property of scale, character, and distinction in one of North County Dublin’s most desirable settings.
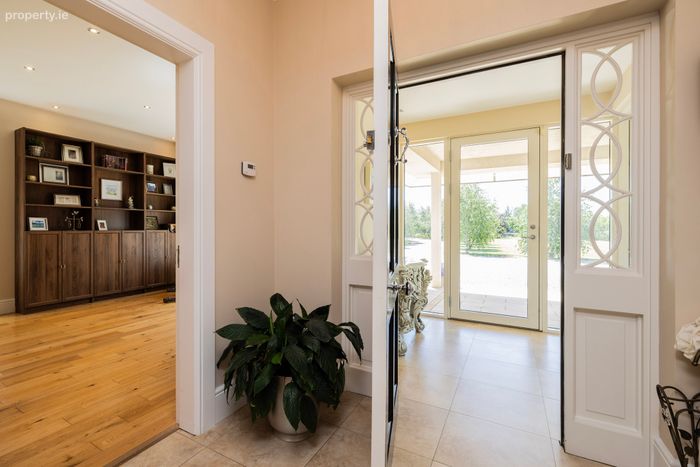
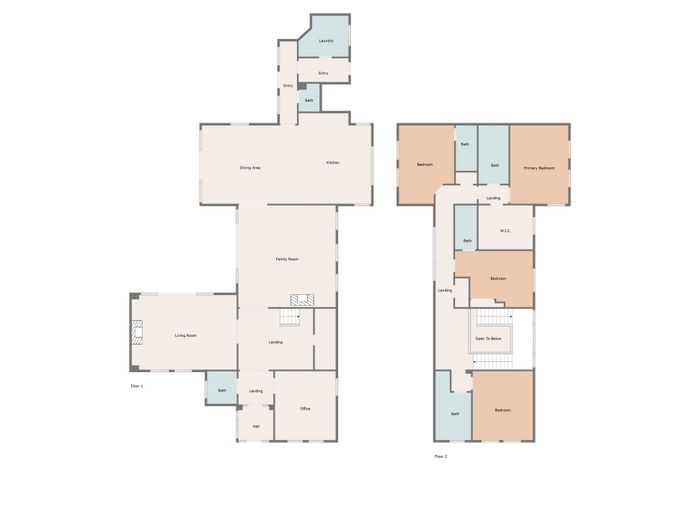
Porch area 2.26m x 2.21m. with glazed floor to ceiling windows and roofed out area.
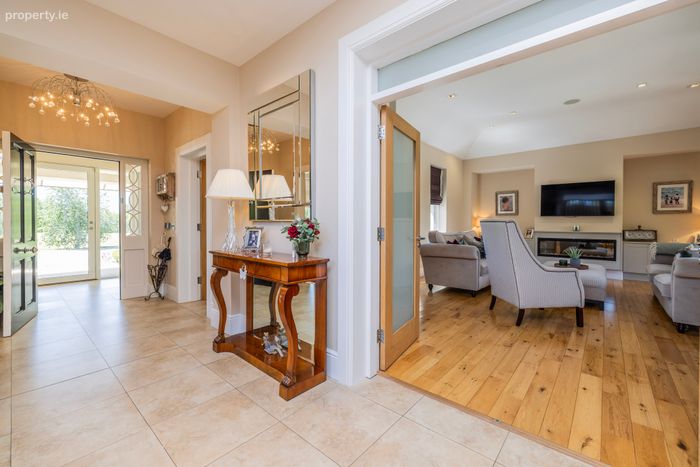
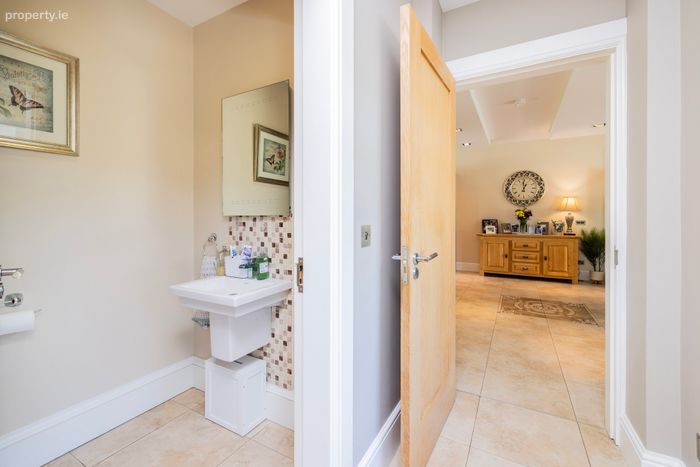
Entrance Hall 2.27m x 2.16m. with tiled flooring, doo to guest wc
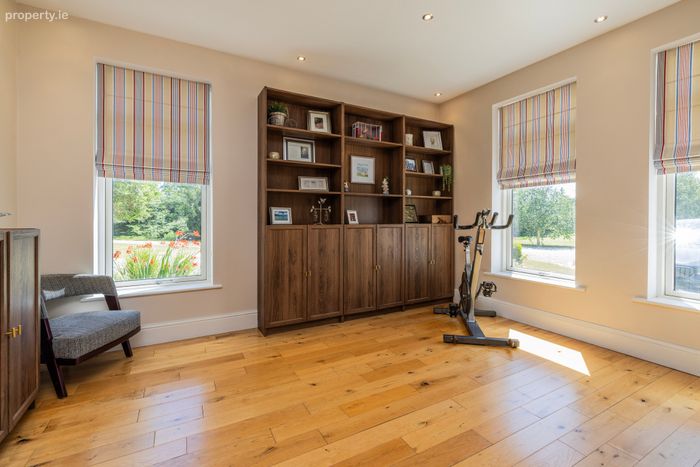
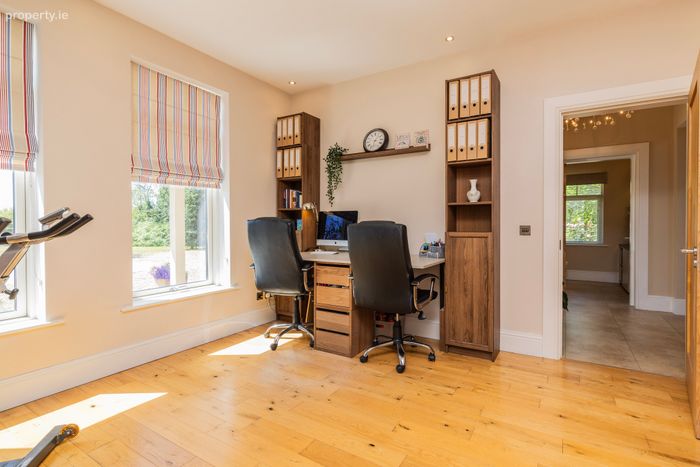
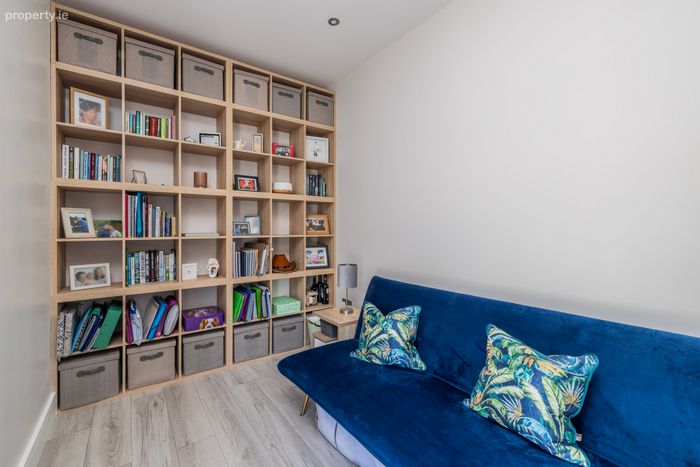
Office / study 3.95m x 4.48m. oak wood flooring
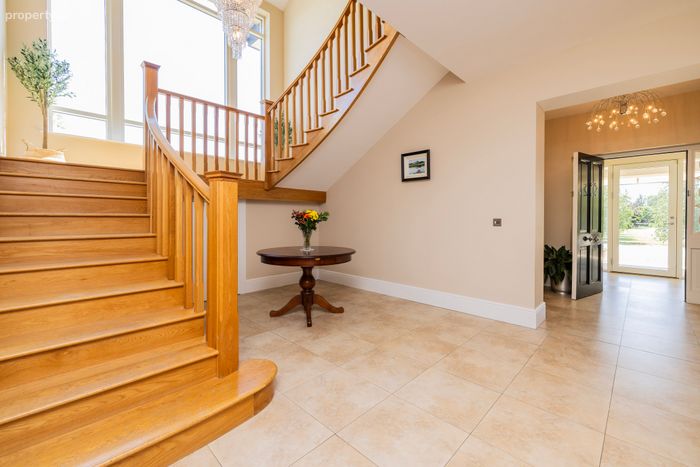
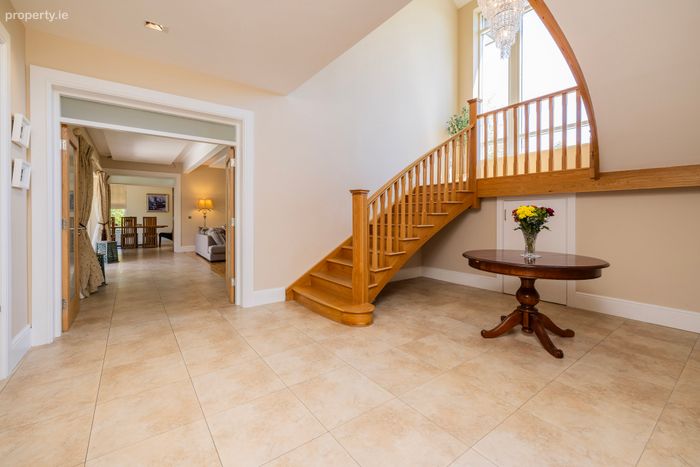
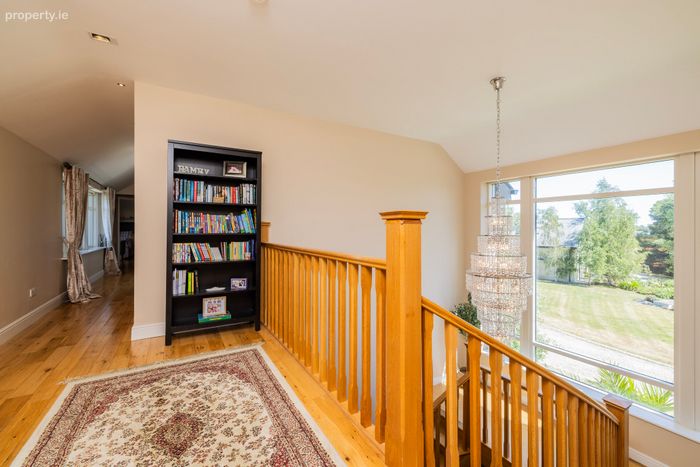
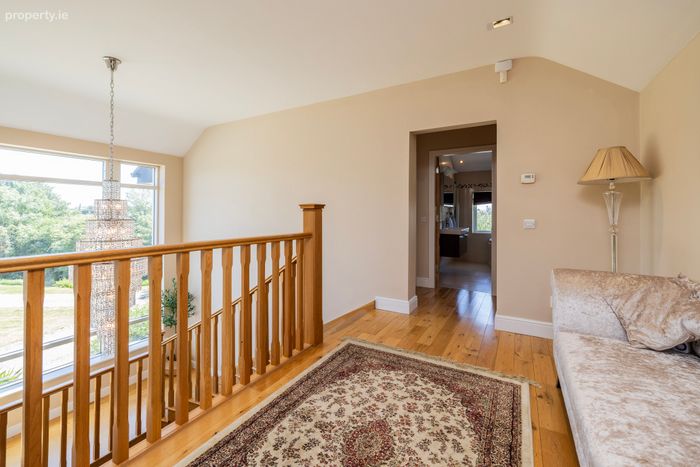
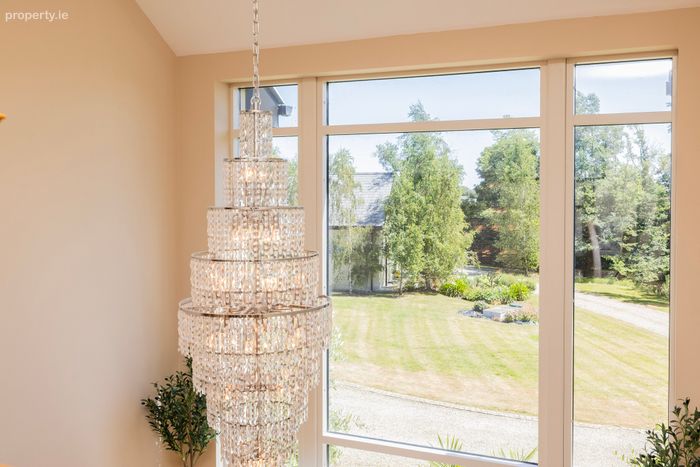
Inner Hall 4.87m x 3.96m. with tiled flooring, double height ceiling with picture window and wooden staircase.
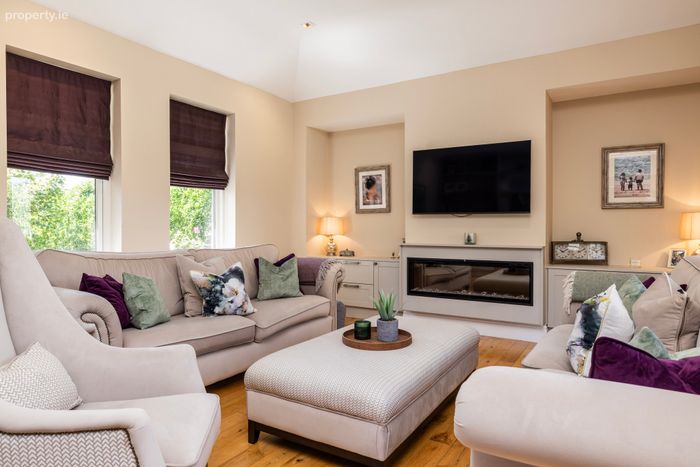
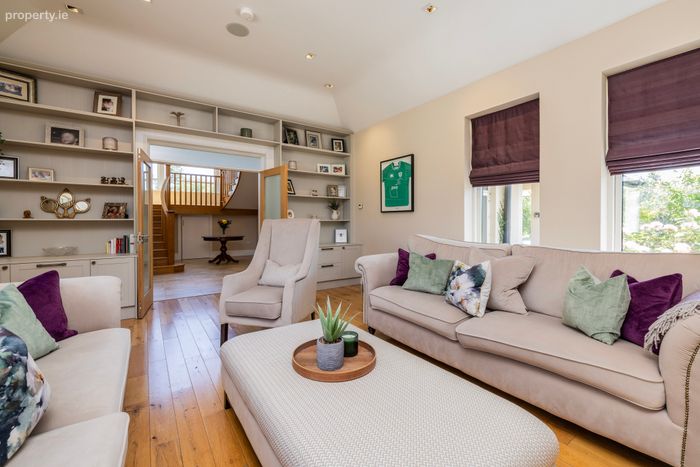
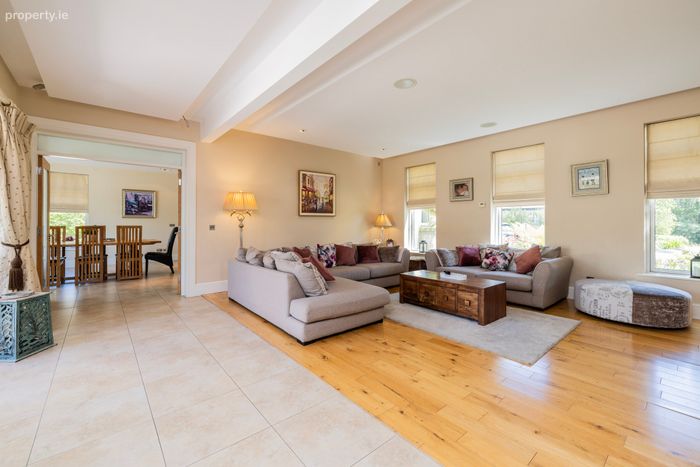
Living Room 6.8m x 4.86. with oak wood flooring, built in
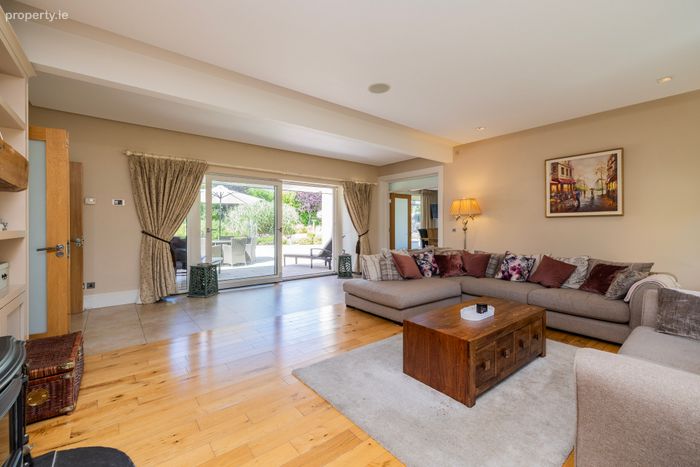
Inner hallway 4.87m x 3.96m. with tiled flooring and sliding door access to patio area
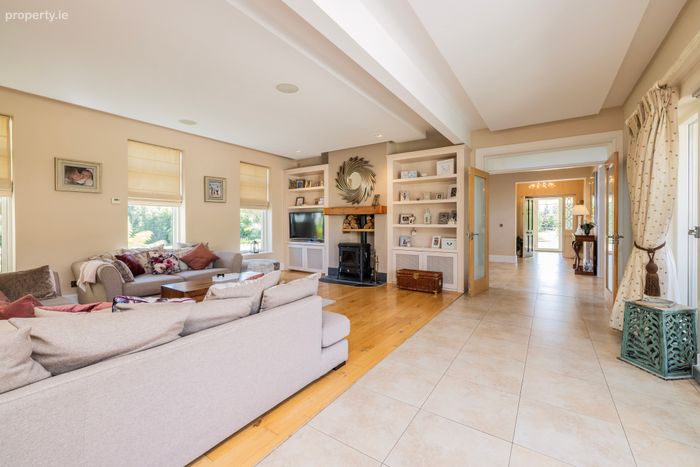
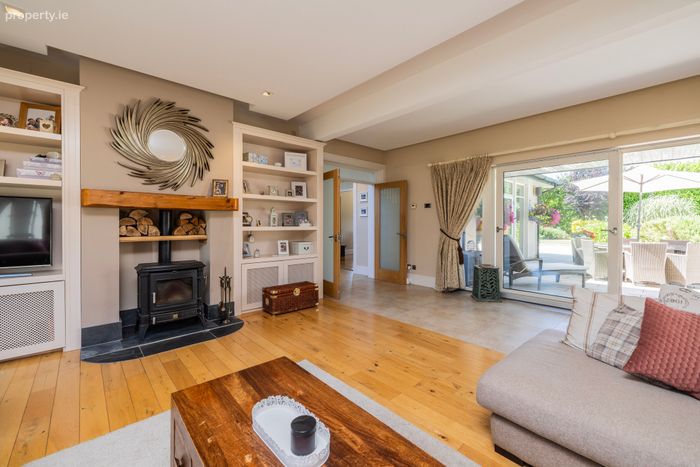
Family Room 6.34m x 6.6m. with oak wood flooring, extensive built in units, opening onto the rear patio, large wood burning stove
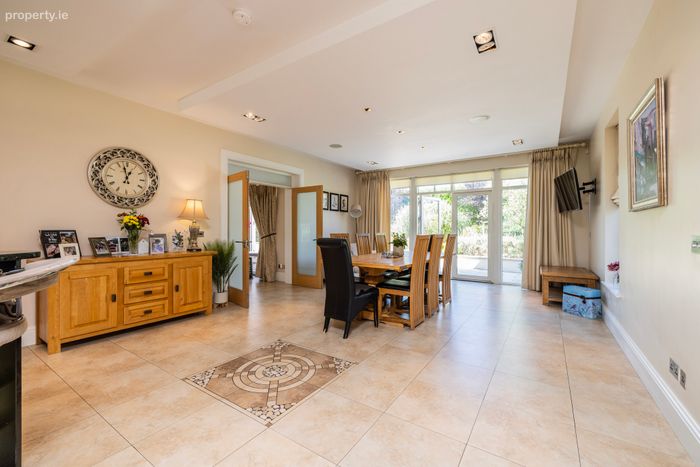
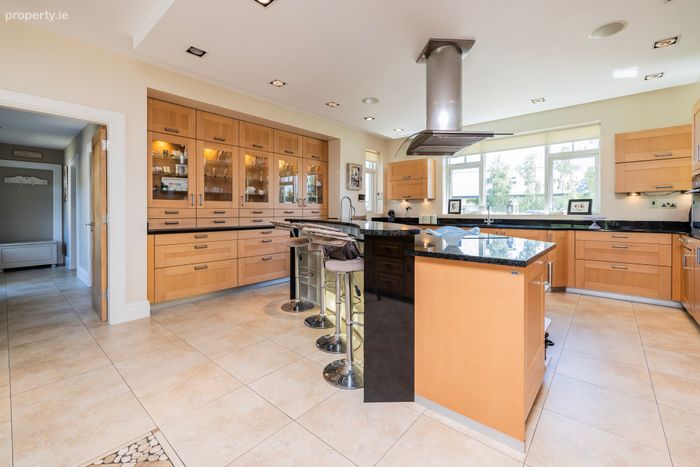
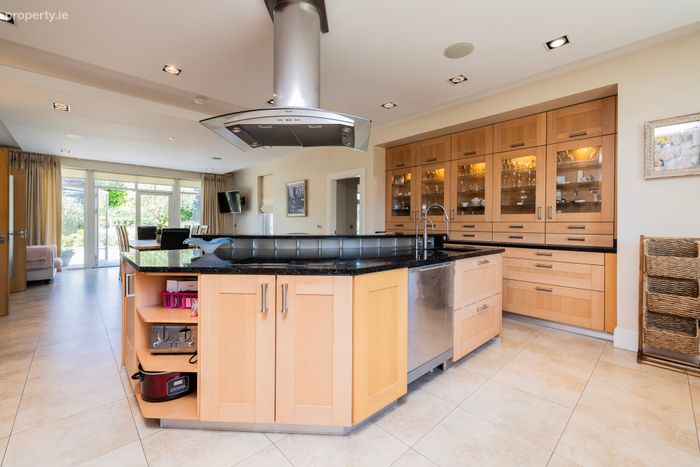
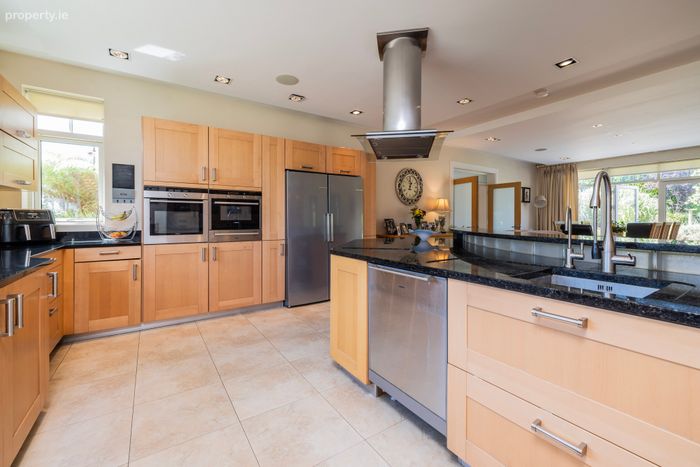
Kitchen area 4.73m x 5.9m. with tiled flooring, modern shaker style kitchen with solid granite countertops, centre half moon island with raised breakfast seating area, 2 build in eye level ovens, hob and extractor fan, built in dishwasher, open with dining area
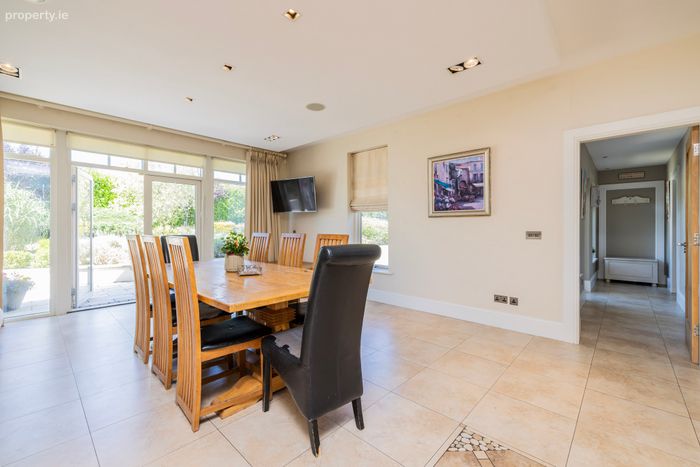
Dining area 6.3m x 5.1m. with tiled floor and TV points.
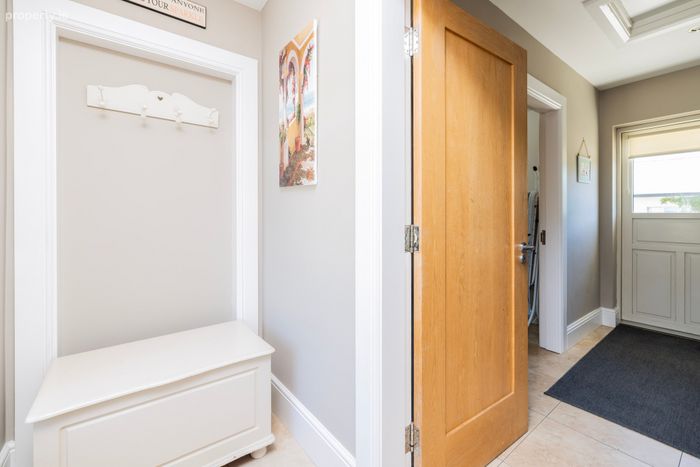
Rear hallway with tiled flooring giving access to guest wc and utility room with rear door to gardens.
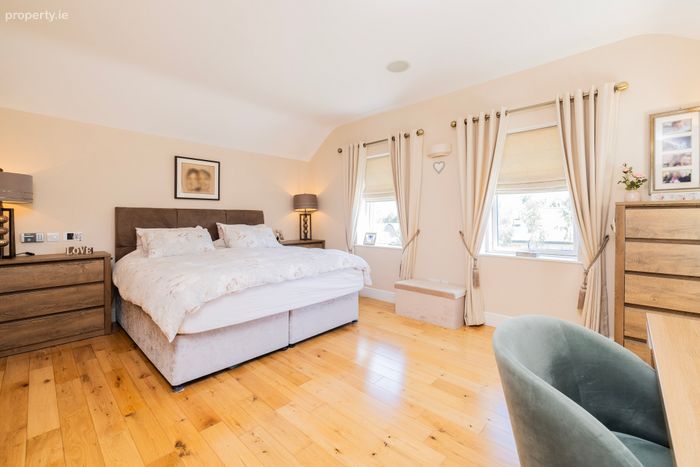
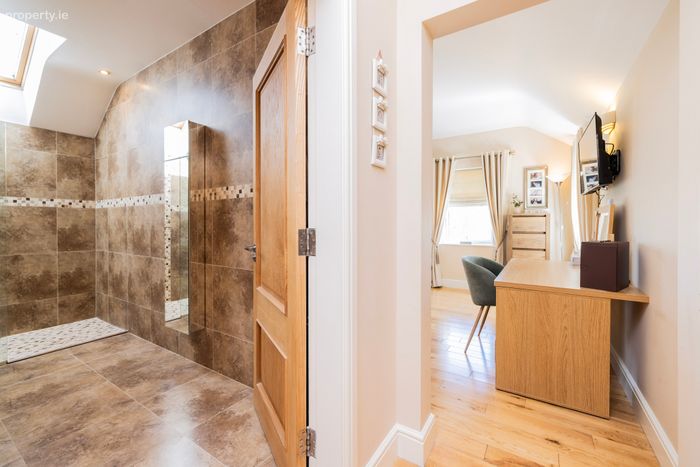
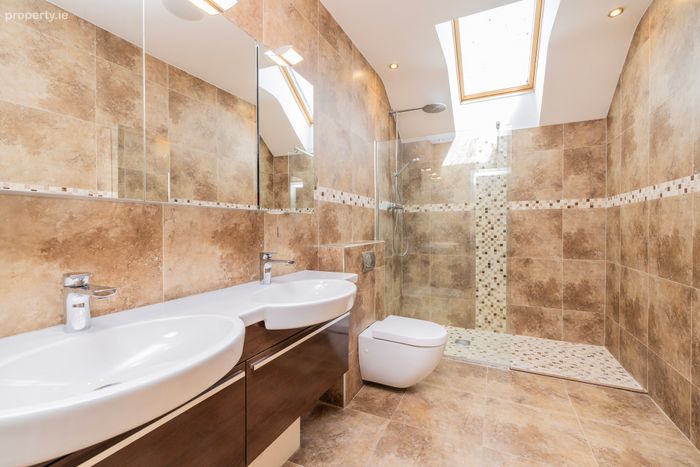
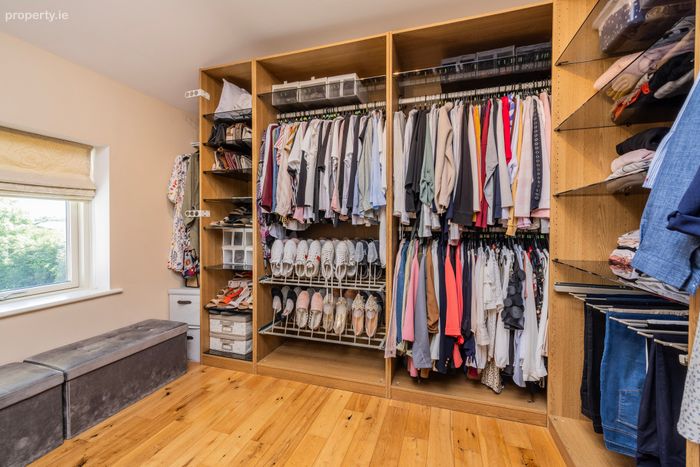
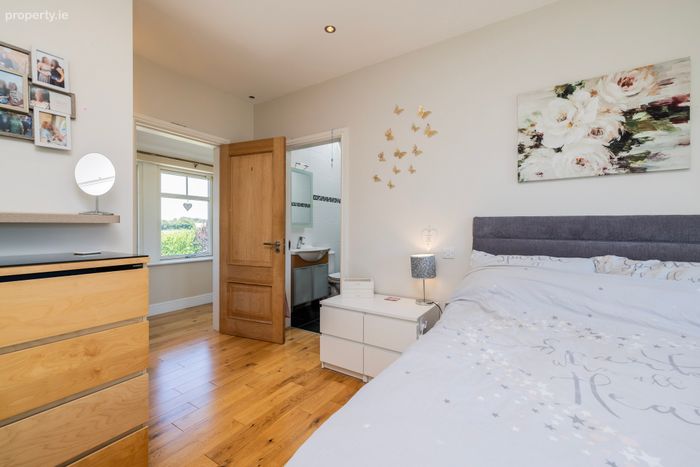
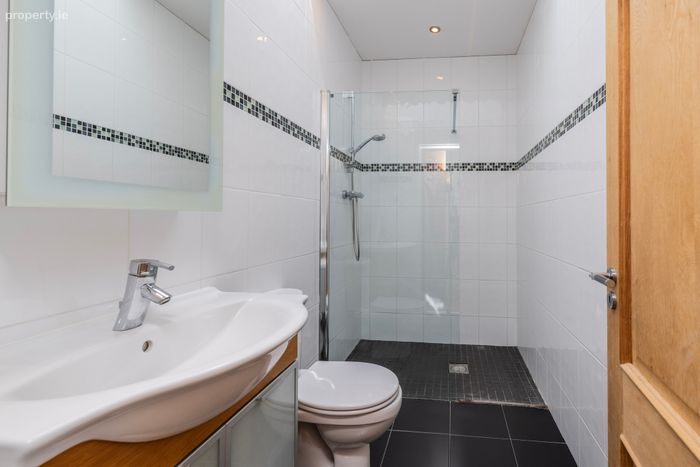
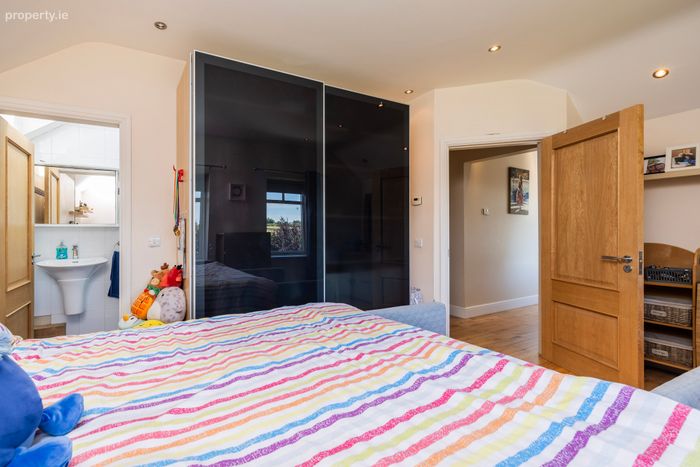
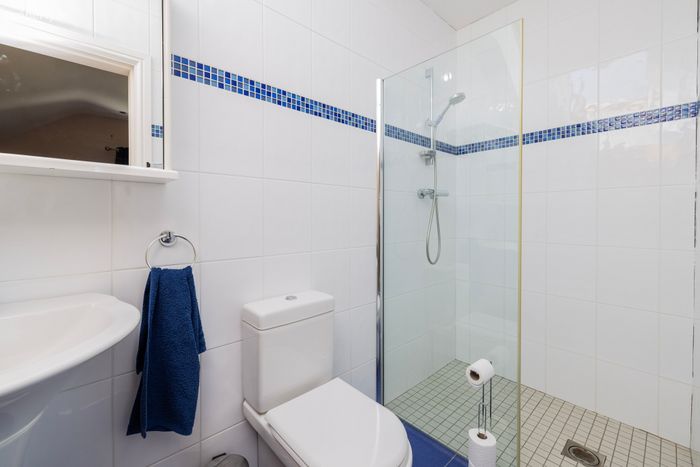
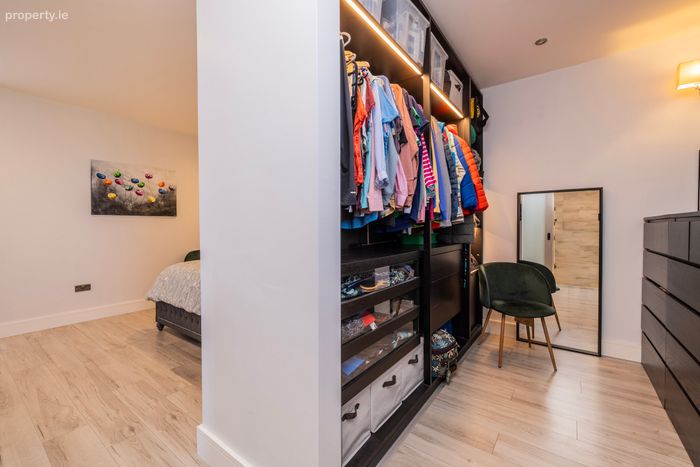
Primary bedroom 3.79m x 5.1m. Large main bedroom with ensuite shower room (1.96m x 3.8m)and large walk in wardrobe 3.5m x 2.87m)(reconfigured from the 5th bedroom)
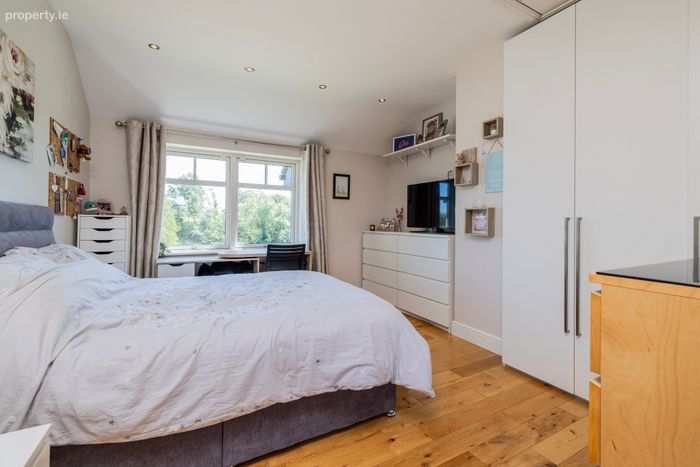
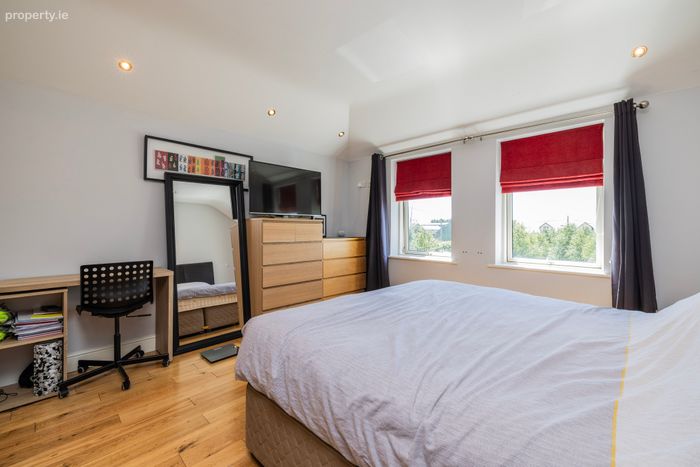
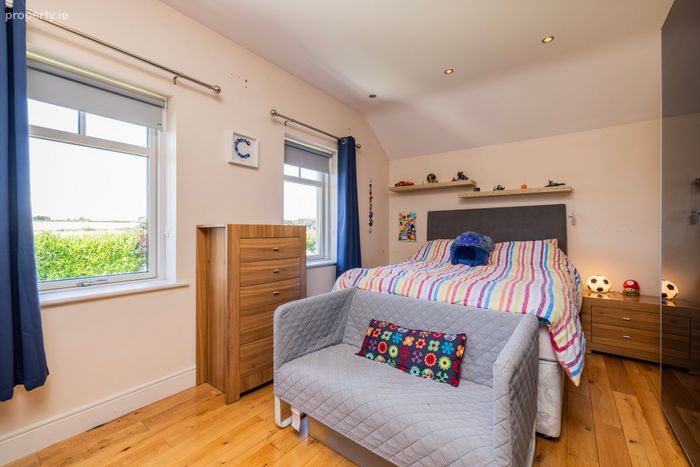
Bedroom Two 5.07m x 3.66m. with wood flooring, build in wardrobes and ensuite shower room
Bedroom Three 3.92m x 4.48m. with wood flooring, build in wardrobes
Bedroom Four 3.4m x 5.1m. with wood flooring, build in wardrobes and ensuite shwoer room
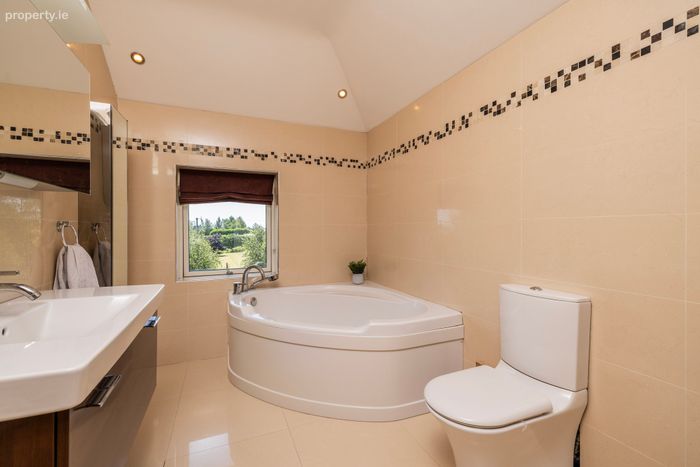
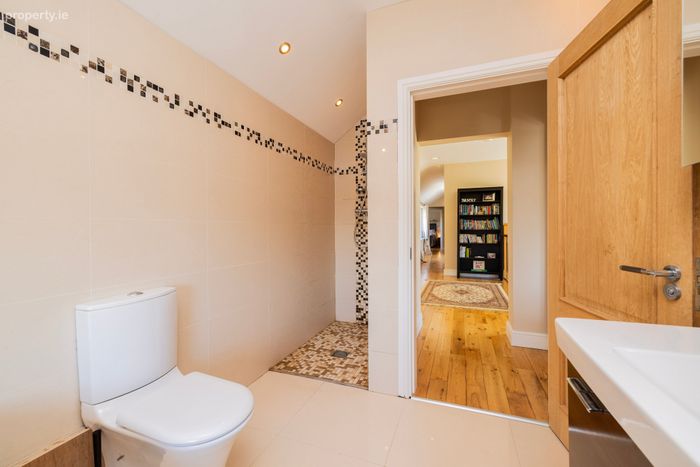
Bathroom 2.32m x 4.48m. Large main bathroom, fully tiled with corner bath, wc, whb and separate shower cubicle.
BER Details
BER No. 111351557
Energy Performance Indicator: 0.00 kWh/m2/yr
This property was last updated: today, 14 hours ago