Orchard Mews, 1a Brookfield Avenue, Blackrock, Co. Dublin, Blackrock, Co. Dublin
 See Larger Images & 31 More Photographs >>
€1,495,000
Detached House3 Bedrooms, 3 Bathrooms, Detached House
Rating:


Contact Name: Stephen Day
Agent:
Lisney Sotheby's International Realty (Blackrock)
PSR Licence Number: 001848
Email Agent Show Number
Save This Ad
Key Features
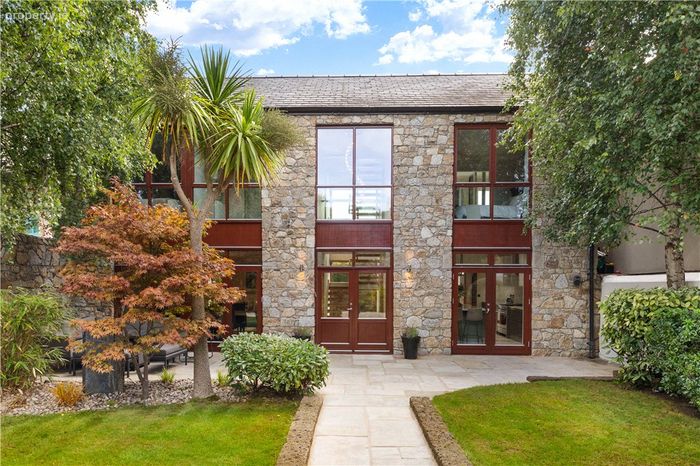
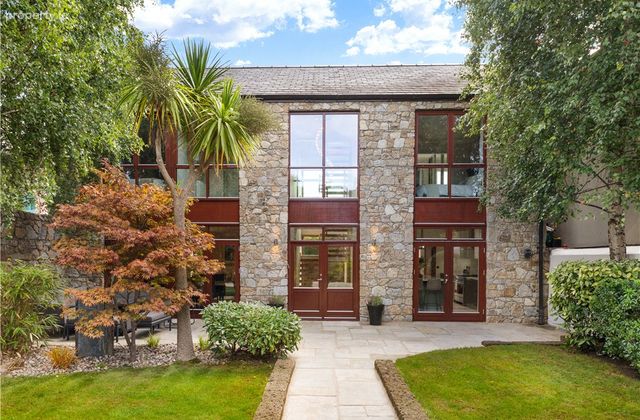
Unique detached double fronted granite-clad mews residence.Extending to approximately 165 sq.m. (1,776 sq.ft) plus additional 40 sq.m (430 sq. ft) attic conversion.
Full planning permission granted in 2024 for a two-storey extension of approximately 60 sq.m. (660 sq.ft), designed by Wilson Hill Architects, Ref: D2
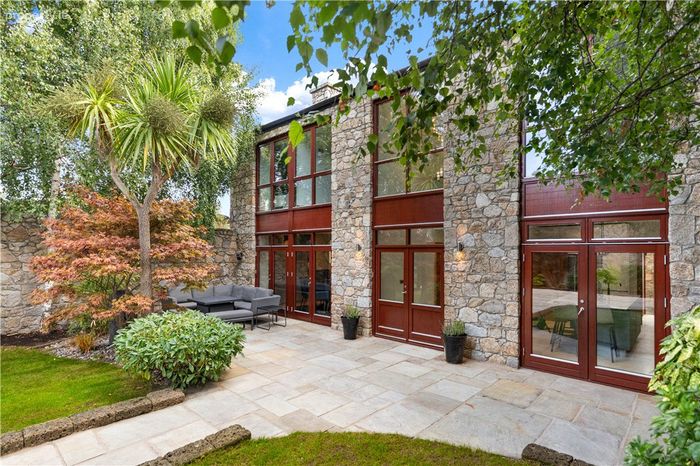
Beautifully landscaped sunny west facing front garden.
Bespoke Kube Kitchen and utility including all appliances.
Gas fired central heating with underfloor heating on ground floor.
Integrated home entertainment and sound system throughout the house and outdoor areas.
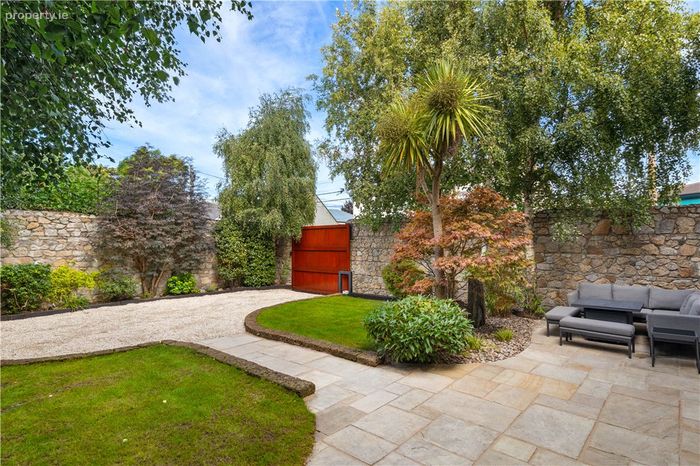
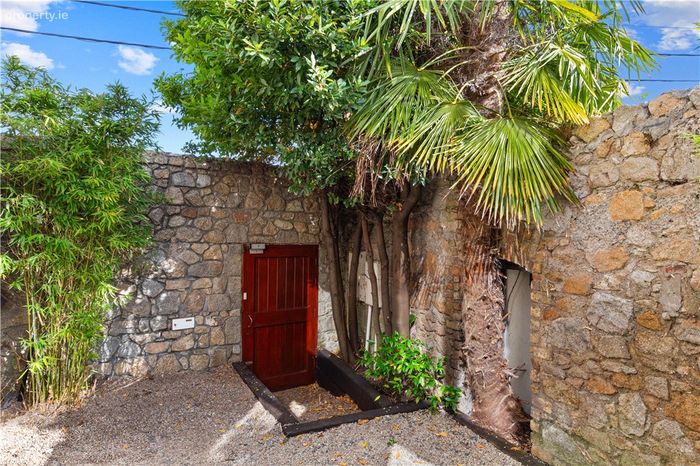
Ample off-street parking behind electronic gates.
Prime Blackrock location close to village amenities, seafront and Dart.
Property Description
Positioned behind electronic gates and approached via a gravel driveway with secure off-street parking for three cars, the property offers a rare combination of architectural distinction, luxurious specification and beautifully landscaped west facing front gardens in a highly private setting. Constructed to exacting standards, the house is presented in turnkey condition and has been meticulously maintained throughout.
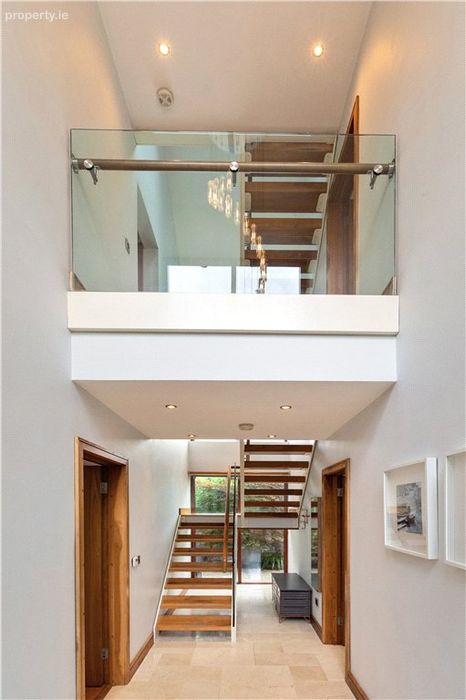
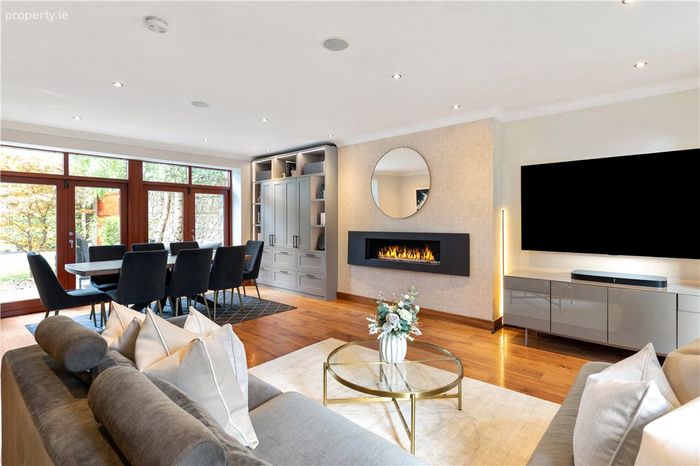
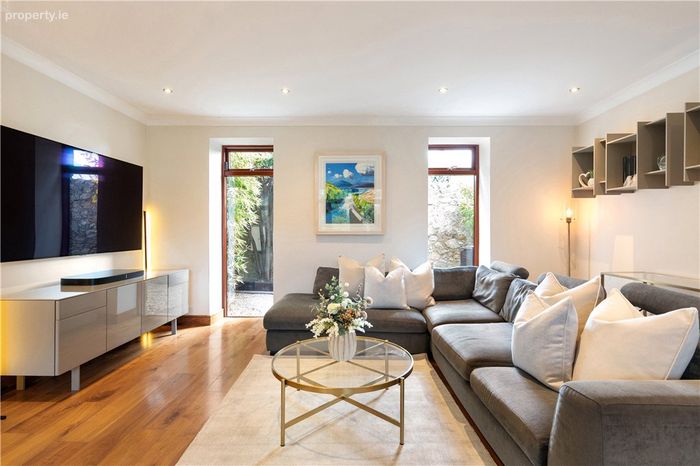
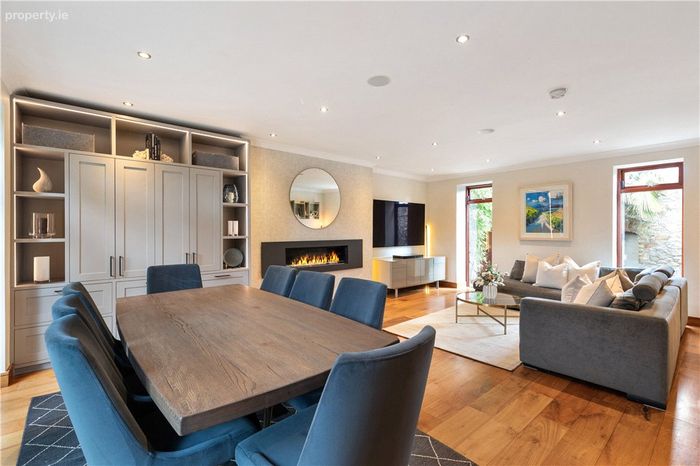
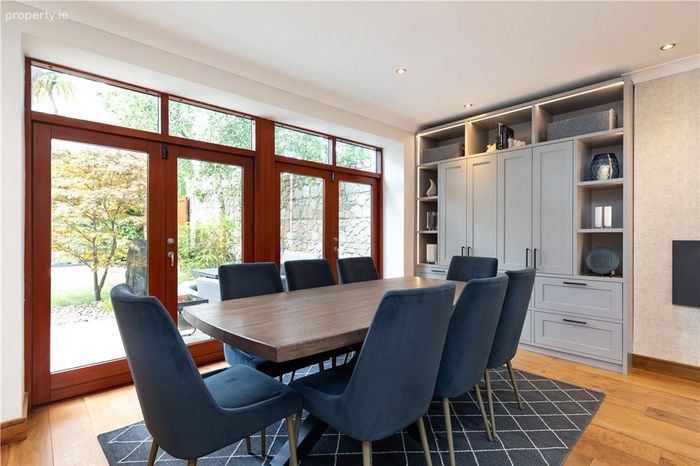
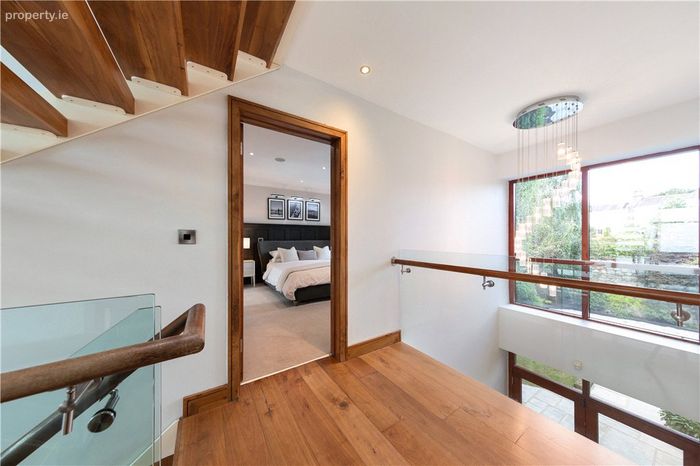
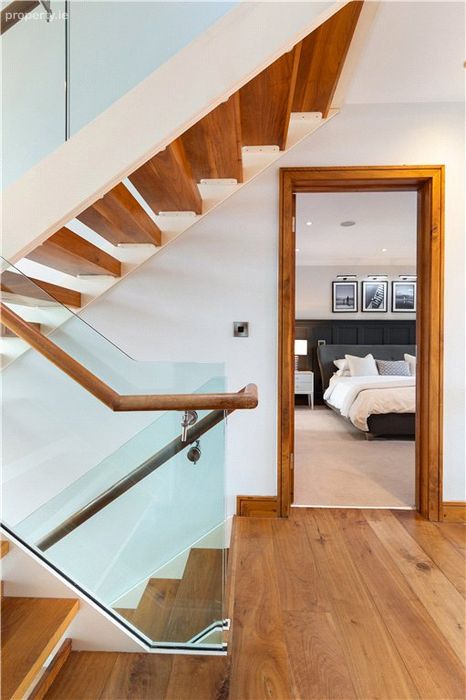
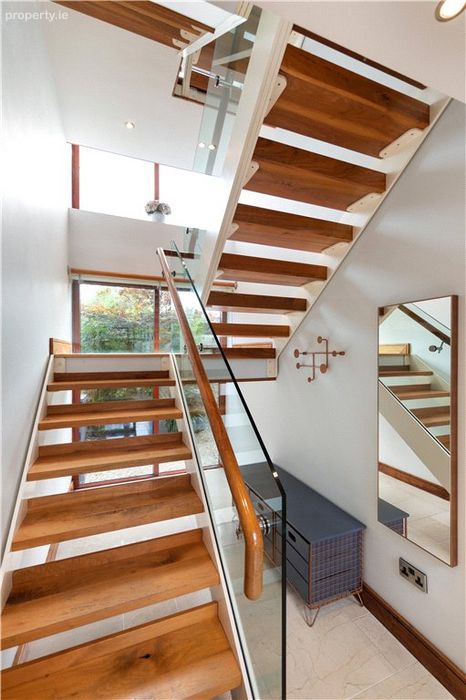
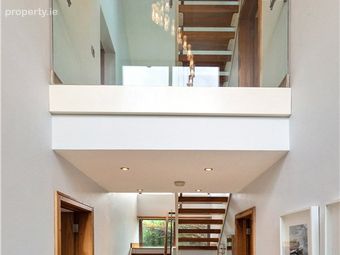
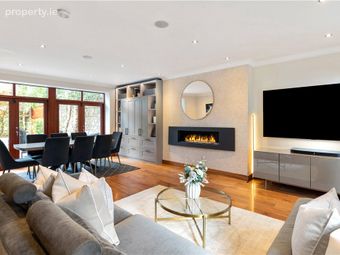
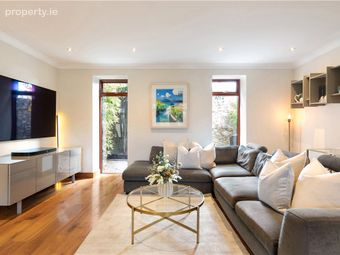
Designed to maximise both natural light and the connection between indoor and outdoor living, the accommodation is arranged over three levels and is centred around a dramatic double-height reception hall featuring a stunning open-tread wood and glass staircase. From the moment one enters, there is a wonderful sense of space and light. To the left lies a magnificent living and dining room with walnut timber flooring, a raised gas fireplace and bespoke fitted cabinetry with integrated lighting, while large, glazed doors open directly to the landscaped gardens, creating an ideal environment for both entertaining and everyday family living.
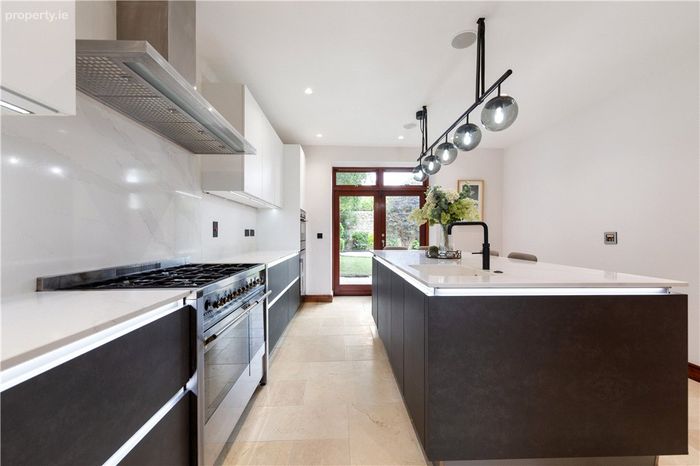
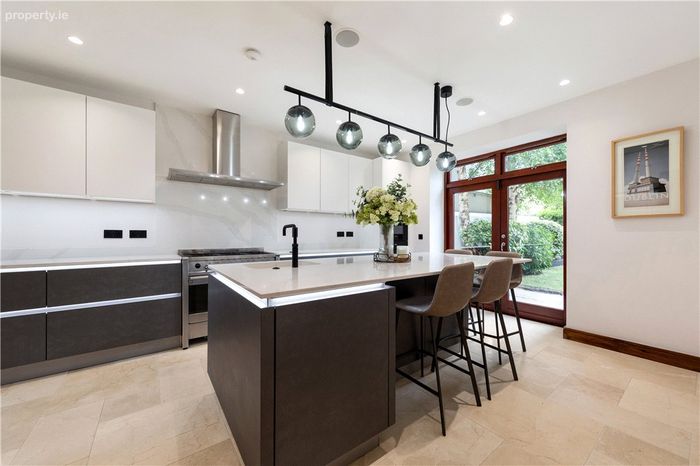
At the heart of the home is a superb ‘Kube’ kitchen and breakfast room with quartz marble-effect worktops. Fitted with an extensive range of contemporary cabinetry, it is complemented by a substantial central island with integrated sink, Quooker tap and Insinkerator. and integrated dishwasher. The stainless-steel range cooker incorporates a six-ring gas hob and extractor hood. There is also a Siemens combination oven with matching warming drawer, an integrated Siemens dishwasher, together with an integrated wine fridge. Double doors open directly to the garden, while a separate utility room with concealed Miele washing machine and tumble dryer and beautifully appointed guest WC complete the ground floor accommodation.
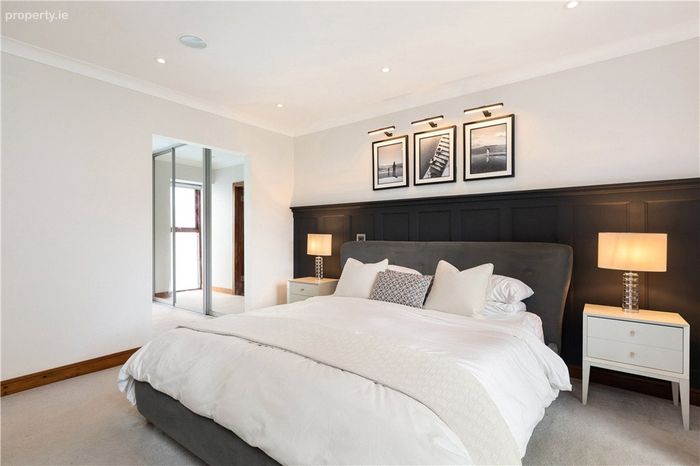
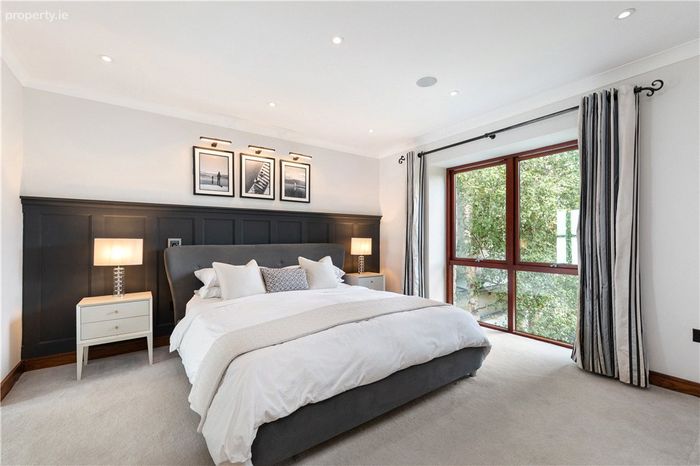
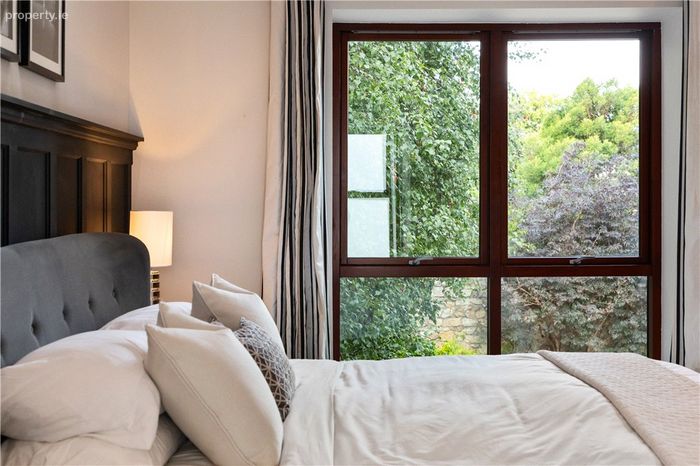
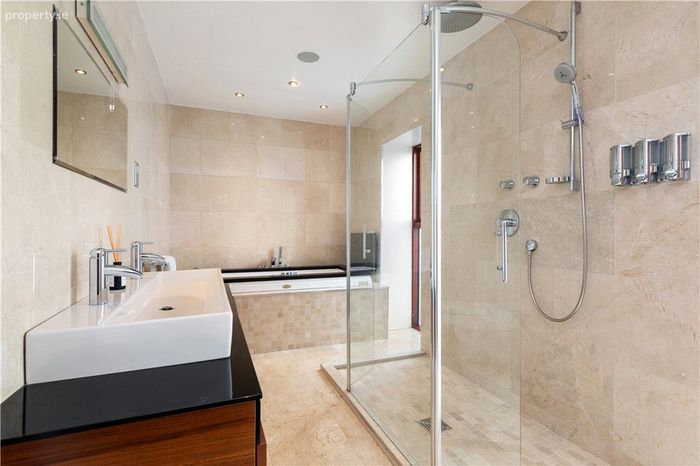
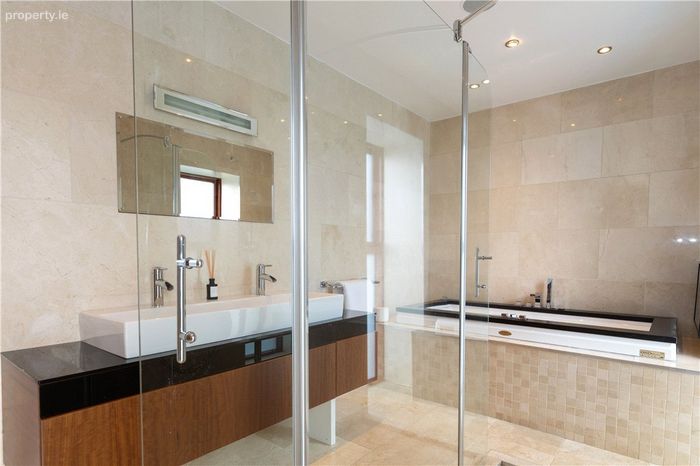
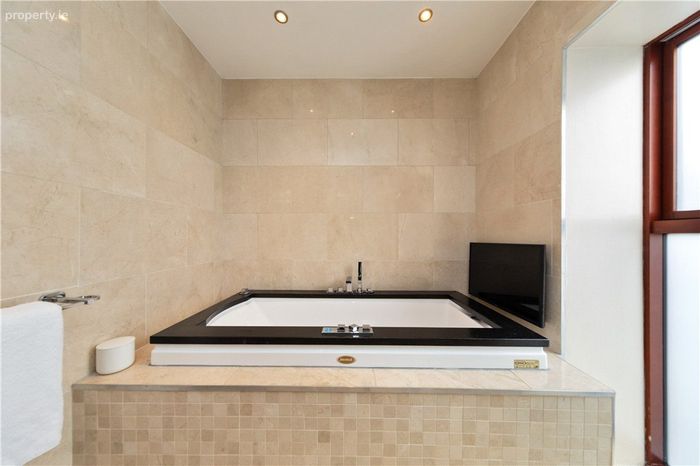
Upstairs, the principal bedroom suite provides a luxurious private retreat. The spacious bedroom enjoys large picture windows overlooking the gardens and is complemented by a walk-in wardrobe and a beautifully appointed ensuite shower room featuring a Hansgrohe rainfall shower, contemporary sanitary ware and elegant tiling. Two further generously proportioned bedrooms are located on this level and are served by a magnificent family bathroom incorporating a jacuzzi bath, double walk-in shower with rainfall fitting, dual wash hand basins, integrated television and extensive Crema Marfil marble tiling.
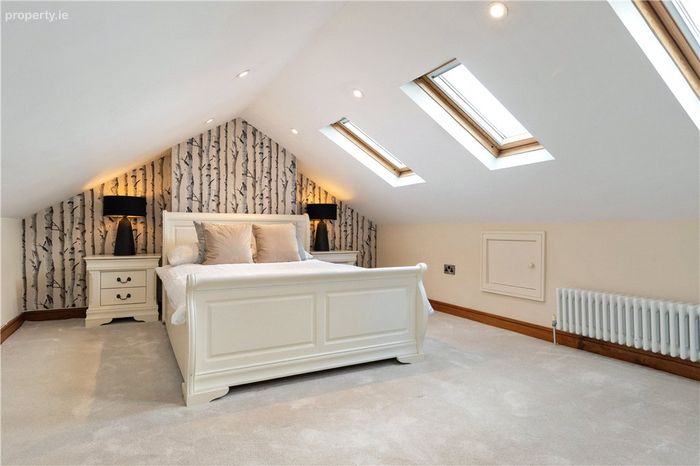
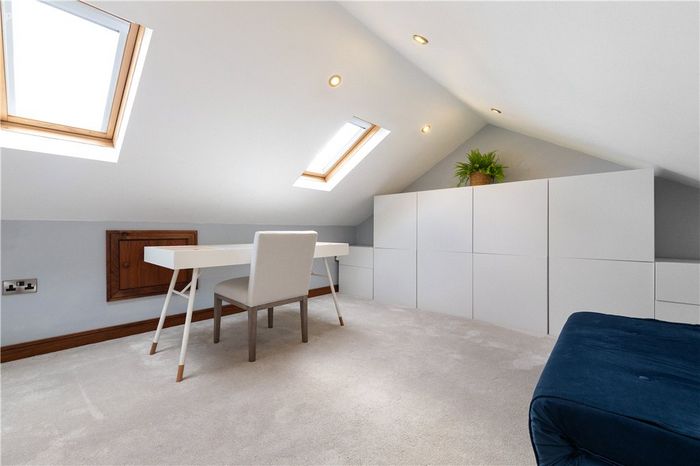
The accommodation continues to the second floor where two exceptionally versatile attic rooms provide valuable additional space. Currently arranged as a guest bedroom and a home office/study, these rooms benefit from extensive under-eaves storage, multiple Velux rooflights and excellent natural light, making them ideally suited to a wide variety of uses.
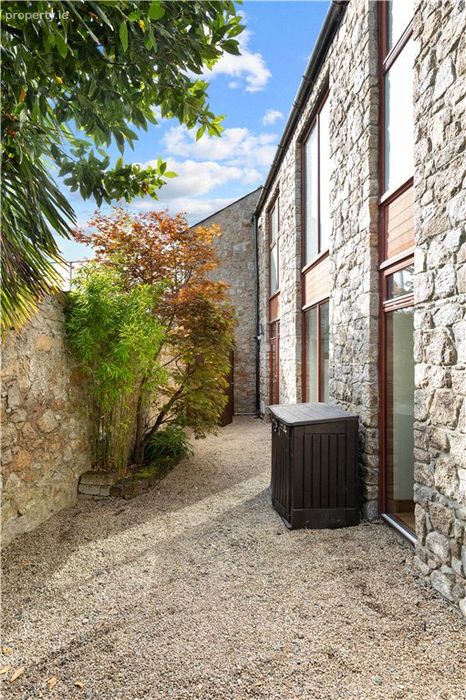
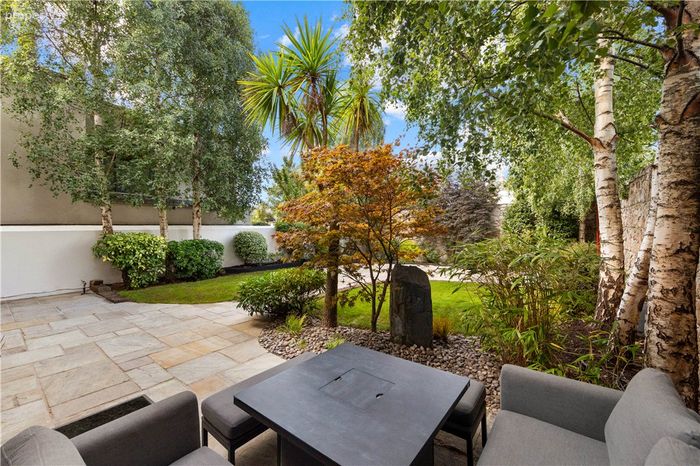
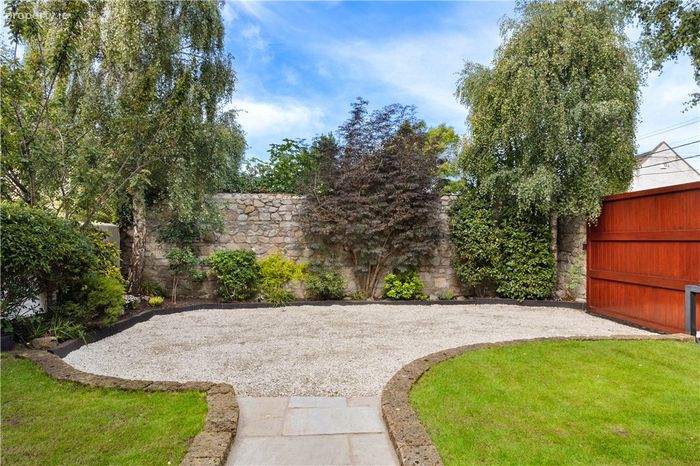
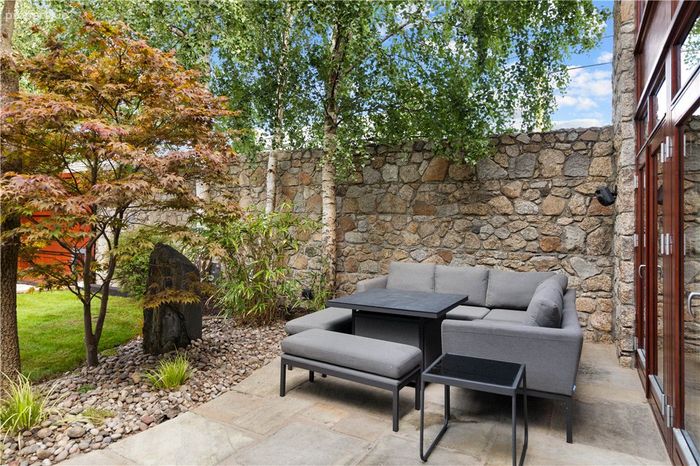
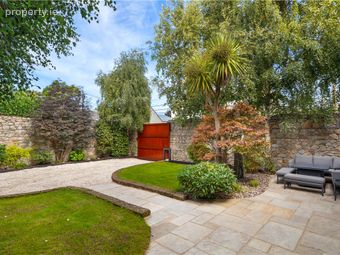
Outside, the beautifully landscaped gardens are a particular feature of this exceptional home. Granite boundary walls provide privacy and character, while sandstone paving, gravel pathways and mature planting combine to create an attractive and tranquil outdoor environment. The front garden enjoys a generous gravel parking area behind electronic gates together with a lawn and patio, while pedestrian rear access and a timber garden shed provide additional practicality.
Orchard Mews enjoys an exceptional setting in the heart of Blackrock, one of South Dublin’s most sought-after coastal neighbourhoods. Ideally positioned just moments from both Blackrock Village and close to the charming village of Monkstown, residents can enjoy an outstanding selection of cafés, restaurants, boutique shops and everyday amenities, all within easy walking distance. The property is ideally located for families, with Carysfort National School approximately 200 metres away and a number of highly regarded secondary schools nearby.
For day-to-day convenience, a coffee shop and deli, together with multiple gyms and other local amenities, are located right on the doorstep. The home is also particularly well positioned for outdoor recreation, nestled between Carysfort Park and Rockfield Park, with extensive green spaces, playgrounds, tennis courts, sporting facilities and numerous pet-friendly areas.
Blackrock Park is also close by, offering beautiful green open spaces, coastal walks, and stunning views across Dublin Bay. Blackrock DART station is only a 10-minute walk away, while a wide selection of bus routes provides excellent connectivity to the City Centre and surrounding areas. Combining coastal charm, excellent amenities, superb recreational facilities and outstanding transport links, Orchard Mews offers an exceptional lifestyle in one of South Dublin’s most desirable locations. Viewing of this very special property is highly recommended.
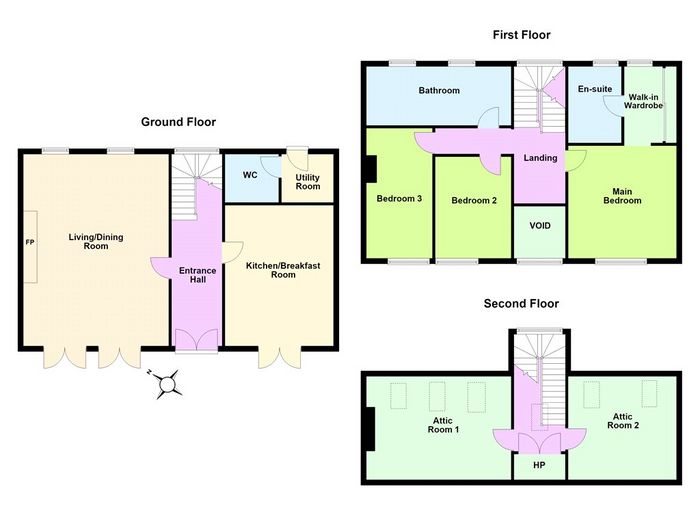
Reception Hall 1.85m x 6.5m. with feature open thread glass staircase, windows to the rear, Crema Marfil tiled floor, feature double height ceiling, door leading to
Living Room 5m x 7.3m. with two sets of double doors leading to front, windows to rear, walnut timber flooring, raised gas fireplace, built-in shelving and cabinetry with integrated lighting.
Kitchen Breakfast Room 3.9m x 5.1m. with Crema Marfil tiled floor, kitchen is fitted with a range of overhead press and drawer units, large centre island with sink unit, integrated dishwasher, integrated wine fridge, warming drawer and oven, stainless-steel range with six-ring gas hob, extractor over, American style fridge freezer, very fine Quartz marble effect worktops, double doors leading to the front, door leading to
Utility Room with Crema Marfil tiled floor, gas fired boiler is housed here and plumbed for washer and dryer
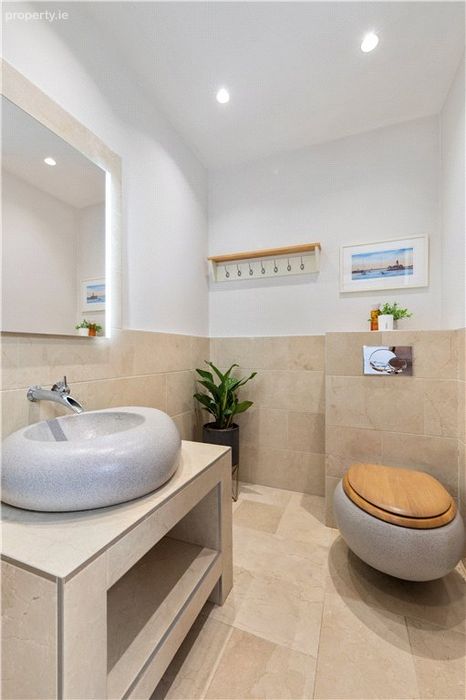
Downstairs WC comprising wall hung stone effect Villeroy and Boch WC, together with stone effect sink unit, marble tiled floor and part marble tiled walls.
First Floor very fine staircase leading to the the first floor.
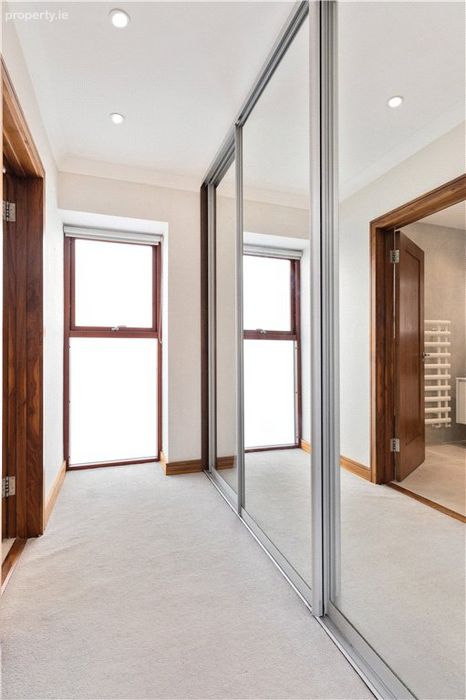
Main Bedroom 3.9m x 7.4m. with picture windows to the front, floor to ceiling built-in mirrored sliding wardrobes and large ensuite.
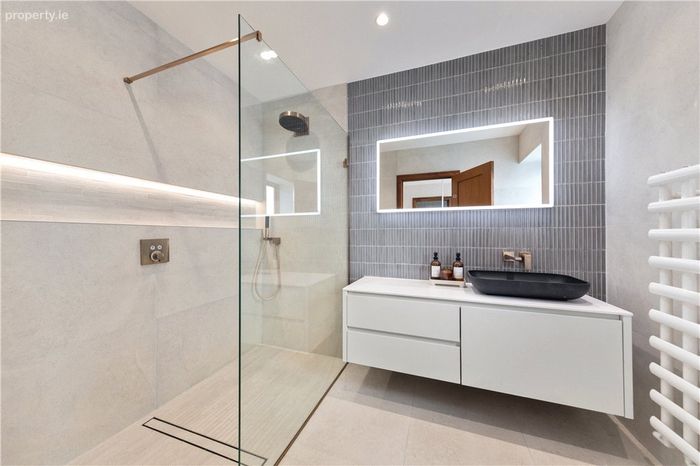
Ensuite comprising cabinet wash hand basin , wall hung wc, large double shower with Hansgrohe rainhead shower, integrated lighting, tiled floor, tiled walls, window to rear and heated towel rail.
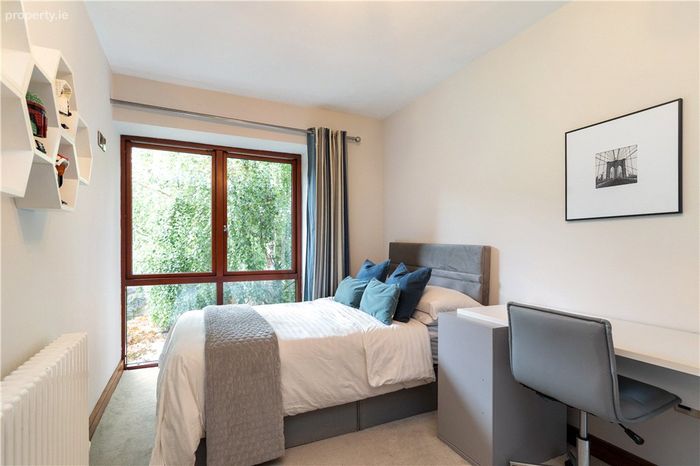
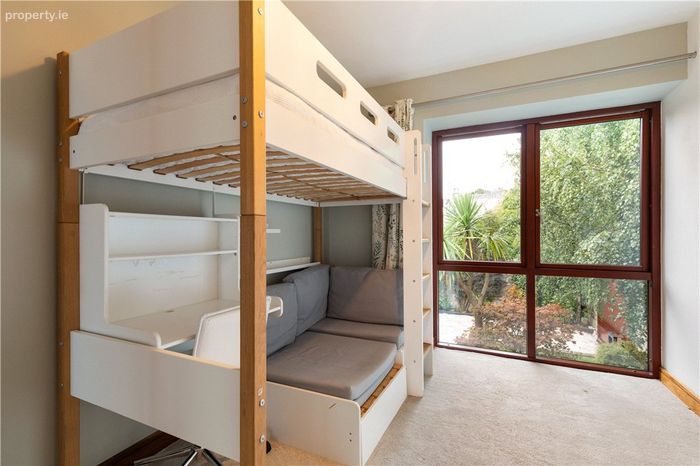
Bedroom 2 2.7m x 3.95m. with windows overlooking front.
Bedroom 3 2.5m x 5m. with picture windows overlooking front and built-in shelving.
Main Bathroom comprising wc, large dual basin cabinet unit, jacuzzi bath, double shower with rainhead shower, Crema Marfil tiled floor and walls, tv unit, recessed lighting, towel rail and window to the rear
Attic Room 1 3.95m x 3.7m. with under eaves storage and two velux roof lights.
Attic Room 2 5.3m x 3.7m. currently used as a bedroom, with under eave storage, three velux roof lights and recessed lighting.
Landing with hot press with built-in storage
Rear Garden with gravel area, feature granite walls, pedestrian rear access and a timber shed which houses the water tank and storage.
BER Details
BER No. 104320338
Energy Performance Indicator: 0.00 kWh/m2/yr
This property was last updated: today, 11 hours ago