Bella Vista, 48 & 48a Seapoint Avenue, Monkstown, Co. Dublin, Monkstown, Co. Dublin
 See Larger Images & 49 More Photographs >>
AMV €1,500,000 (Auction)
Detached House7 Bedrooms, 3 Bathrooms, Detached House
Rating:


Contact Name: Ann-Marie McCoy
Agent:
Lisney Sotheby's International Realty (Blackrock)
PSR Licence Number: 001848
Email Agent Show Number
Save This Ad
Key Features
Landmark detached residence on approximately 0.2 acresAccommodation of approx. 220 sqm (2,368 sqft)
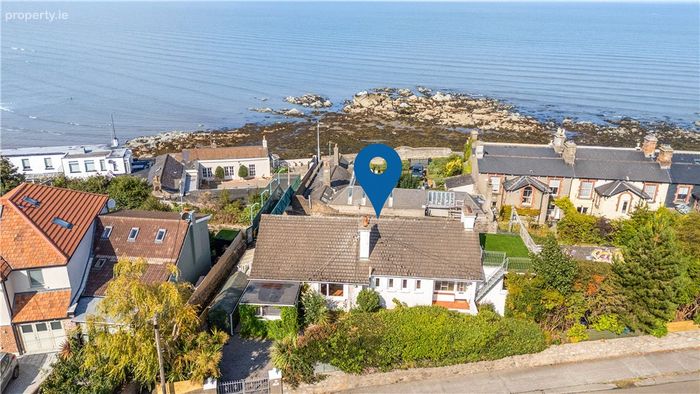
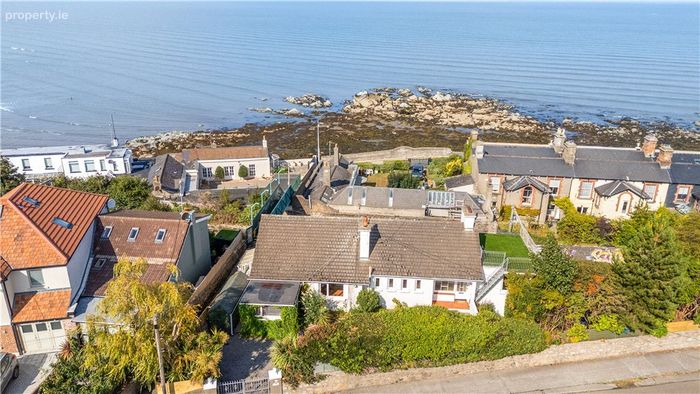
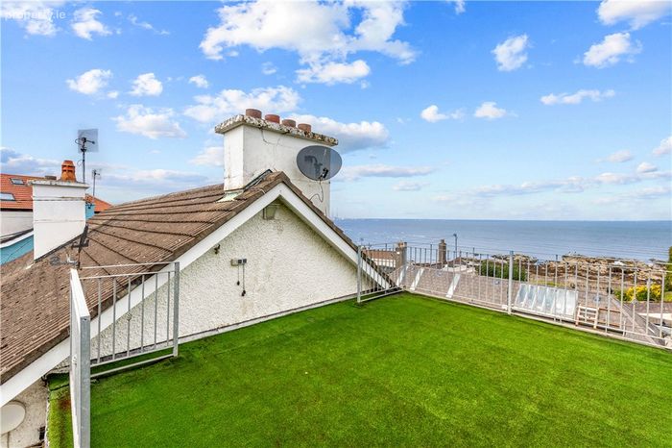
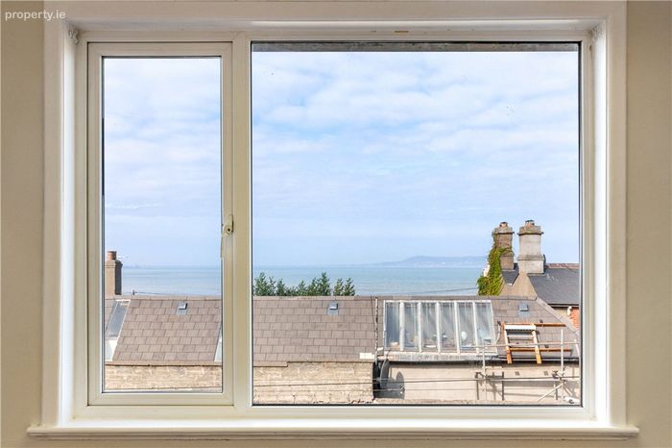
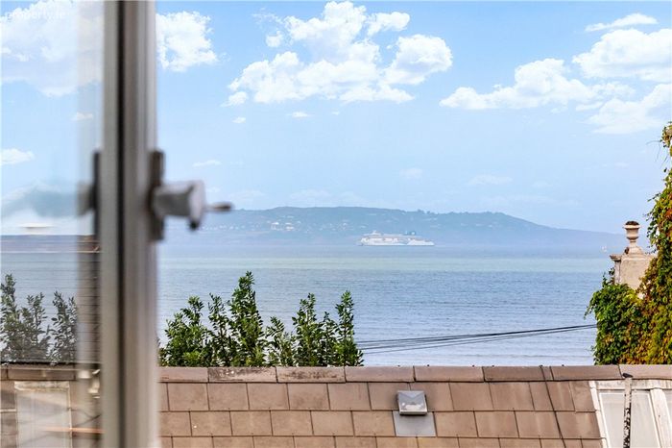
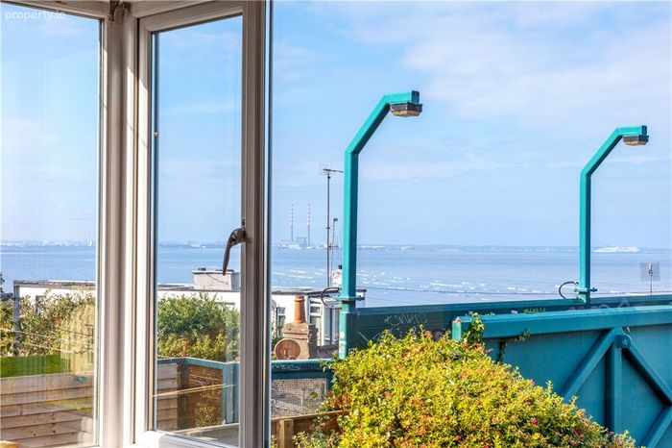
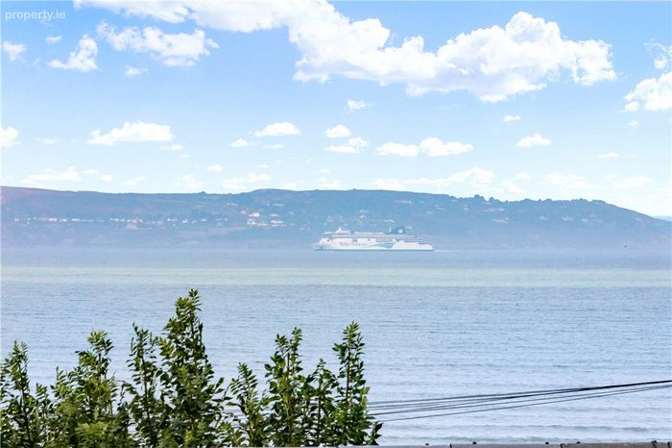
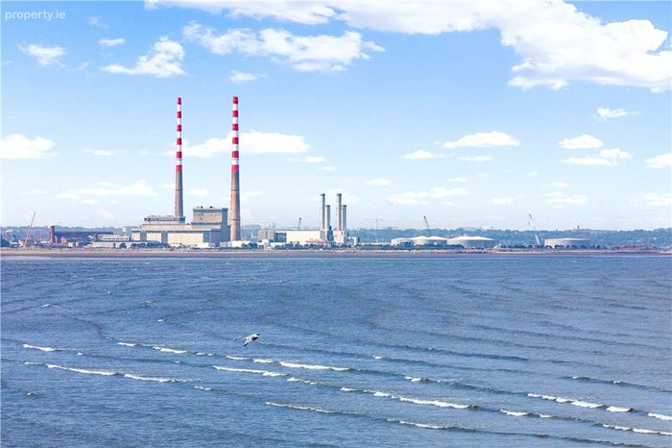
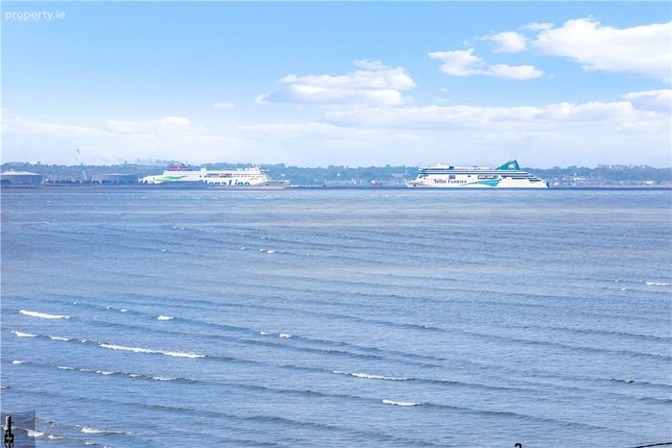
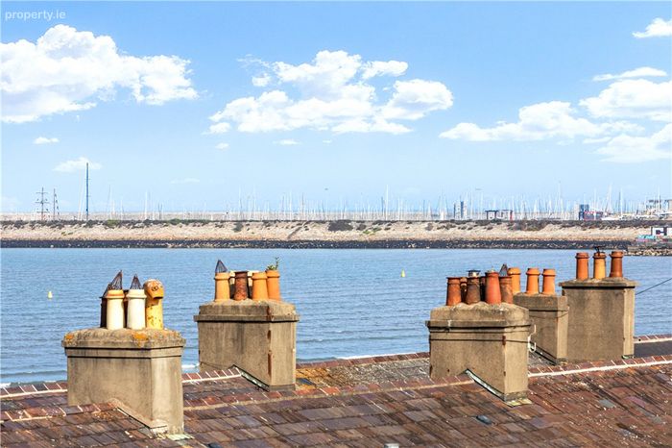
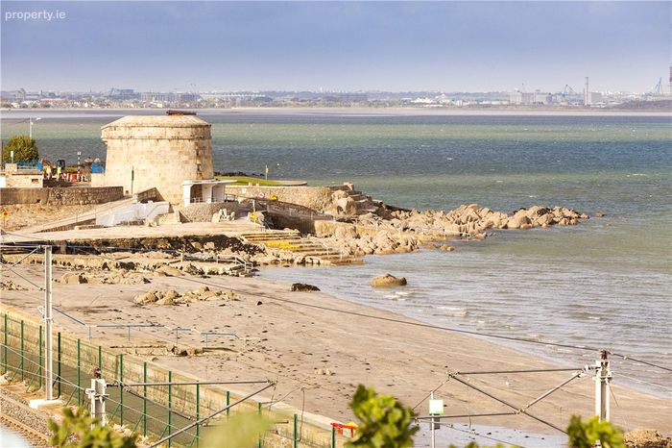
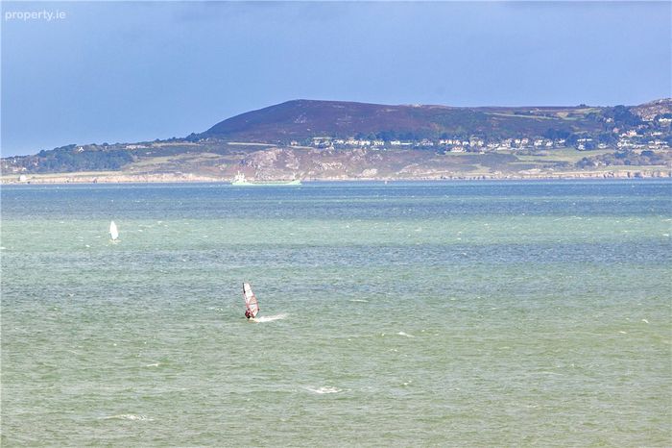
Spectacular views across Dublin Bay
Currently laid out as two self-contained residences
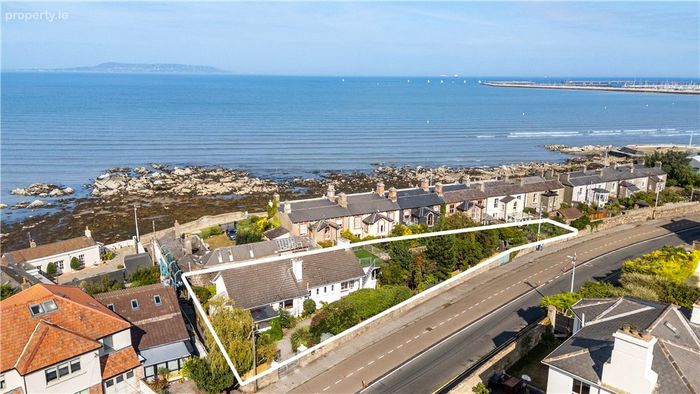
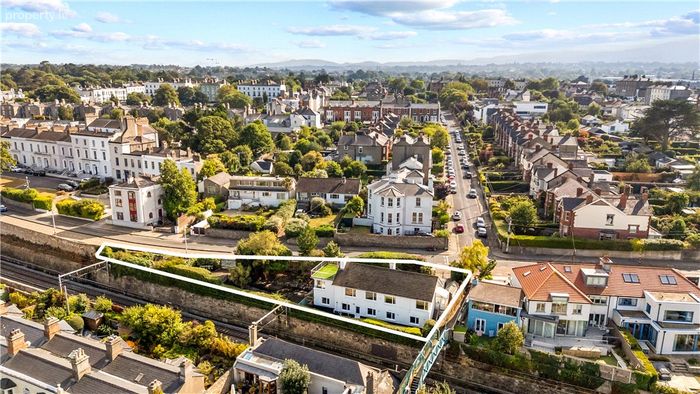
Approximately 70 ms (230 ft) of road frontage
Dual vehicular entrances onto Seapoint Avenue
Gated off street car parking for multiple cars
Six bedrooms across two levels
Large terrace overlooking Dublin Bay
Floored and insulated attic with exceptional potential to convert subject to planning permission
Outstanding refurbishment or redevelopment opportunity (subject to planning permission)
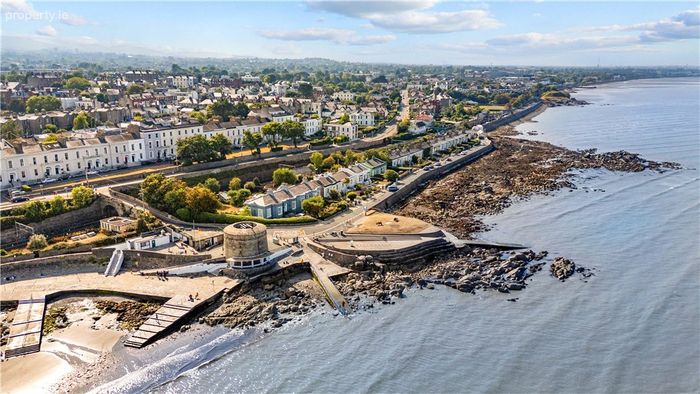
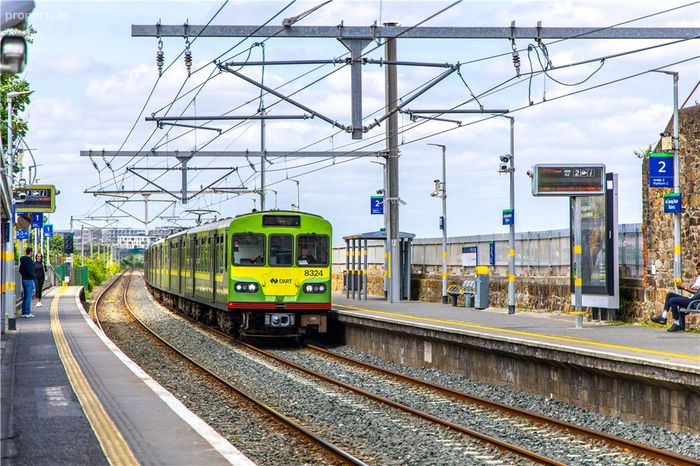
Walking distance to Monkstown Village, Blackrock Village, Seapoint promenade and DART
A truly once in a generation opportunity in one of South County Dublin's most sought-after coastal locations.
Gas fired central heating
Fitted carpets, curtains and kitchen appliances included in the sale
Property Description
Solicitors having carriage of sale: Niall T Cawley & Co, 17 Rock Hill, Blackrock, Co. Dublin, A94 N6W8
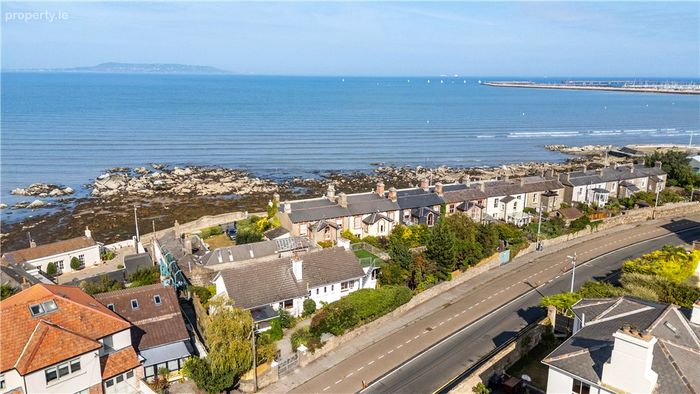
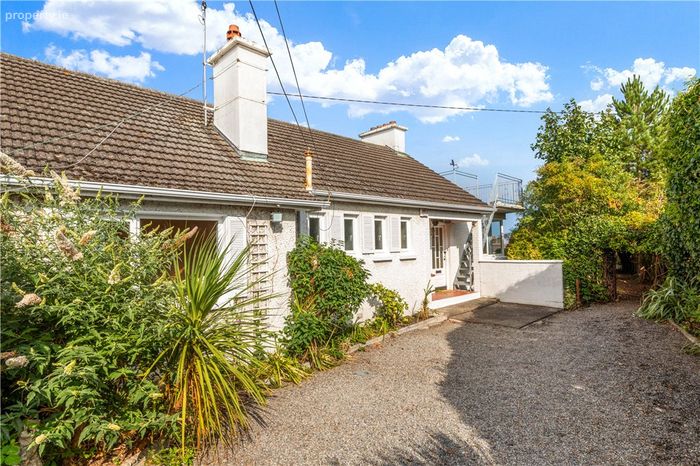
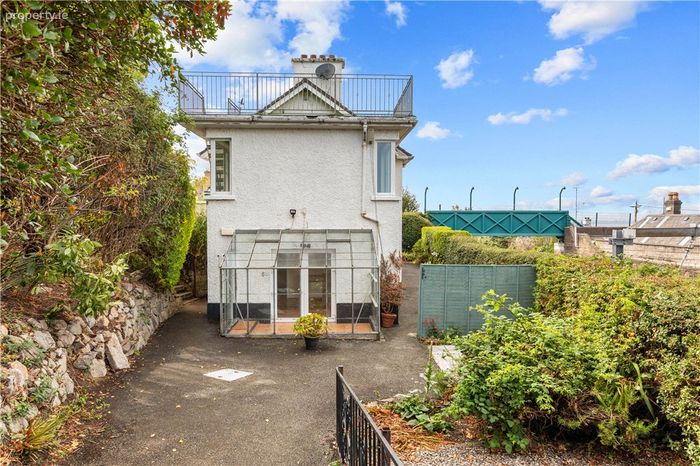
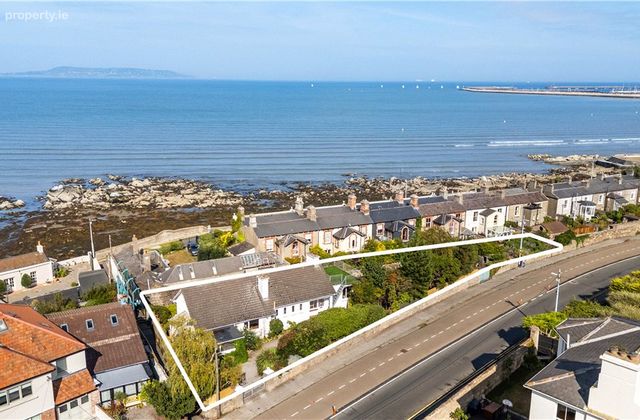
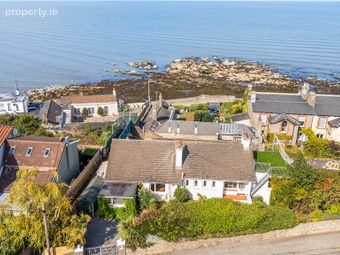
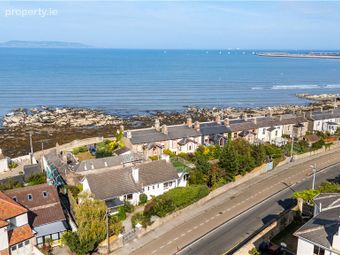
A once in a generation coastal opportunity! Occupying an exceptional position in one of Monkstown's most sought-after coastal locations, Bella Vista, 48 & 48A Seapoint Avenue enjoys breathtaking views across Dublin Bay. Set on approximately 0.2 acres with an impressive 70 metres (230 feet) of road frontage and the rare advantage of two separate vehicular entrances onto Seapoint Avenue, this is a property of remarkable scale, flexibility and immense potential.
Seldom does an opportunity of this scale and versatility come to the market in such a highly regarded residential location. Bella Vista represents a rare opportunity, combining a substantial site, spectacular elevated sea views and exceptional refurbishment or development potential, subject to the necessary planning permission.
Currently arranged as two self-contained residences, the property provides generous and versatile accommodation across two levels. Whether restored and reimagined as a magnificent family home, retained as two independent dwellings or considered for future development, Bella Vista offers an exciting opportunity to create something truly special in one of South County Dublin's most established and desirable neighbourhoods.
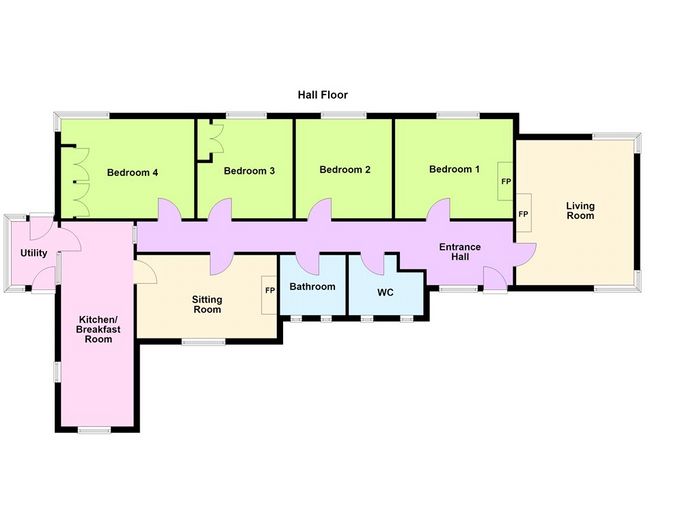
Bella Vista is a home defined by its views. The upper residence is perfectly positioned to maximise the spectacular setting. A generous terrace immediately introduces the breathtaking outlook across Dublin Bay before leading into elegant accommodation extending to approx. 220 sqm (2,368 sqft) filled with natural light. The principal living room is a delightful dual-aspect space where corner windows frame uninterrupted sea views stretching across Dublin Bay, while four spacious bedrooms enjoy the same captivating coastal backdrop across the rooftops of Brighton Vale. A separate sitting room, well-appointed kitchen with breakfast area, utility room, family bathroom and guest WC complete the accommodation on this level. Above, a large floored and insulated attic offers exceptional additional storage and future potential.
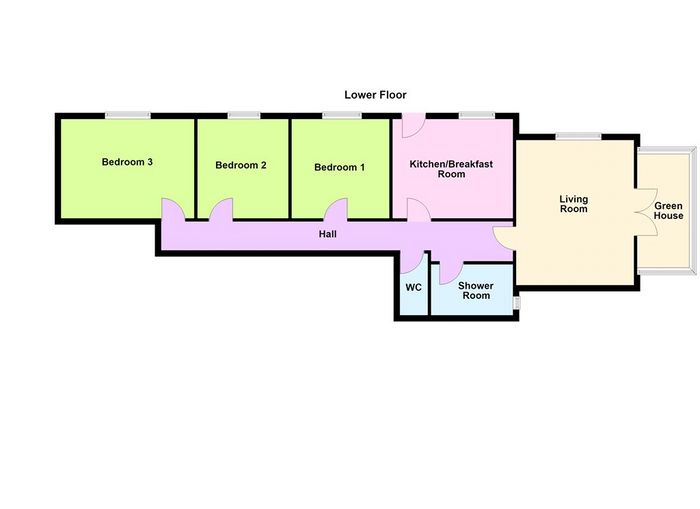
The ground floor residence mirrors the generous proportions above, comprising a spacious living room opening into a sun room overlooking the gardens, three well-proportioned bedrooms, a kitchen and breakfast room, shower room and guest WC. The flexible layout lends itself perfectly to multi-generational living, guest accommodation or rental income while also offering obvious scope for comprehensive refurbishment.
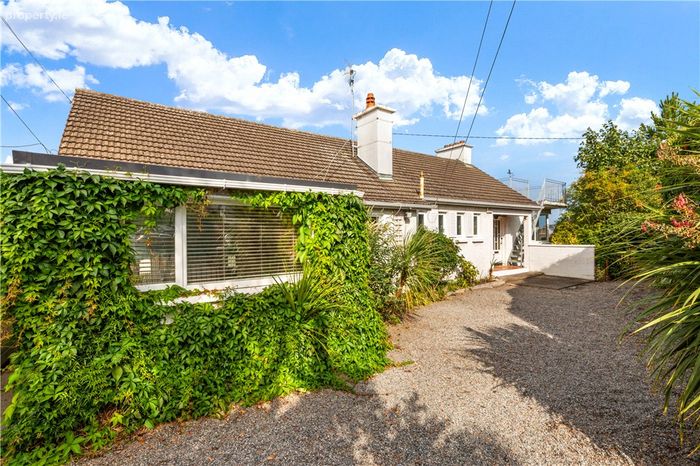
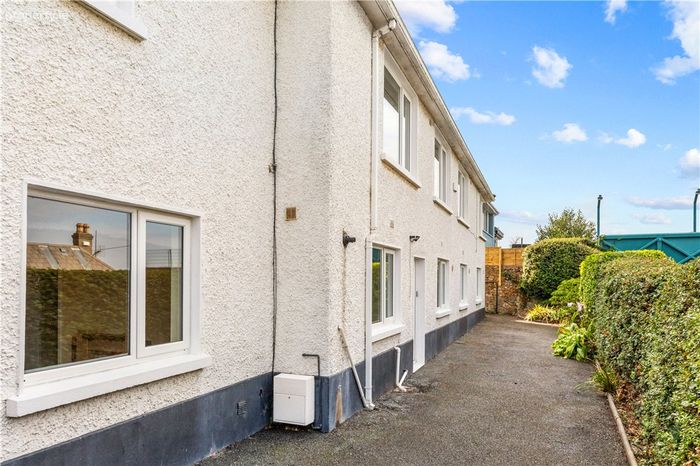
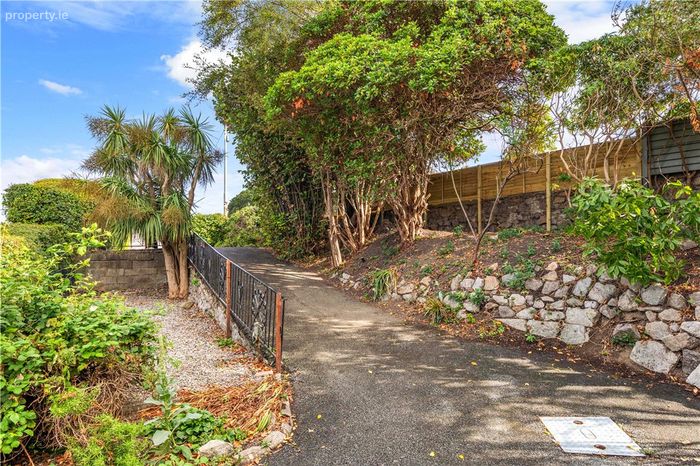
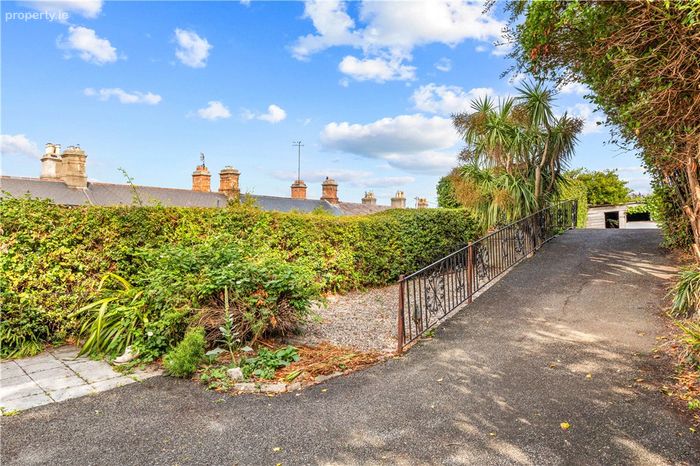
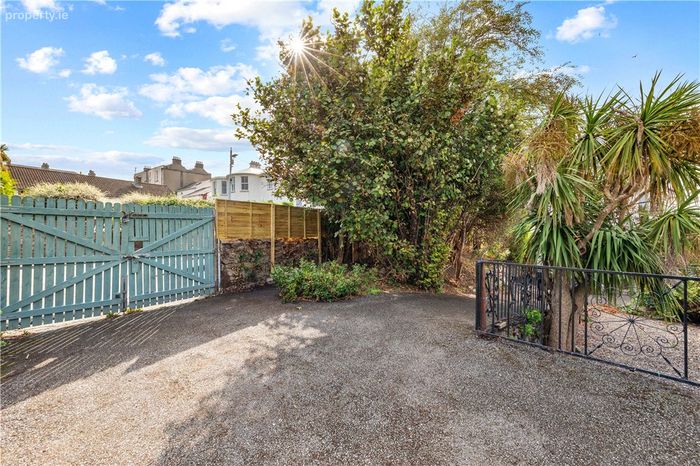
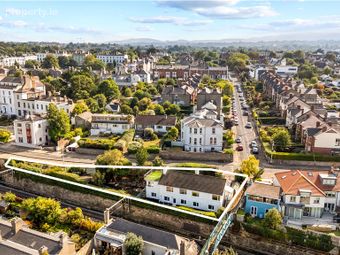
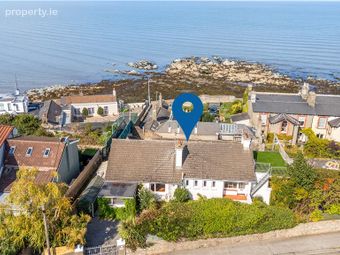
Bella Vista occupies an exceptionally wide and prominent site that is almost impossible to replicate in today's market. Mature boundaries provide privacy while the elevated rear aspect captures some of the finest coastal views available in Monkstown. The gardens feature a patio and lawn areas, mature planting, ample off-street parking and, most notably, a second gated vehicular entrance from Seapoint Avenue - a rare attribute that significantly enhances the property's versatility and future possibilities.
The combination of site size, extensive frontage, dual access and spectacular outlook creates an exceptional opportunity for refurbishment, extension or potential redevelopment, subject to planning permission. Properties offering this level of potential in such a coveted location are exceptionally rare.
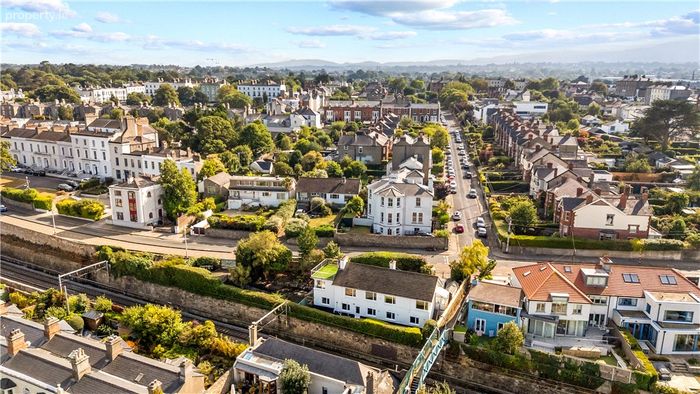
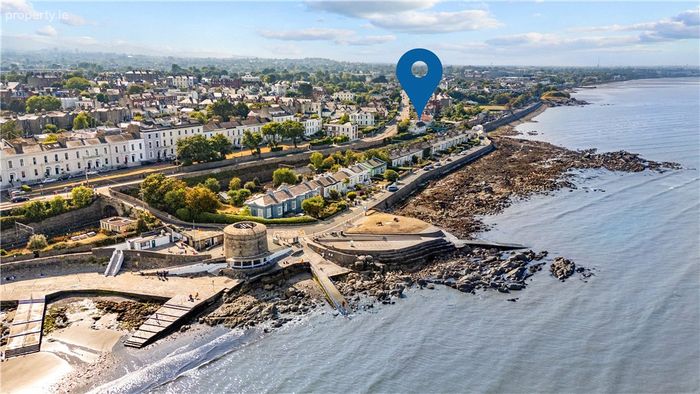
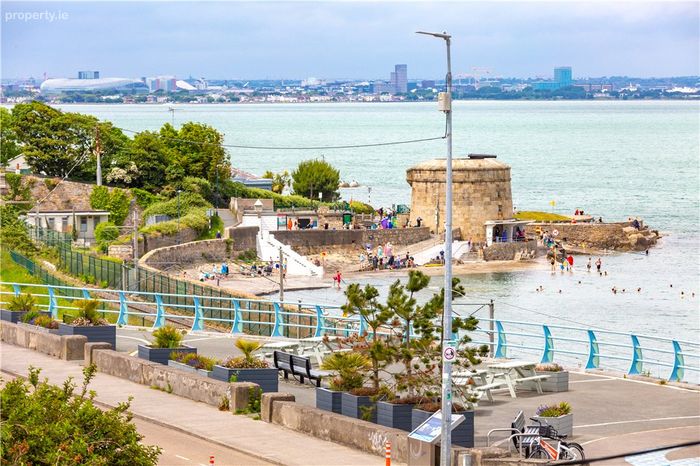
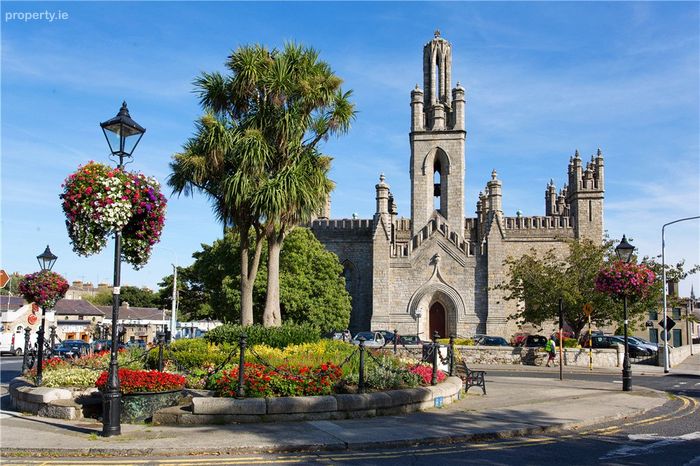
Bella Vista enjoys one of Dublin's most desirable addresses, where coastal living meets unrivalled convenience. Just moments from the front door, the Seapoint promenade invites morning swims, waterfront walks and spectacular sunsets over Dublin Bay. The nearby sailing clubs, yacht clubs and bathing spots have long made this stretch of coastline one of South County Dublin's most cherished places to live. Both Monkstown Village and Blackrock Village are within an easy stroll, each offering a wonderful selection of renowned cafés, restaurants, artisan food shops, boutiques and local amenities. Blackrock Market remains one of Dublin's most celebrated weekend destinations, while Monkstown's Victorian streetscape offers an enduring village charm.
The location is exceptionally well connected, with Seapoint DART Station just minutes away, providing swift access to the city centre and beyond. Some of Dublin's finest primary and secondary schools are nearby, together with UCD, Trinity College Dublin and an extensive range of sporting and recreational facilities.
Bella Vista offers an increasingly rare opportunity to acquire a substantial coastal home in one of Dublin's most prestigious neighbourhoods - a property where extraordinary views, exceptional potential and an unrivalled lifestyle come together in a truly remarkable setting.
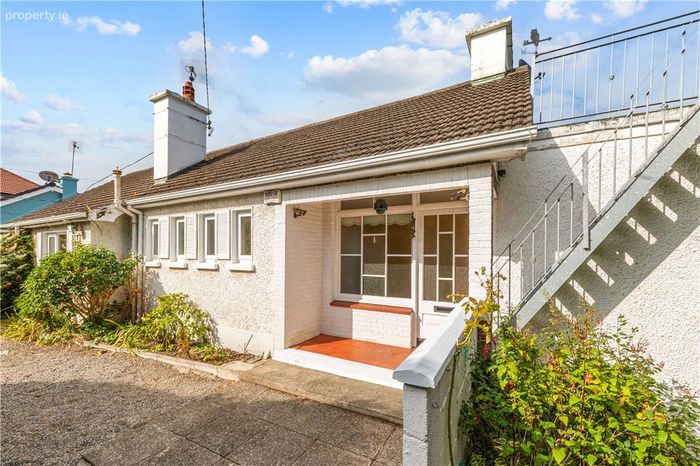
Upstairs Covered entrance with stairs up to large terrace with panoramic views over Dublin bay.
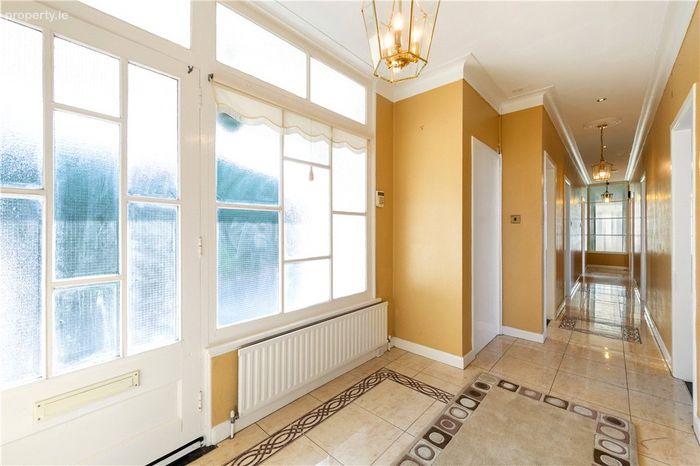
Entrance Hallway 12.36m x 2m. With tiled floor, ceiling coving, centre roses, recessed down lighting and alarm panel.
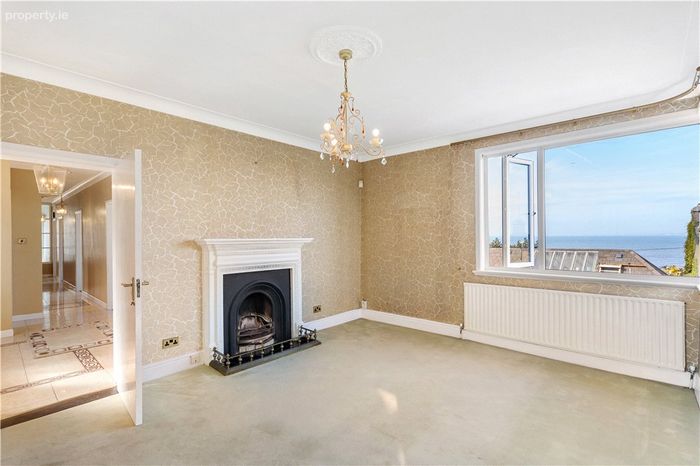
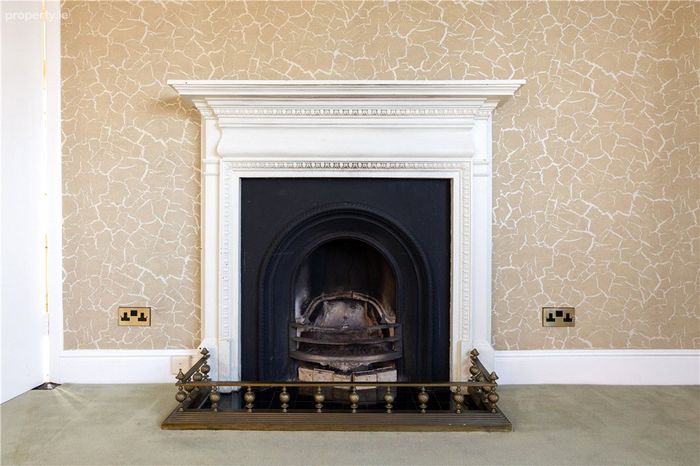
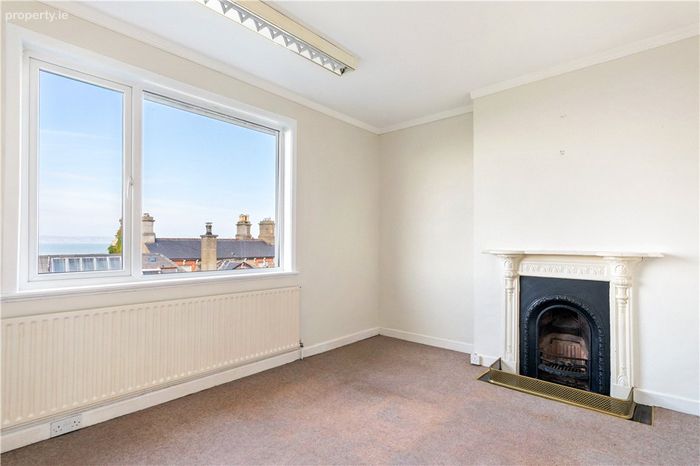
Living Room 3.9m x 4.7m. A lovely dual aspect room with two corner windows and spectacular views over Dublin bay and the rooftops on Brighton Vale, fireplace with timber surround, tiled hearth, slate inset, ceiling coving and centre rose.
Bedroom 1 3.2m x 4.3m. With window to the rear with superb views over Dublin bay and rooftops of Brighton Vale, fireplace with tiled hearth, slate inset and ceiling coving.
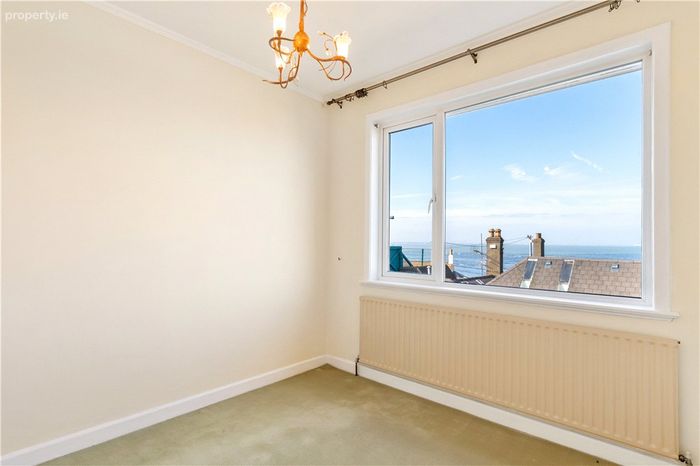
Bedroom 2 3.2m x 3m. With picture window with superb views to the rear overlooking Dublin bay and the roof tops on Brighton Vale, ceiling coving.
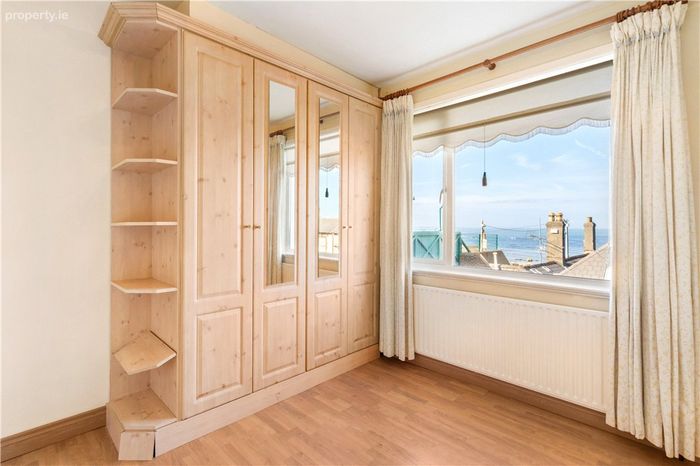
Bedroom 3 3.3m x 3m. With a picture window to the rear with superb views overlooking Dublin bay and the roof tops on Brighton Vale, good range of built in wardrobes, ceiling coving and centres rose.
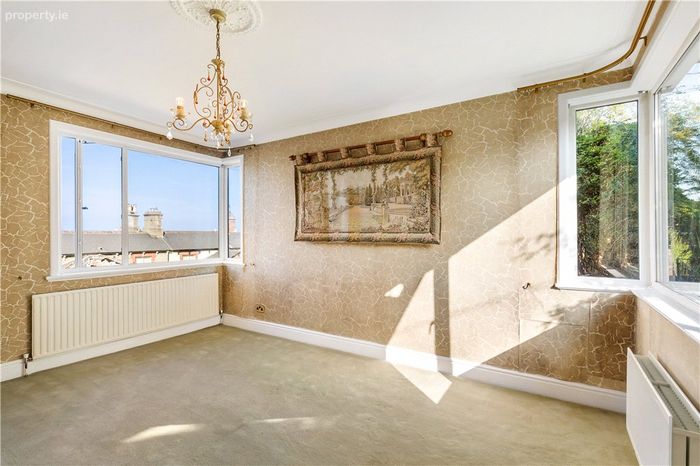
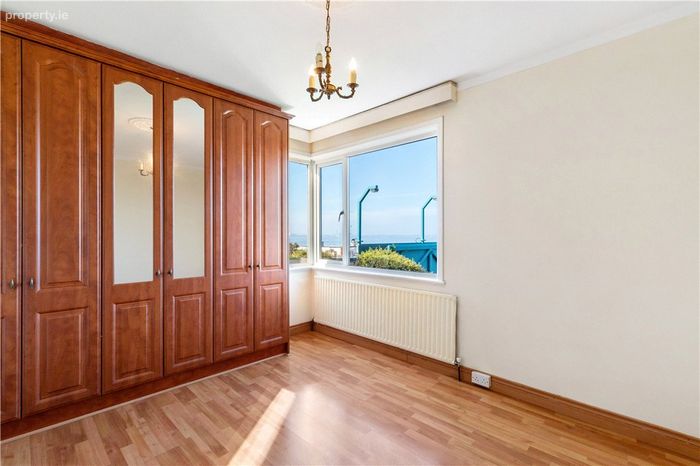
Bedroom 4 3.2m x 4.3m. Located to the rear with corner window with superb views to the rear overlooking Dublin bay and the roof tops on Brighton Vale, ceiling coving, centre rose and very good range of built in wardrobes.
Sitting Room 2.7m x 4.3m. With window overlooking front fireplace with tiled hearth and gas fire inset, ceiling coving, centre rose, door through to
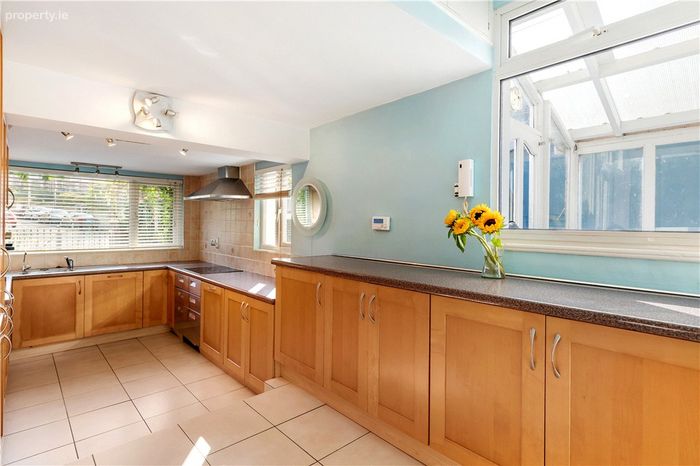
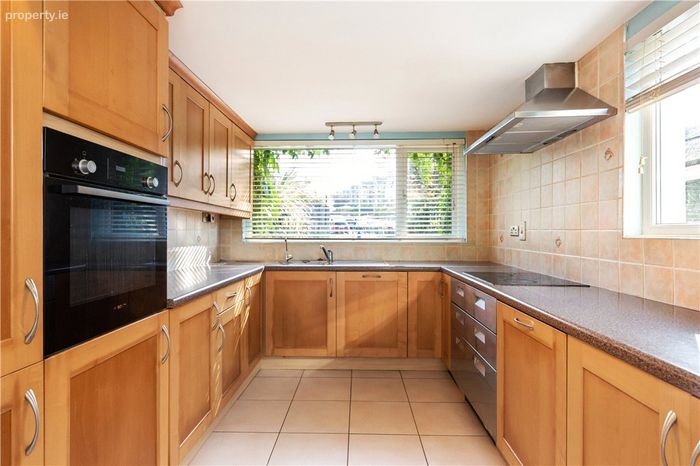
Kitchen/Breakfast Room 2.8m x 6.75m. With window overlooking front, tiled floor, well fitted kitchen with a range of floor and eye level maple units, integrated Bosch fridge freezer, electric oven, double drainer stainless-steel sink unit, four-ring ceramic hob, integrated dishwasher, Baxi boiler is located here, intercom to the gate, window to the side, door to
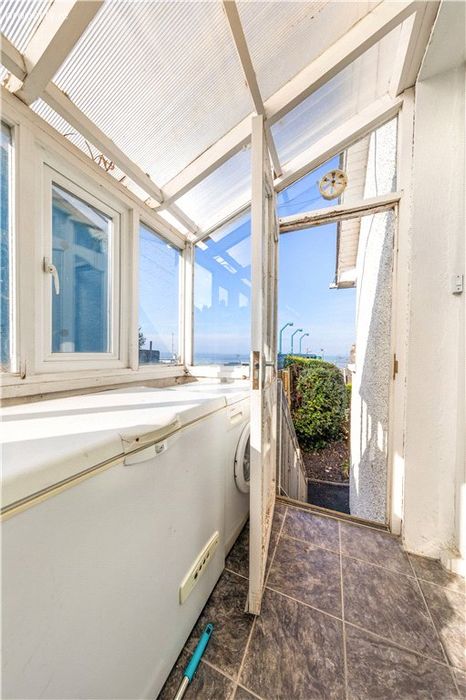
Utility Room 1.8m x 2.1m. Lean to utility room with tiled floor, washing machine, dryer, freezer. Door to the front, door to the rear. Views over Dublin bay.
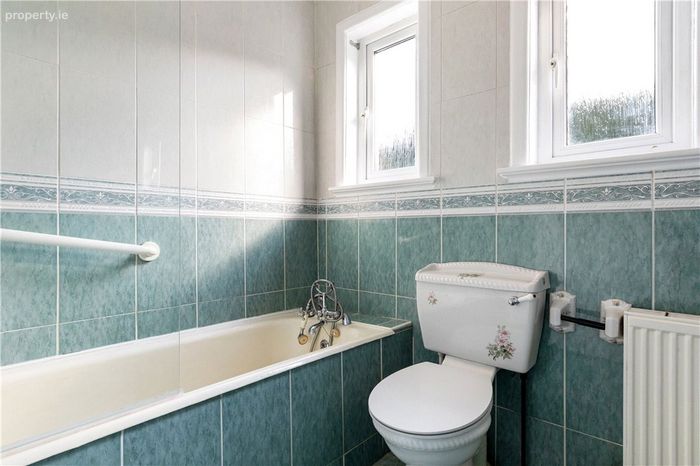
Family Bathroom With fully tiled floor and walls, bath with shower over and telephone shower attachment, wc, pedestal wash hand basin, door to hotpress with immersion, two frosted windows to the front and wall mounted heater.
Guest WC With tiled floor, wc, wash hand basin, two frosted windows to the front, built in storage, hatch to attic with pull down stira ladder.
Attic Attic is floored and insulated and contains exceptionally large space.
Downstairs
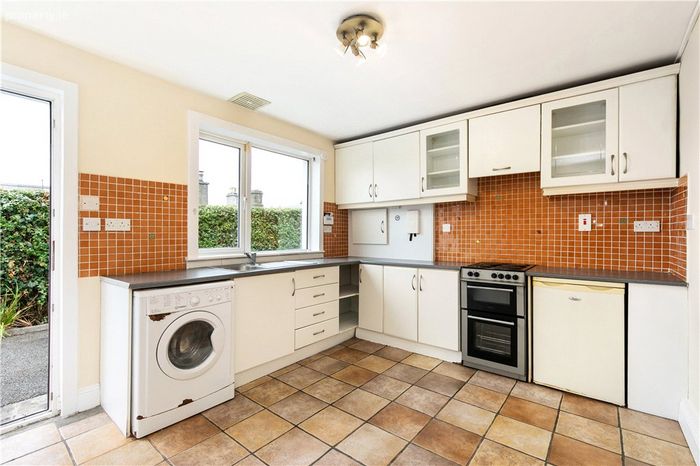
Kitchen/Breakfast Room 4m x 3.1m. With tiled floor, door and window to rear, stainless-steel sink unit, Indesit washing machine, Beko fridge, stainless-steel sink unit, good range of floor and eye level units, boiler is located here, stainless-steel double oven with ceramic hob and undercounter fridge.
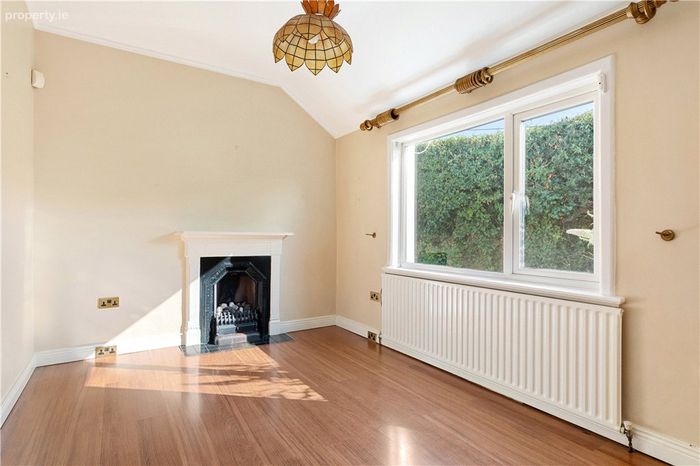
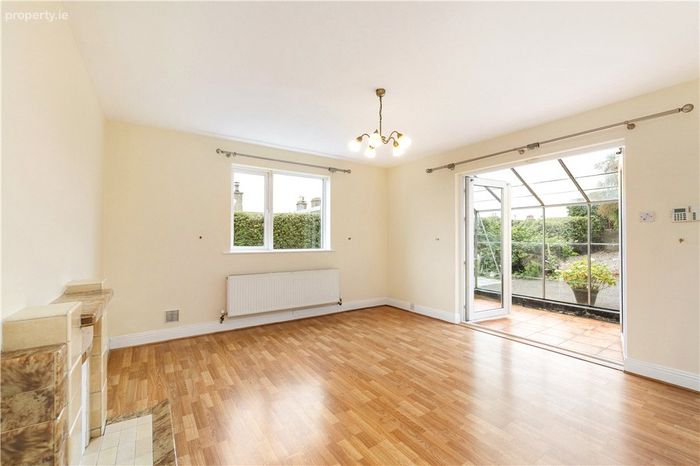
Living Room 4.6m x 3.9m. With window to the rear, French doors leading to a greenhouse, laminate flooring and tiled fireplace
Sun Room 1.7m x 3.7m. (approx measurement) With tiled floor.
Hallway 1.37m x 12.27m. (max measurement) With tiled floor. Door to a large storage area.
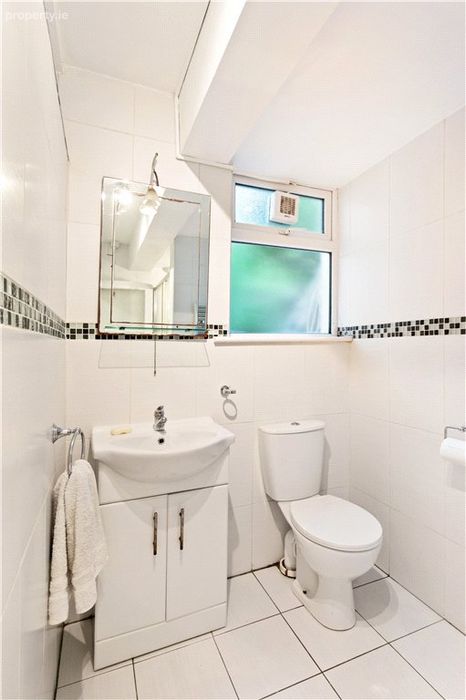
Shower Room With fully tiled floors and walls, wash hand basin with storage underneath, wc, frosted window to the side, heated towel rail and fully tiled Mira step in double shower.
Guest WC With tiled floor, wc, pedestal wash hand basin and wall mounted mirror.
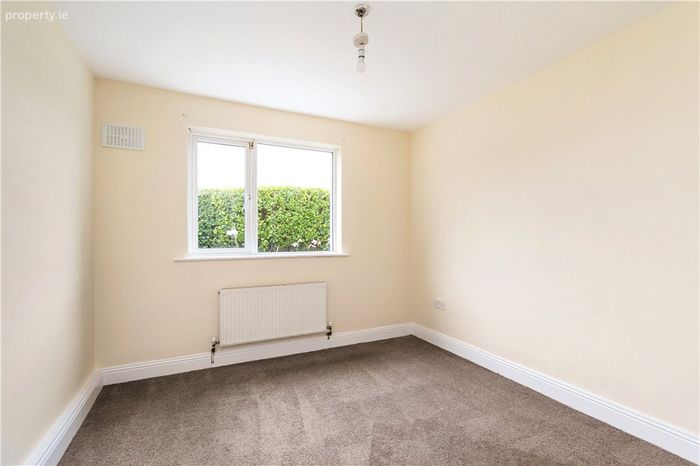
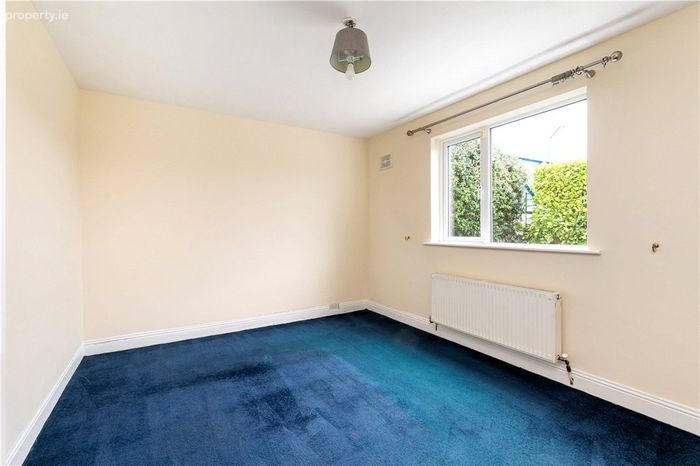
Bedroom 1 3.2m x 3m. Located to the rear.
Bedroom 2 3.2m x 3m. Located to the rear.
Bedroom 3 3.2m x 4.3m
BER Details
BER No. 113284350
Energy Performance Indicator: 387.89 kWh/m2/yr
This property was last updated: today, 9 hours ago