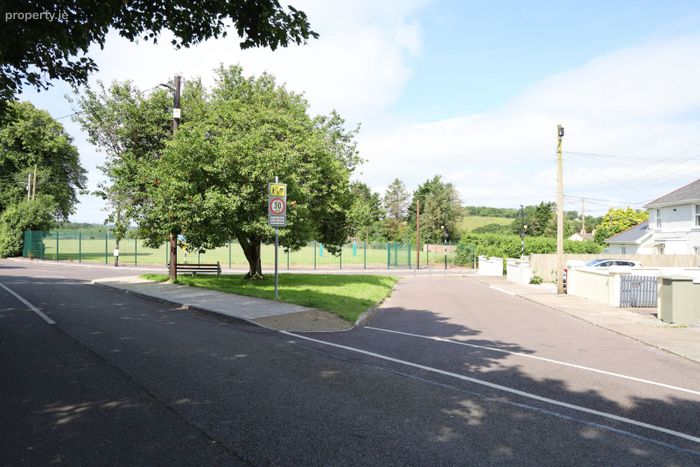
10 Clancool Terrace, Bandon, Bandon, Co. Cork
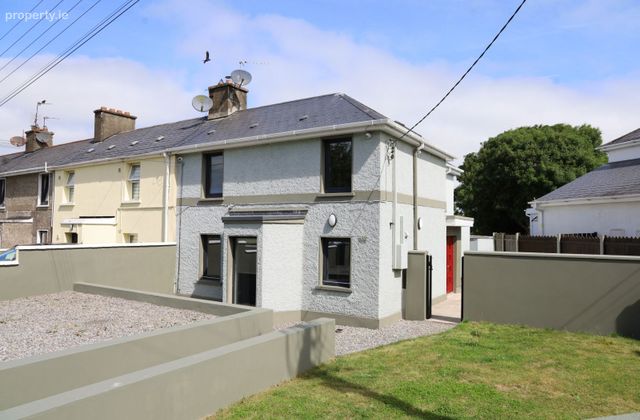 See Larger Images & 33 More Photographs >>
€295,000
Semi-Detached House3 Bedrooms, 3 Bathrooms, Semi-Detached House
Rating:


Contact Name: Brendan Bowe..
Agent:
Bowe Property
PSR Licence Number: 003569
Email Agent Call 023 8844599
Save This Ad
Key Features
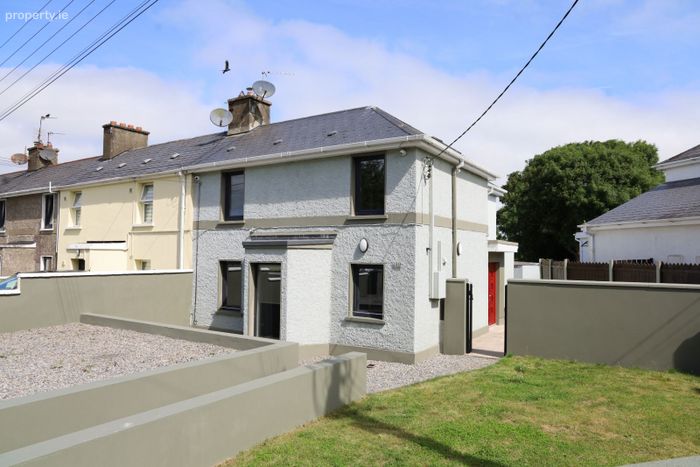
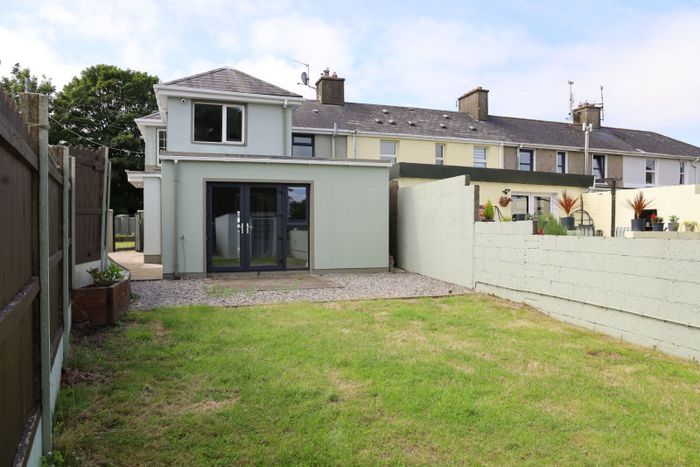
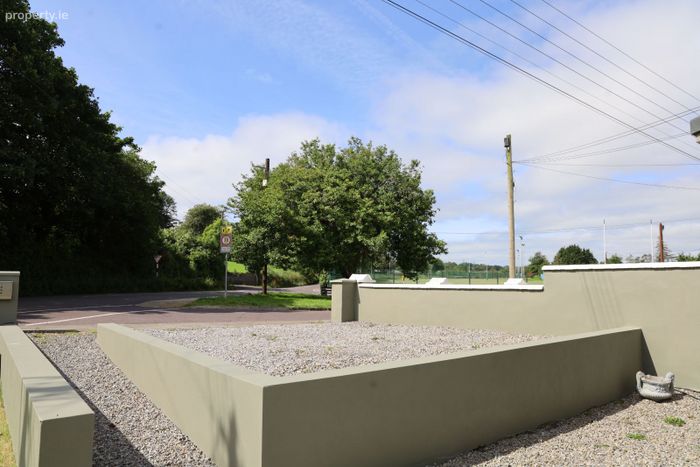
Well appointed three bedroom, semi detached home.Private rear gardens with off-street parking to the front.
Excellent turn-key condition throughout.
Within walking distance of Bandon town centre & all of its amenities.
Oil fired central heating & mains services.
BER Pending.
Property Description
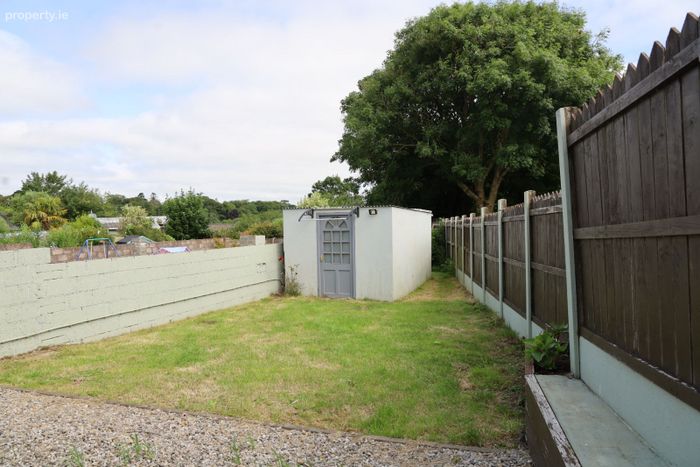
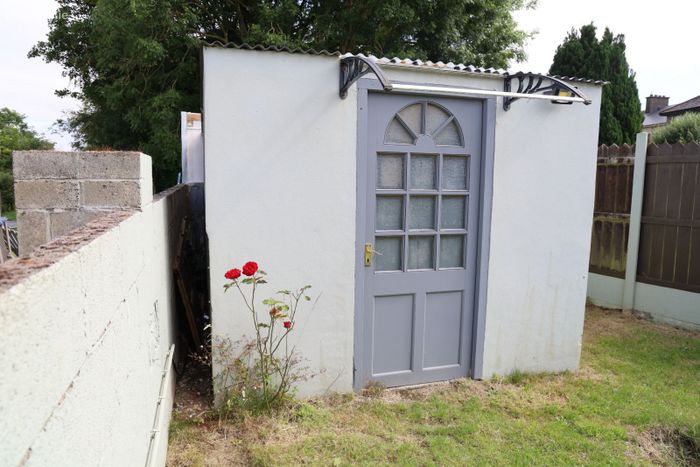
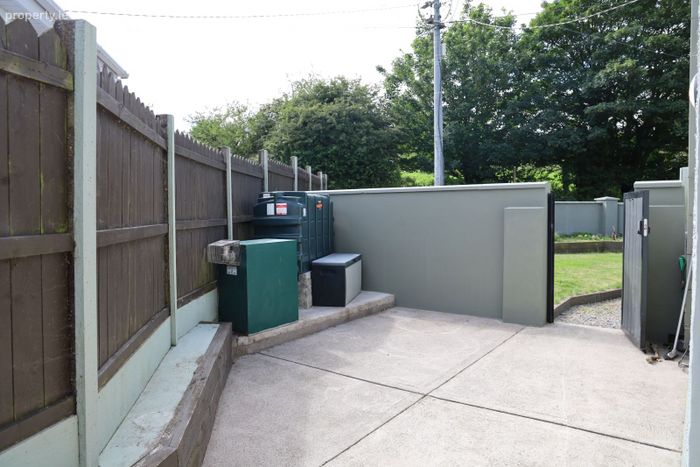
open-plan kitchen/dining/living room complemented by a separate reception room with double doors opening onto the rear gardens, as well as a utility room, To the rear, the property enjoys fully enclosed gardens with a lawn and patio area, providing an ideal space for outdoor entertaining and family enjoyment. The gardens also benefit from a block-built garden shed with a greenhouse to the rear, while gated side access ensures both convenience and security. The property boasts a host of attractive features including oil-fired central heating, ceramic tiling, laminate timber flooring, a solid fuel stove and much, much more. Its superb location places Bandon town, schools, shops, cafés and a wealth of local amenities all within easy walking distance, while excellent transport links provide convenient access to Cork City.
Viewings are now openly invited, highly recommended and strictly by prior appointment.
_________________________________________________________
Accommodation:
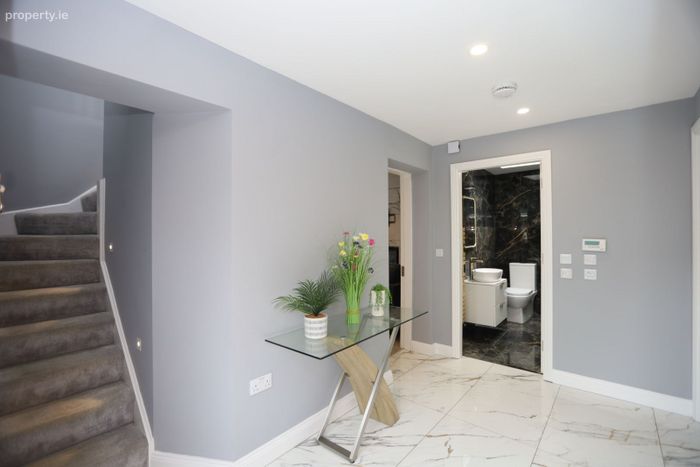
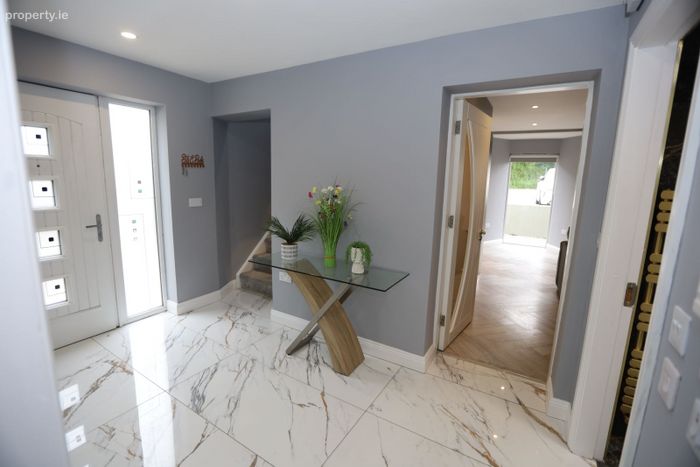
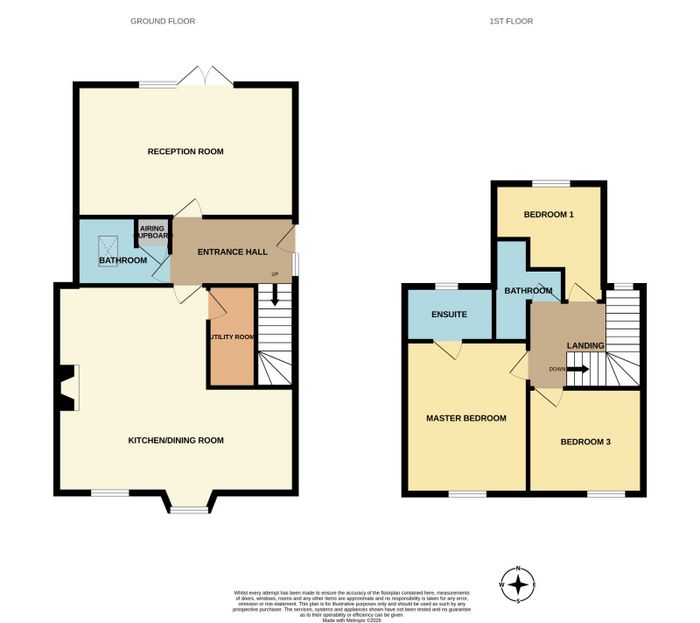
Entrance Hall - 3.32m x 2.06m
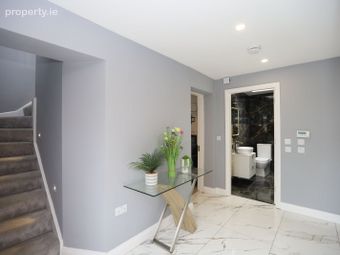
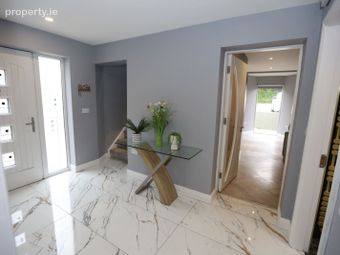
Stairs to over head accommodation. Access to kitchen/dining room, guest w.c. & front lounge. Ceramic tiled floor. Recessed lighting. Radiator.
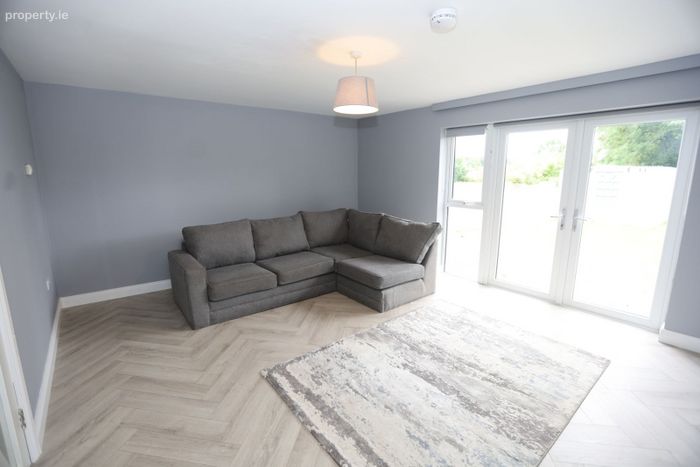
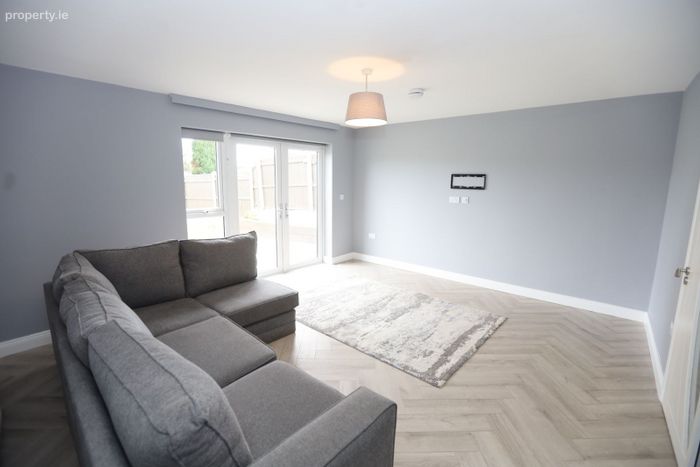
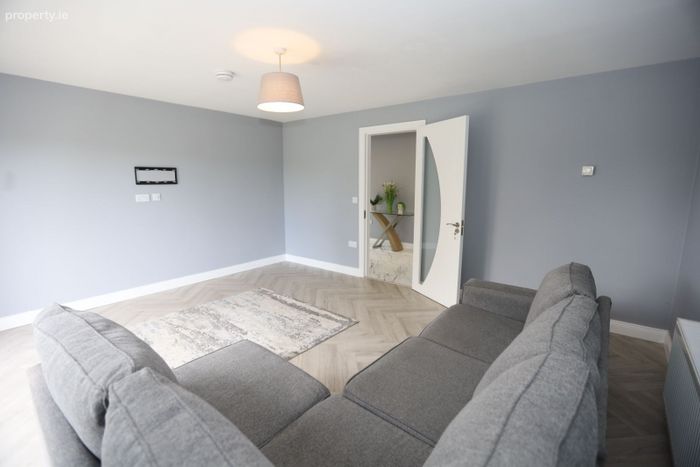
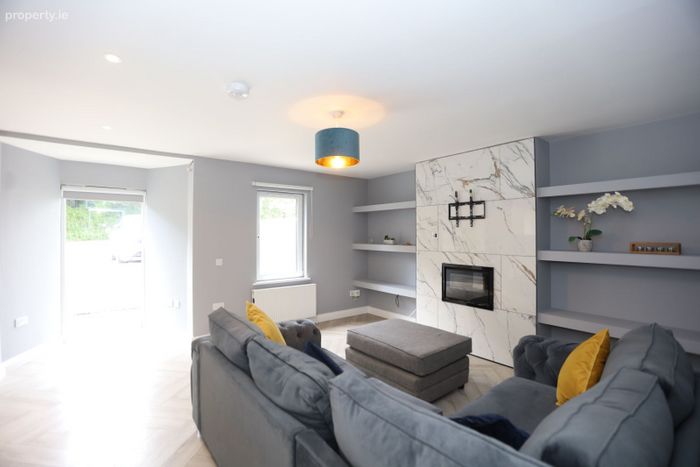
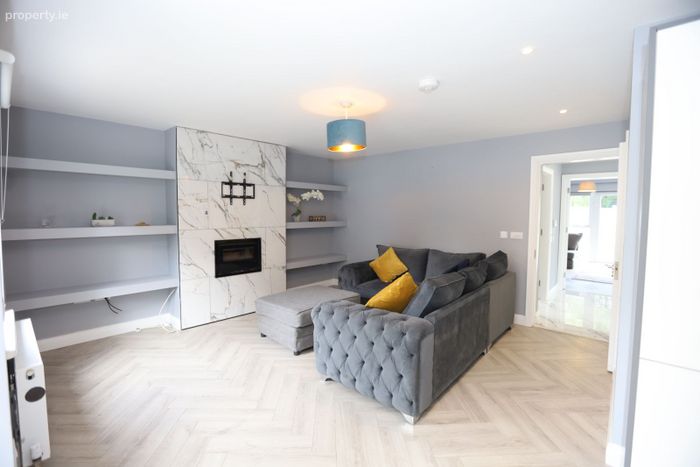
Front Lounge - 4.72m x 4.11m
Double doors onto rear gardens with blinds. Partially glazed door to entrance hall. Laminate herringbone style floor. Window to rear gardens. T.V. point.
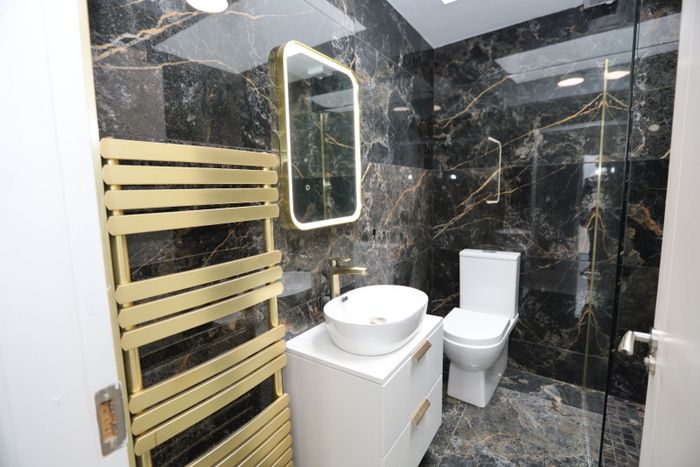
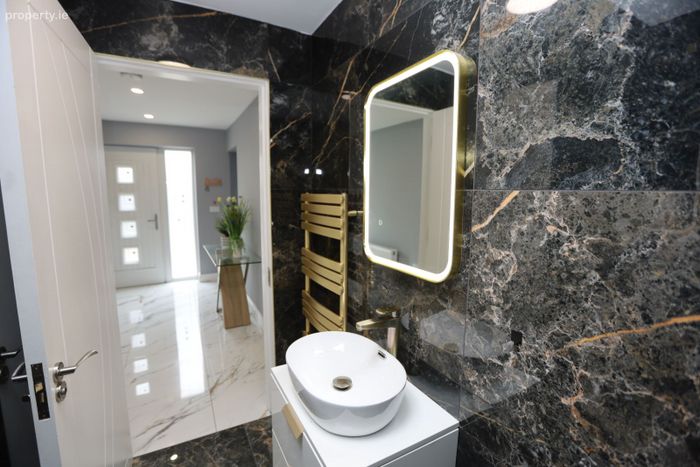
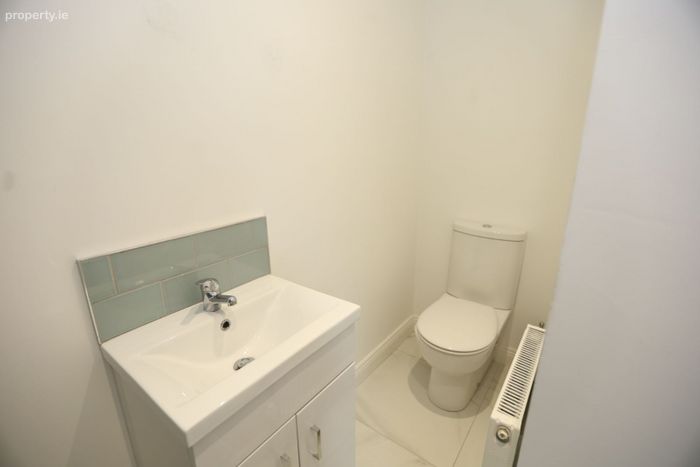
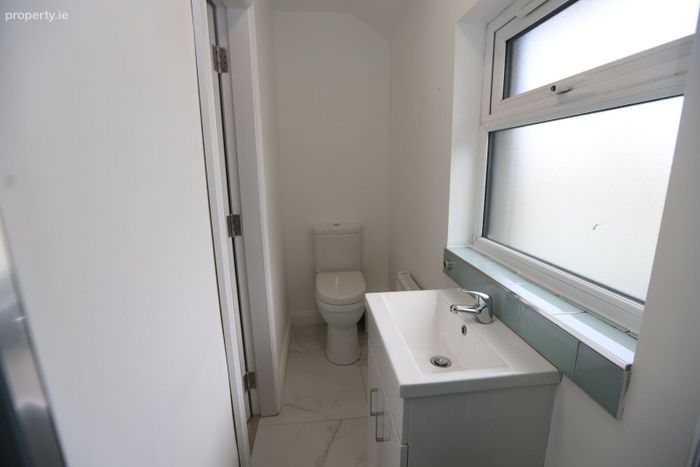
Guest W.C. - 2.29m X 2.05m
Fully fitted with w.c., wash-hand basin with floating vanity unit & illuminated mirror & walk in oversized thermostatically controlled shower with rainfall & telephone shower attachments. Access to hot press. Velux window to rear. Ceramic tiled walls & floor. Heated towel radiator.
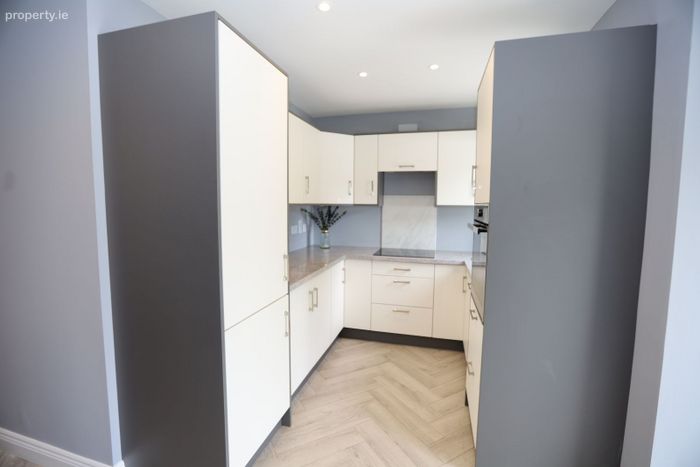
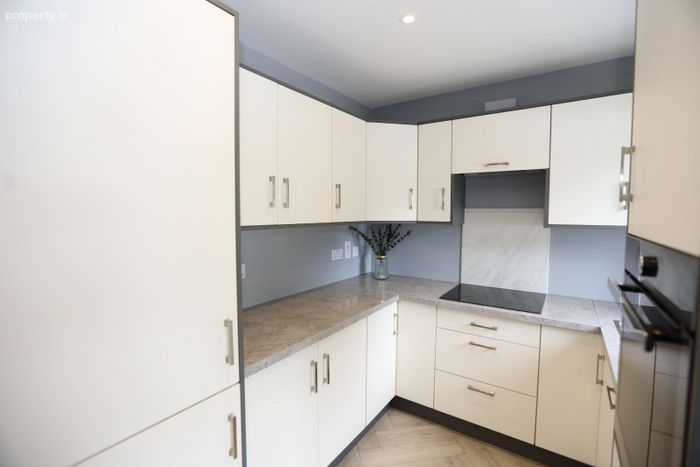
Kitchen/Dining/Living Room - 6.92m x 4.44m
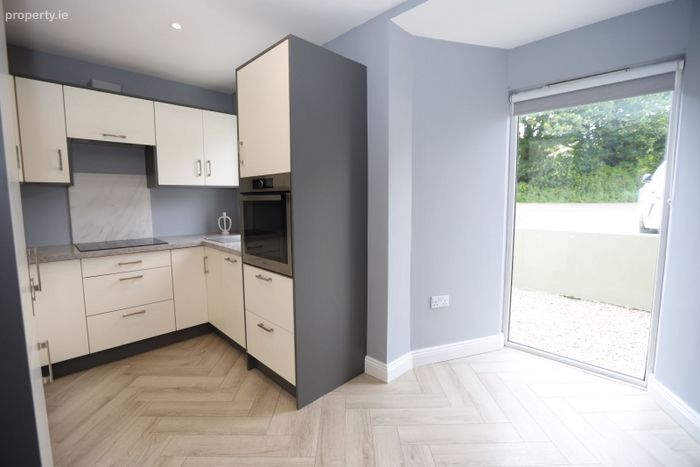
Kitchen Area
Fully fitted with presses & cupboards. Integrated appliances include
fridge/freezer, dishwasher, 6th sense electric oven & electric hob with over head extractor. Laminate herringbone style floor throughout. Feature bay portrait style window to front with blind.
Living Area
Recessed solid fuel stove with ceramic tiled surround. Built in shelving. Window to the front with blind. Recessed lighting. Access to utility room. Radiator.
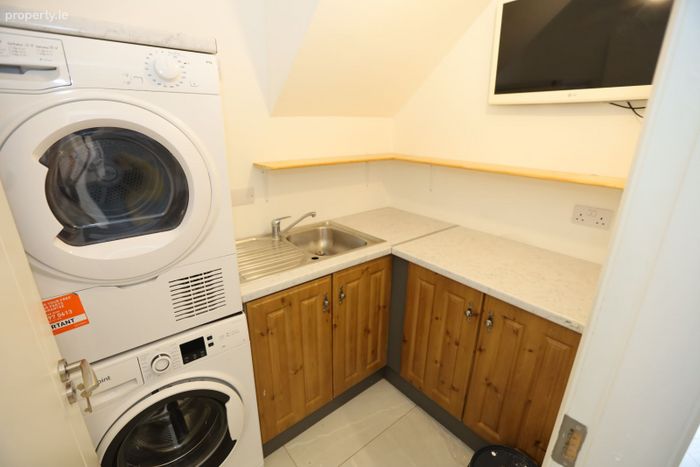
Utility Room - 2m x 1.53m
Plumbed & fitted for stacked washing services. Fully fitted with presses. Stainless steel sink.
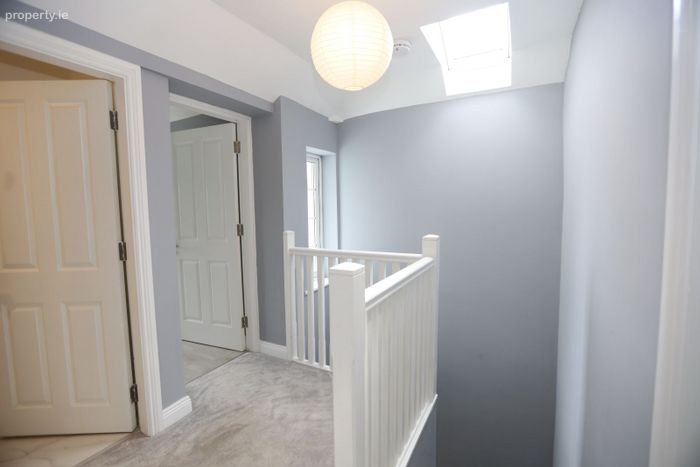
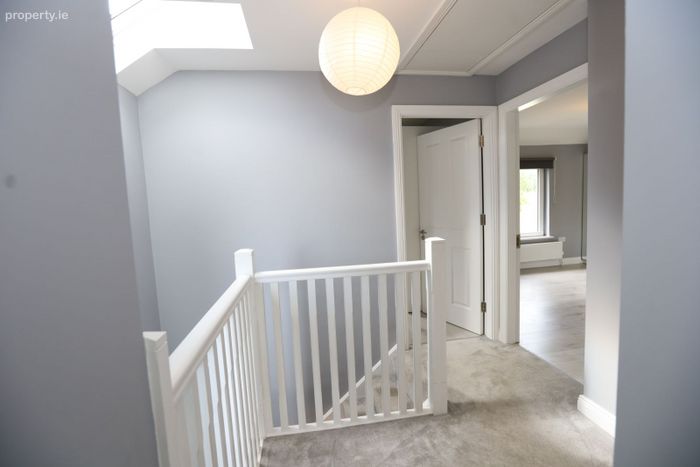
Landing - 2.11m x 1.93m
Access to all bedrooms & bathroom. Velux window. Window to rear. Attic hatch.
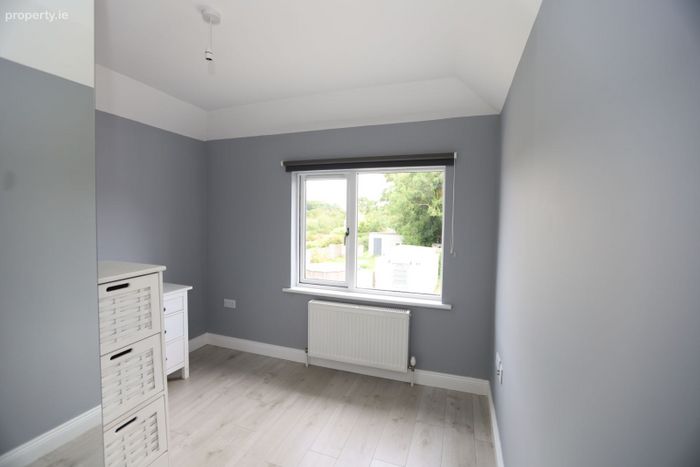
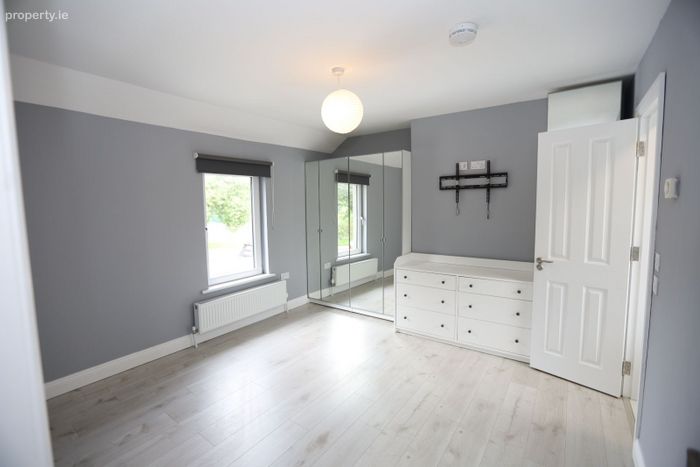
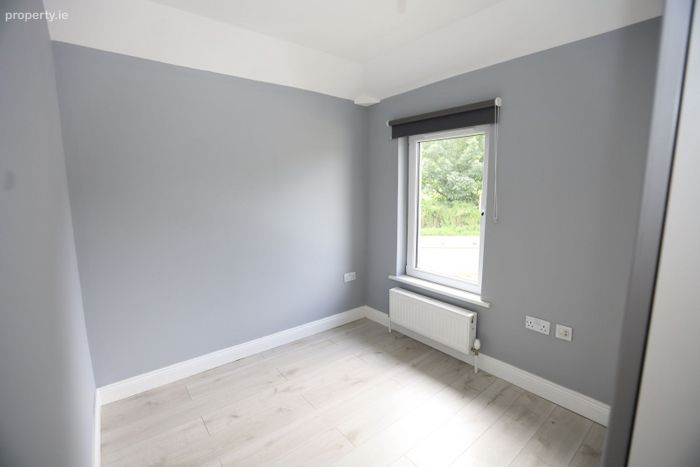
Bedroom 1 - 3.67m x 2.86m
Window to rear. Laminate wooden floors. Radiator.
Bathroom - 3.10m X 1.78m
Fully fitted with w.c., wash-hand basin with vanity unit & electric shower with a bi -fold glazed shower door. Ceramic tiled shower surround. Recessed lighting. Ceramic tiled floors. Extractor unit. Radiator.
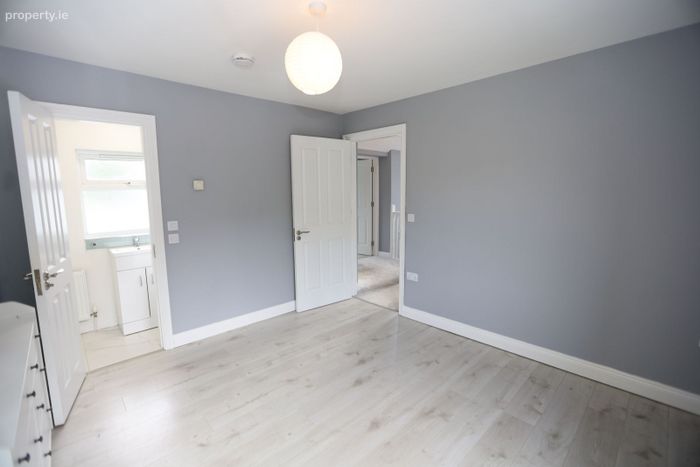
Master Bedroom - 3.49m x 3.48m
Large window to front . Laminate wooden floors. Access to en-suite.
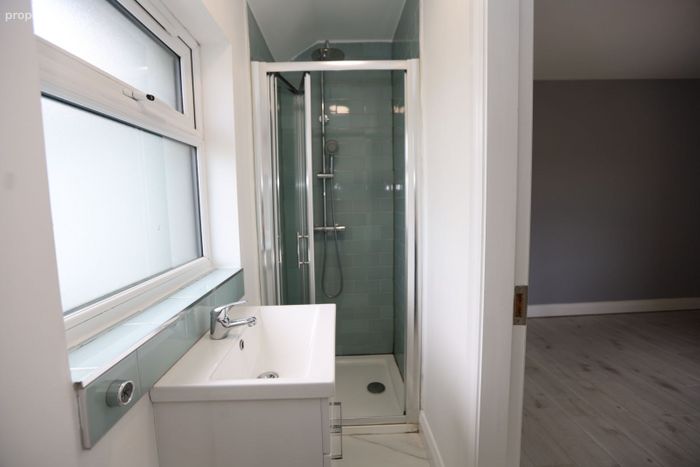
En suite 3.06m x 0.82m
Fully fitted with w.c., wash-hand basin with vanity unit & thermostatically controlled shower with rainfall & telephone shower attachments. Ceramic tiled shower surround. Ceramic tiled floor. Window to rear. Radiator.
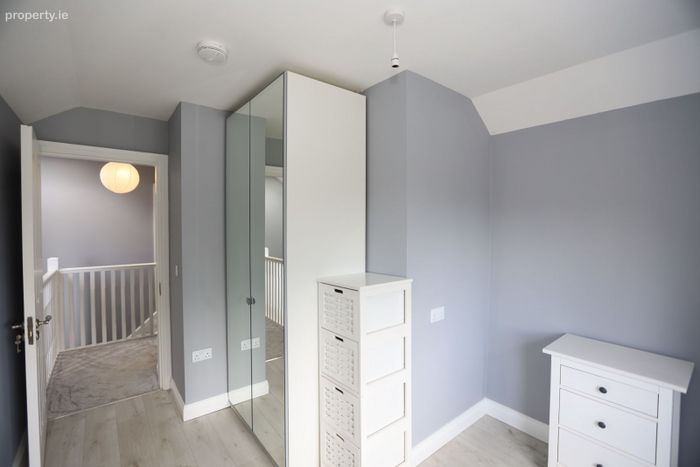
Bedroom 3 - 2.94m x 2.31m
Window to rear. Laminate wooden floor. Radiator.
Features & Services
-Oil fired central heating.
-Mains services.
-Wired for CCTV.
BER Rating
BER: PENDING
BER No.
Energy Performance Indicator: kWh/m²/yr
BER Details
Energy Performance Indicator: 0.00 kWh/m2/yr
This property was last updated: 4 days ago