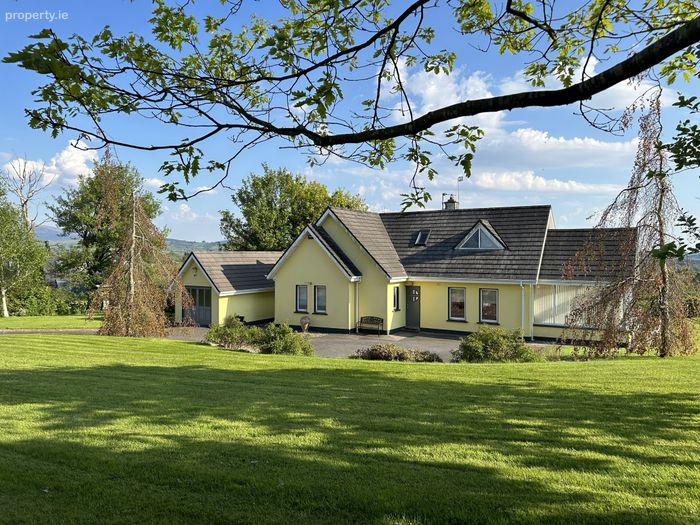
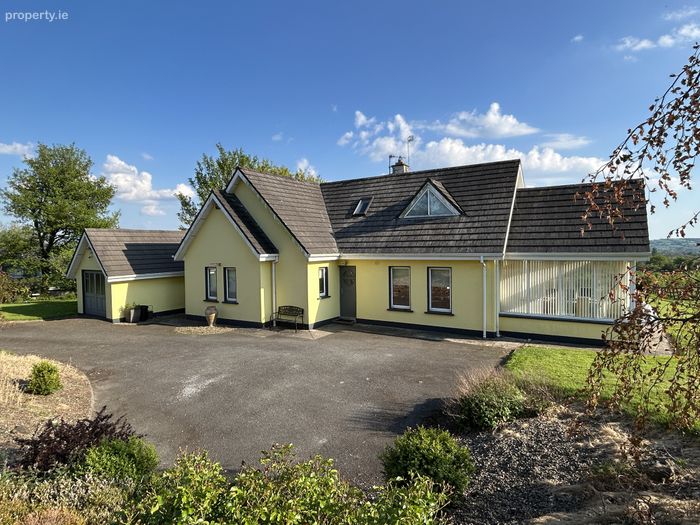
Farranhill House, Inchamore, Ballina, Co. Tipperary
 See Larger Images & 67 More Photographs >>
€575,000
Detached House4 Bedrooms, 3 Bathrooms, Detached House
Rating:

Contact Name: John Phelan
Agent:
Harry Brann Auctioneers & Valuers
PSR Licence Number: 001159
Email Agent Show Number
Save This Ad
Key Features
Services to include - Oil fired central heating (Boiler upgraded in 2022). Mains water & septic tank.PVC double glazed windows & upgraded composite front entrance door.
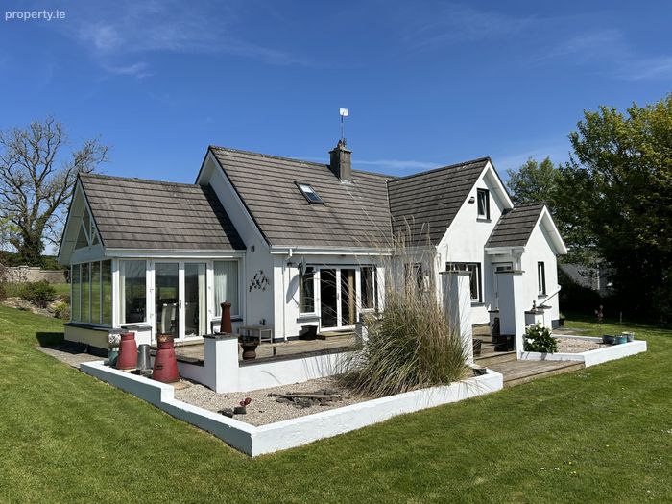
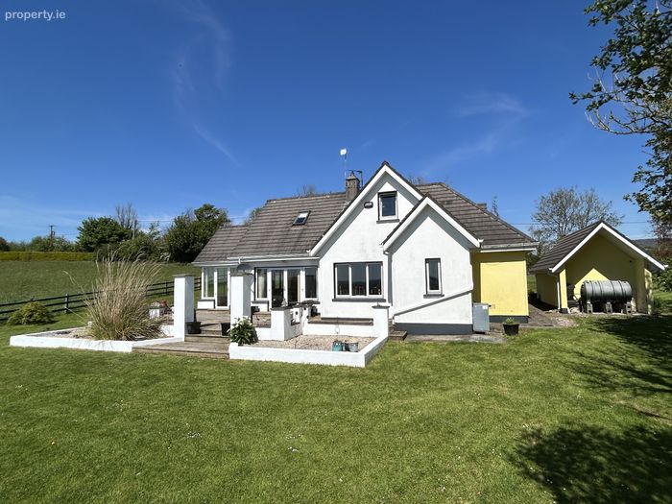
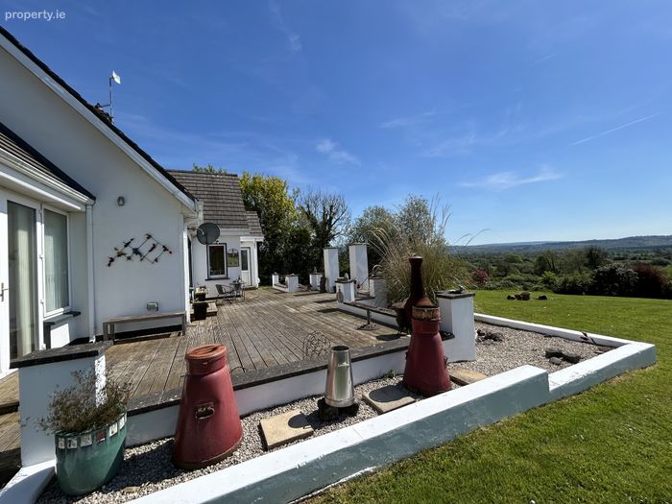
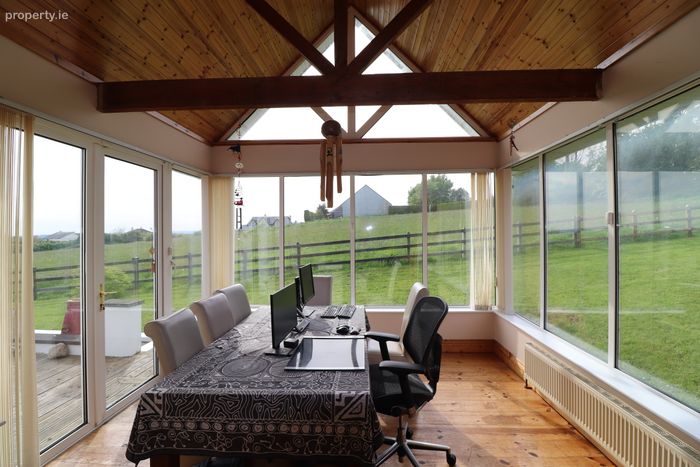
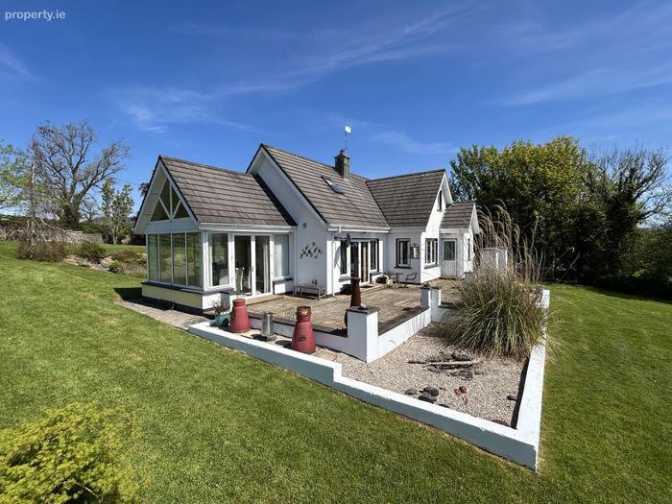
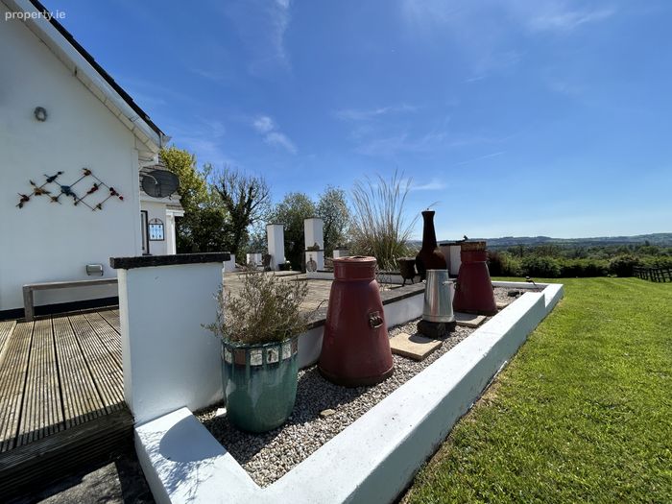
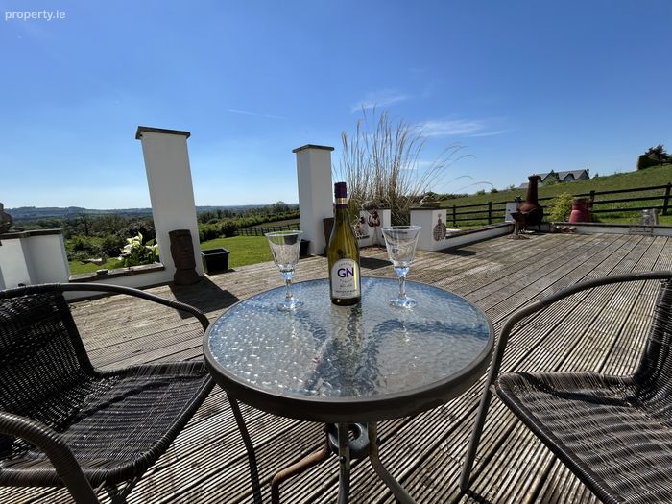
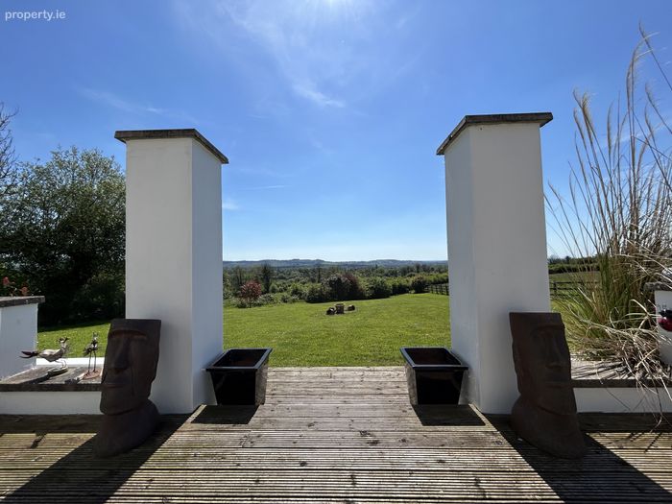
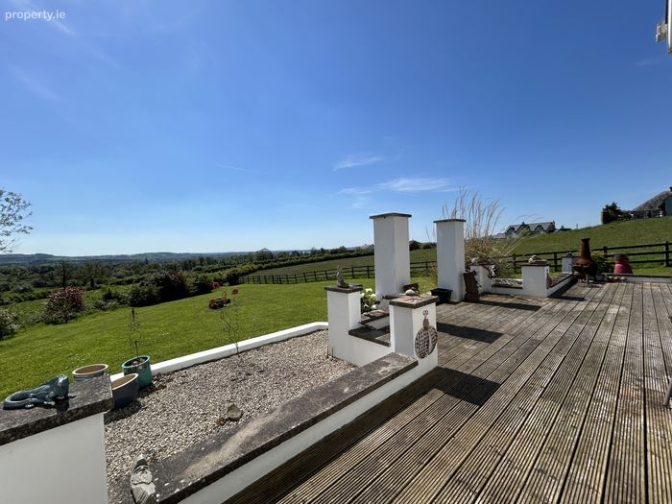
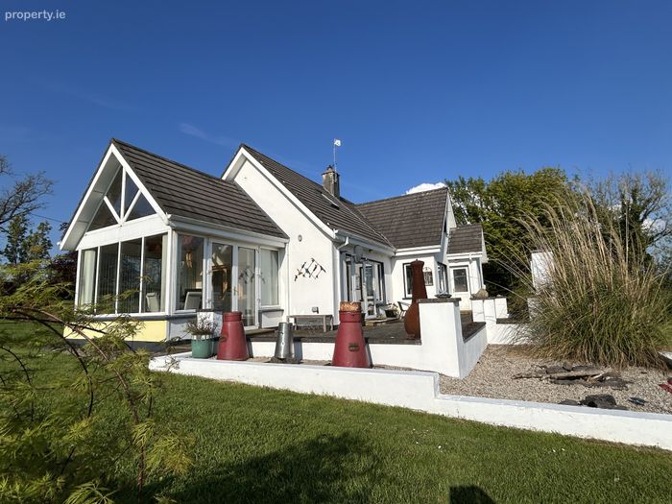
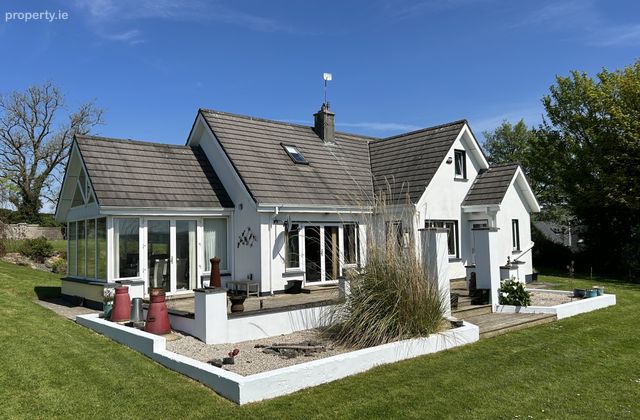
Large south-facing timber deck area to the rear.
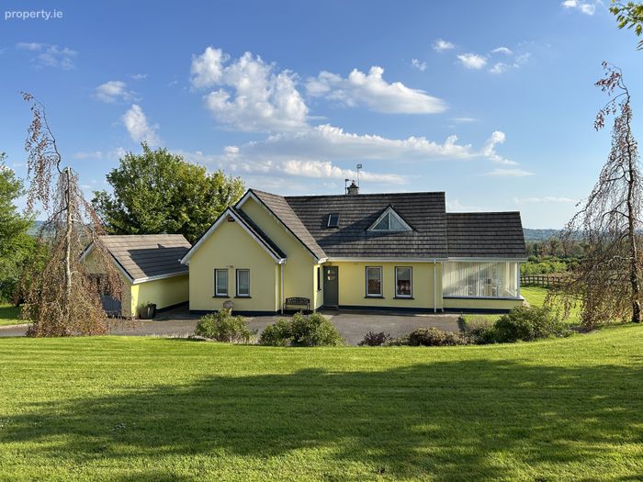
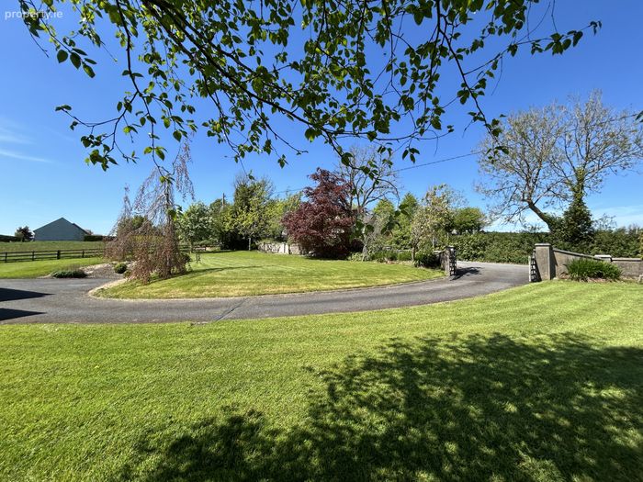
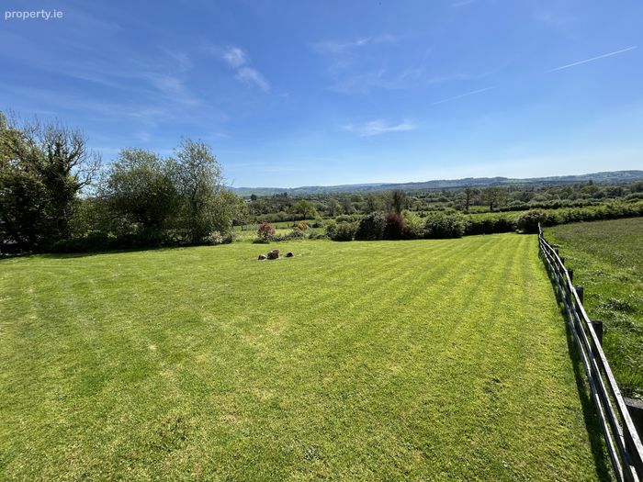
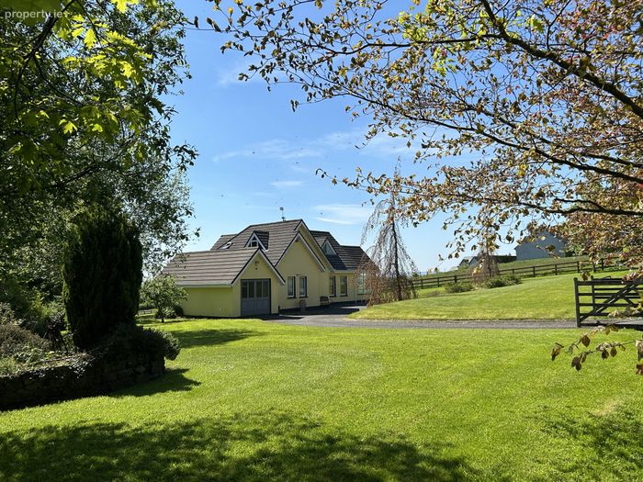
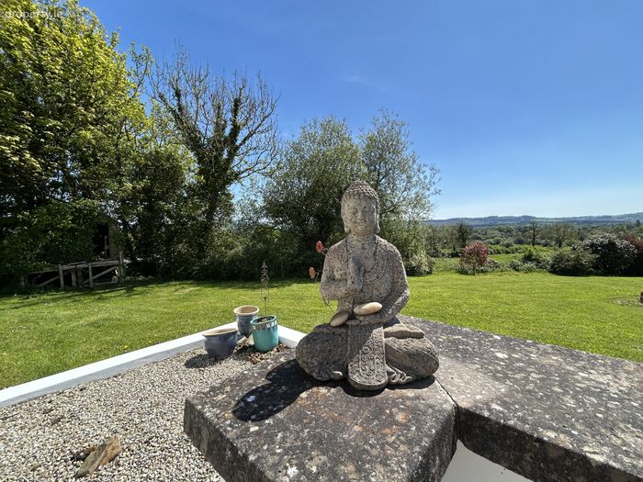
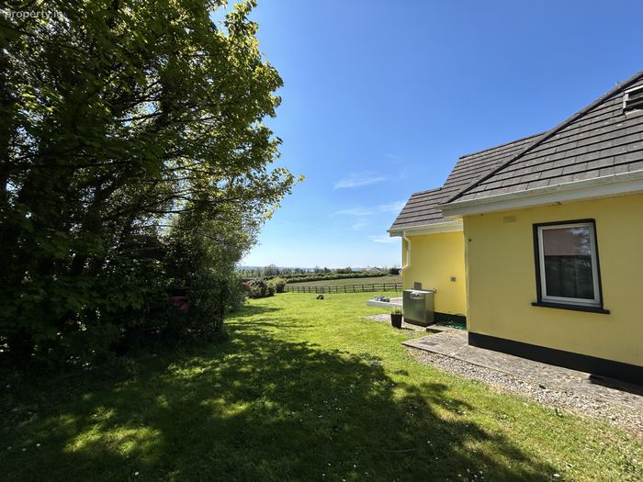
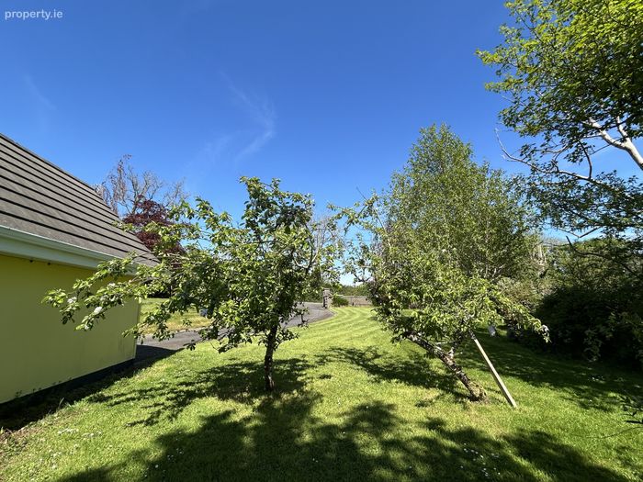
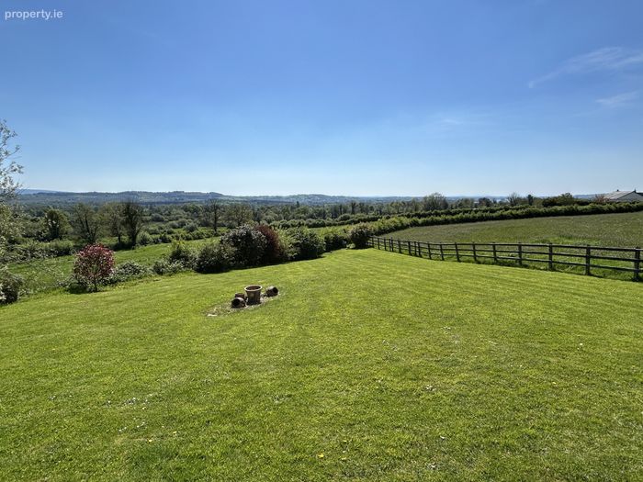
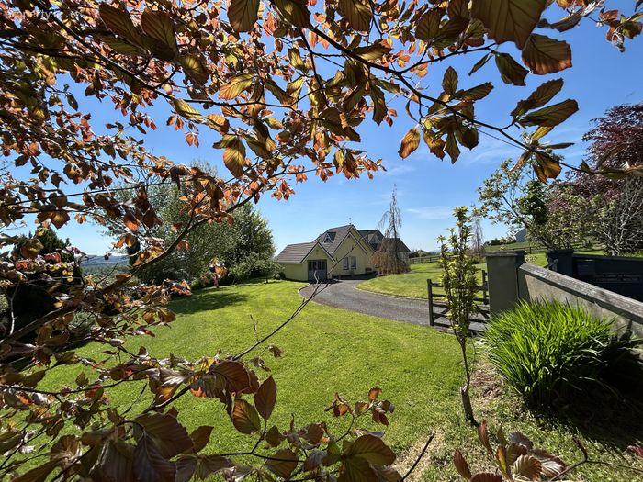
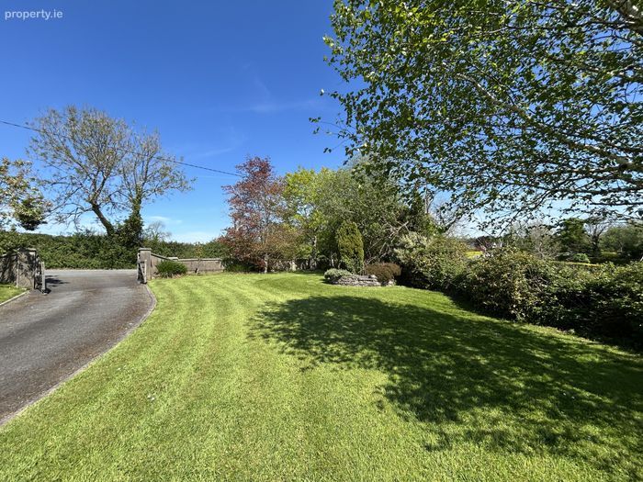
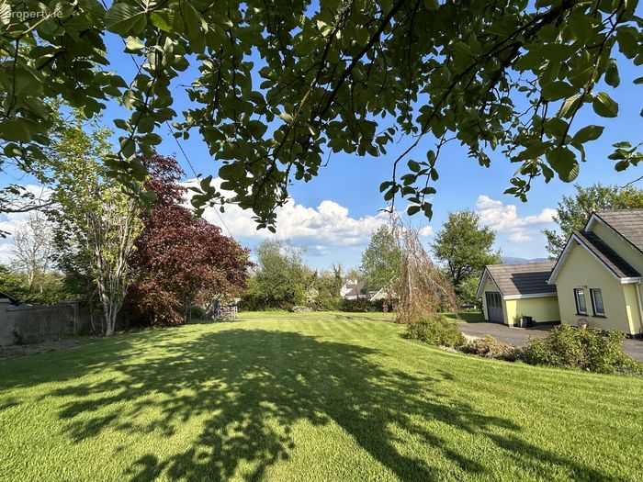
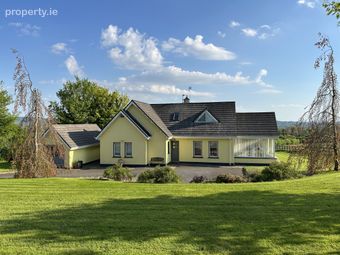
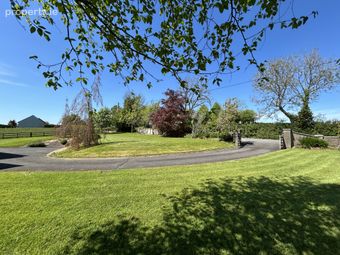
Neatly landscaped lawned gardens with mature trees, hedges & shrubbery beds to the front, sides & rear.
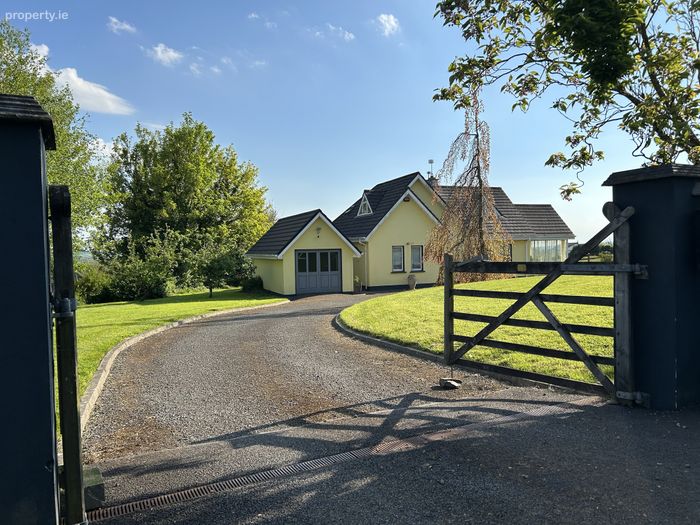
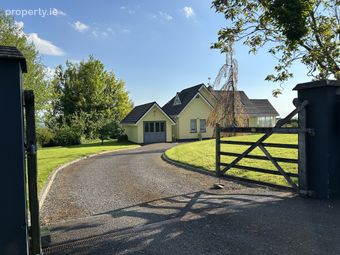
Timber gated entrance leading to a kerbed tarmacadam driveway with ample parking.
Built in 1997.
Located - 26 mins drive from University of Limerick, 43 mins drive from Shannon Airport & 10 mins drive from J27 M7 Motorway.
Property Description
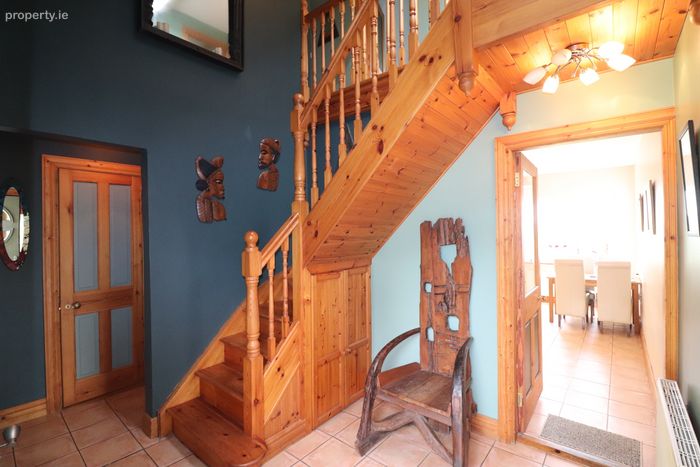
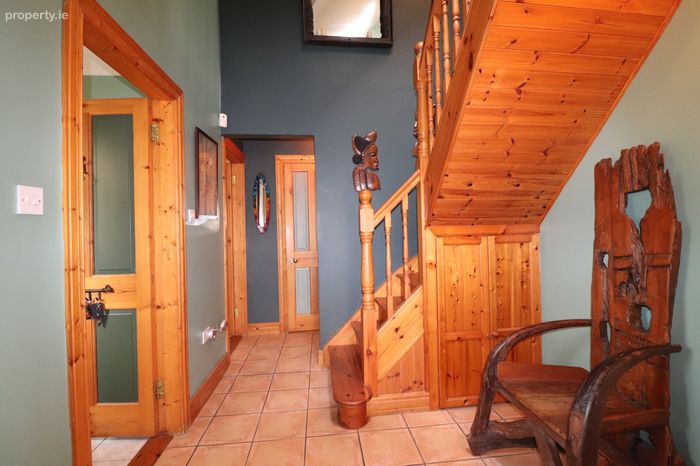
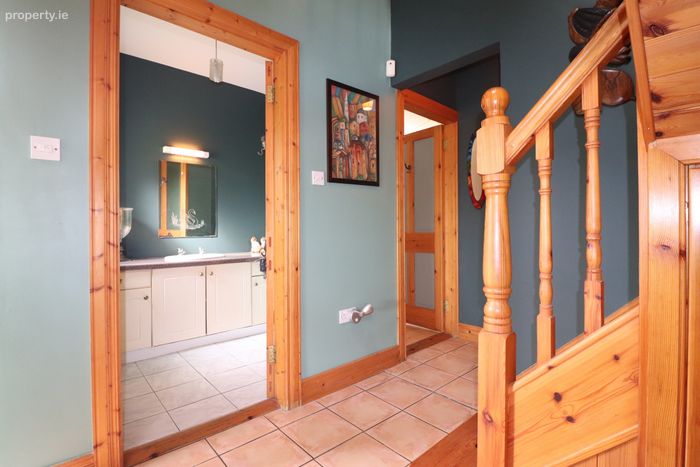
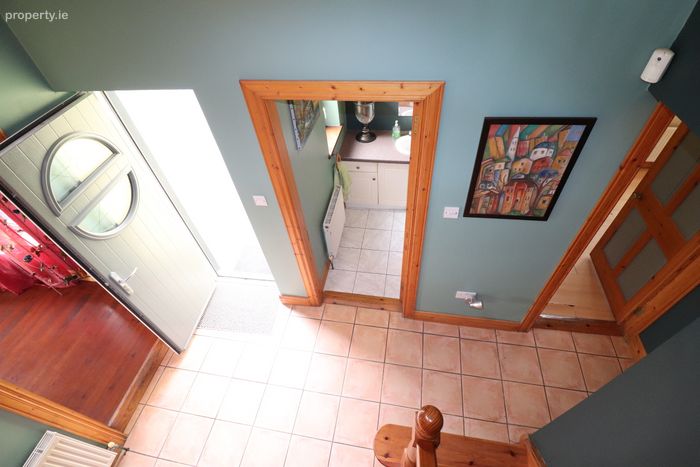
Entrance Hall: 4.02m x 2.48m - Ceramic tiled floor. Pine stairs to first floor with under-stairs storage. Overhead Velux window allowing natural light through.
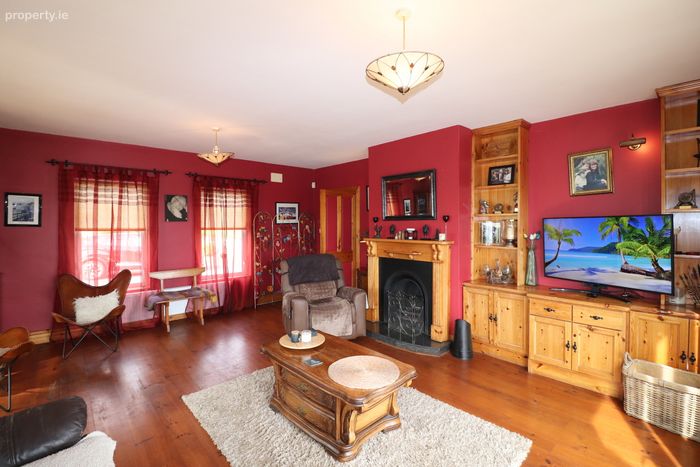
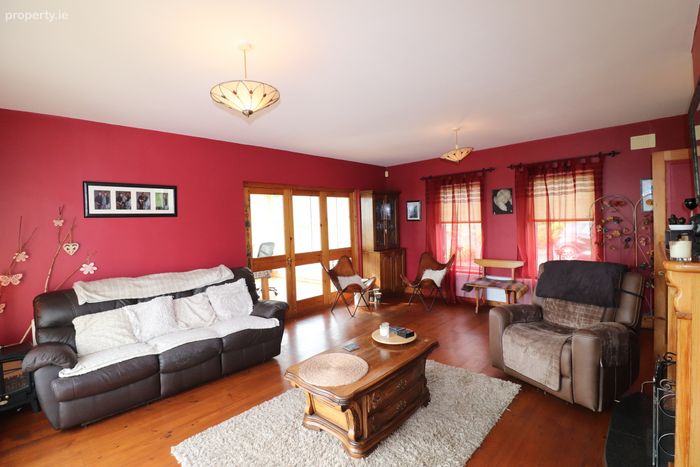
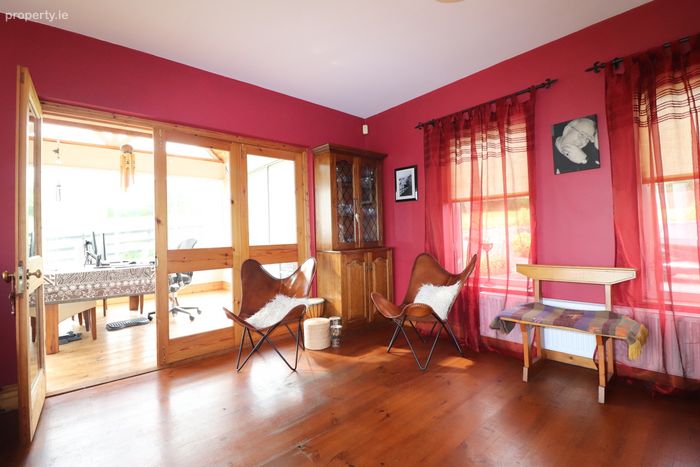
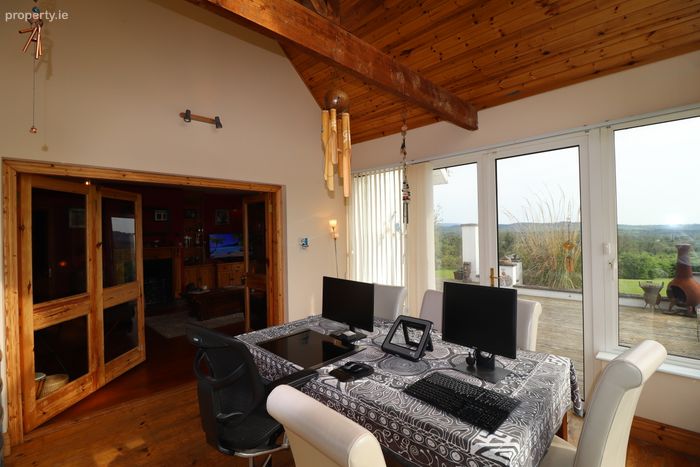
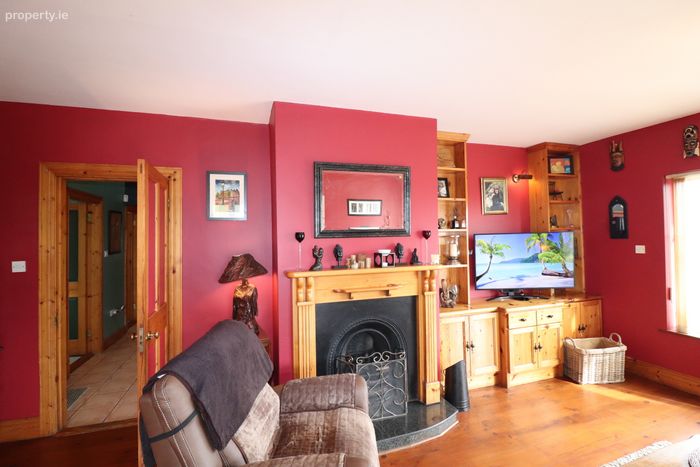
Lounge: 5.96m x 5.01m - Pine timber floor. Open fire in pine surround fireplace with cast iron insert & granite heath. Built-in display/TV unit. Treble aspect windows to include double French doors to south-facing timber deck area & bi-fold doors to sunroom. TV point.
Sun Room: 3.76m x 3.70m - Pine timber floor & vaulted beamed ceiling. Treble aspect windows to include double French doors to south-facing timber deck area
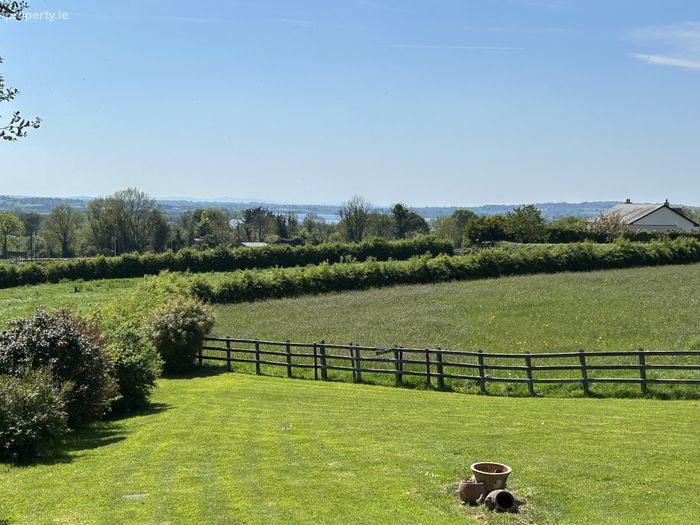
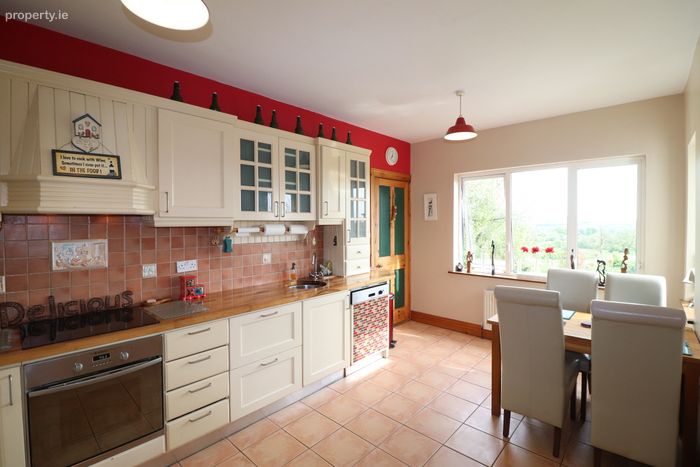
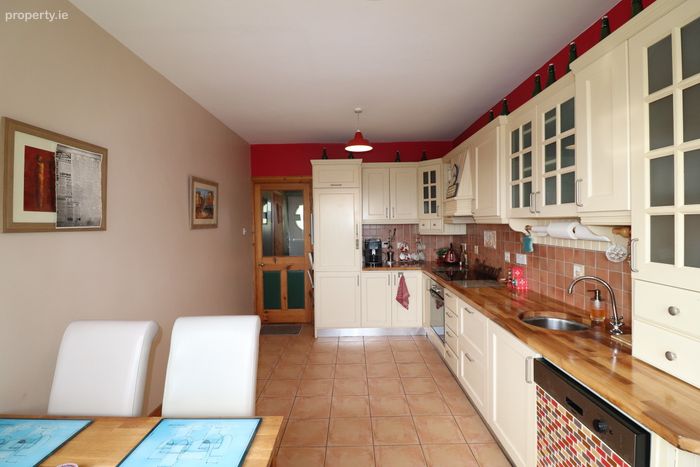
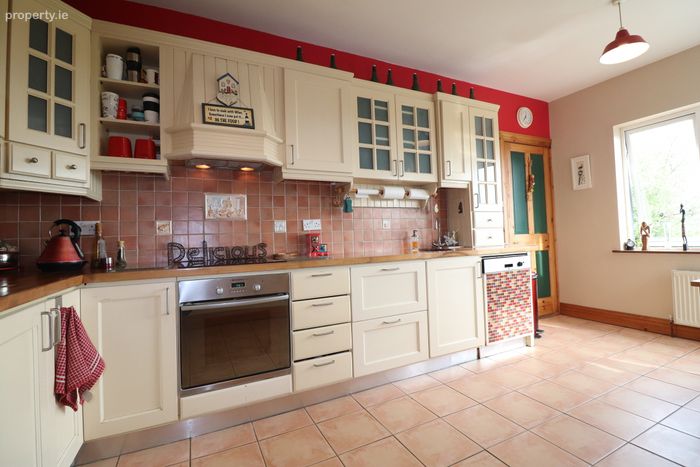
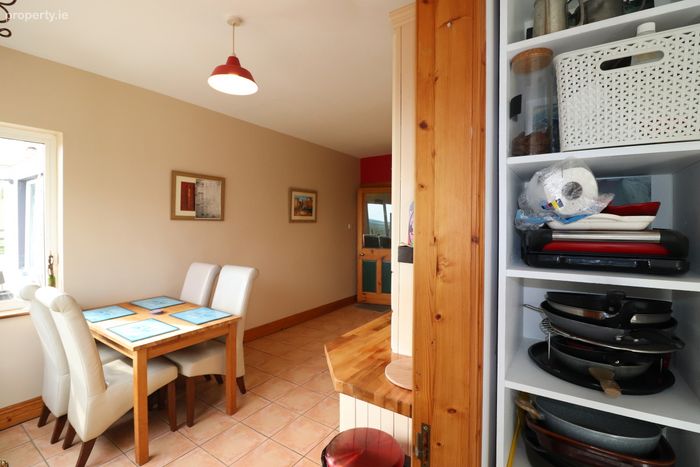
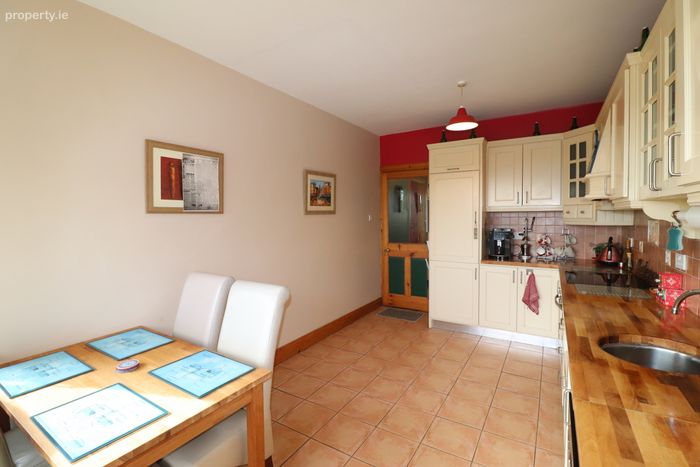
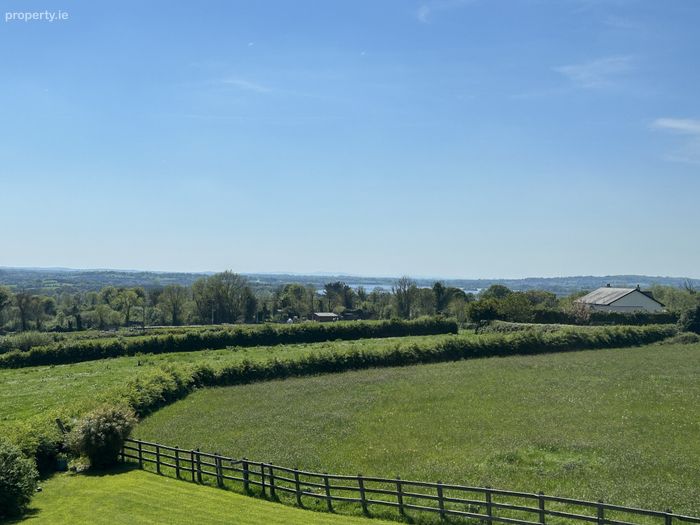
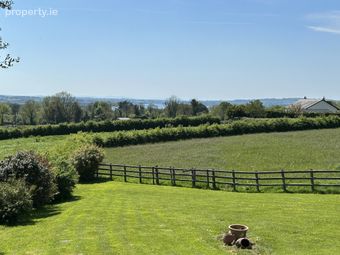
Kitchen/Dining Area: 5.20m x 2.97m - Ceramic tiled floor. Fully fitted country cream units with solid wooden worktop & integrated electric oven, hob, extractor, fridge/freezer & dishwasher. Over counter tiling. Dual aspect windows with picture views of the surrounding countryside.
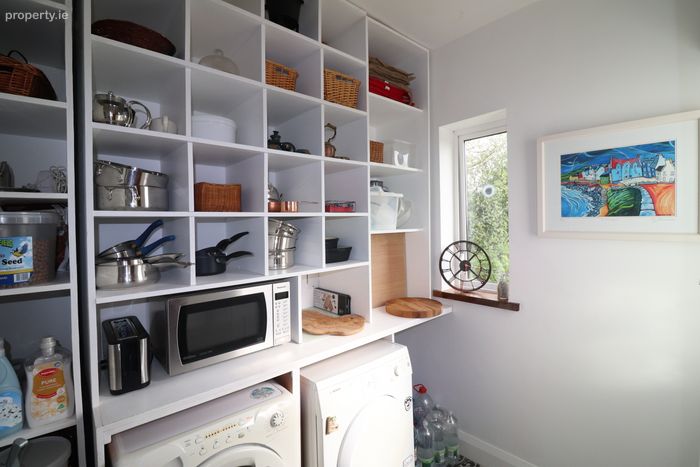
Utility: 2.69m x 1.99m - Vinyl floor. Fully fitted open storage/pantry units. Plumbed for washing machine & dryer. Rear door access.
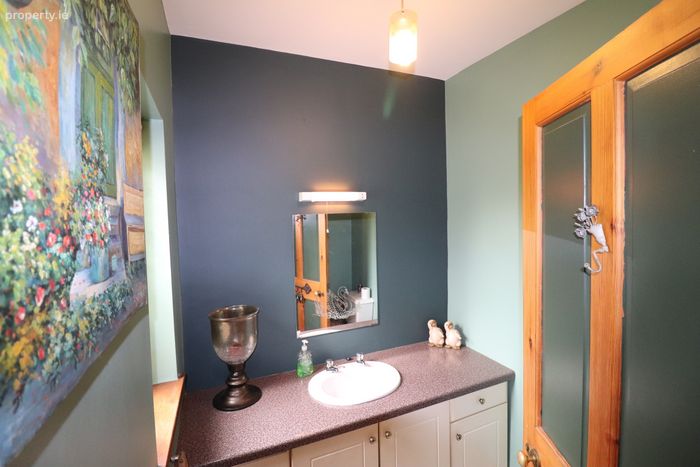
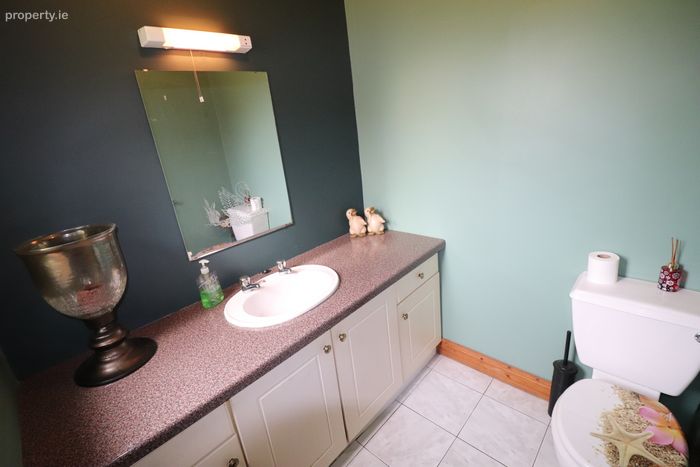
Guest WC: 1.86m x 1.78m - Ceramic tiled floor. WC & WHB with wall-to-wall under-storage unit.
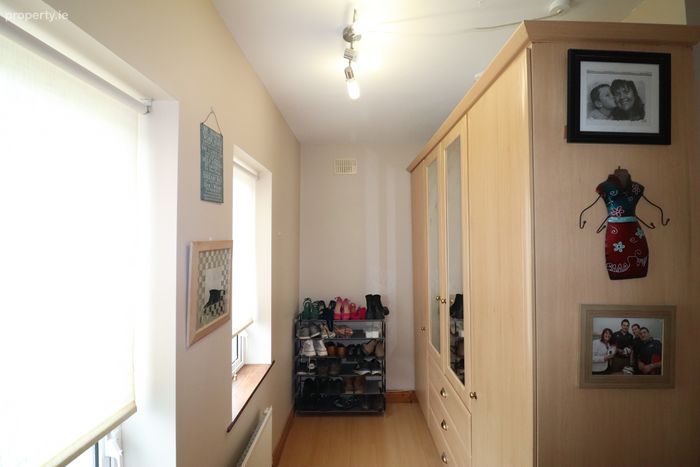
Dress Room/Home Office: 4.08m x 2.48m - Laminated timber floor. 4 door built-in mirrored wardrobes to include chest of drawers.
Coat Closet: 1.62m x 0.83m - Laminated timber floor. Fully shelved & railed with radiator.
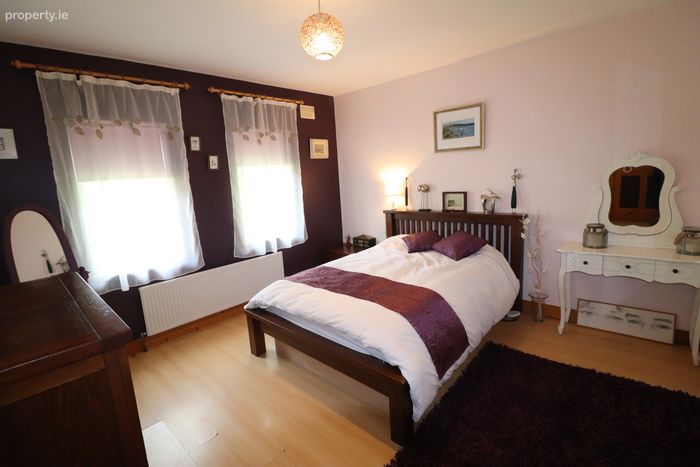
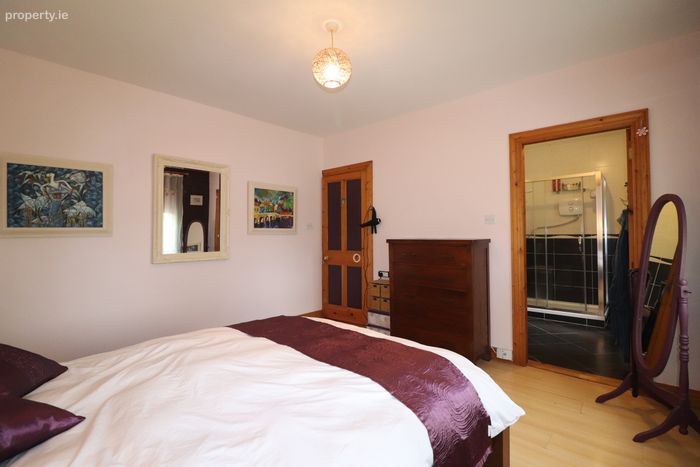
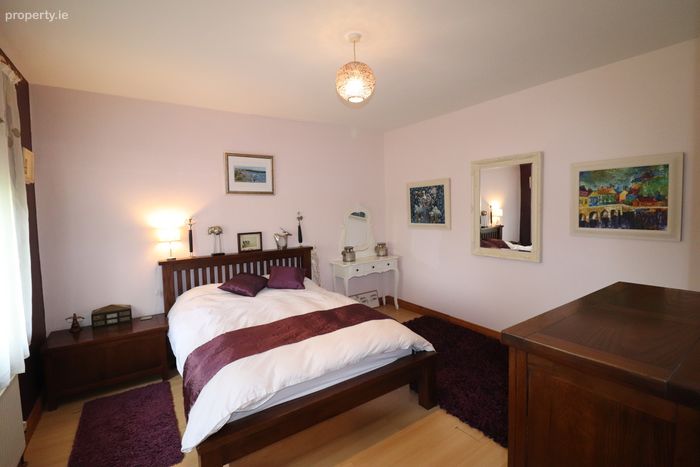
Master Bedroom 1 4.05m x 3.84m Laminated timber floor. TV point.
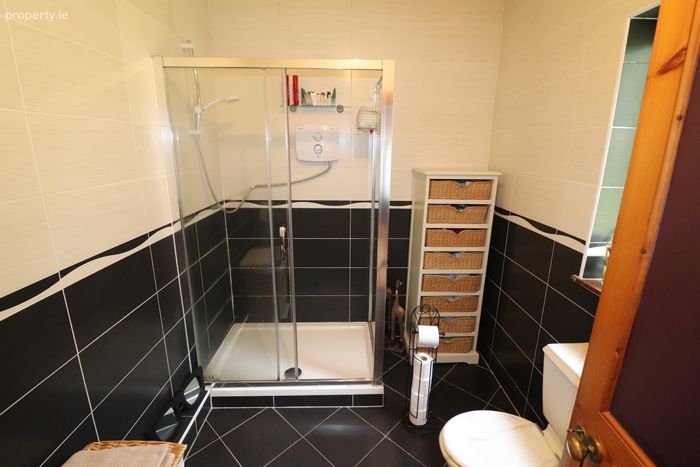
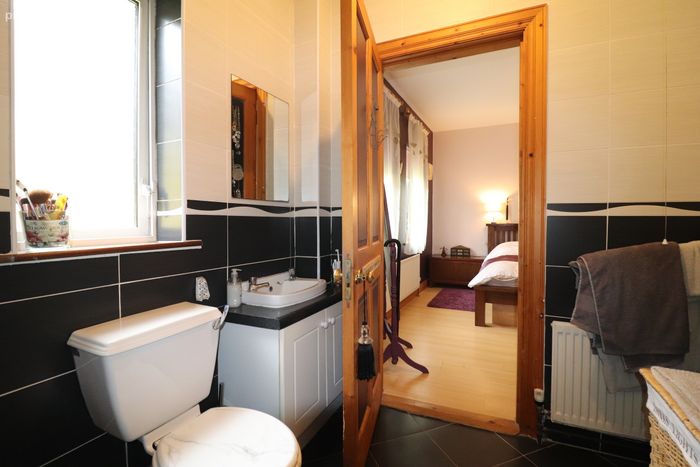
En-Suite: 2.66m x 2.06m - Wall & floor tiled. Large electric shower, WC & WHB with under-storage unit.
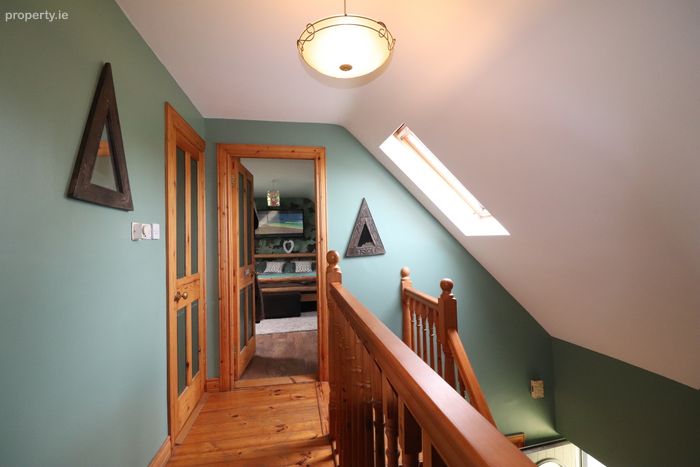
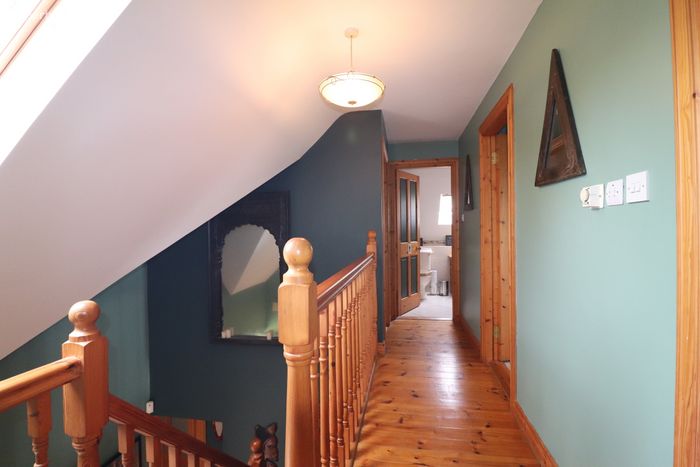
Landing: 4.27m x 0.97m & 0.83m x 0.81m - Red deal timber floor. Overhead Velux window allowing natural light through.
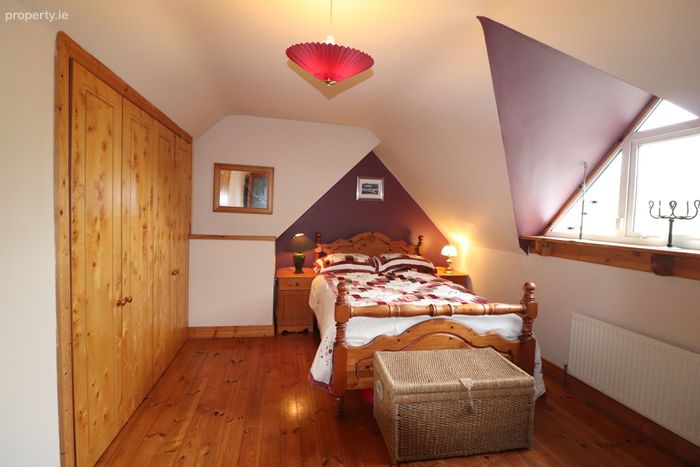
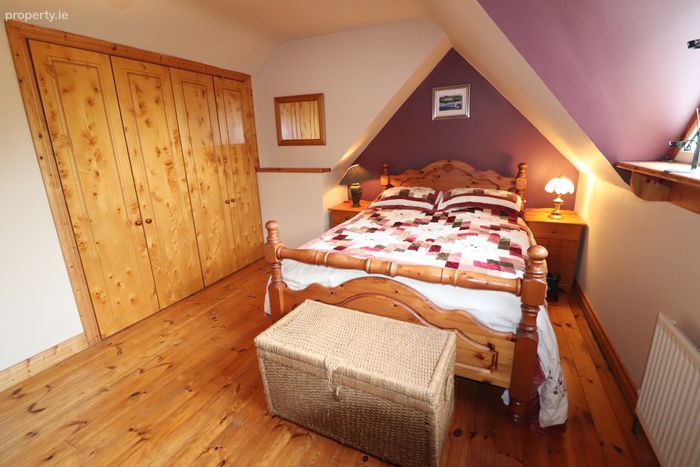
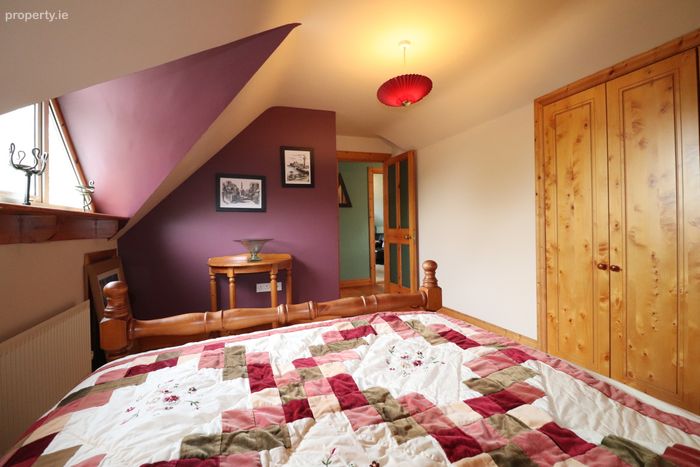
Bedroom 2: 5.06m x 3.23m - Red deal timber floor. Wall-to-wall built-in wardrobes. Rectangular window feature. TV point.
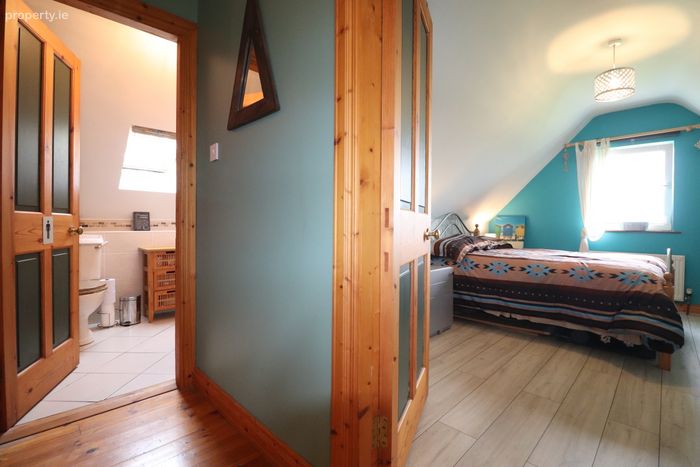
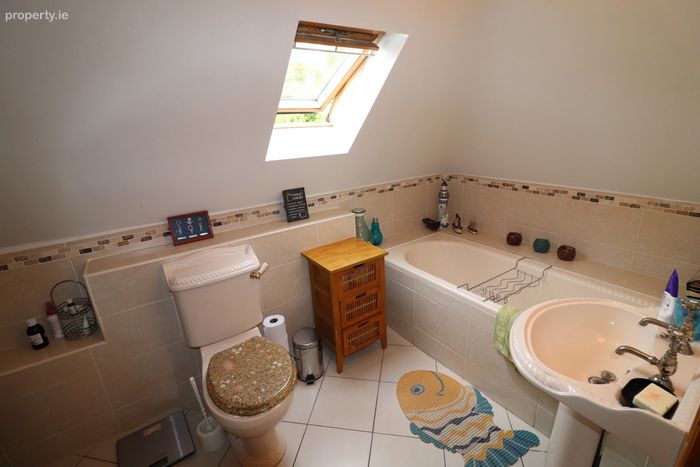
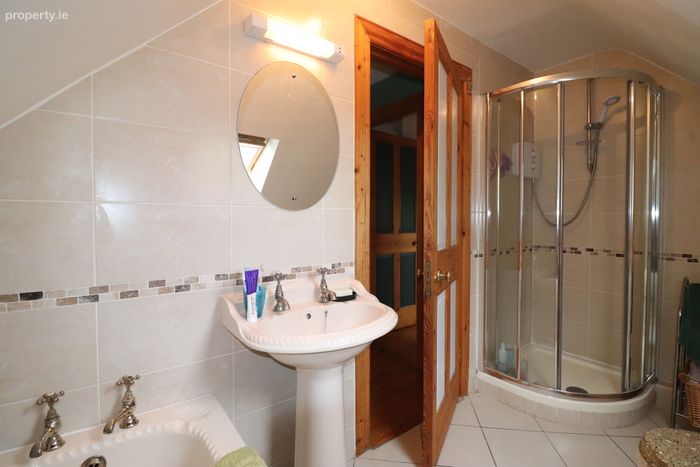
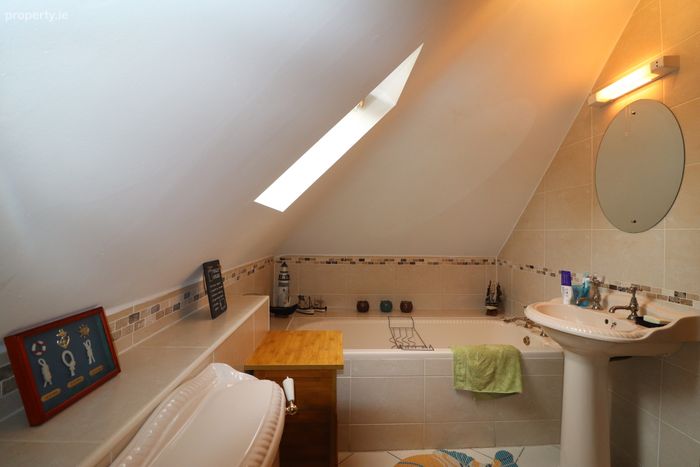
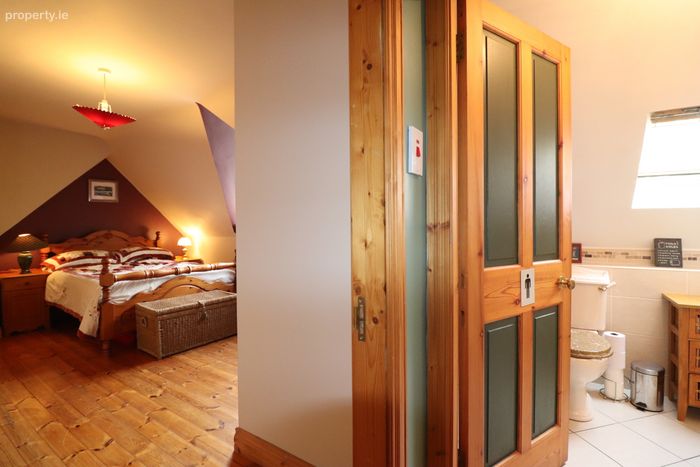
Family Bathroom: 3.44m x 1.93m - Wall & floor tiled. Electric corner shower, bath, WC & WHB. Velux window allowing natural light through.
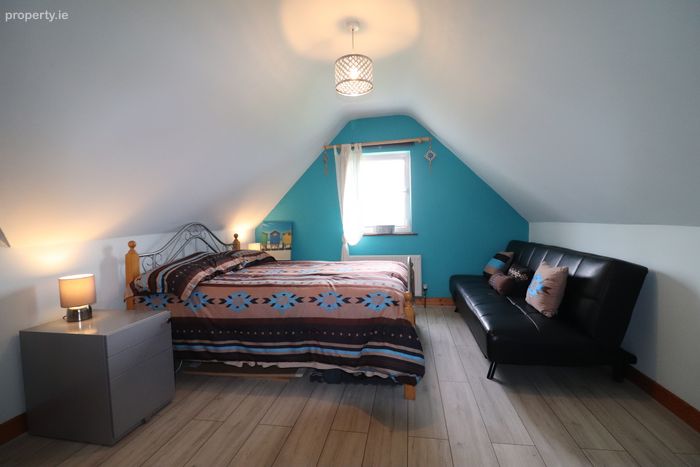
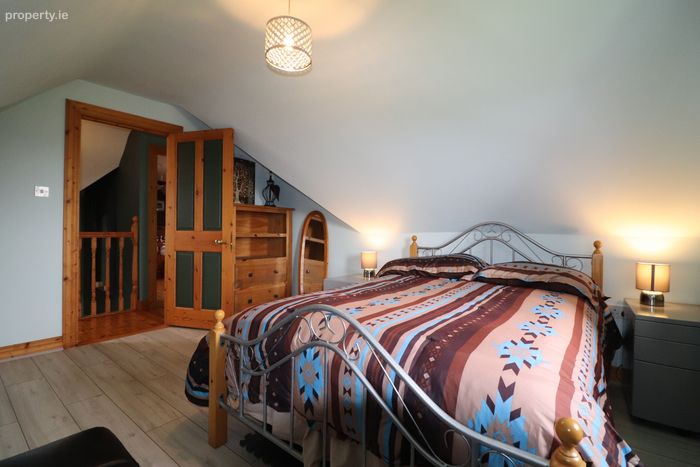
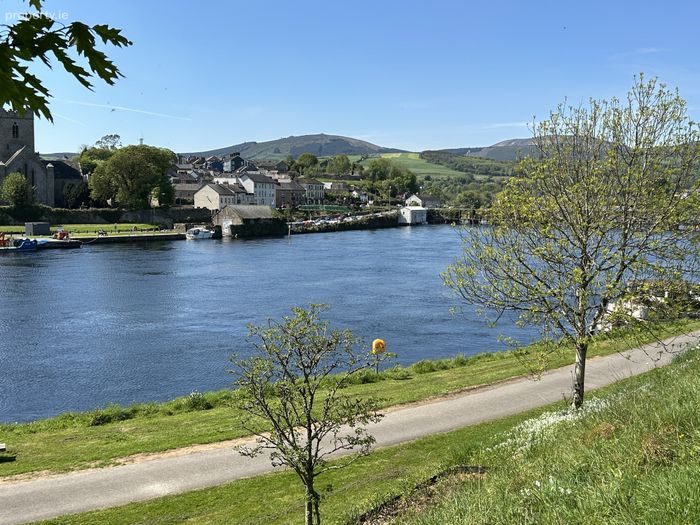
Bedroom 3: 4.26m x 3.42m - Grey oak laminated timber floor. Picture view window of the Lower River Shannon & surrounding countryside.
Hot Press: 1.80m x 1.22m - Red deal timber floor. Fully shelved with immersion & timer.
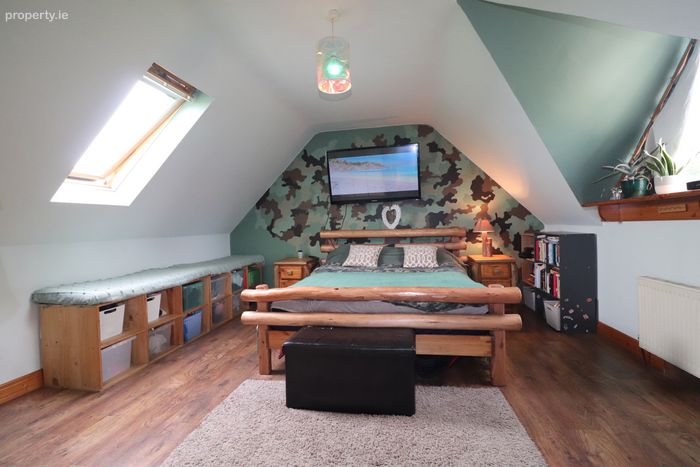
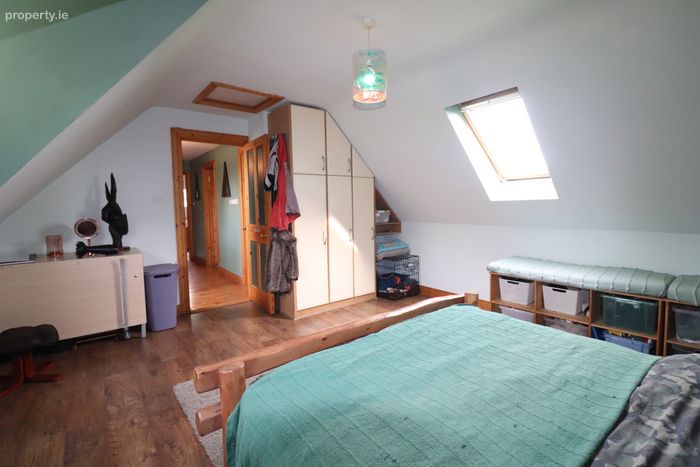
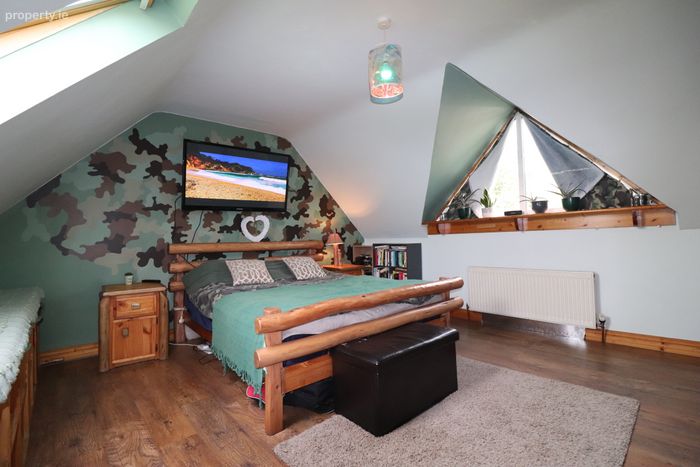
Bedroom 4: 5.08m x 4.28m - Walnut timber floor. 3 door built-in wardrobes. Dual aspect windows to include triangular feature window & Velux window.
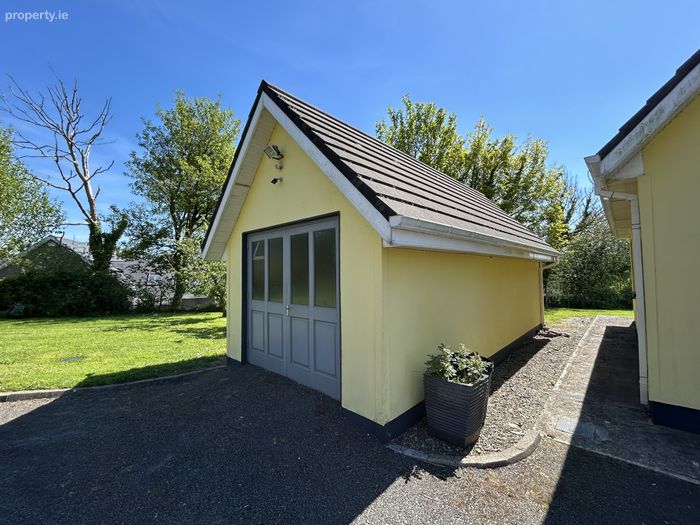
Detached Garage: 6.00m x 3.00m - Double teak entrance doors. Electricity supply. Covered oil tank area to the rear.
BER Details
BER No. 118241207
Energy Performance Indicator: 180.68 kWh/m2/yr
This property was last updated: 3 days ago