41 Cnoc Ard, Ballina, Co. Tipperary
 See Larger Images & 25 More Photographs >>
€369,500
Semi-Detached House3 Bedrooms, 3 Bathrooms, Semi-Detached House
Rating:

Contact Name: John Phelan
Agent:
Harry Brann Auctioneers & Valuers
PSR Licence Number: 001159
Email Agent Show Number
Save This Ad
Key Features
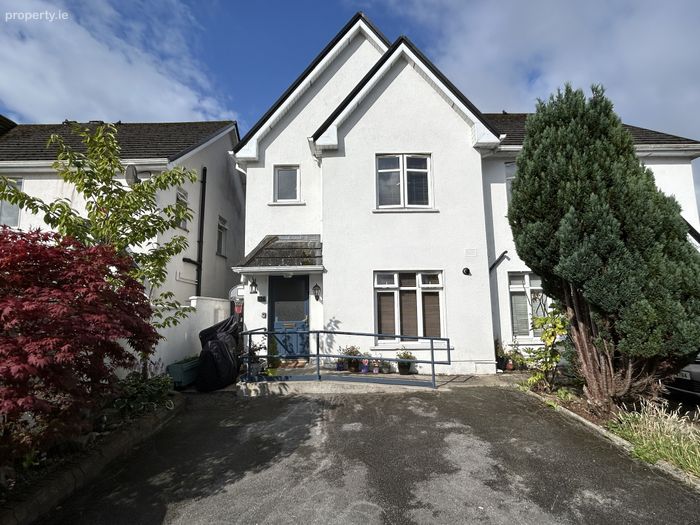
Services to include - Dual mains gas central heating & wood pellet stove. Mains water & mains sewerage.PVC double glazed windows & hardwood front entrance door.
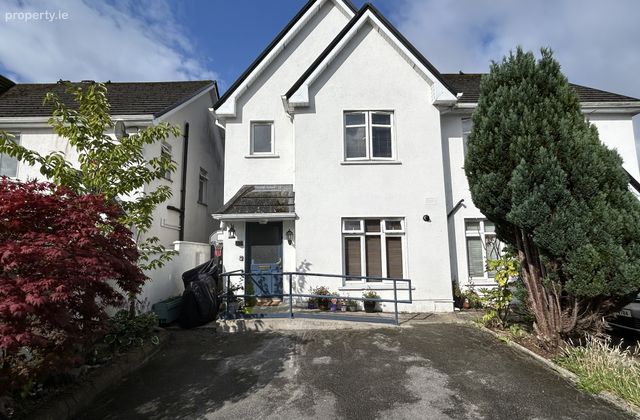
Off-street parking for 2 cars in the kerbed tarmacadam driveway to the front. Wheelchair ramp at front entrance.
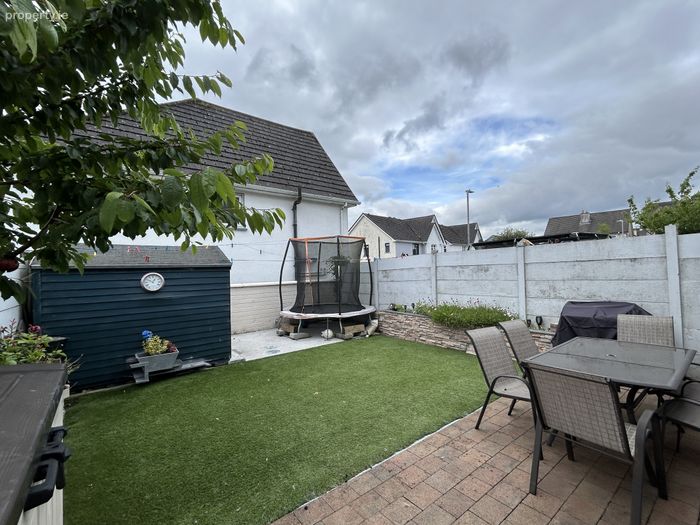
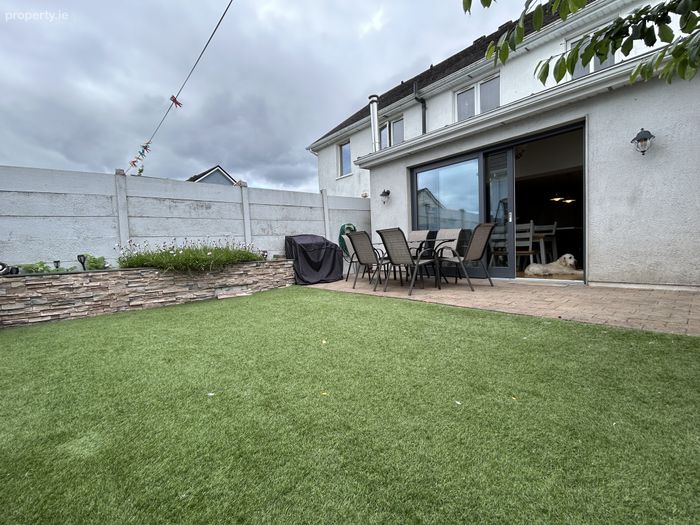
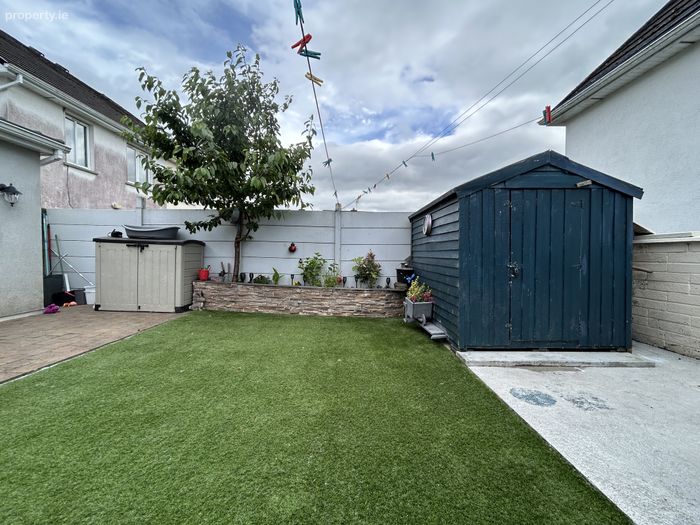
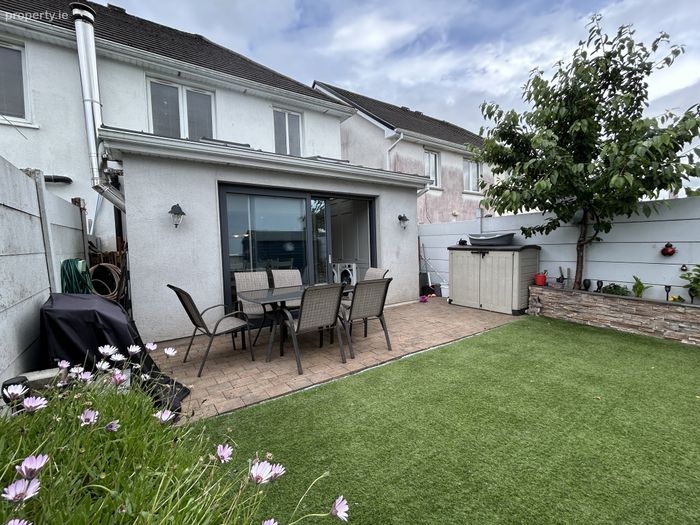
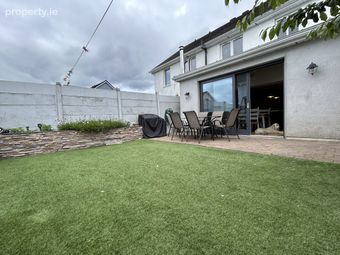
Cobble-lock rear patio & synthetic lawned grass garden with external lights & shrubbery beds to the rear. Outside tap & external power point.
Located only a 25-minute drive from Limerick City & Nenagh & 40-minute drive from Shannon Airport.
Built in 2005 & Extended in 2019
Property Description
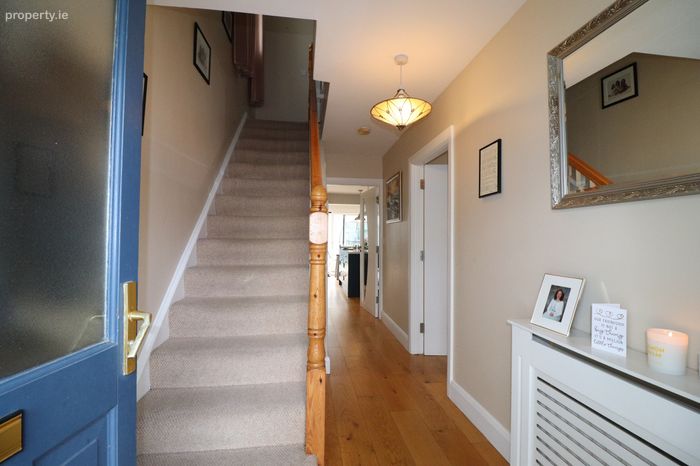
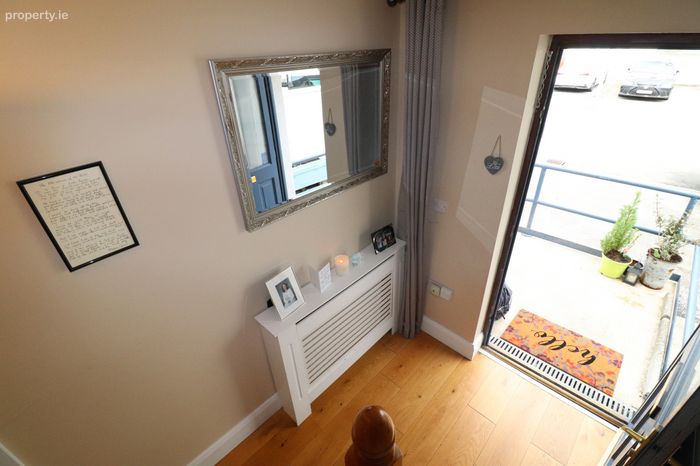
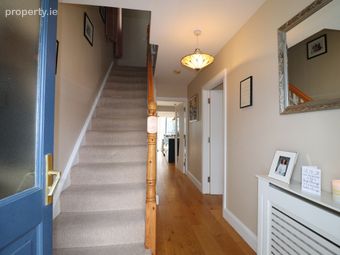
Entrance Hall: 4.51m x 1.95m -Semi-solid oak timber floor. Carpeted stairs to first floor. Understairs storage. Radiator cover. Telephone/computer point.
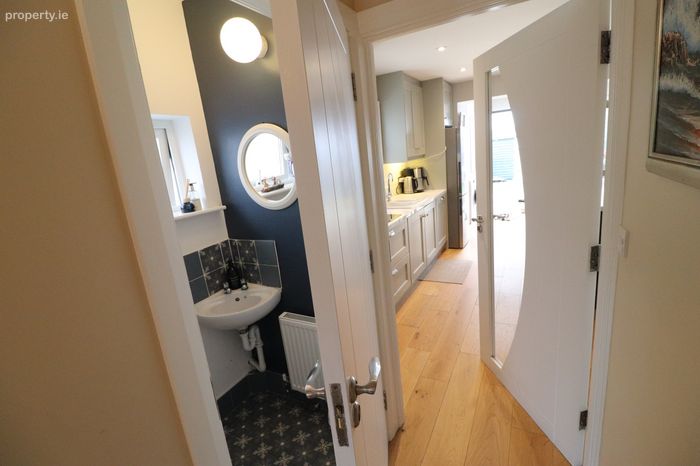
Guest WC: Included Above - Ceramic tiled floor. WC & WHB.
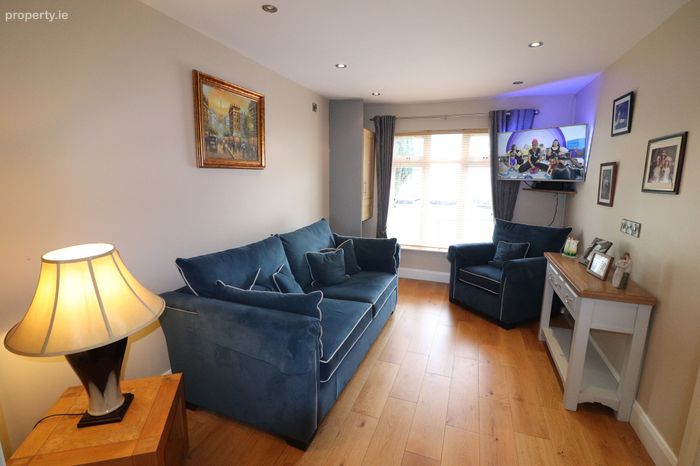
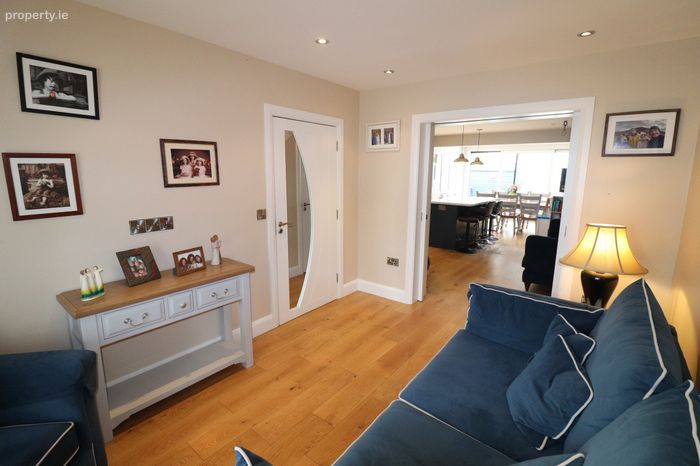
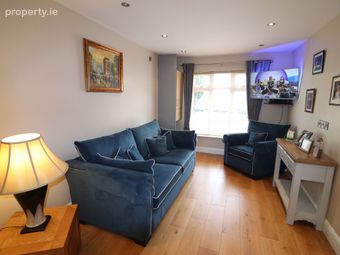
Lounge: 4.16m x 2.85m - Semi-solid oak timber floor. Recessed lighting. TV point. Opaque pocket doors to Kitchen/Dining/Living Area.
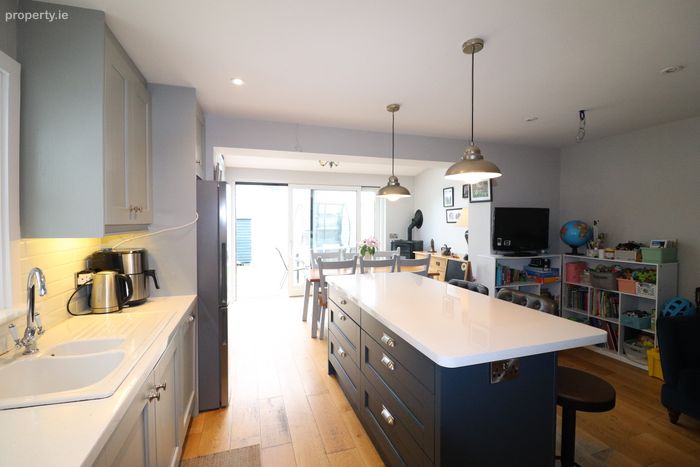
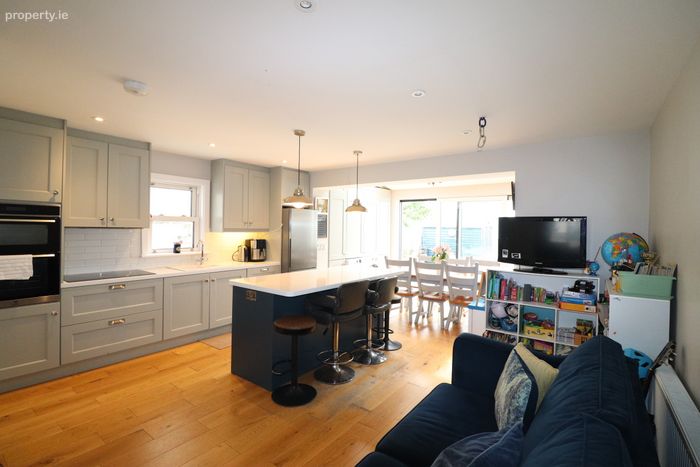
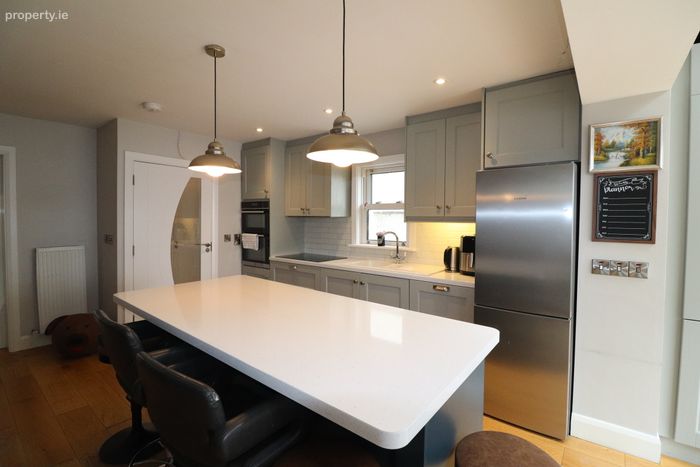
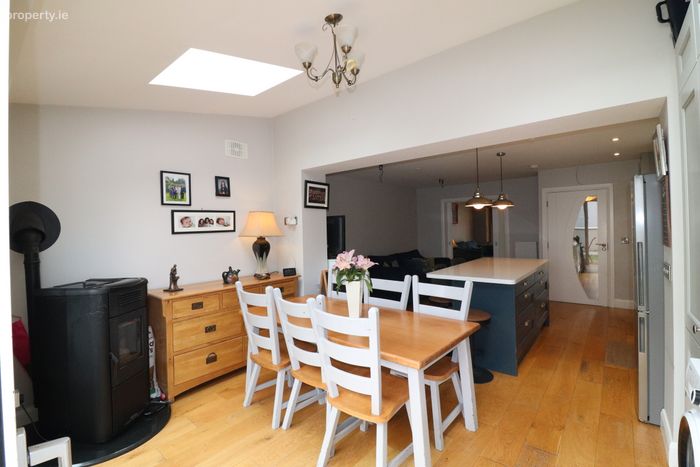
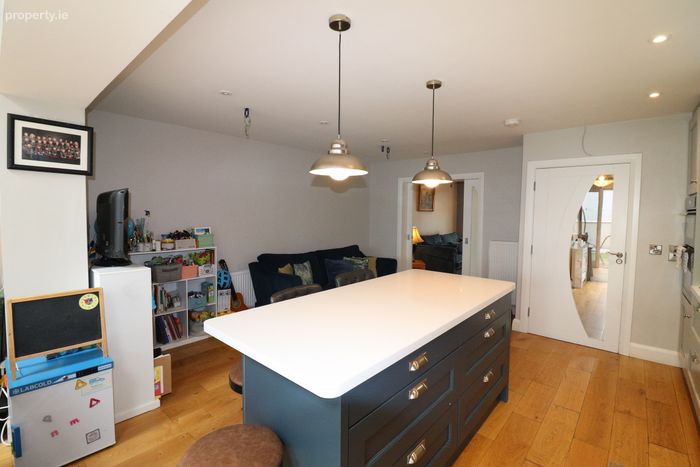
Kitchen/Dining/Living Area: 4.94m x 4.59m - Oak timber floor. Fully fitted & upgraded kitchen units to include integrated double oven, induction hob, extractor & dishwasher. Over counter tiling. Island unit/breakfast counter with worktop & under-storage. Recessed lighting. Arched access to Dining Area/Sunroom.
Dining Area/Sunroom: Included Above - Semi-solid oak timber floor. Wood pellet stove. Overhead Velux windows allowing natural light through. Fully fitted units. Plumbed for washing machine & dryer. Sliding composite treble glazed Aluclad door to rear patio/garden area.
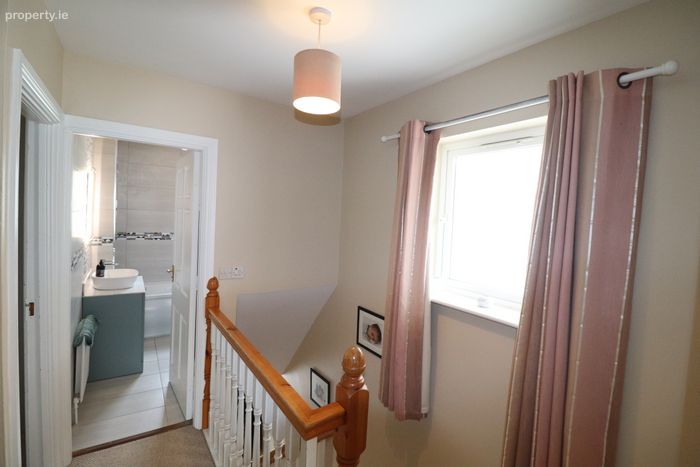
Landing: 2.92m x 1.09m & 1.08m. x 0.81m - Carpeted. Stira stairs to partially floored attic space (currently used as a home office).
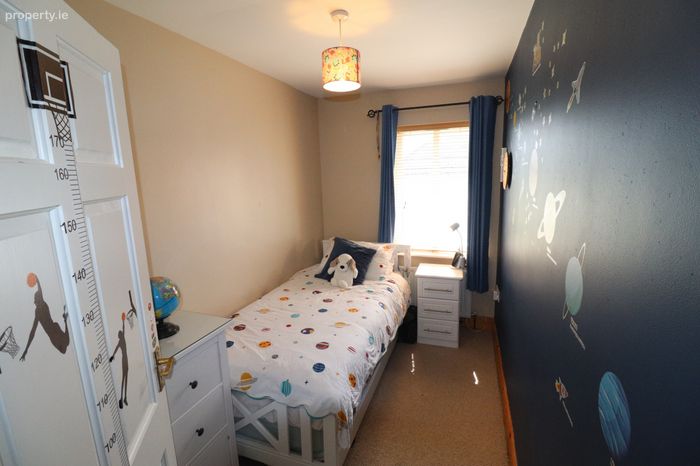
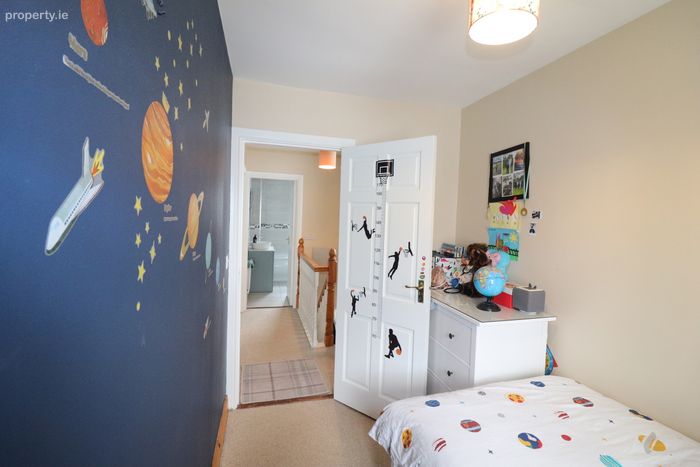
Bedroom 1: 3.29m x 1.87m - Carpeted.
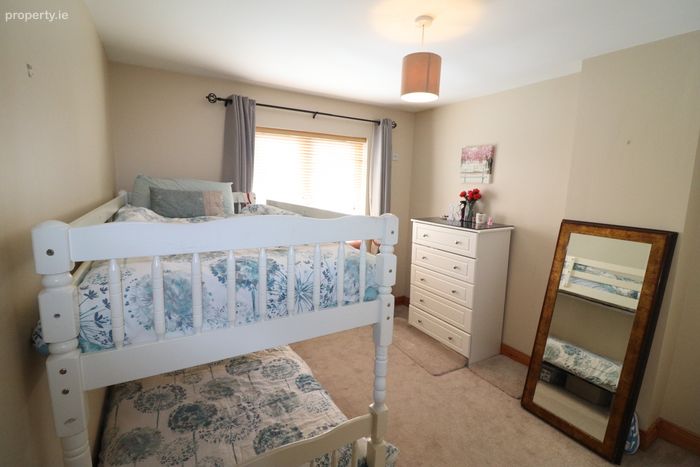
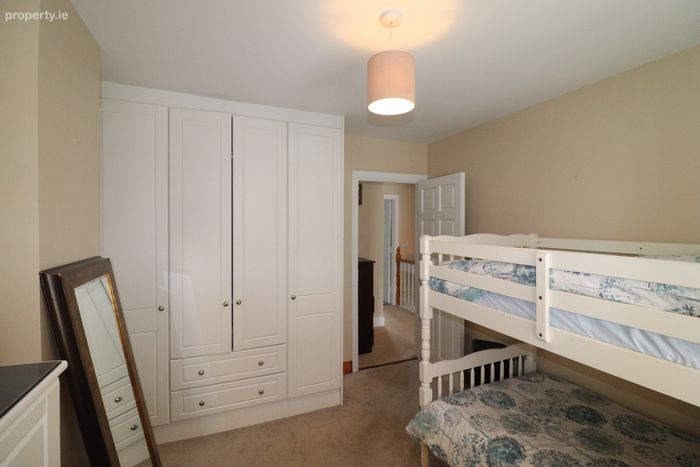
Bedroom 2: 3.61m x 2.99m - Carpeted. 4-door built-in wardrobes to include integrated chest of drawers.
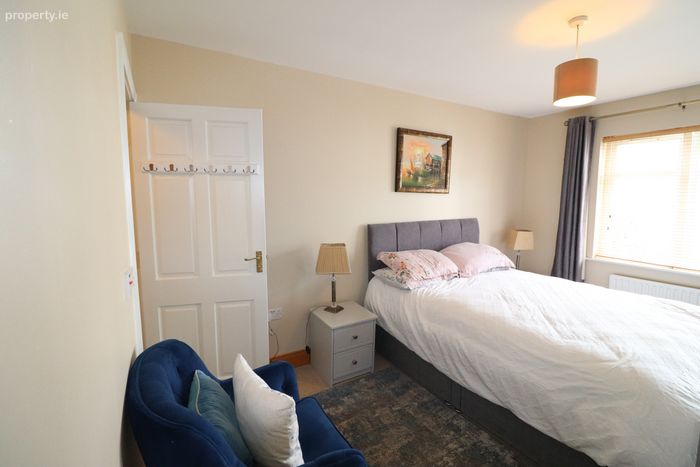
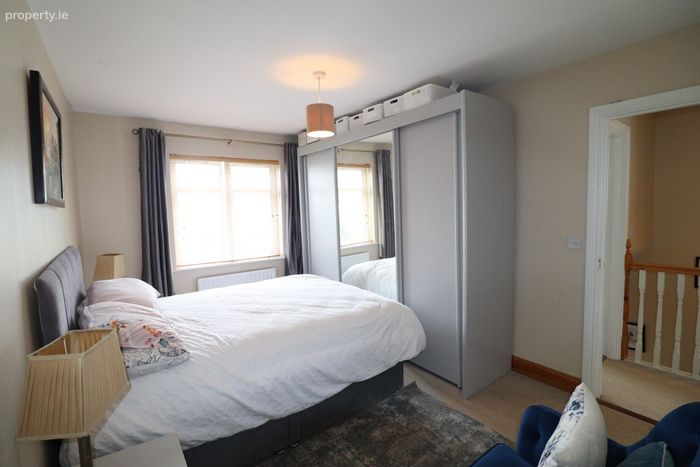
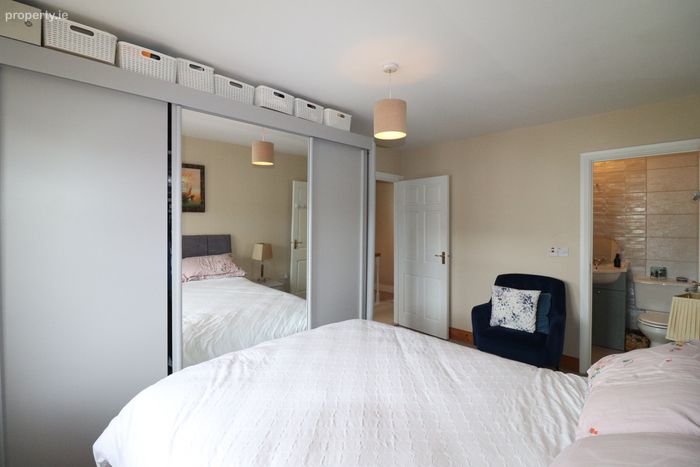
Master Bedroom 3: 4.19m x 2.98m - Carpeted. Slide robes.
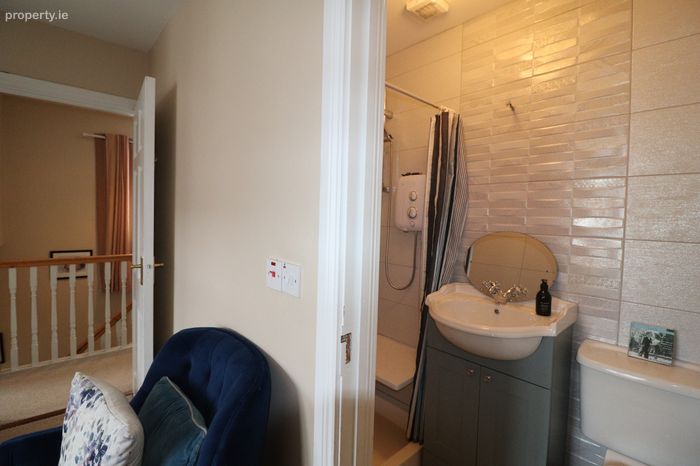
En-Suite: 1.93m x 1.07m - Upgraded in 2024 - Wall & floor tiled. Electric shower, WC & WHB with under storage. Extractor fan.
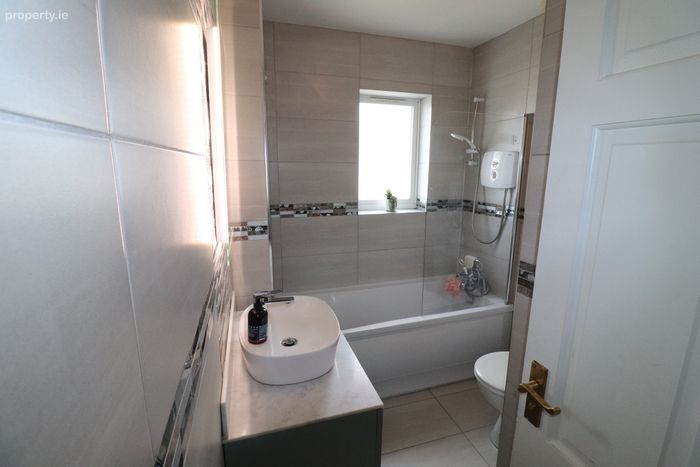
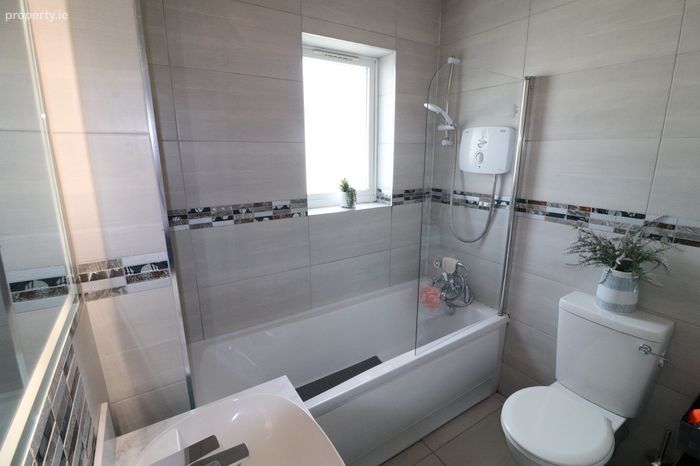
Family Bathroom: 2.55m x 1.87m - Upgraded in 2024 - Wall & floor tiled. Electric shower over bath, WC & WHB with granite worktop & under storage.
Hot Press: Included Above - Fully shelved with immersion.
BER Details
BER No. 118601376
Energy Performance Indicator: 143.11 kWh/m2/yr
This property was last updated: 20 days ago