14 The Chantries, Balbriggan, Co. Dublin, Balbriggan, Co. Dublin
 See Larger Images & 31 More Photographs >>
€750,000
Detached House5 Bedrooms, 3 Bathrooms, Detached House
Rating:


Contact Name: John Cumisky
Agent:
Sherry Fitzgerald Cumisky Kelly
PSR Licence Number: 002340
Email Agent Show Number
Save This Ad
Key Features
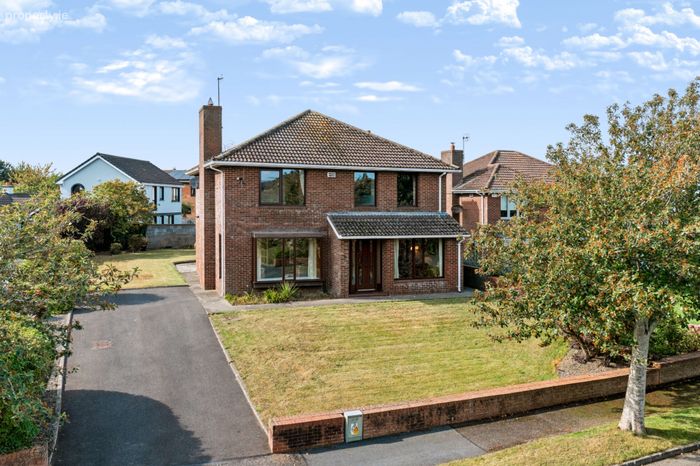
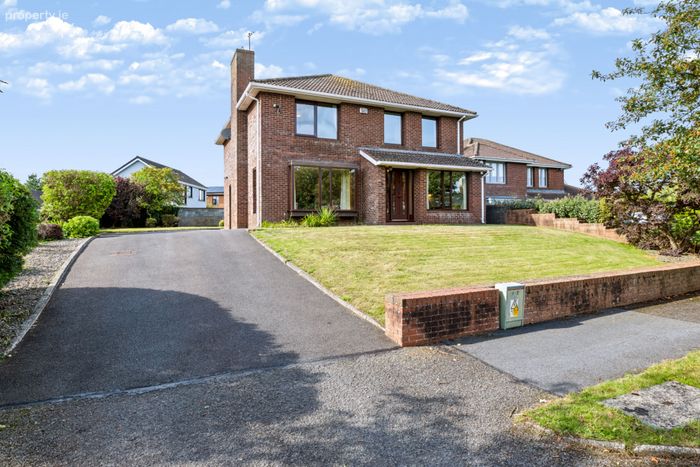
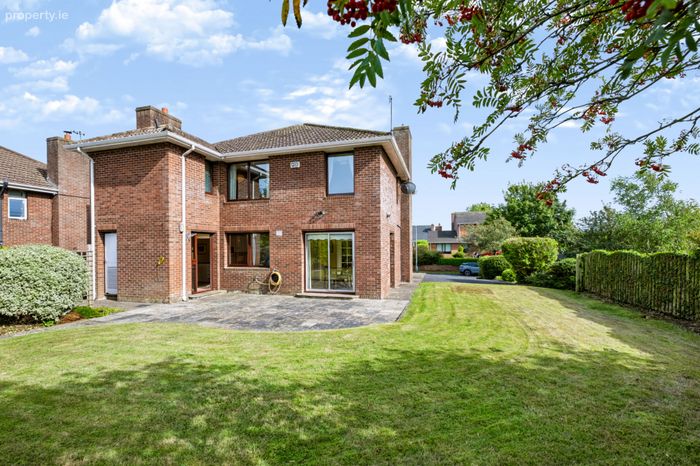
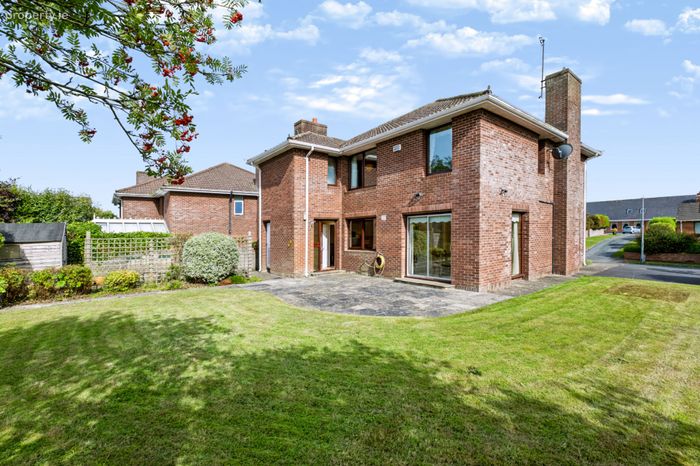
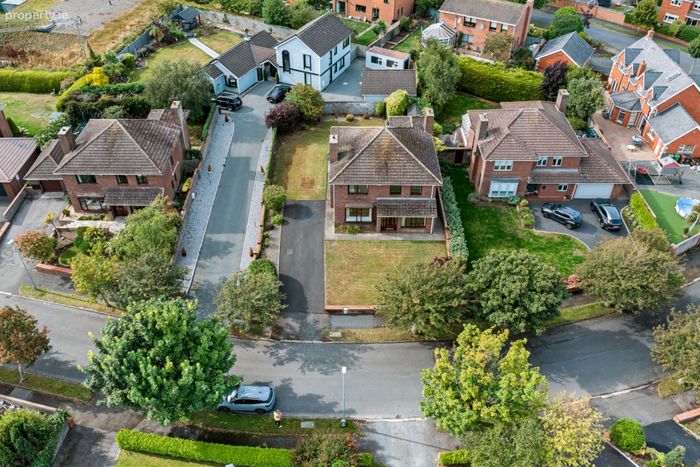
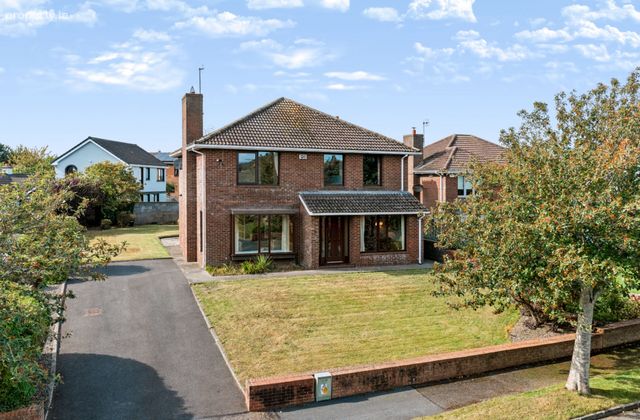
Superb double fronted full red brick 5 bed detached family homeWonderfully maintained & superbly well-presented
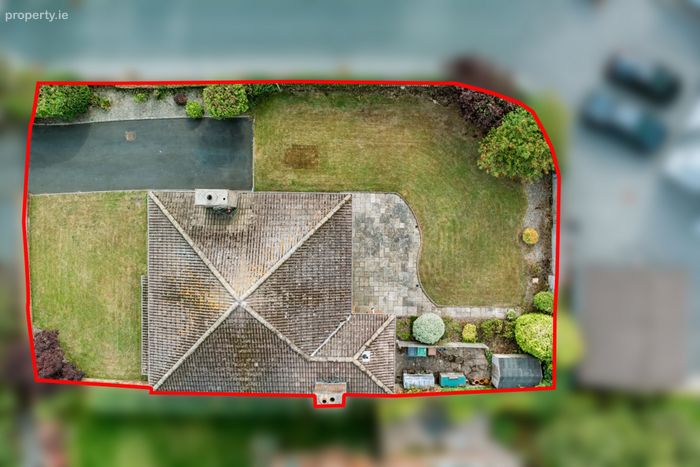
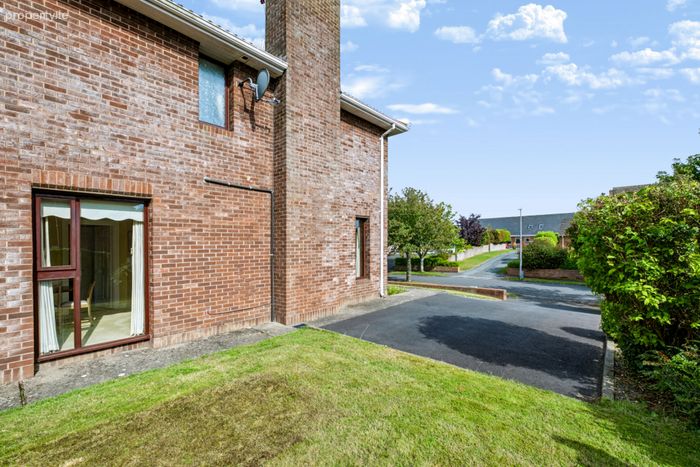
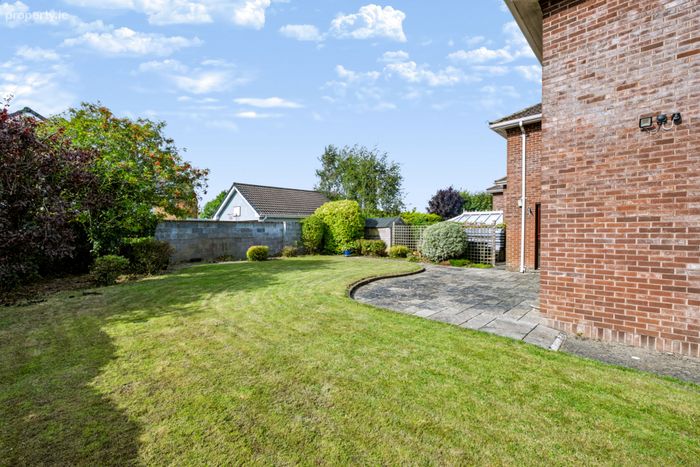
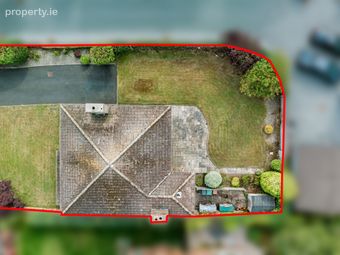
Private site with large side driveway access to rear
2 large reception rooms and separate kitchen and dining room
Large primary bedroom with ensuite
Plentiful accommodation, easily configured to suit the needs of any family
Most prestigious mature residential development
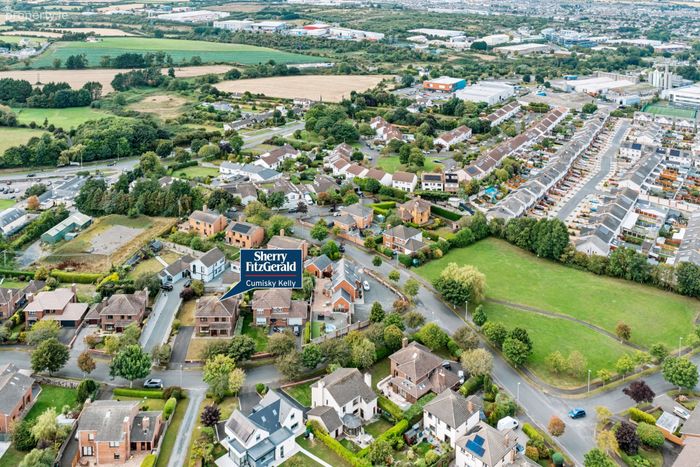
The Chantries is situated adjacent Balbriggan Golf Club
Oil Fired central heating & Double Glazed hardwood windows
Minutes' drive to exit 5, M1
Easy access to Dublin Airport and M50 motorway
Property Description
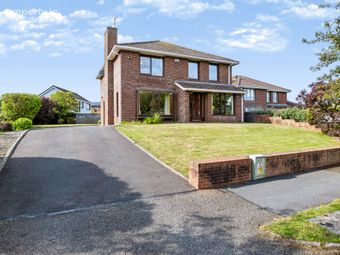
The property is particularly impressive from the outset, with its handsome double-fronted façade and full red-brick exterior creating an attractive and timeless first impression. To the side, a large driveway provides excellent off-street parking together with valuable vehicular access to the rear, while the private site offers a wonderful setting for family life.
Internally, the accommodation is both spacious and versatile, with two large reception rooms providing excellent living and entertaining space, complemented by a separate kitchen and dining room. The generous layout offers plentiful accommodation and can be easily configured to suit the changing needs of any family, whether requiring dedicated bedrooms, home office space, play areas or additional reception rooms.
Upstairs, the principal bedroom is particularly impressive in scale and benefits from its own ensuite, while the remaining bedrooms are generously proportioned and complemented by well-appointed family accommodation. The overall presentation is of a home that has been lovingly cared for and maintained, allowing the new owners to move in and enjoy immediately.
The Chantries enjoys an enviable location adjacent to Balbriggan Golf Club, surrounded by established residential surroundings and mature landscaping. The development is highly regarded for its attractive setting and convenient access to the town and surrounding amenities. Commuters are particularly well catered for, with Exit 5 of the M1 just minutes away by car, providing easy access to Dublin Airport, the M50 and Dublin City.
Heating is provided by oil-fired central heating, while the property also benefits from double-glazed hardwood windows.
Overall, No. 14 The Chantries represents a rare opportunity to acquire a substantial and wonderfully presented detached family home in one of Balbriggan’s most sought-after residential locations. Combining impressive proportions, excellent versatility, private outdoor space and superb commuter connectivity, this is a home that is sure to appeal to discerning purchasers seeking quality family accommodation in an established and highly regarded setting.
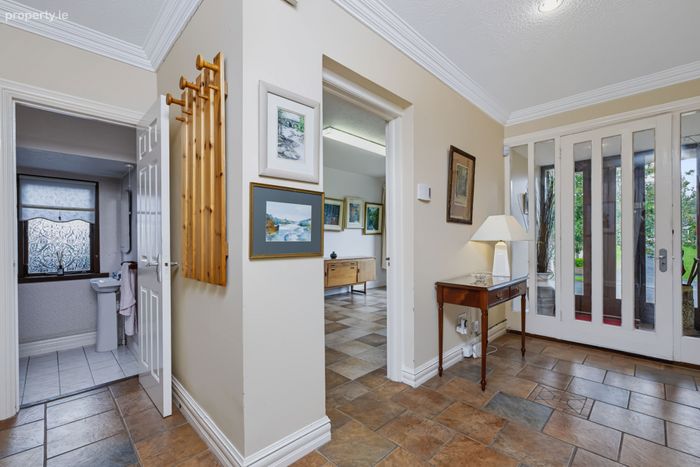
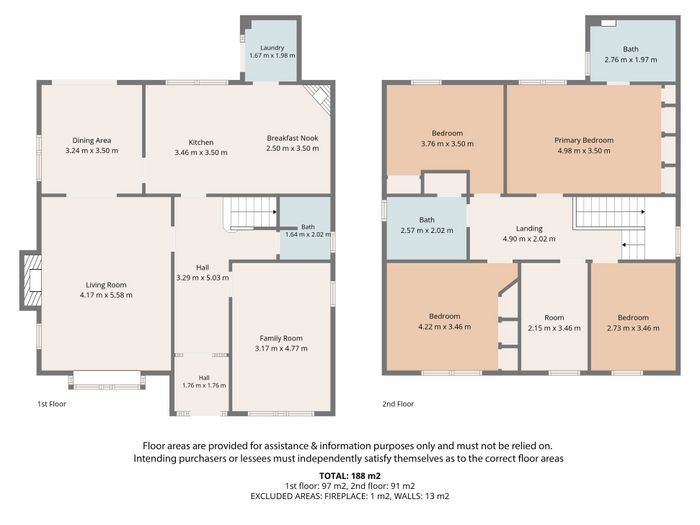
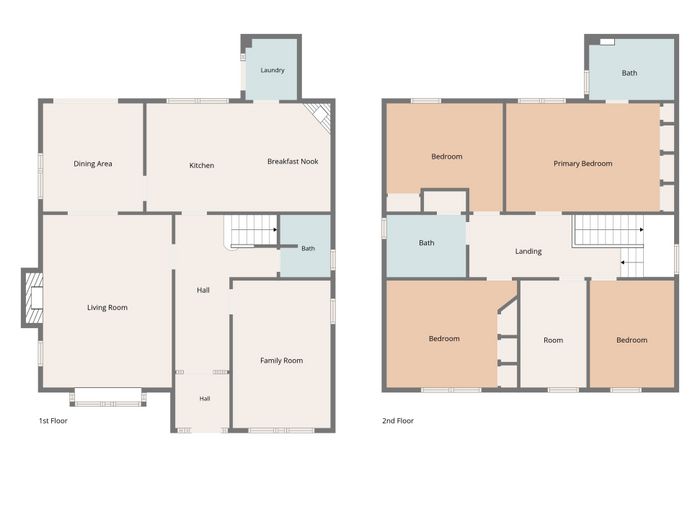
Porch area 1.76m x 1.76m. with tiled flooring and internal glass doors.
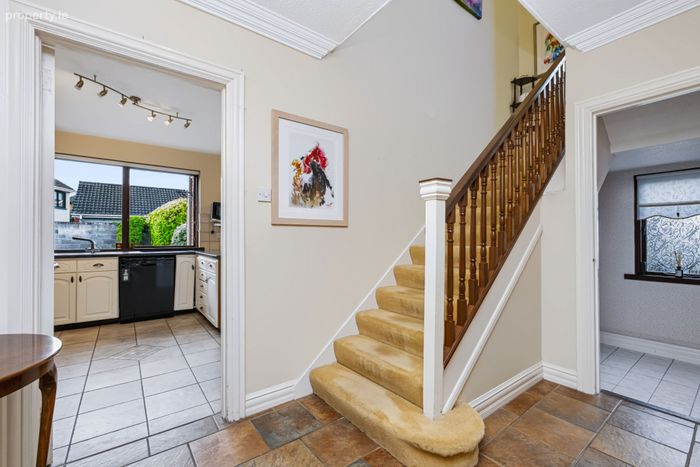
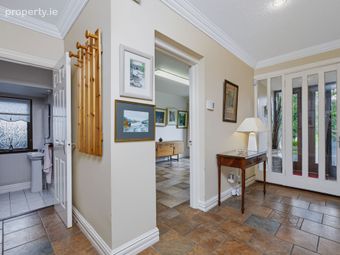
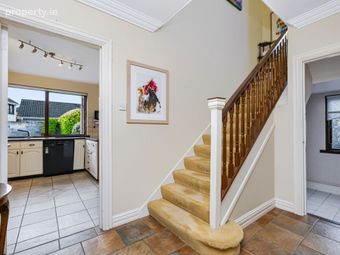
Entrance Hall 3.3m x 5.05m. with tiled flooring and guest wc
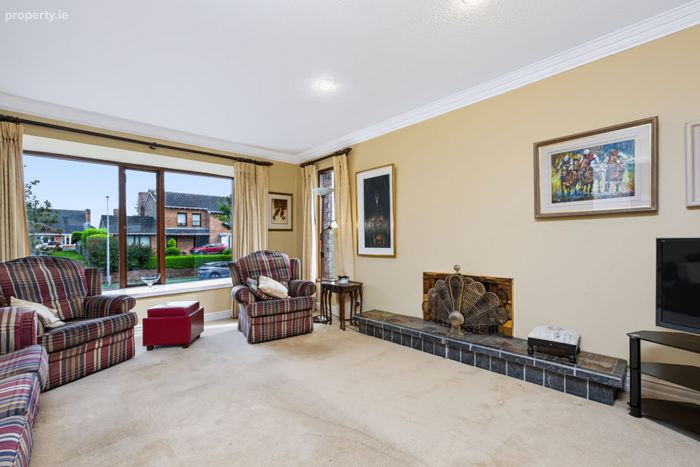
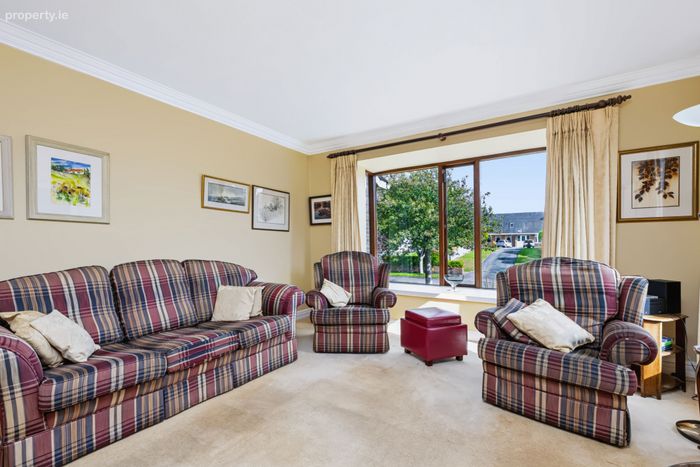
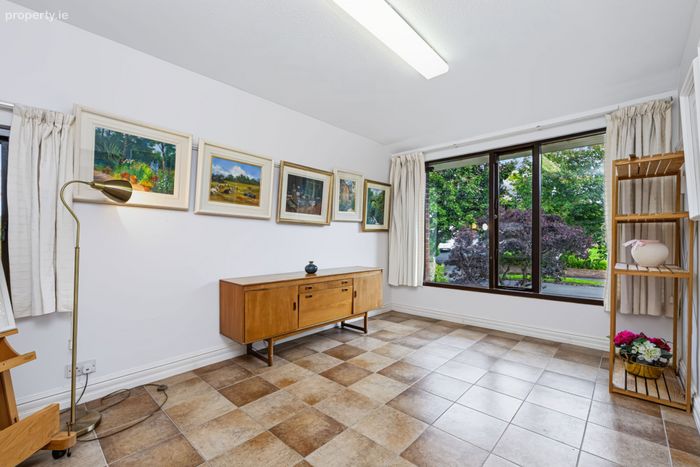
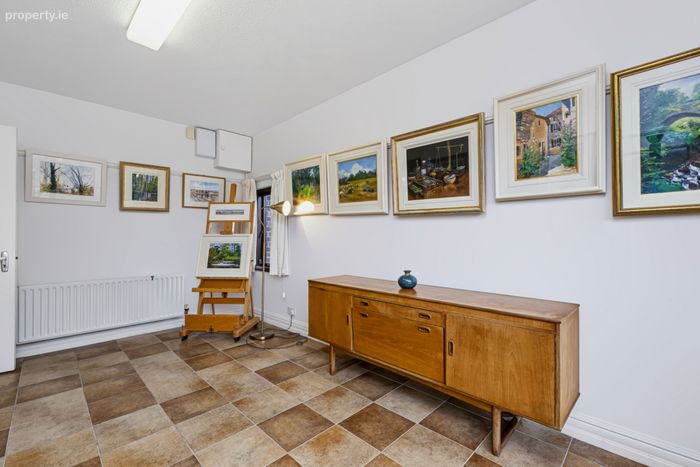
Sitting / family room 3.17m x 4.77m. with tiled flooring, dual aspect with excellent natural light, situated the front of the property
Living Room 3.17m x 5.58m. with carpet flooring, open fire with hearth and backing, double door access to dining room
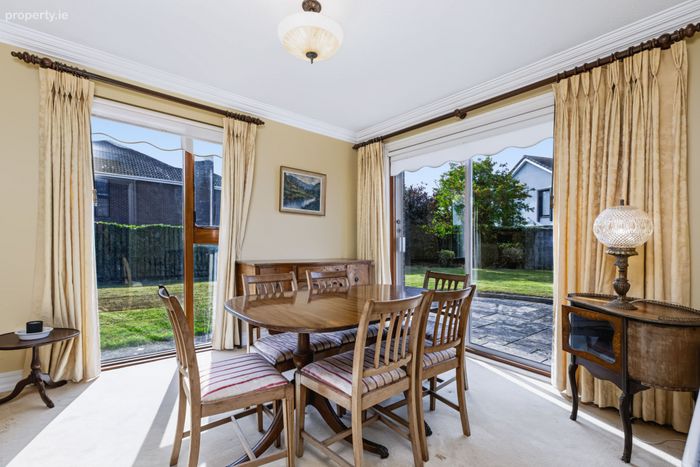
Dining room 3.24m x 3.5m. with carpet flooring, sliding door access to rear and door to kitchen area
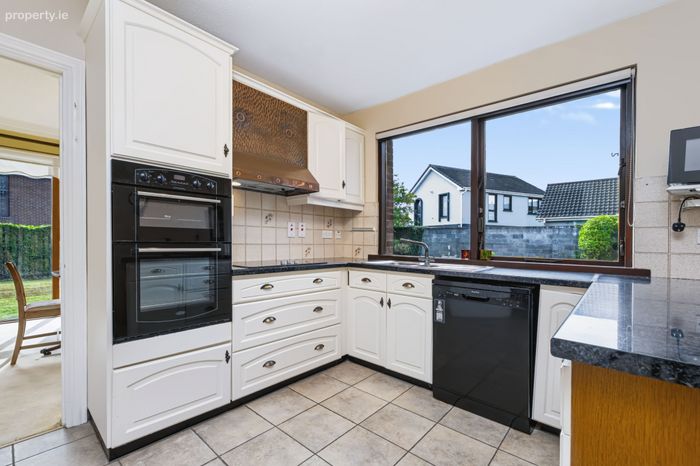
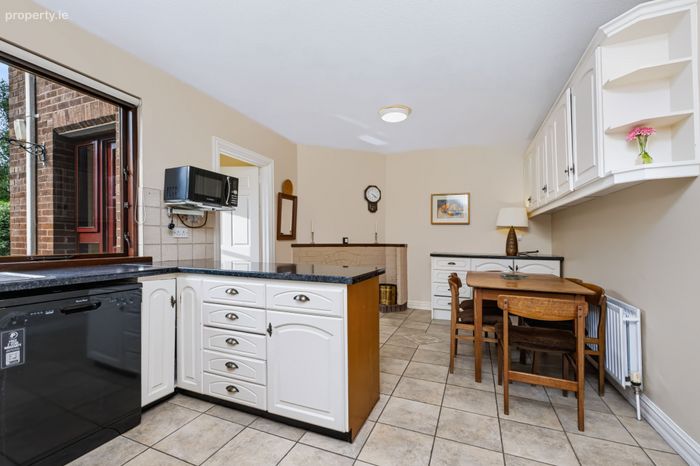
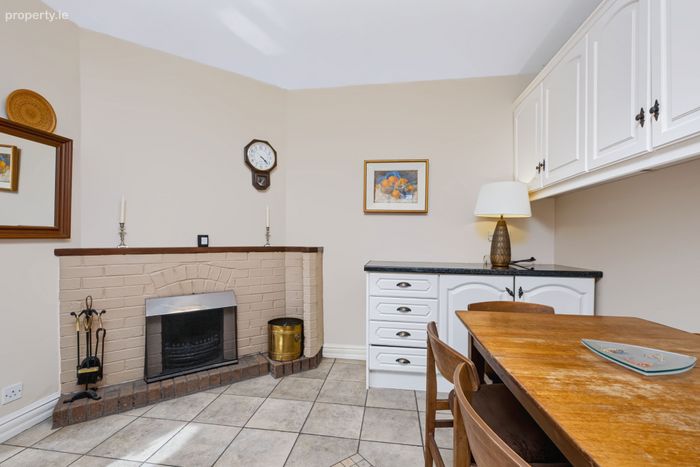
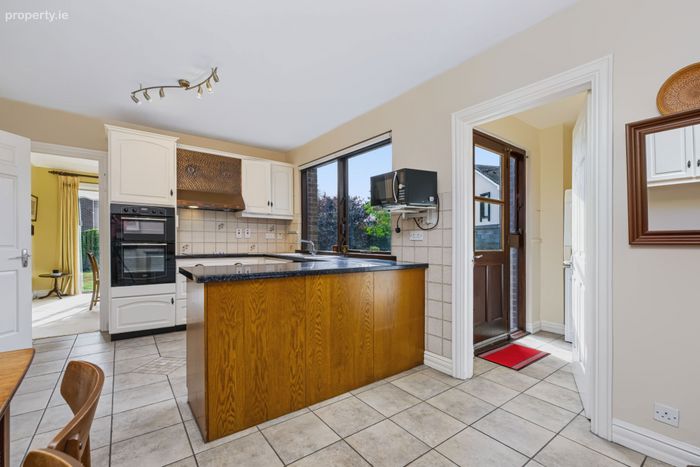
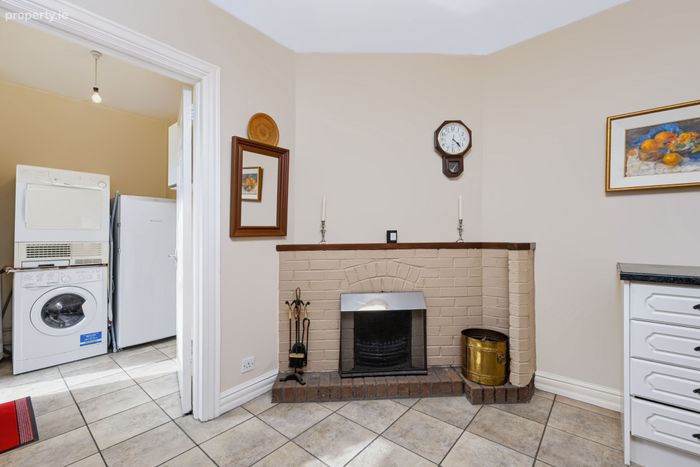
Kitchen 3.5m x 6.1m. with tiled flooring, fitted kitchen with worktops, eating area and open fire with backboiler and tiled backing and hearth, door to utility room
Utility Room 1.67m x 1.98m. with tileed flooring, plumbed for washing machine and door to rear.
Landing area with window
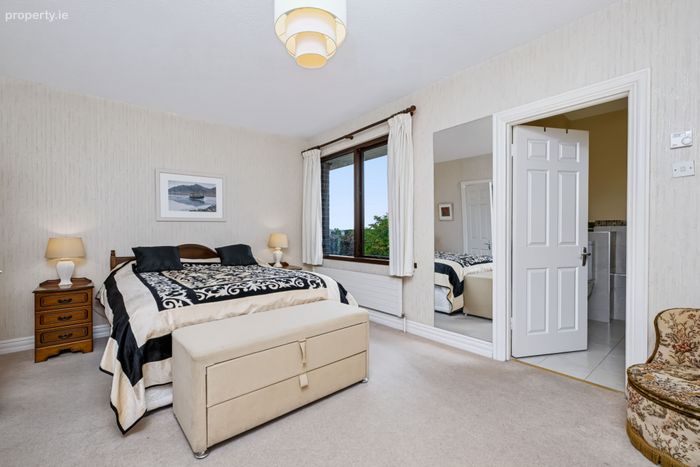
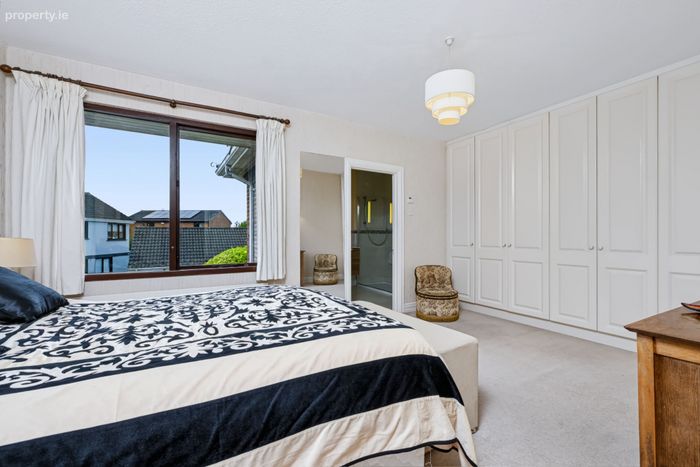
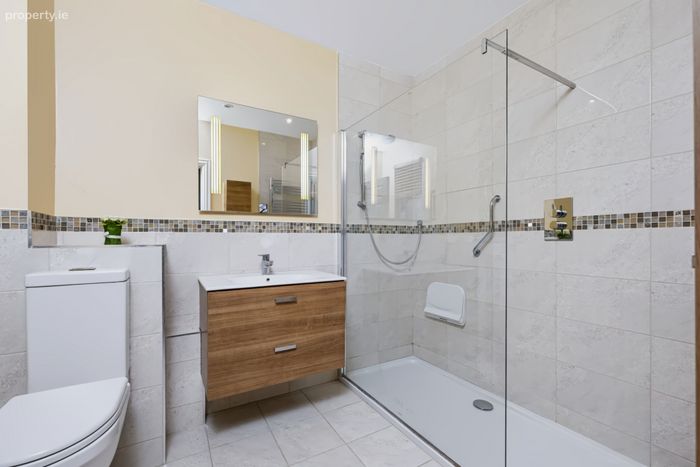
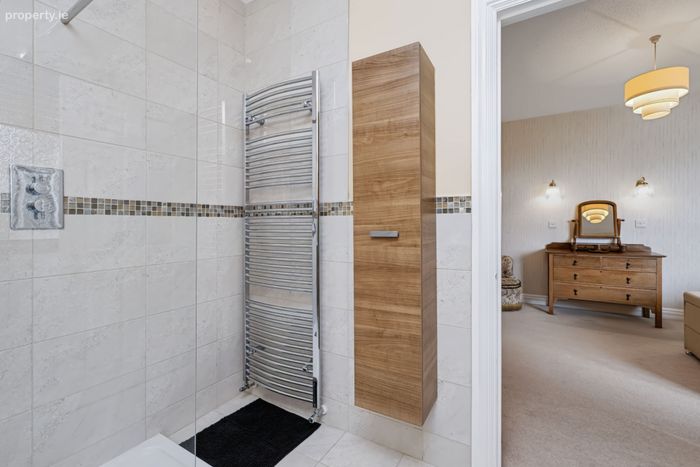
Bedrom One 4.98m x 3.5m. with extensive built in wardrobes, large double bedroom with ensuite shower room which has been upgraded in recent times.
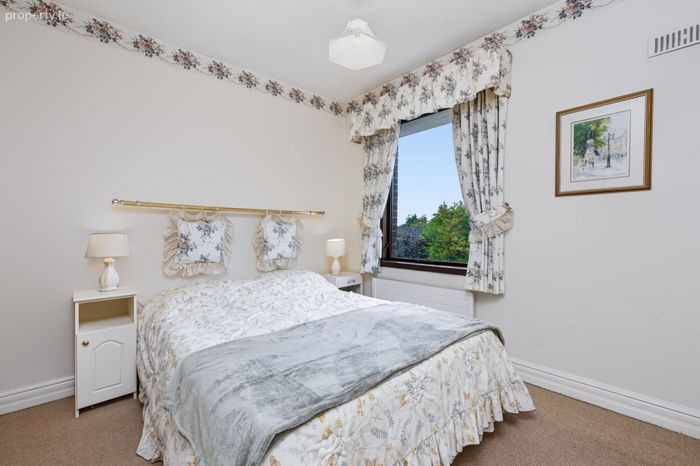
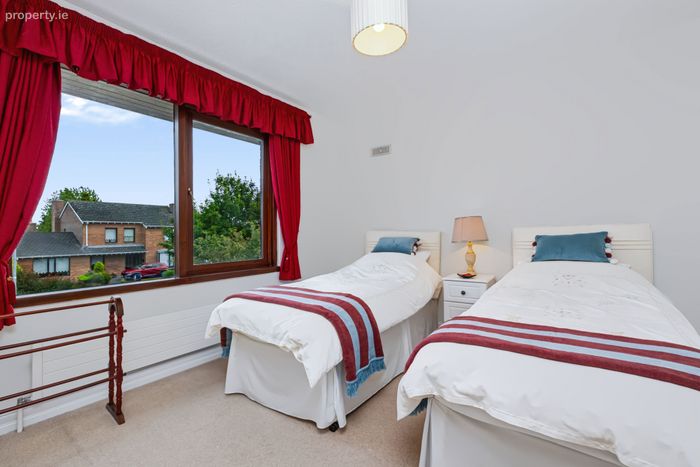
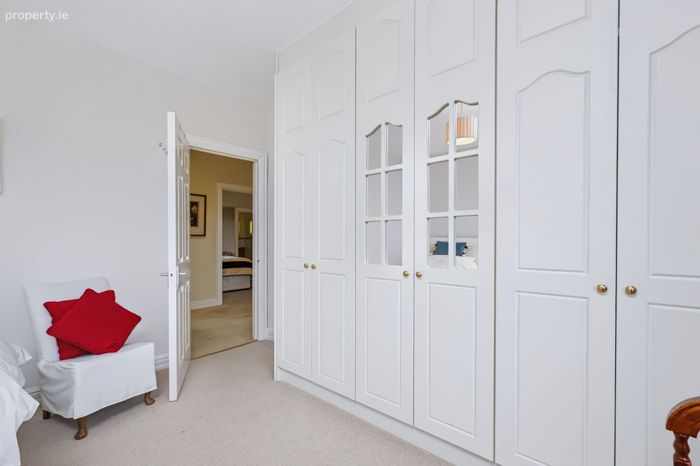
Bedroom Two 4.22m x 3.46m. Double bedroom with built in wardrobes
Bedroom Three 2.73m x 3.46m. double bedroom
Bedroom Four 3.76m x 3.5m. double bedroom with built in wardrobes
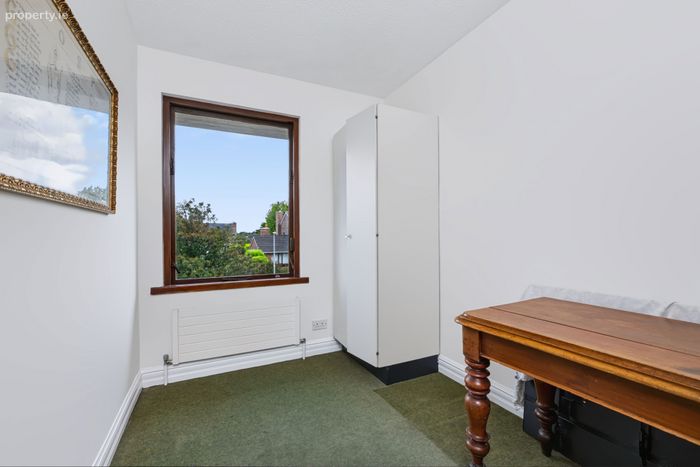
Bedroom Five 2.15m x 3.46. large single bedroom
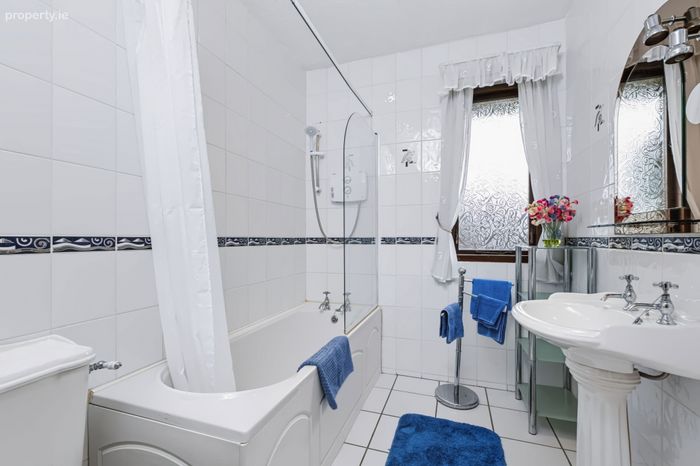
Family Bathroom 2.57m x 2.02m. with tilde flooring and walls, bath with shower above, wc and whb, with attic access and hot press
BER Details
BER No. 119813921
Energy Performance Indicator: 0.00 kWh/m2/yr
This property was last updated: today, 11 hours ago