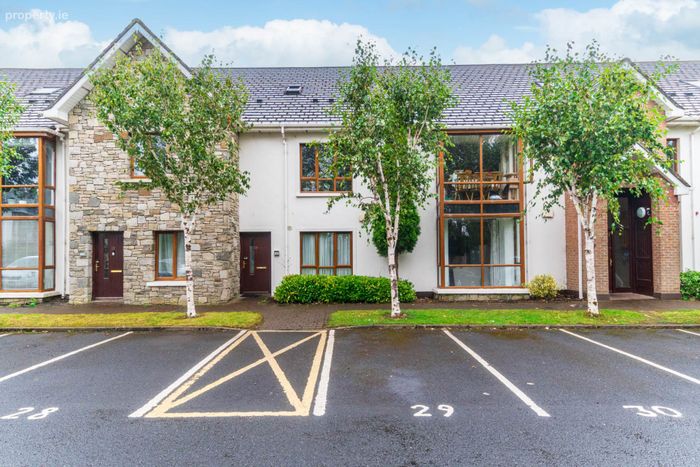
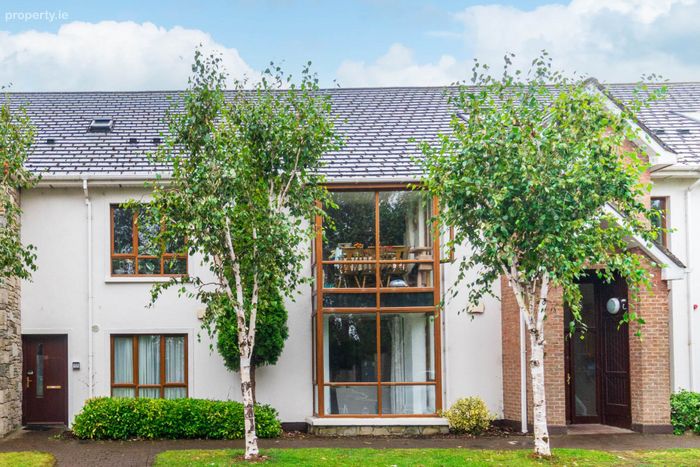
Apt 29 Block C, Slí Na Riogh, Kilcullen Road, Naas, Co. Kildare, Naas, Co. Kildare
 See Larger Images & 18 More Photographs >>
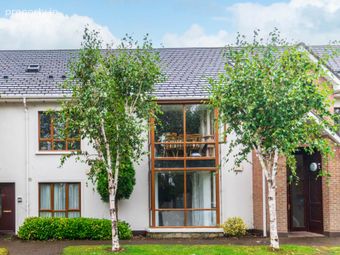
€275,000
Apartment For Sale2 Bedrooms, 2 Bathrooms, Apartment For Sale
Rating:

Contact Name: Coonan Naas
Agent:
Coonan Property
PSR Licence Number: 003764
Email Agent Show Number
Save This Ad
Property Description
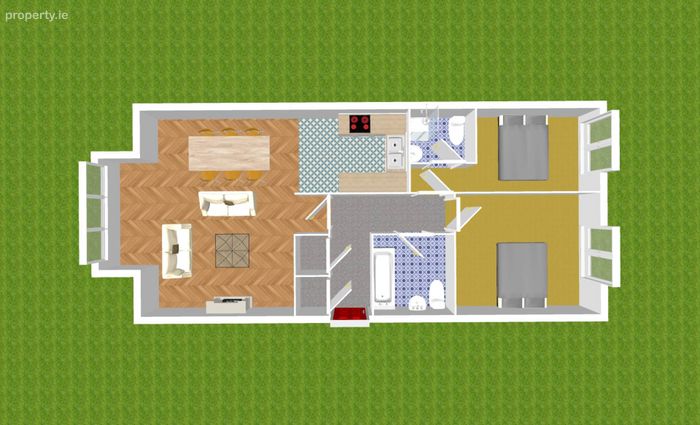
• Accommodation comprises of hallway, kitchen, living/dining area, two bedrooms, en suite and family bathroom
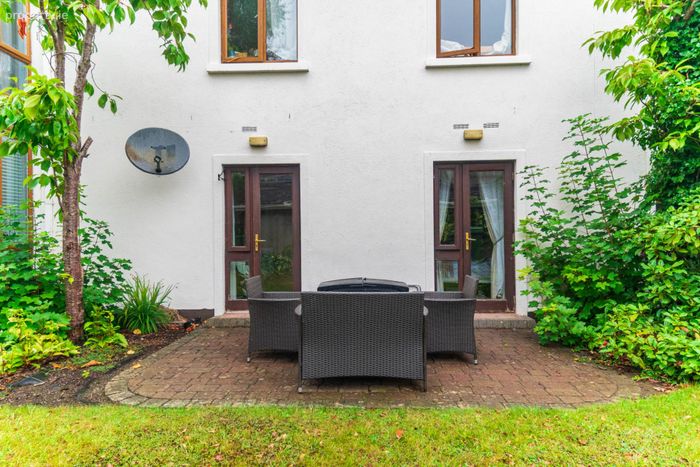
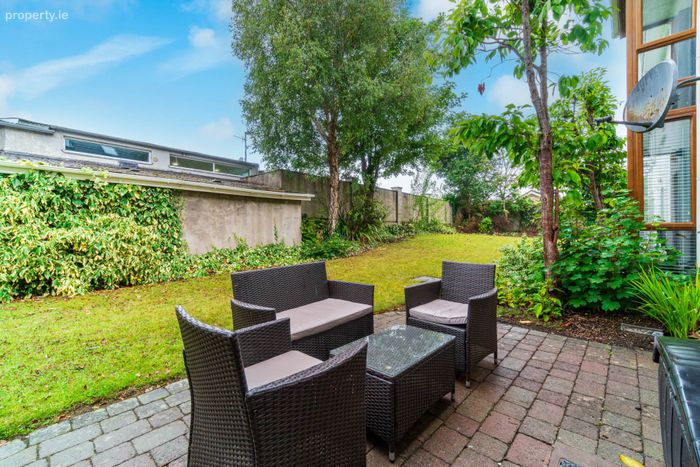
• An extended living area can be enjoyed via access to patio area from both bedrooms complimenting the bright & spacious living quarters
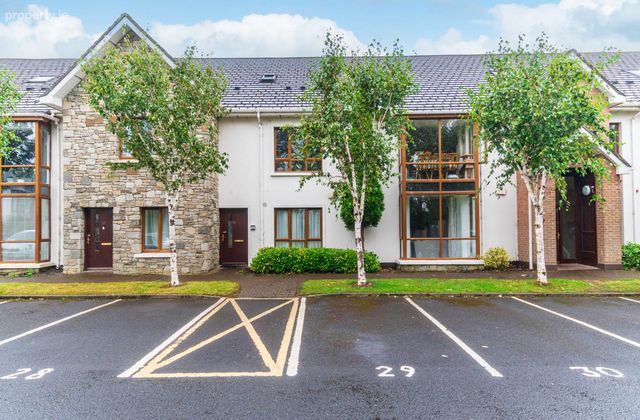
• Private and secure gated apartment complex with communal green area, one designated parking and additional guest parking
• Excellent location the property is conveniently situated within a short walk of the busy Naas town centre with an abundance of excellent schools and amenities including shops, boutiques, restaurants, bars and leisure facilities. Close by are lakeside walks and Naas General Hospital
• Easy access to the M7/N7 motorway and the Arrow rail link in Sallins
Guide Price
€275,000
Type of Transaction
Private Treaty
Accommodation:
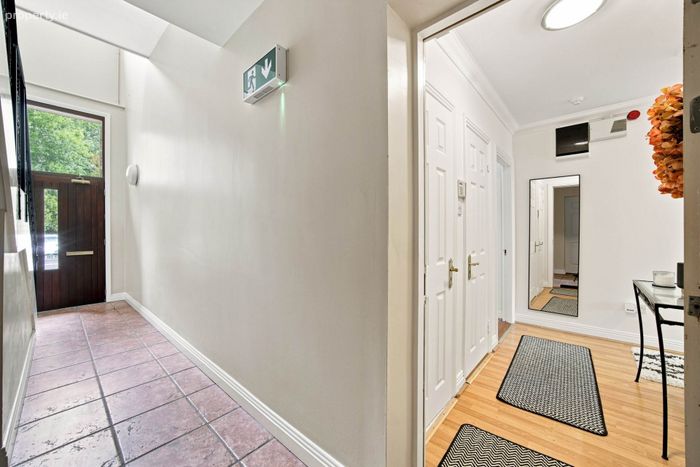
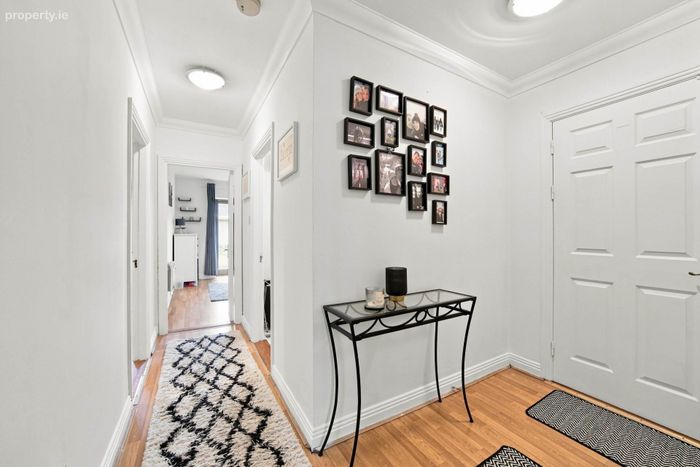
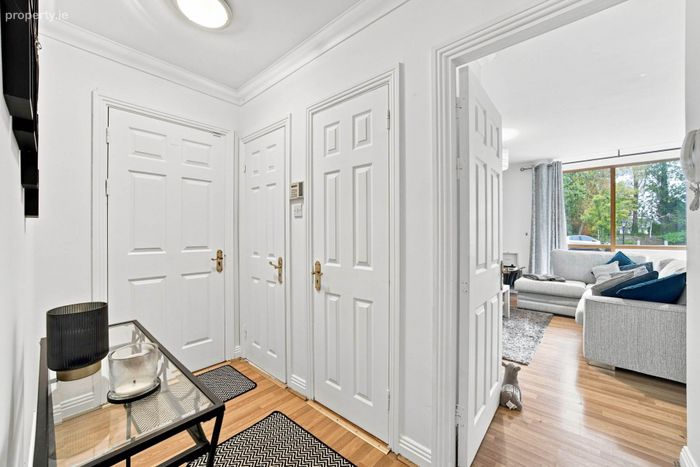
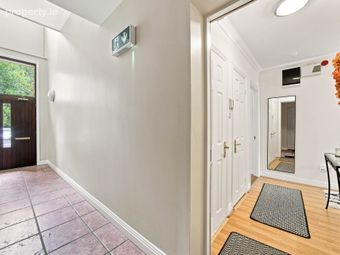
Entrance Hallway 2.85m x 1.31m
Welcoming entrance hallway with semi-solid timber flooring, attractive coving, alarm panel and intercom system. There is a generous storage closet measuring 0.82m x 0.82m, together with integrated shelving and additional storage housing the water tank.
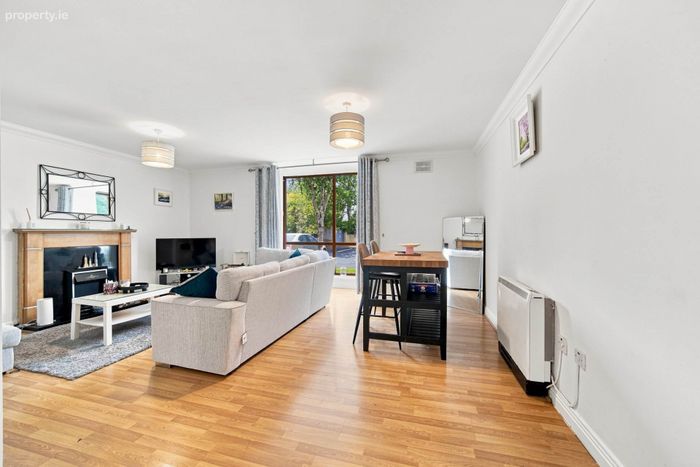
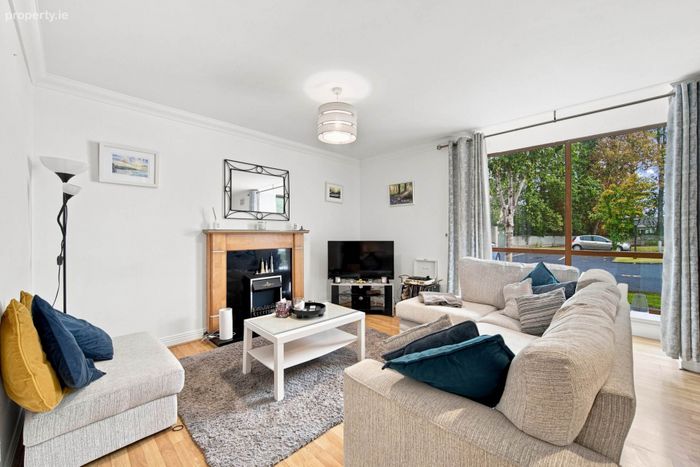
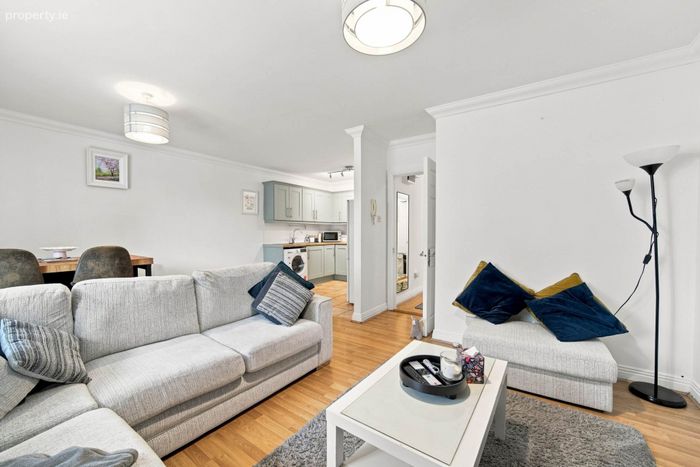
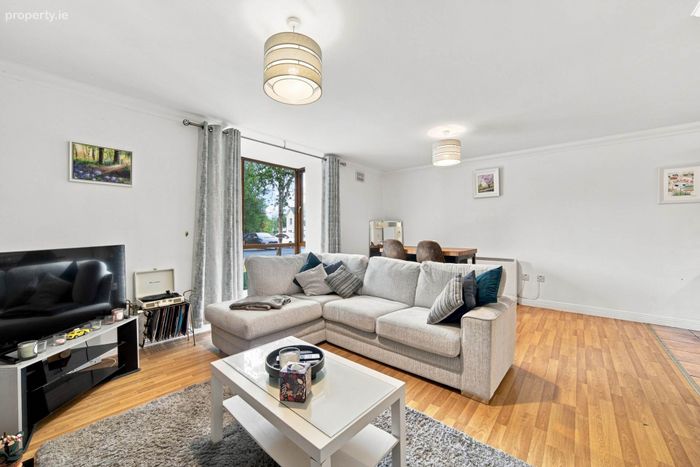
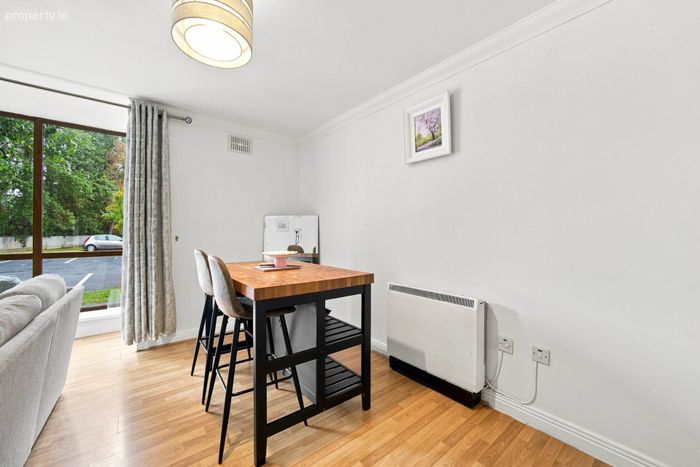
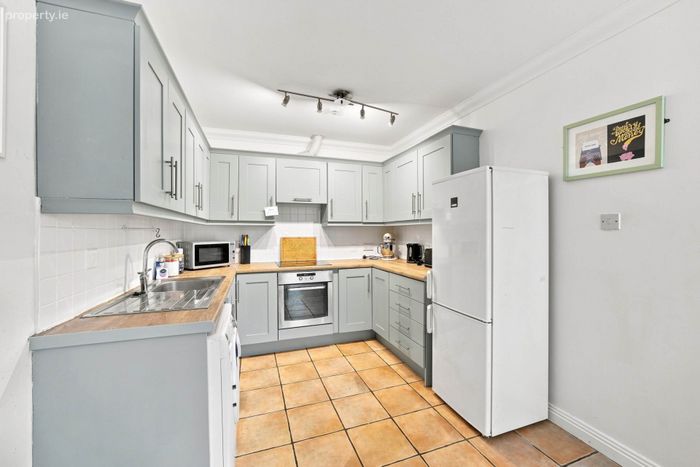
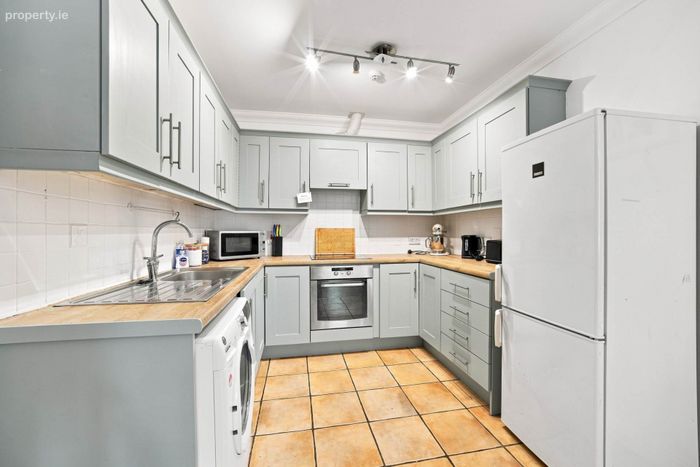
Open-Plan Living / Dining 5.6m x 3.88m / Kitchen 2.66m x 2.82m
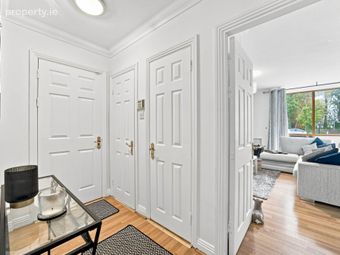
Awash with natural light the open plan living area is well defined, featuring semi-solid timber flooring in the living and dining area and tiled flooring to the kitchen. Fully fitted kitchen with tiled flooring, tiled splashback, stainless steel sink, electric oven and hob, plumbed for washing machine and excellent range of fitted and additional storage units.
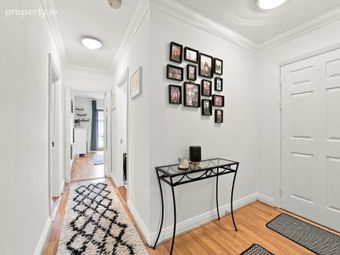
Inner Hallway 3.80m x 0.95m
With semi-solid timber flooring and access to all bedrooms and bathroom.
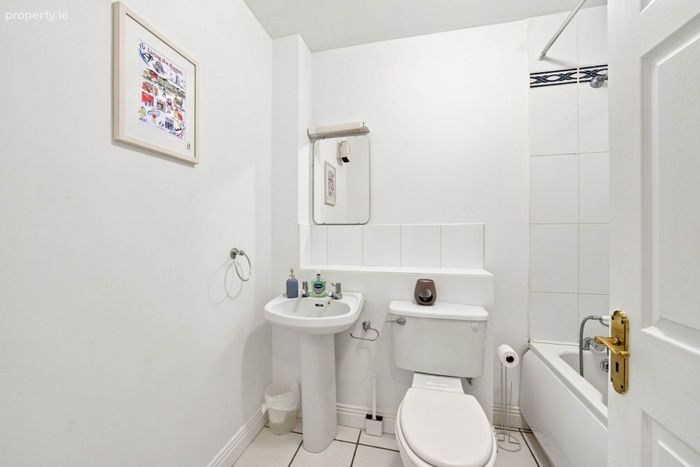
Bathroom 1.74m x 2.26m
Fully tiled bathroom incorporating bath with integrated shower, w.c. and wash hand basin. shaving light and mirror, extractor fan and splashback tiling.
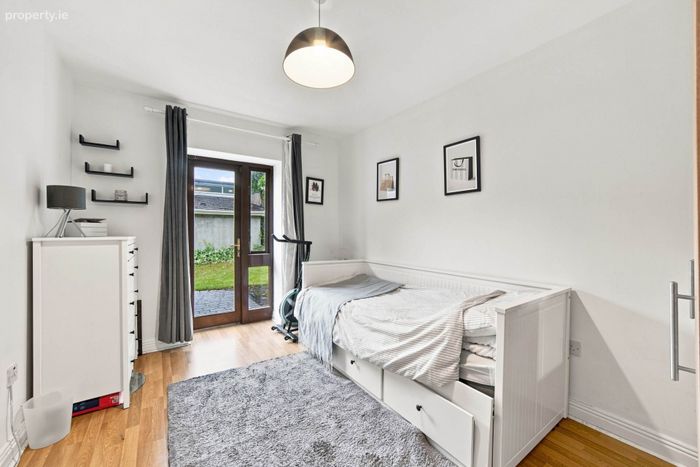
Bedroom 1 3.86m x 2.79m
Bright double bedroom with semi-solid timber flooring, fitted wardrobes and attractive timber skirting boards. A door provides direct access to a granite-paved patio area with attractive edging, overlooking the communal grounds.
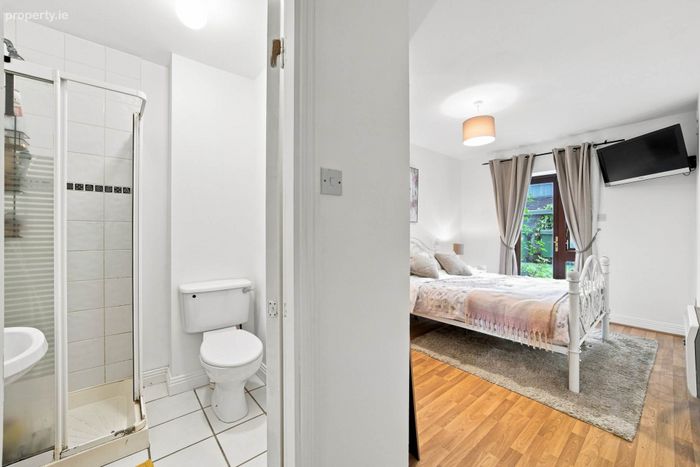
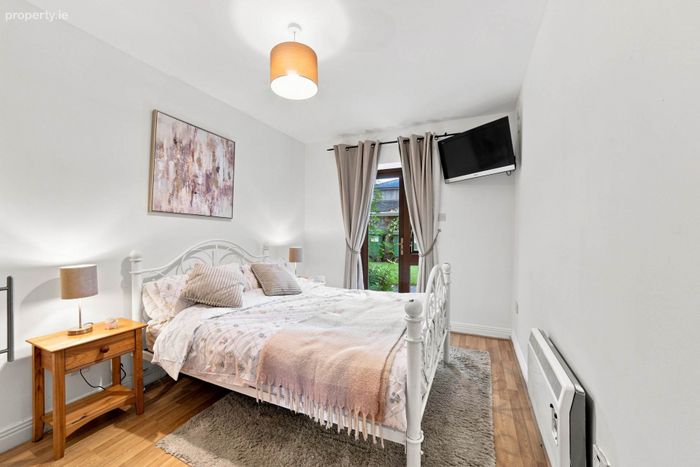
Master Bedroom 2.74m x 5.42m (including En-Suite)
Generously proportioned master bedroom with semi-solid timber flooring, fitted wardrobes, television point and additional power sockets. A door provides access to the granite-paved patio and communal grounds.
En-Suite 1.79m x 1.51m
Fully tiled en-suite incorporating shower, w.c. and wash hand basin, with decorative shower tiling, tiled flooring, splashback tiling, shaving light and mirror.
Additional Information:
Gross internal floor area approx. 72 sq.m
Two-bedroom ground floor apartment
Spacious open-plan living, dining and kitchen accommodation
Large feature bay window overlooking communal green area
Patio areas leading to communal grounds
Semi-solid timber flooring
Attractive coving throughout key living areas
Electric feature fireplace
Alarm and intercom system
One designated car parking space
Additional guest parking
Secure gated development with electric entrance gates
Management fees - approx. €1.400 per annum
Items Included in sale:
Fixtures fittings and window dressings, cooker, fridge and washing machine.
Services:
Mains Water
Electric Storage Heating
BER C2
Viewing
By appointment only.
Eircode: W91 DA37
Contact Information
Sales Person
Jill Wright
045 832020
Notice
Please note we have not tested any apparatus, fixtures, fittings, or services. Interested parties must undertake their own investigation into the working order of these items. All measurements are approximate and photographs provided for guidance only.
BER Details
BER No. 116231168
Energy Performance Indicator: 182.91 kWh/m2/yr
This property was last updated: yesterday morning