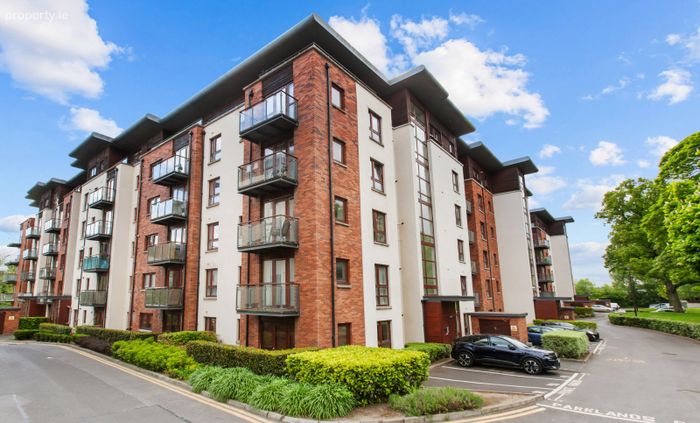
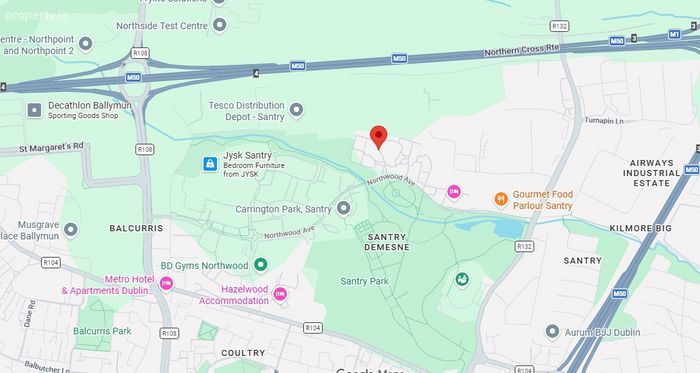
Apartment 69 Parklands, Northwood, Santry, Dublin, Santry, Dublin 9
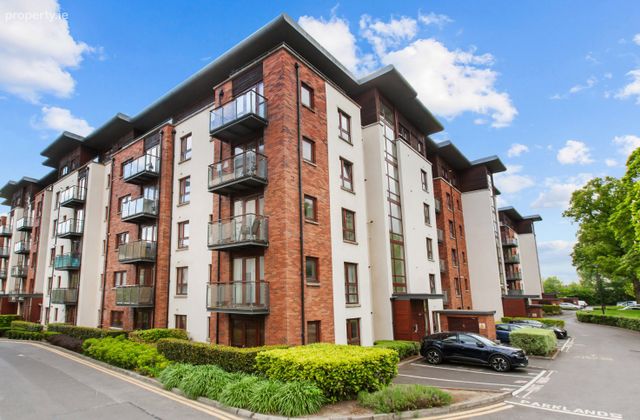 See Larger Images & 14 More Photographs >>
€325,000
Apartment For Sale2 Bedrooms, 2 Bathrooms, Apartment For Sale
Rating:


Contact Name: Leah Barry
Agent:
DNG Phibsboro
PSR Licence Number: 004017
Email Agent Show Number
Save This Ad
Key Features
2 Bed, 2 Bath ApartmentApprox. 60 sq. m.
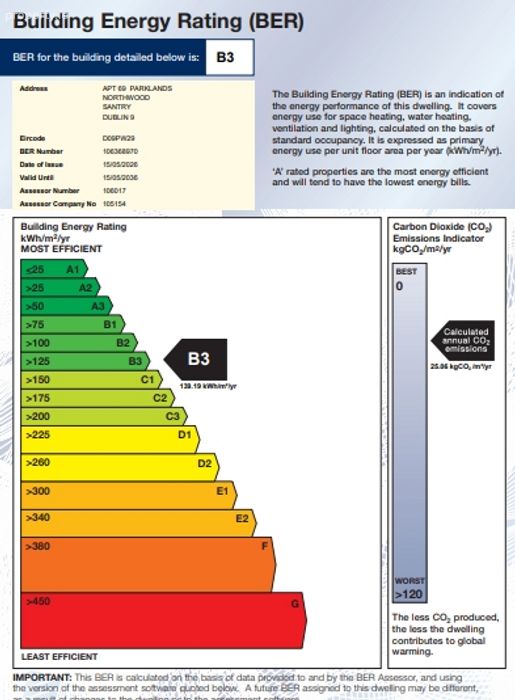
BER rating B3
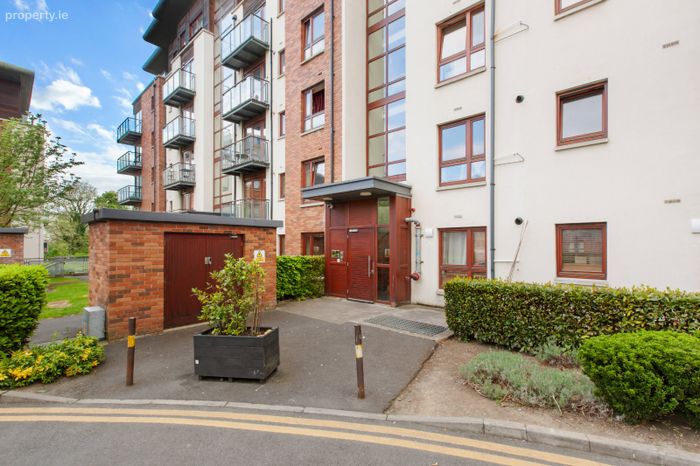
Built in the early 2000's
Two designated car parking spaces
Bright open plan living/kitchen area
Mid-floor apartment
Service charge per annum: €2,247
Close to DCU, Dublin Airport & Northwood Business Campus
Excellent transport links to M50/N32 & Dublin City Centre
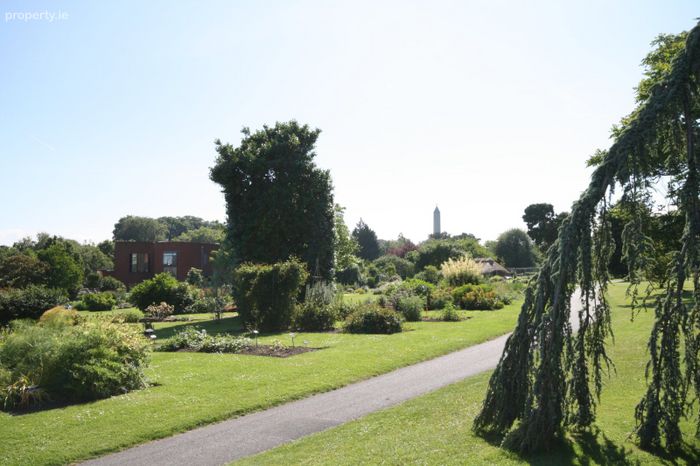
Walking distance to shops, cafés, schools & parks
Property Description
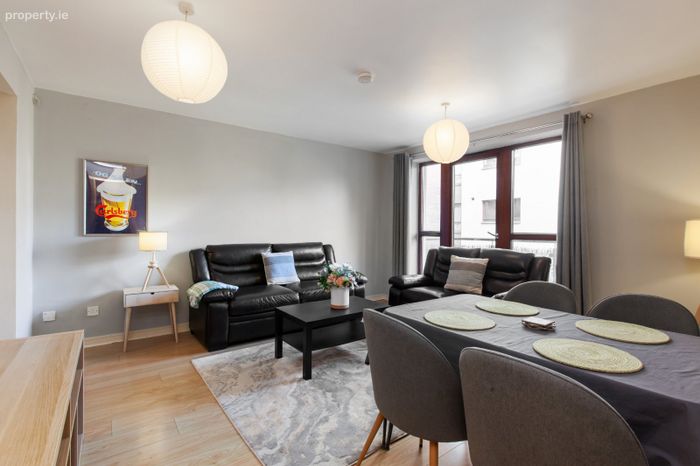
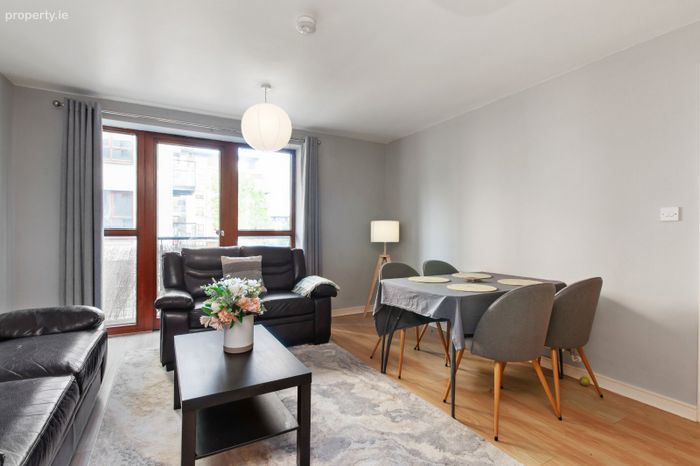
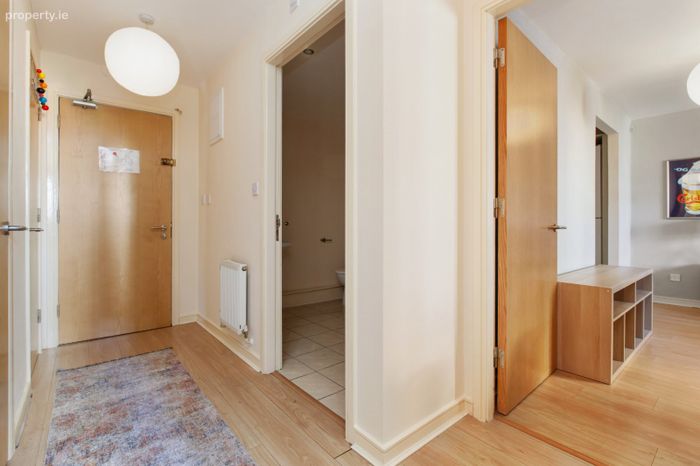
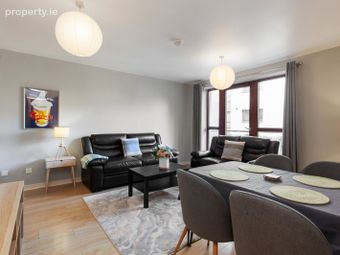
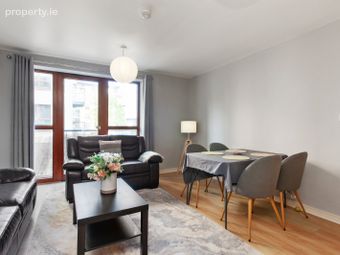
Built in the early 2000’s, this mid floor apartment extends to approximately 60sq. m. Upon entering, there is a large and welcoming entrance hall which provides access to all accommodation and benefits from a separate storage room together with a hot press, offering excellent additional storage space. The apartment features a bright and comfortable living room which flows seamlessly into the kitchen area, creating a practical and inviting open plan living space ideal for both everyday living and entertaining. A Juliet balcony further enhances the living accommodation and allows for excellent natural light throughout.
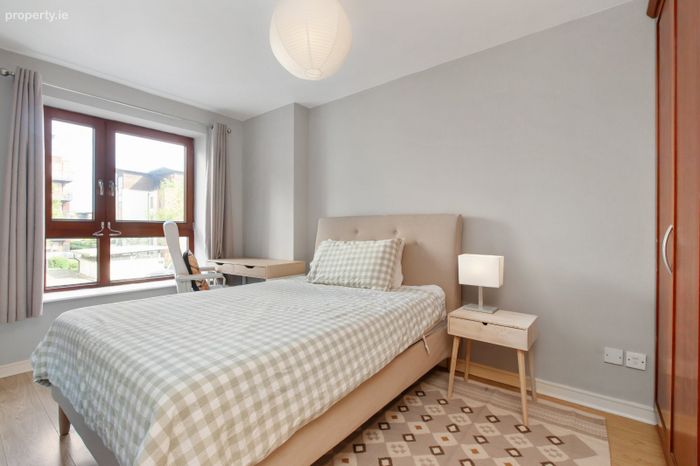
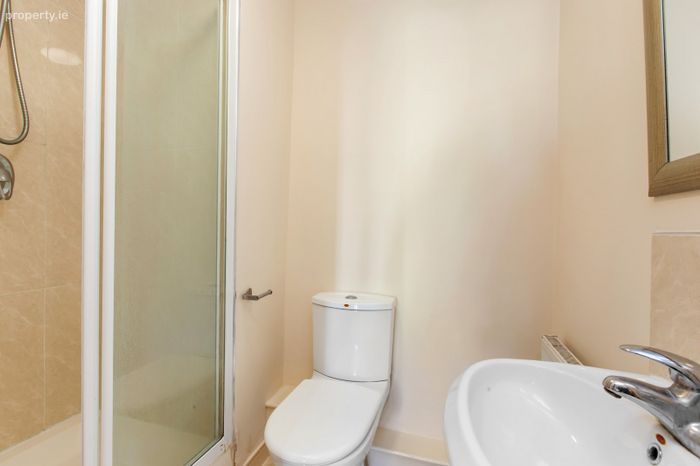
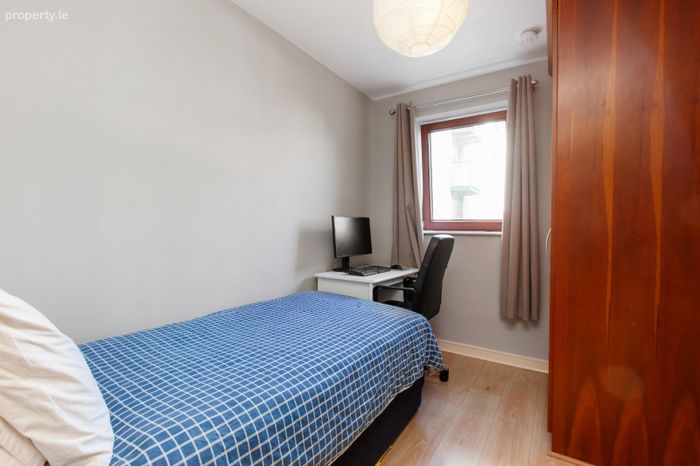
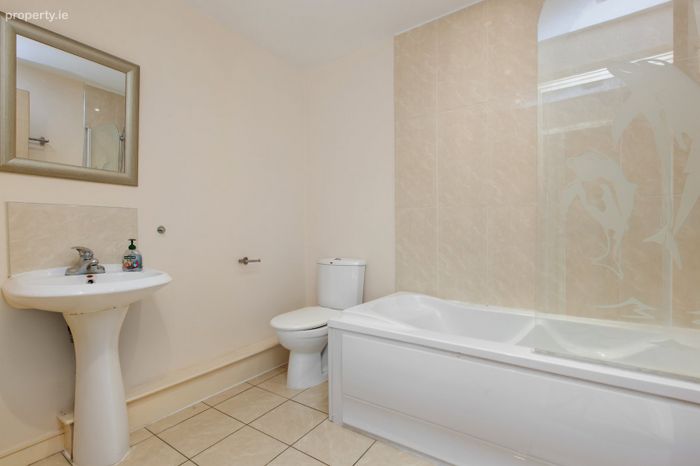
The property comprises two generously sized bedrooms, both offering comfortable accommodation and excellent wardrobe space. The main bedroom benefits from an ensuite bathroom, while a well appointed main bathroom serves the remainder of the apartment. Further benefits include a BER rating of B3.
Apartment 69 Parklands presents an excellent opportunity to acquire a spacious and well located apartment in a highly convenient setting close to shops, schools, parks, Dublin Airport, DCU, and excellent public transport connections to the City Centre and surrounding areas.
Contact DNG agents for viewing details.
Local agents: Leah Barry, Michelle Keeley MIPAV MMCEP, Brian McGee MIPAV, Isabel O’Neill MIPAV, Vincent Mullen MIPAV & Ciaran Jones MIPAV.
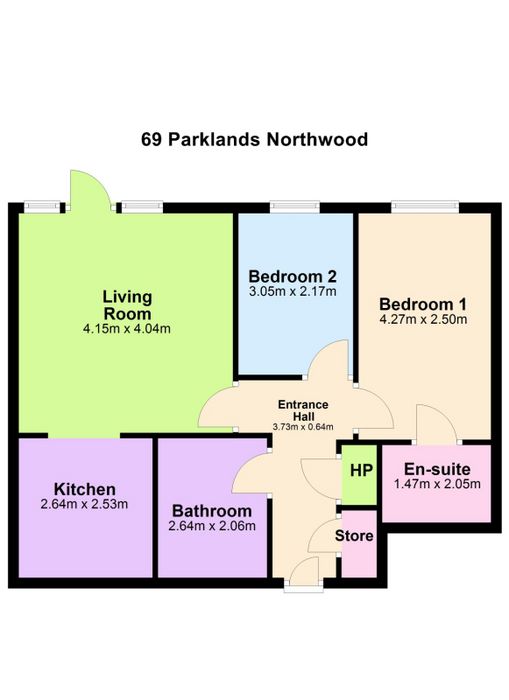
Entrance Hall 3.73m x 0.64m. Large and welcoming entrance hall providing access to all accommodation, with excellent built in storage including a separate storage room and hot press.
Living / Dining room 4.15m x 4.04m. Bright open plan living space with a comfortable living area flowing seamlessly into the kitchen, ideal for everyday living and entertaining. Features a Juliet balcony allowing excellent natural light.
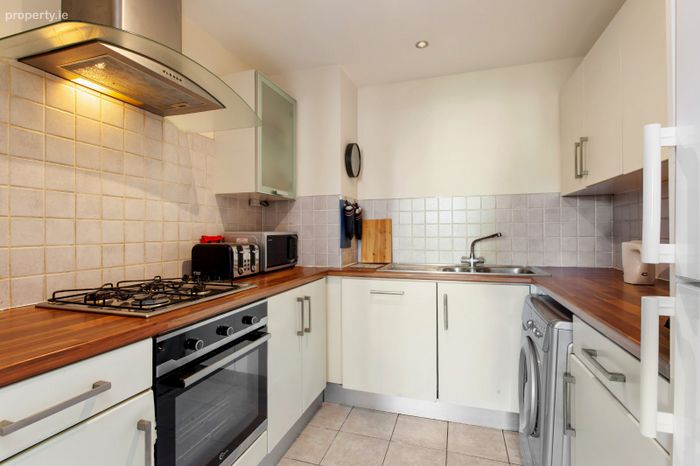
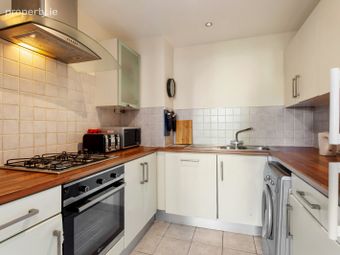
Kitchen 2.64m x 2.53m. Tiled kitchen with fitted cabinets, ample workspace, and plumbing for washing machine.
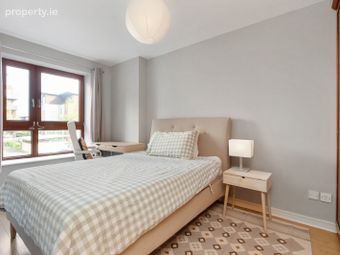
Bedroom 1 4.27m x 2.50m. Double bedroom with fitted wardrobes and ensuite bathroom.
Bedroom 2 3.05m x 2.17m. Single bedroom with fitted wardrobes, suitable for use as a bedroom, guest room, or home office.
Ensuite Bathroom 1.47m x 2.05m. Fully tiled ensuite bathroom with WC, WHB, and shower.
Bathroom 2.64m x 2.06m. Fully tiled bathroom with WC, WHB, and bath/shower unit.
Storage Hot press with storage
BER Details
BER No. 106368970
Energy Performance Indicator: 139.19 kWh/m2/yr
This property was last updated: today, 6 hours ago