Apartment 64, Cranford Court, Stillorgan Road, Dublin 4, Co. Dublin, Donnybrook, Dublin 4
 See Larger Images & 55 More Photographs >>
€305,000
Apartment For Sale1 Bedroom, 1 Bathroom, Apartment For Sale
Rating:


Contact Name: Dei Healy
Agent:
Casey Kennedy Estate Agents
PSR Licence Number: 003493
Email Agent Show Number
Save This Ad
Key Features
Second floor quiet ApartmentClose to public transport routes
Extremely well located with schools and colleges nearby
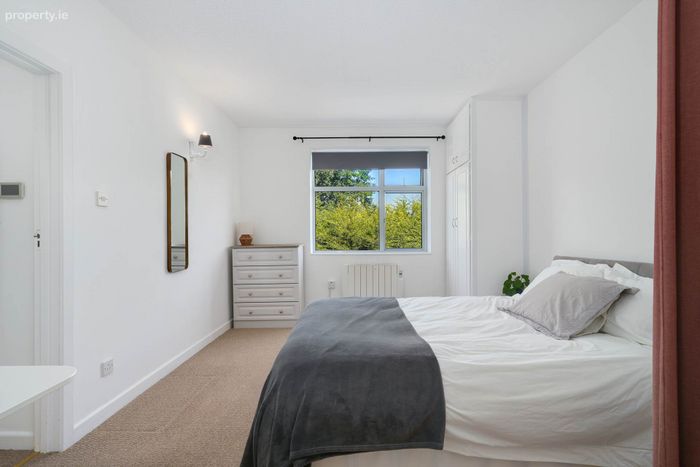
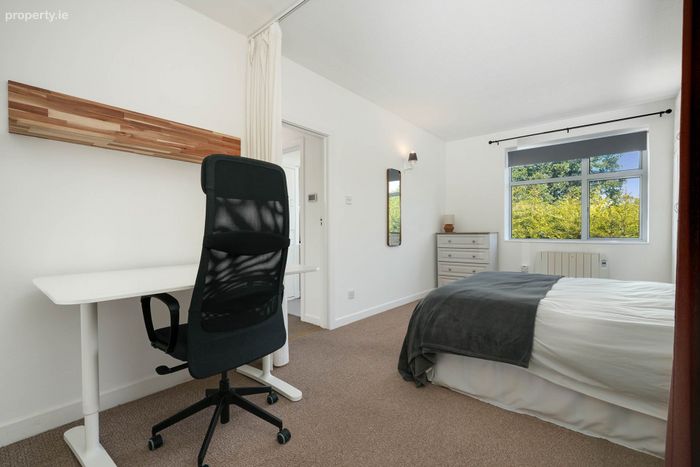
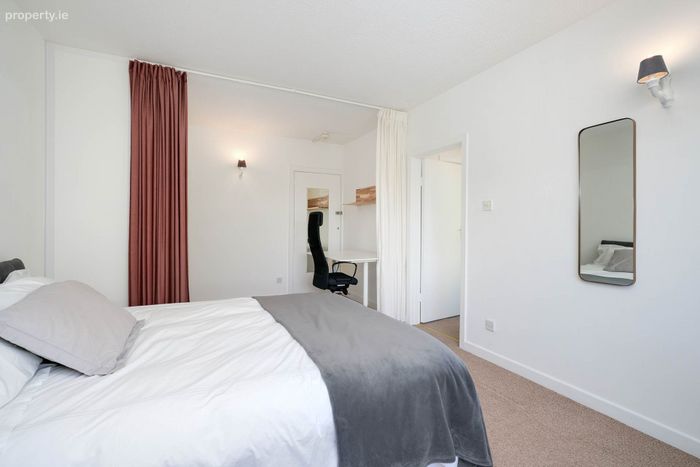
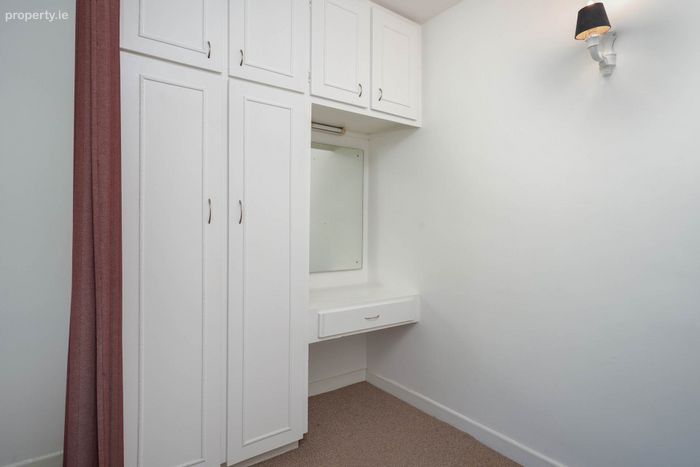
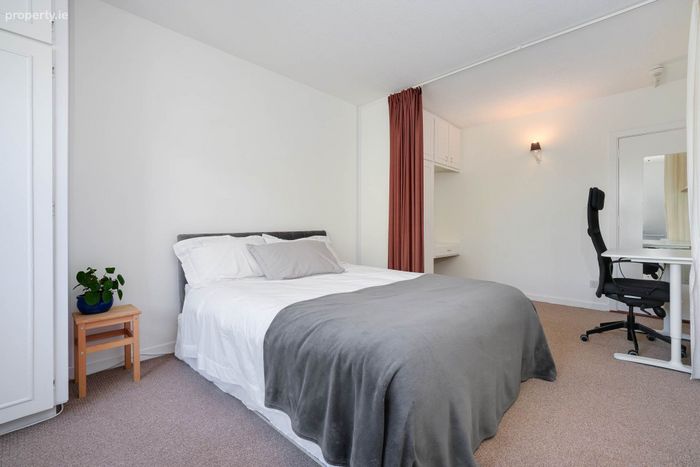
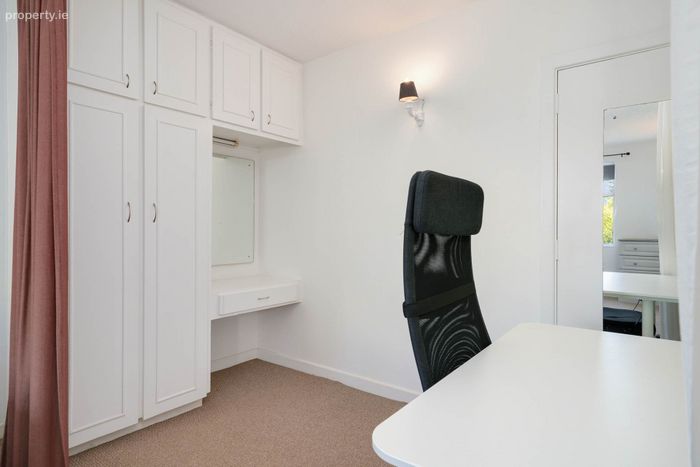
Large double bedroom with fitted wardrobe
Open plan living dining area
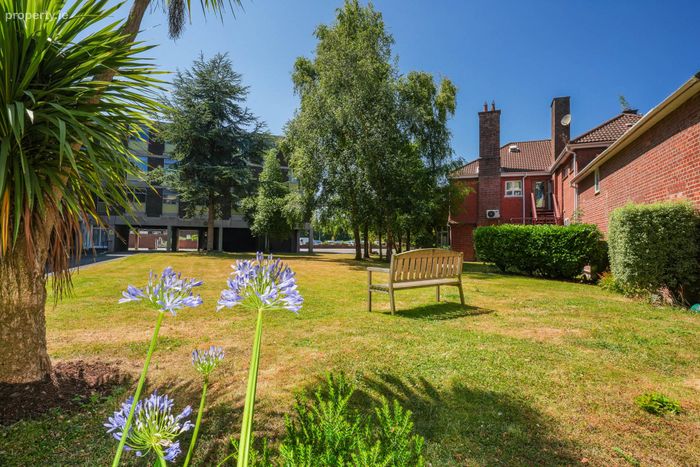
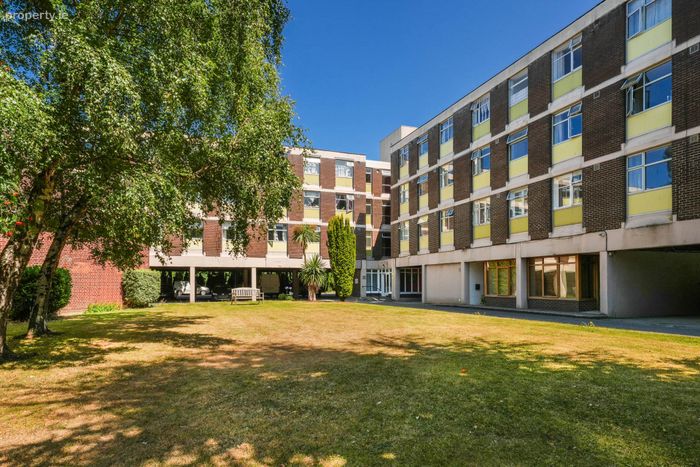
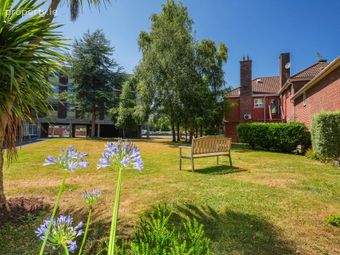
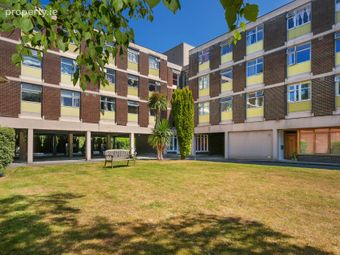
Large green communal area
Large parking facilities
Close by to UCD and shops
Lift access
Property Description
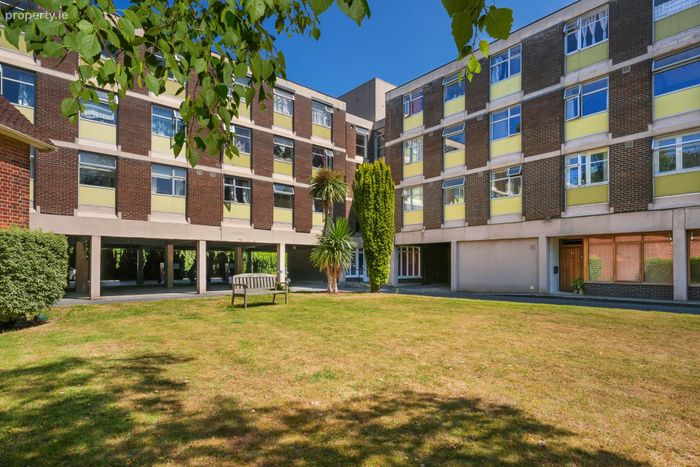
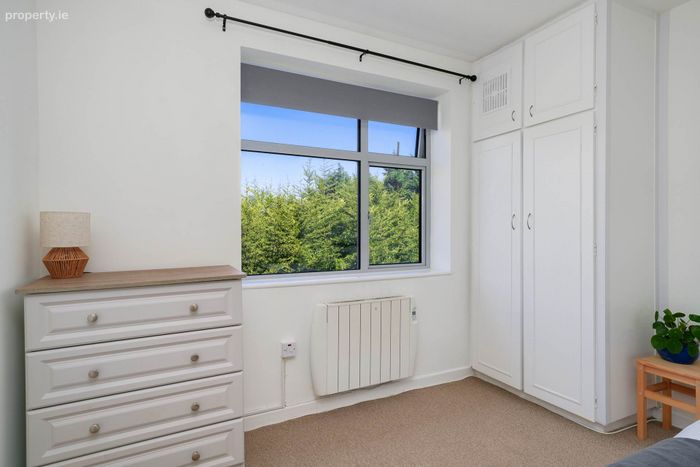
Good size one bedroom apartment with lift access. This is a really quiet apartment in the development, well away from any road noise. It has expansive views looking out over Dublin Bay, Fantastic location just five minutes walk from UCD, close to neighbourhood shops and well served by public transport.
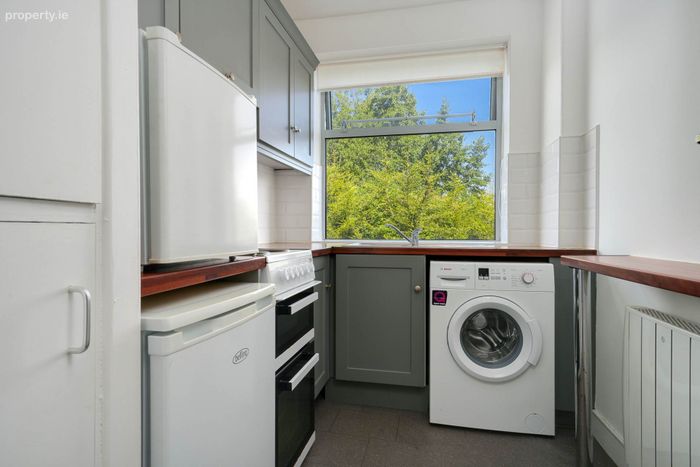
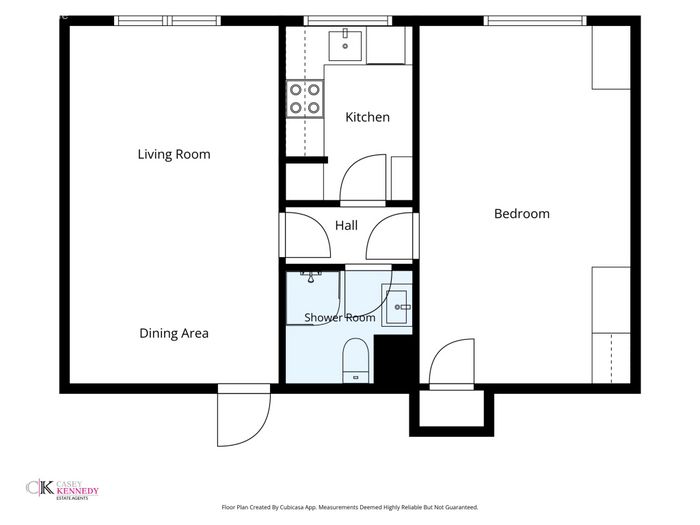
Accommodation consists of open plan living/dining room, fitted kitchen, large double bedroom, bathroom and shower.
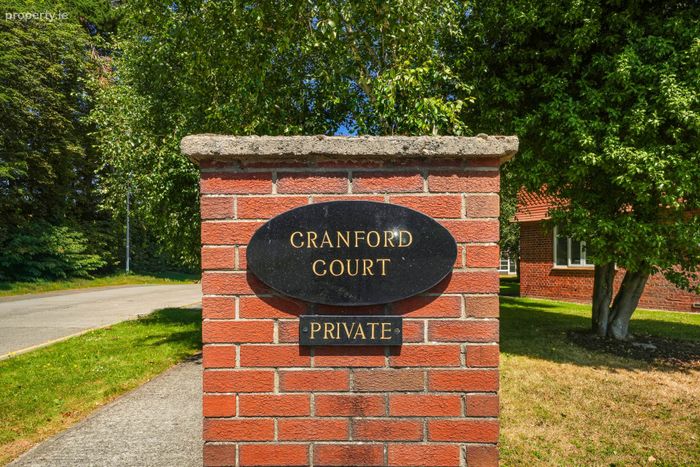
Cranford Court was solidly built in 1973 on a quiet cul-de-sac behind the Cranford Retail Centre adjacent to Elm Park Golf Club. It sits on it`s own grounds with abundant parking, tennis courts and garden seating. There is a laundry room for resident use, on the ground floor. Nearby shops include a Pharmacy, Dry Cleaners, Hardware Store, Bike shop, Woodbine Post Office, Spar, Insomnia, Pizza Hut, Domino`s, and Winnie`s Craft Cafe and Ice Cream Parlour. In Montrose you have the Bank of Ireland University Branch with an extensive resource and networking centre.
This area is well serviced by public transport, with numerous bus routes along the QBC giving rapid access to Dublin City Centre. It enjoys a host of local amenities with Donnybrook Village, Stillorgan Shopping Centre and the Merrion Shopping Centre in close proximity. A gentle stroll down Woodbine Avenue will bring you to the sea at Merrion Strand and Booterstown Nature Reserve.
Entrance
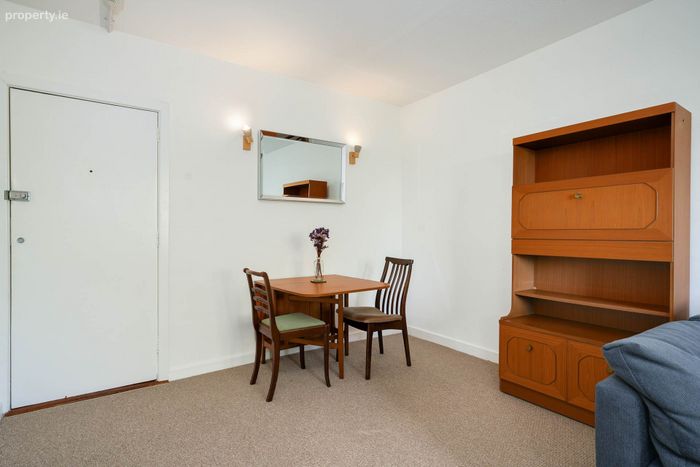
Entrance to Dining area
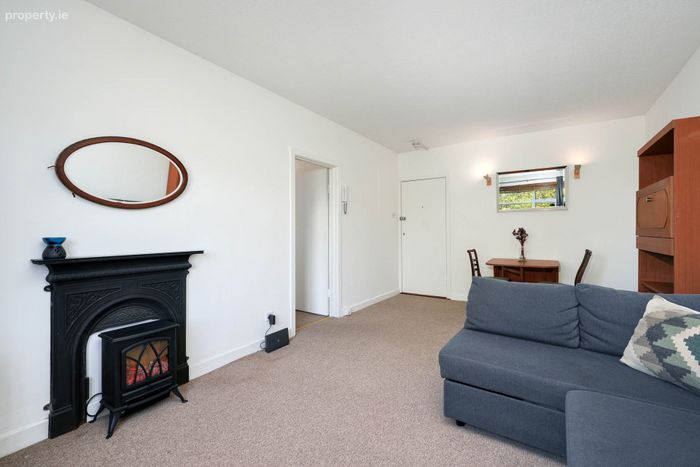
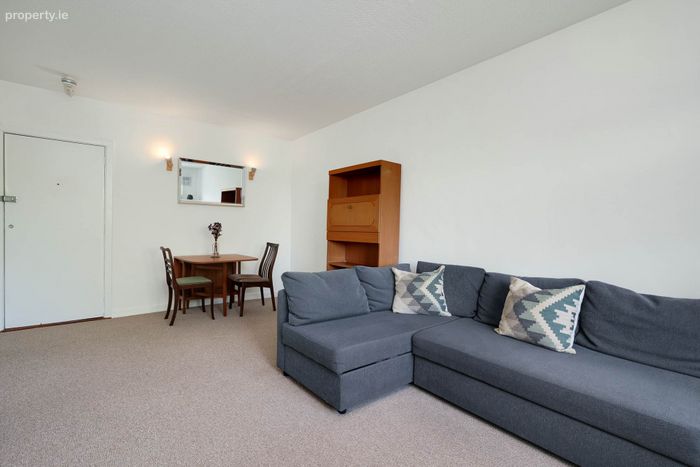
Dining area - 3.26m (10'8") x 1.07m (3'6")
Open plan leading to the living room
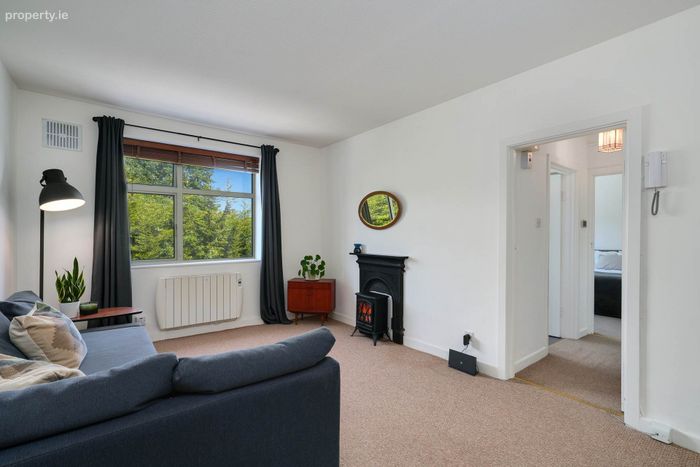
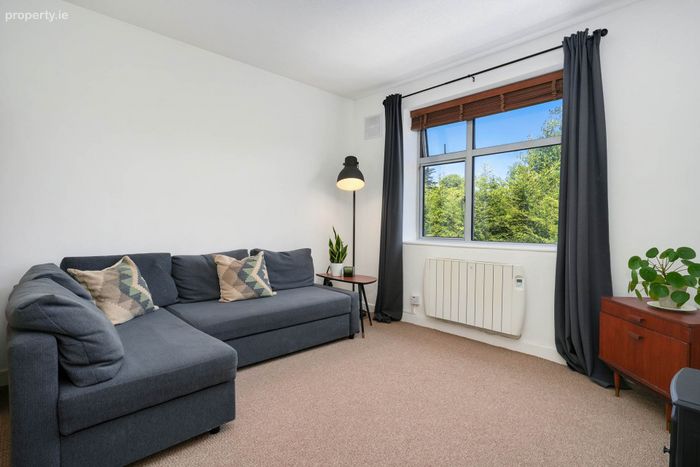
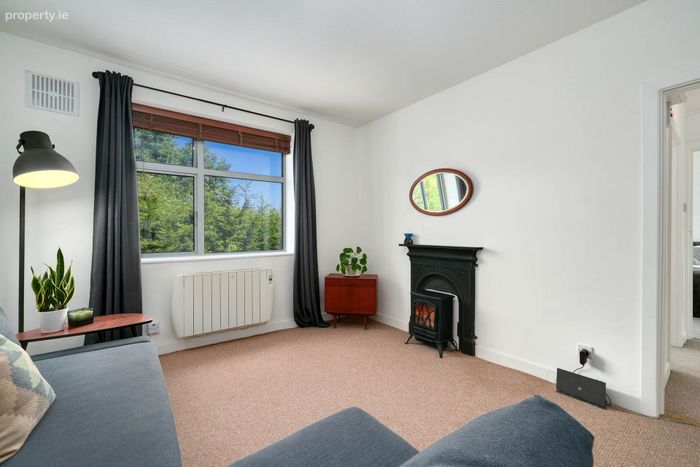
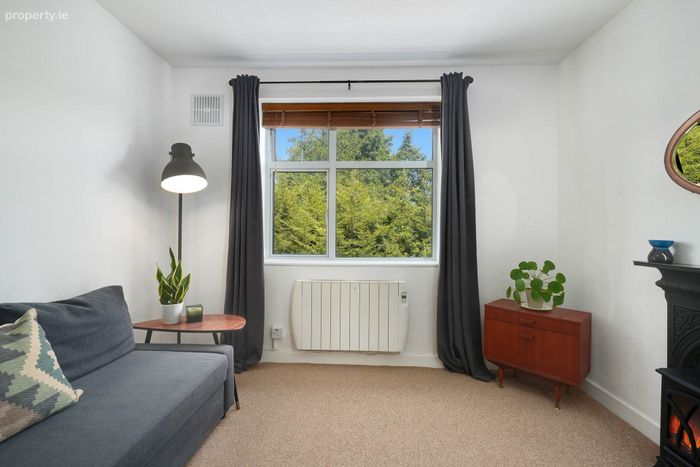
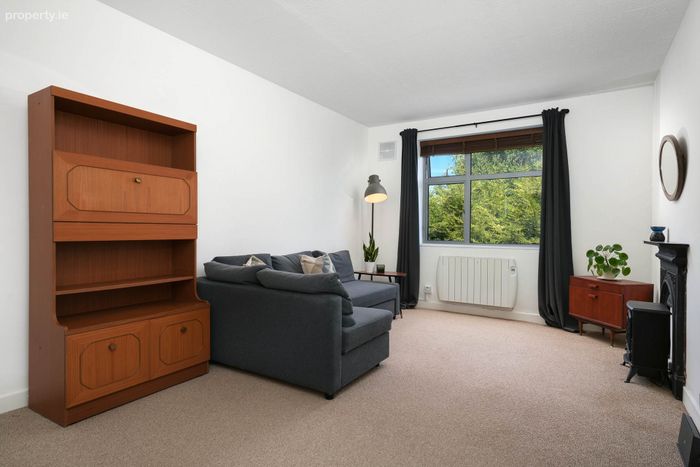
Living room - 3.85m (12'8") x 3.87m (12'8")
Large open plan with fireplace.
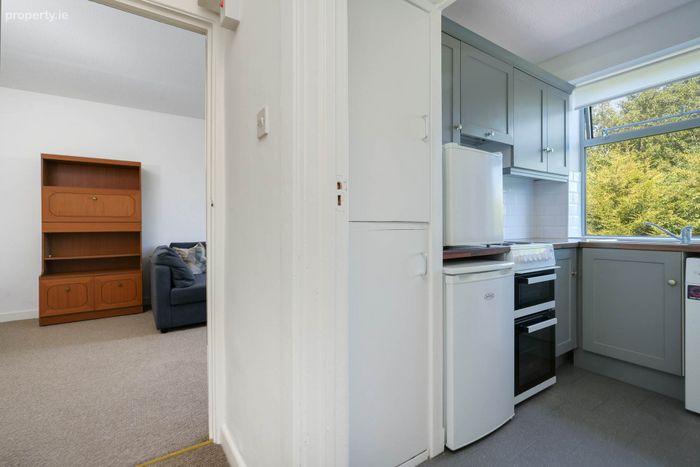
Kitchen - 1.98m (6'6") x 2.72m (8'11")
Fitted kitchen
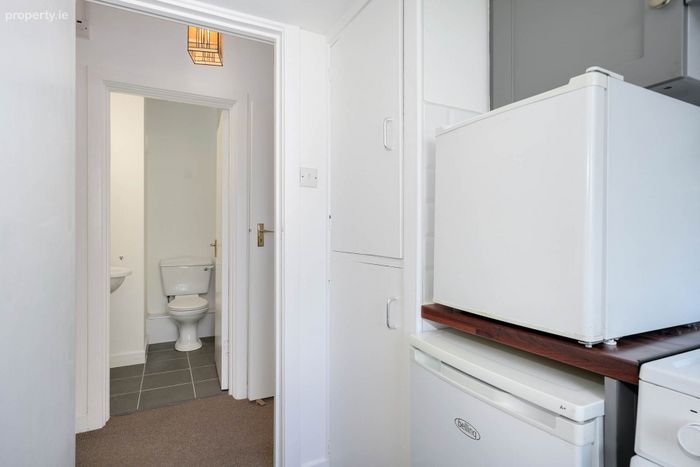
Hall - 1.98m (6'6") x 0.89m (2'11")
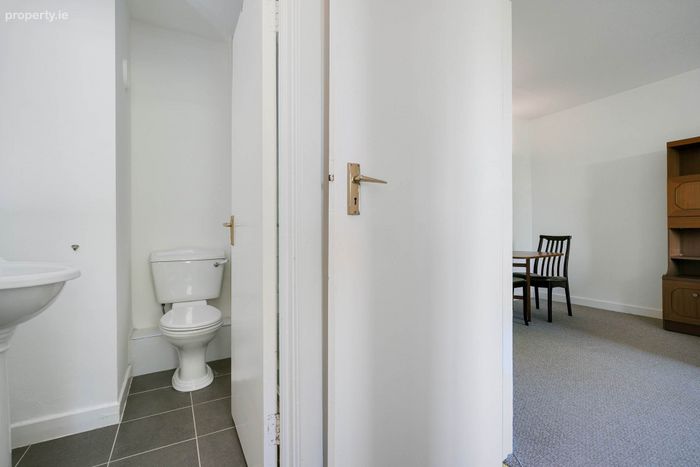
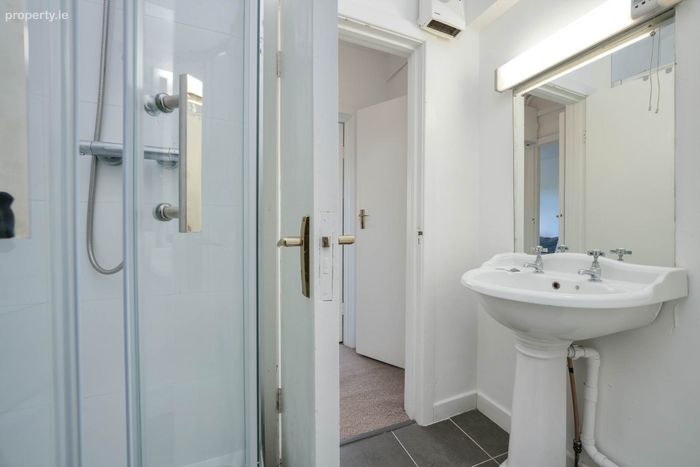
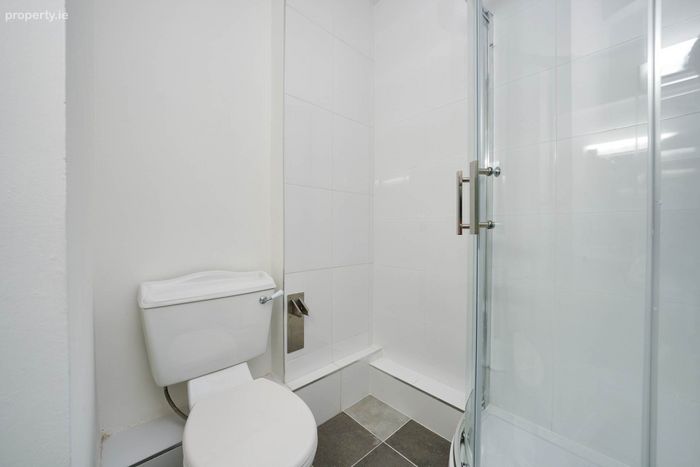
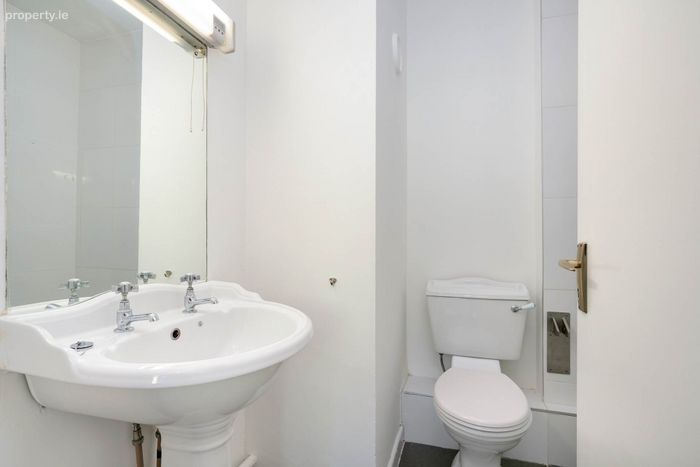
Shower Room - 1.98m (6'6") x 1.76m (5'9")
With cubicle shower, wc and whb
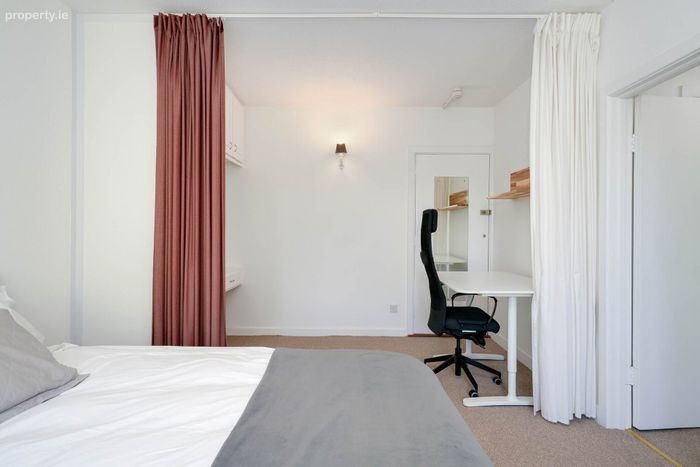
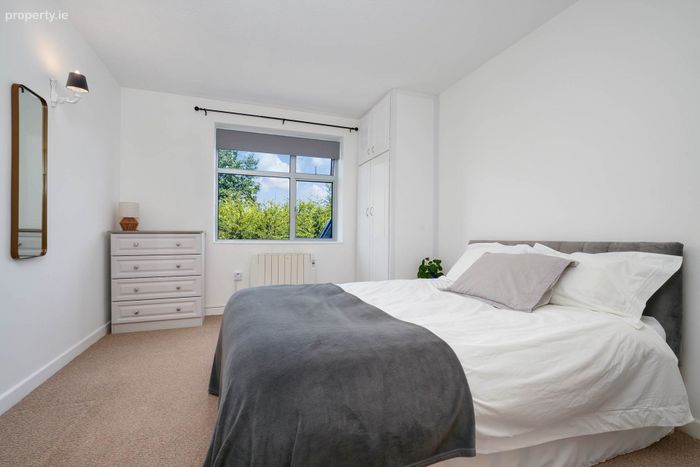
Bedroom - 3.39m (11'1") x 5.57m (18'3")
Large room with fitted wardrobes and vanity
Notice
Intending purchasers must satisfy themselves as to the accuracy
of all information and measurements in this listing. Any particulars
provided are for guidance only and do not constitute a contract or a part of
one. We do not accept responsibility for any loss or damage arising from
reliance on this information. Purchasers should seek independent legal and
professional advice.
BER Details
BER No. 119597763
Energy Performance Indicator: 135.47 kWh/m2/yr
This property was last updated: yesterday morning