The Pines, 62 Stillorgan Grove, Blackrock, Co. Dublin, Blackrock, Co. Dublin
 See Larger Images & 103 More Photographs >>
€1,350,000
Detached House5 Bedrooms, 2 Bathrooms, Detached House
Rating:


Contact Name: Phil Thompson
Agent:
Casey Kennedy Estate Agents
PSR Licence Number: 003493
Email Agent Show Number
Save This Ad
Key Features
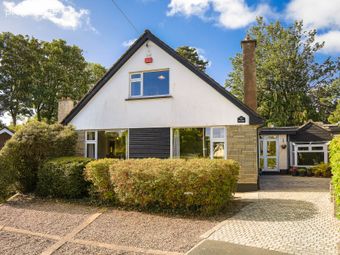
Generous detached dormer bungalowSolidly built in 1965, extended 1999
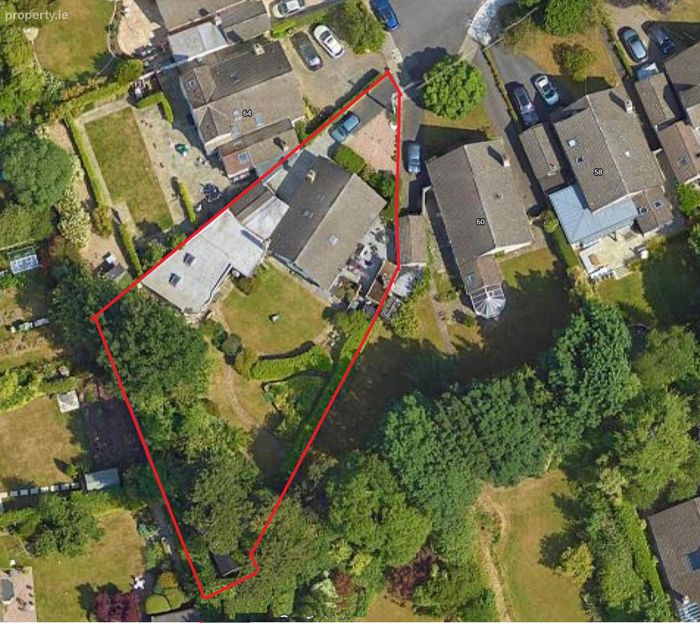
Private, sunny, 0.32 acre southwesterly facing gardens
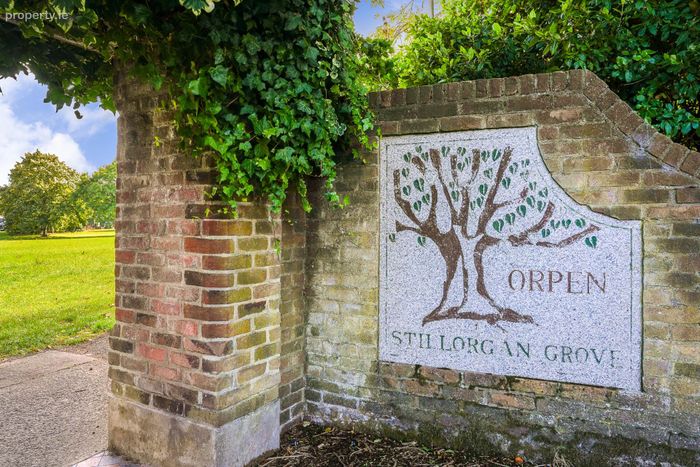
Quiet end of cul-de-sac
Highly desirable location
Bedrooms and bathrooms on both levels
Games room / lounge extension - could be converted to granny flat
Plenty of space to extend further s.p.p.
No service charge
Vacant and available for immediate sale
Property Description
To ensure proper spacing of viewings, Casey-Kennedy Estate Agents request that viewers register in advance by email. We will contact you to schedule an exact viewing time. Viewings at this property can also be facilitated by appointment.
Originally build circa 1965 it has been a home to the same family since 1978. They added a single story extension in 1999, designed to provide extra family space with the potential to convert it to a self-contained granny flat.
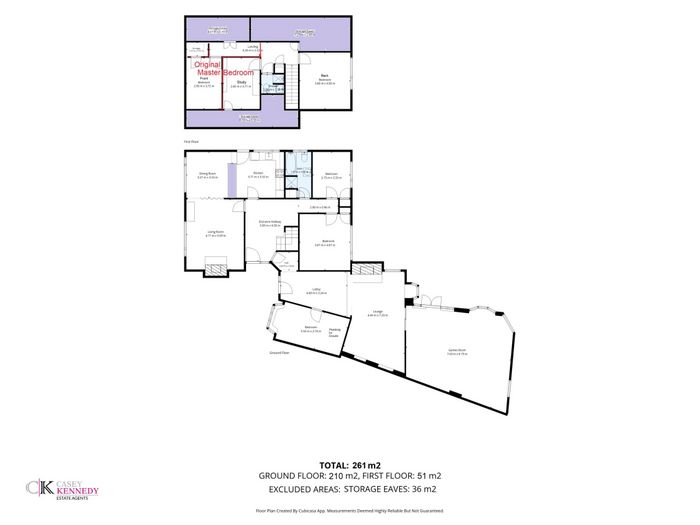
This home now has a spacious 261 sq metre floor area with five bedrooms and two bathrooms - one on each level.
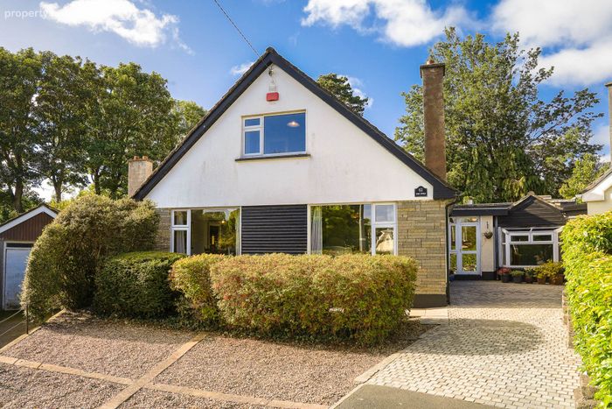
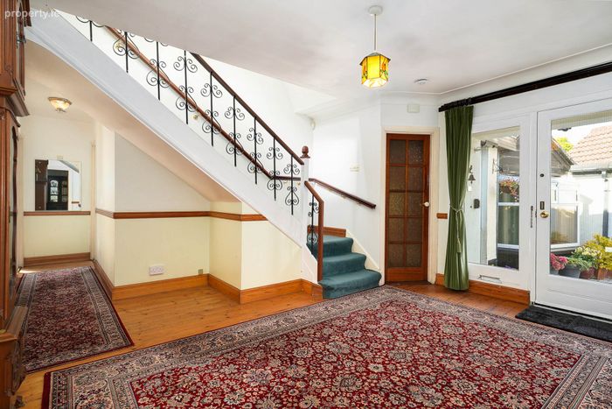
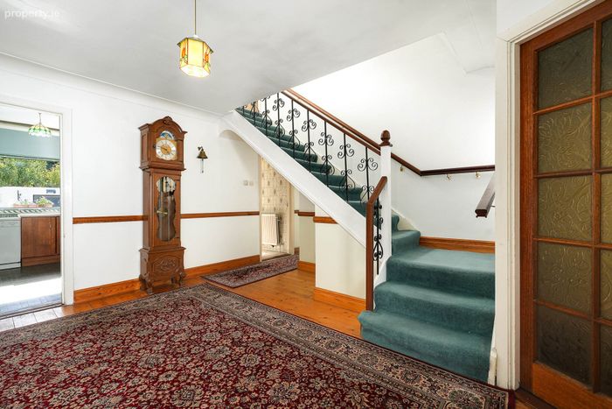
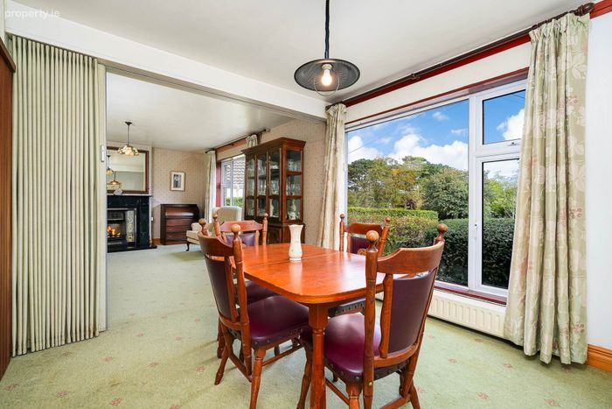
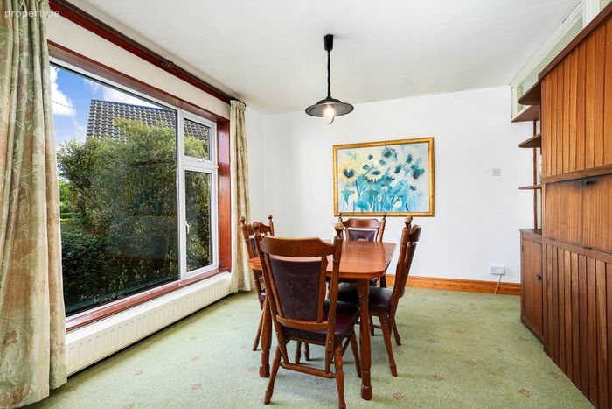
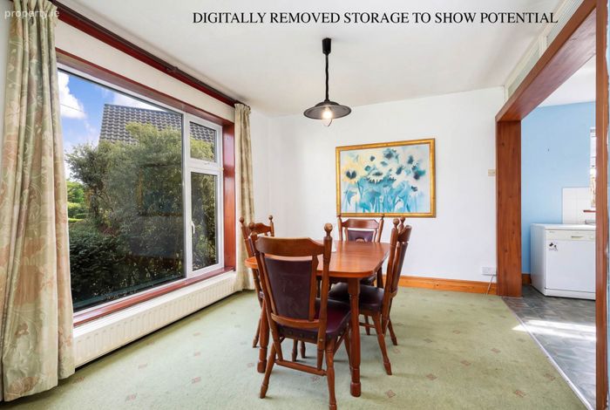
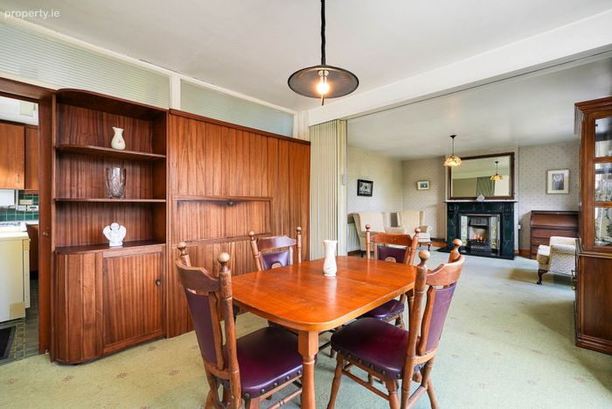
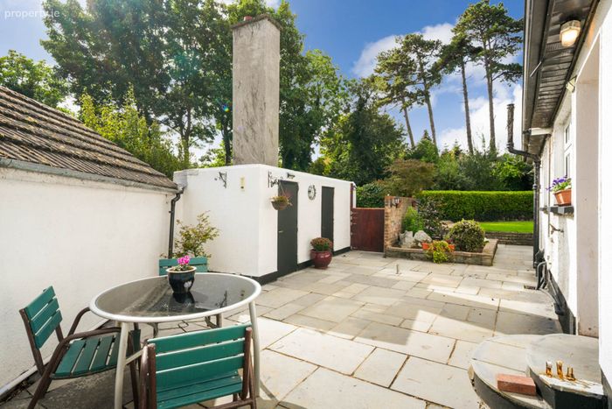
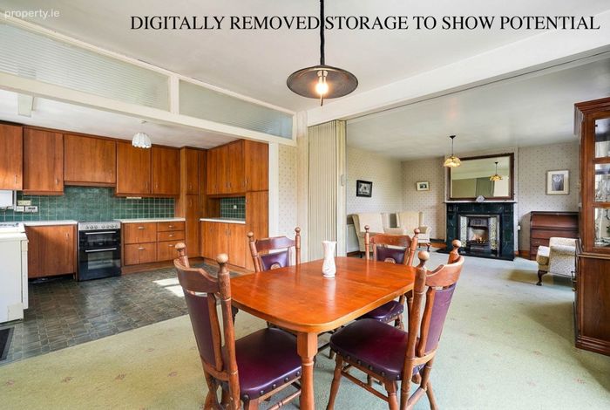
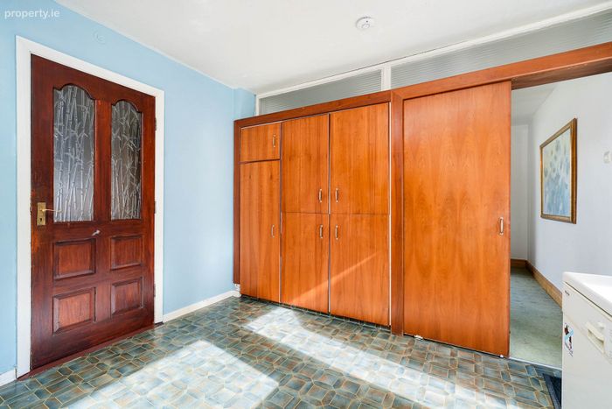
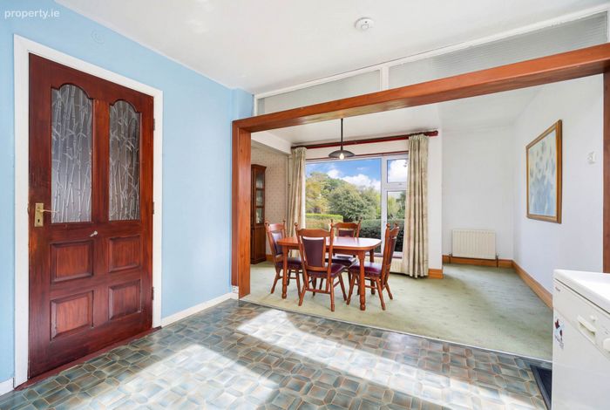
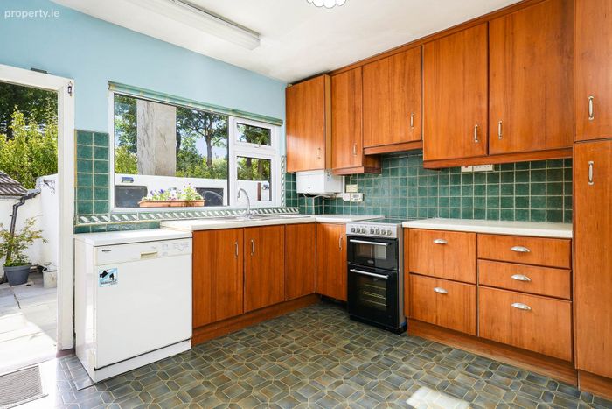
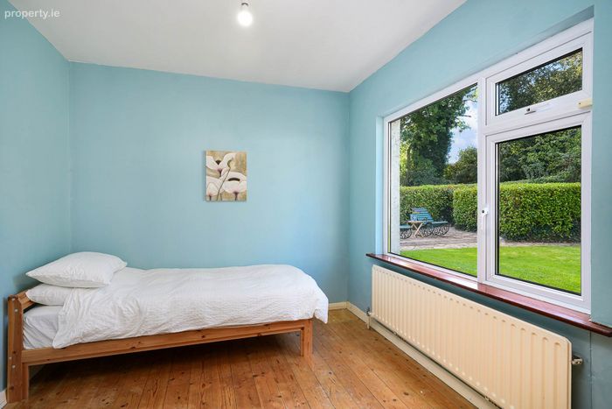
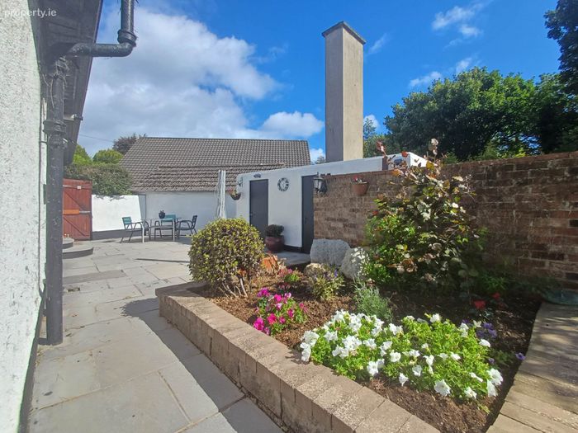
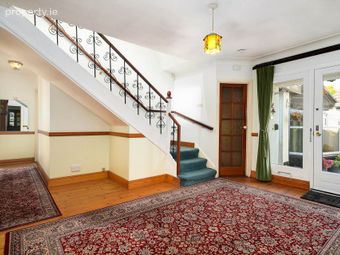
On the main level you have a bright and spacious entrance hall leading to interconnecting drawing room and dining rooms with two large windows stretching right across the front of the house, Separating the dining room from the kitchen there is a teak drinks cabinet on one side and kitchen press on the other. This is not load bearing and could easily be removed to make an open-plan kitchen/dining room. The kitchen has a kitchen window and a back door opening to a sunny southerly facing patio area in the side garden, off which are two outside storage sheds. From the entrance hall a short corridor leads to two downstairs double bedrooms and a family bathroom, all with windows opening to the delightful back garden. Also off the entrance hall the original cloakroom has been converted to a connecting passage to the extension area.
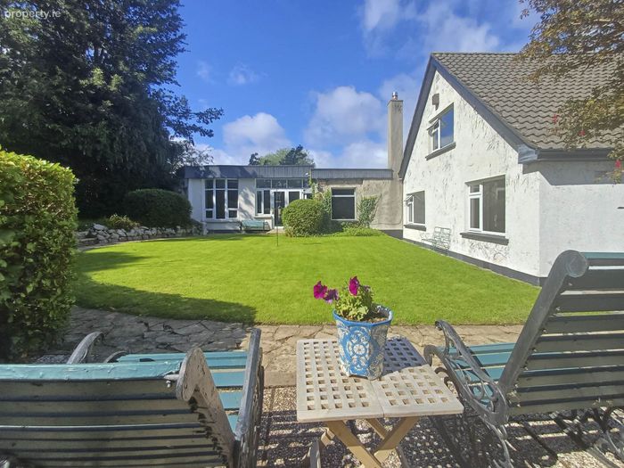
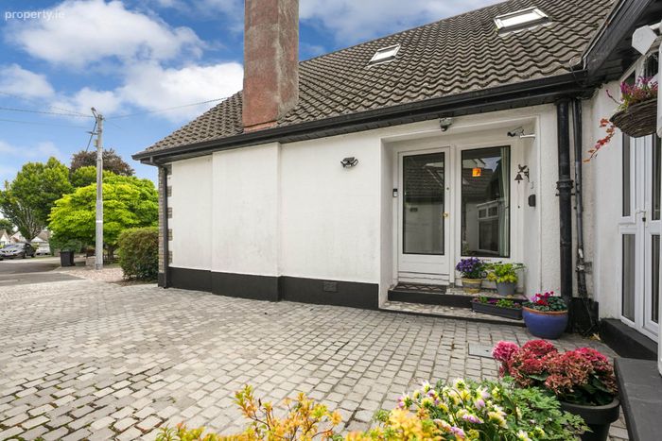
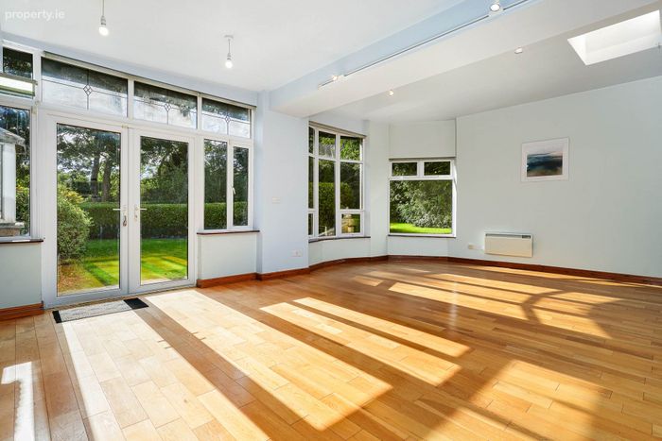
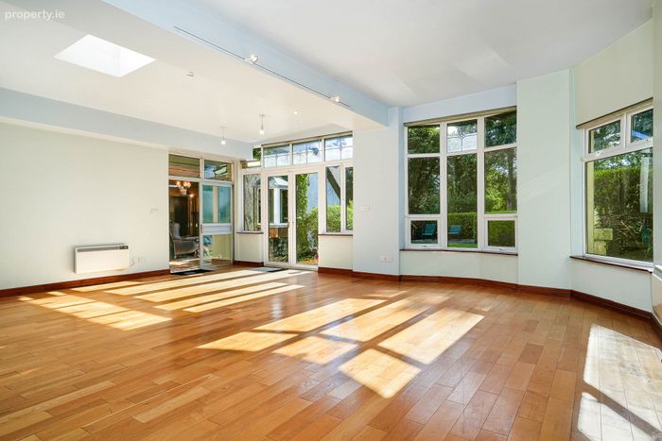
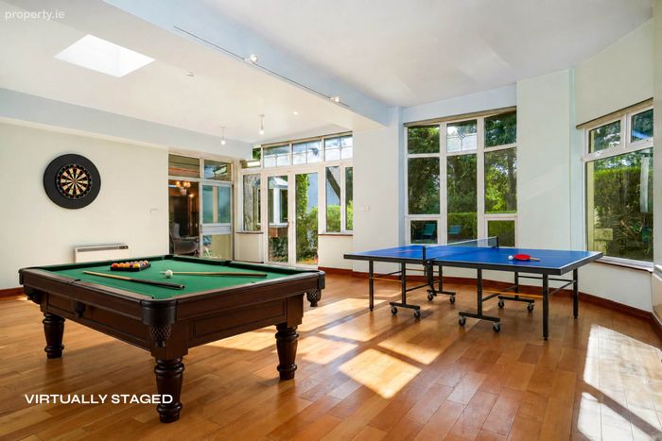
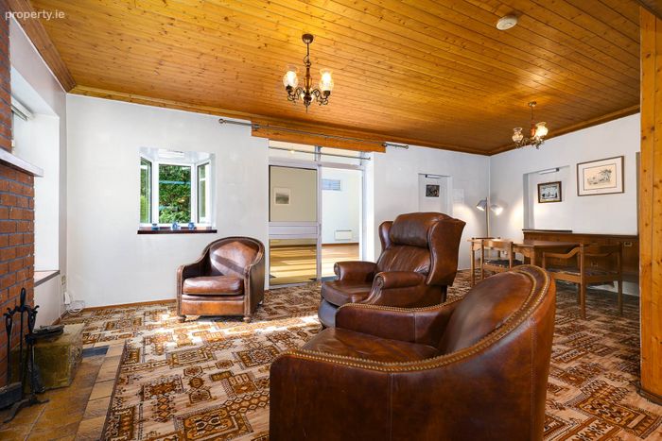
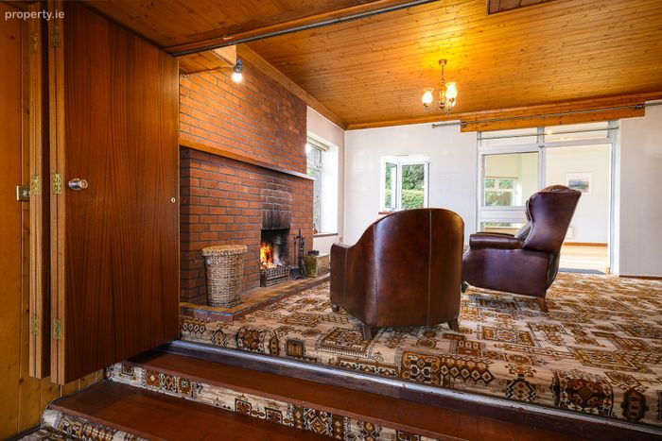
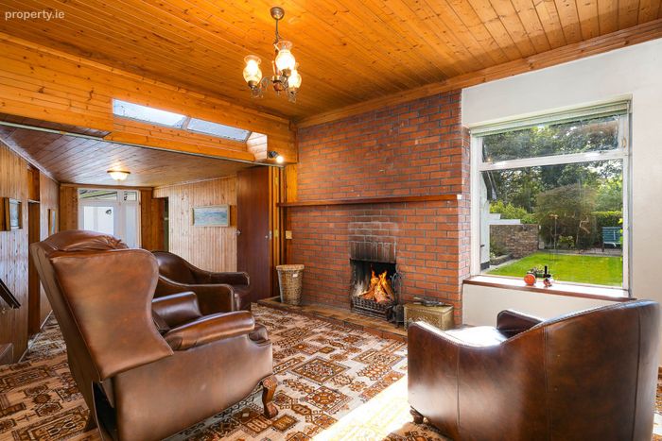
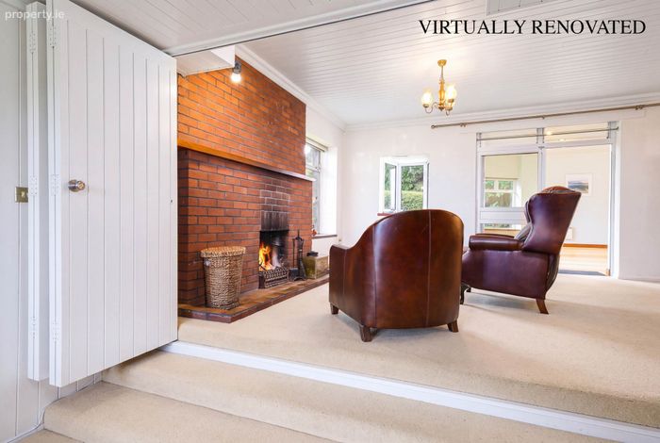
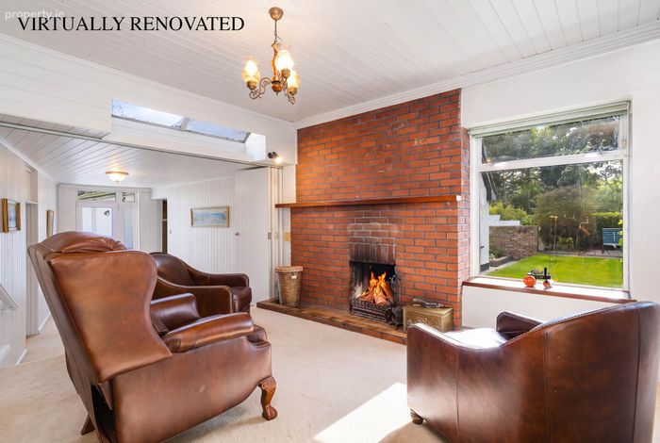
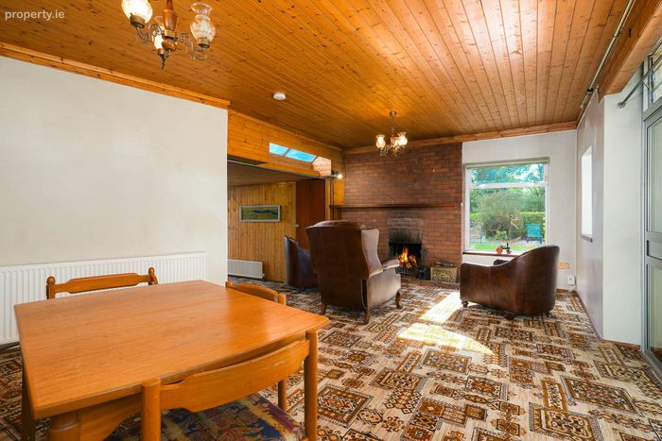
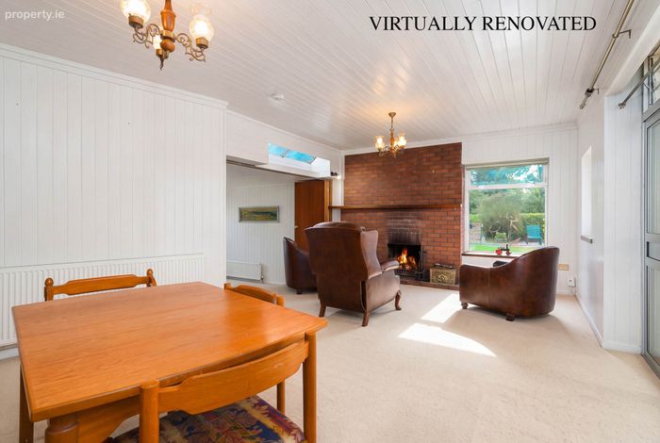
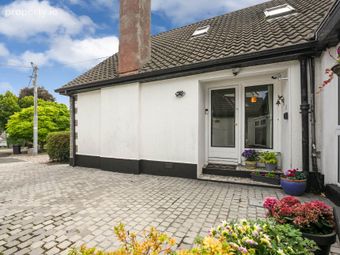
The single story extension contains a spacious games room flooded with natural light from French doors opening to the back garden, dual aspect windows, and two skylights.beside this is a cosy lounge area with a red brick hearth. To the front there is a spacious entrance hall, with dedicated front door, and the 5th bedroom - built with plumbing for an en-suite bathroom (which was never installed).
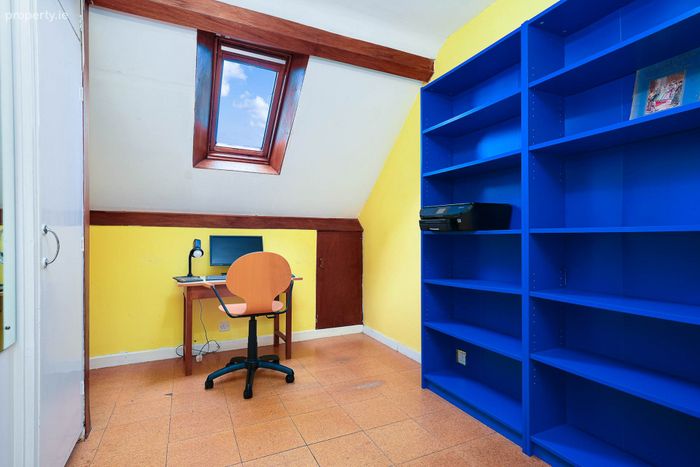
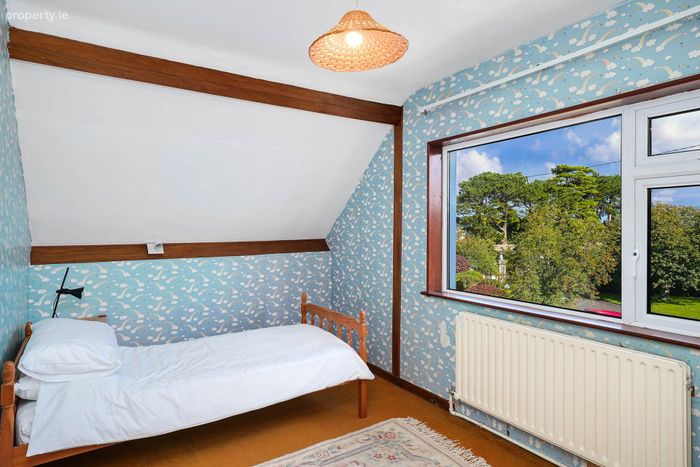
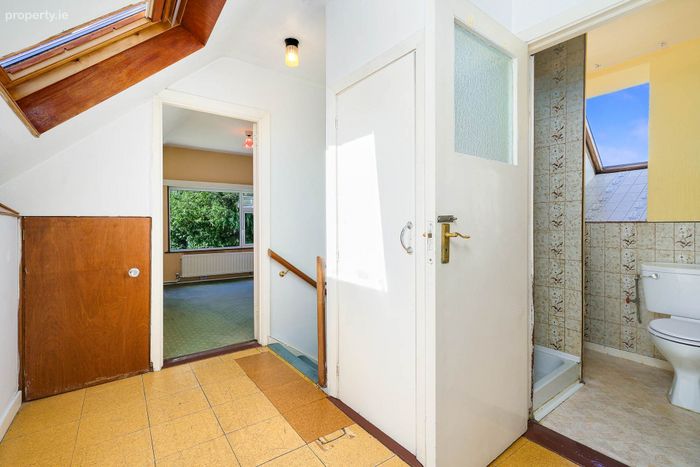
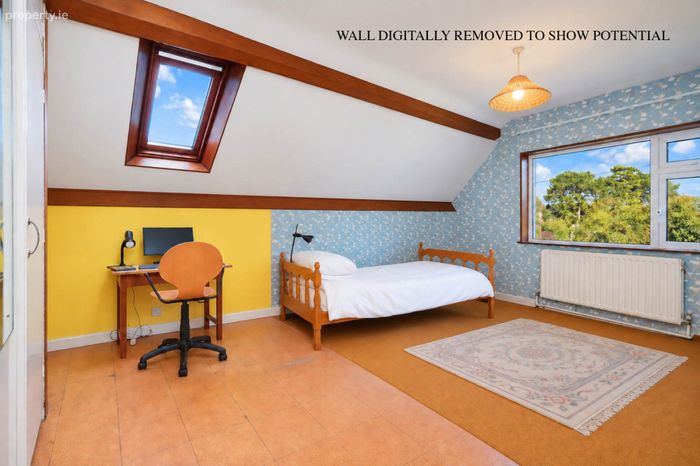
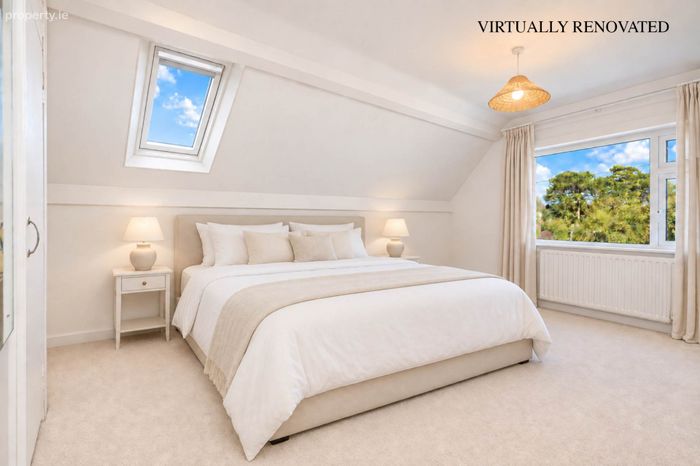
Upstairs there was originally two bedrooms with gable windows front and rear, and a shower room between the two. The large front bedroom was sub-divided with light partition walls to create an extra study room with a skylight. It would make sense to reinstate this as a single master bedroom. With plumbing adjacent to it, it should be easy to add an en-suite bathroom.
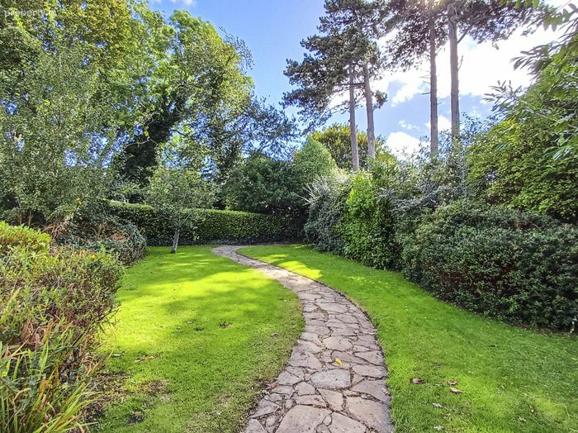
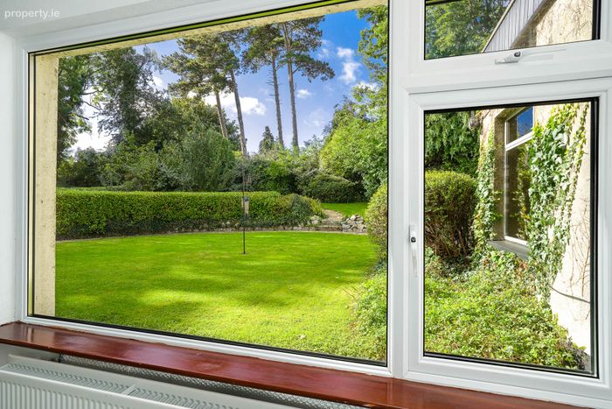
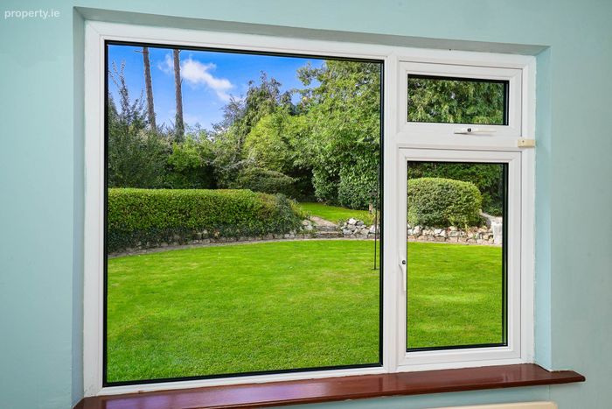
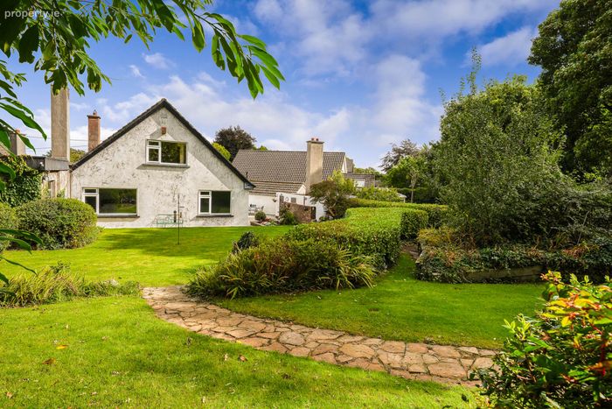
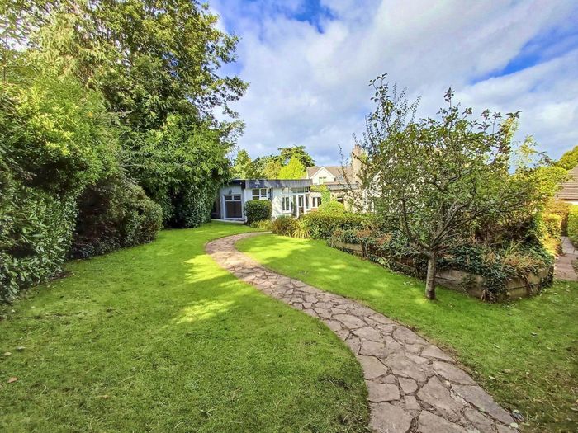
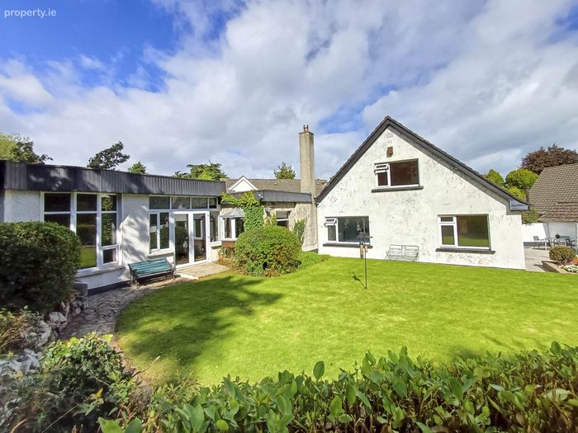
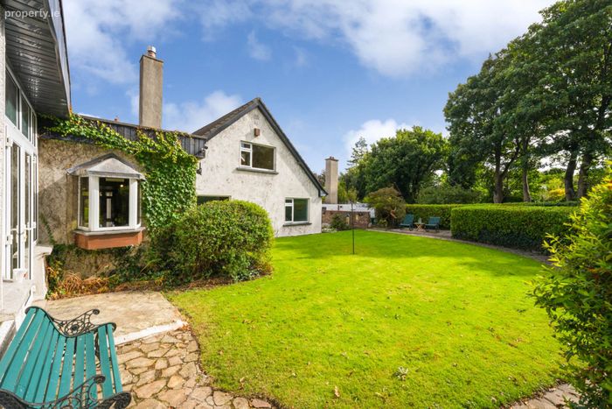
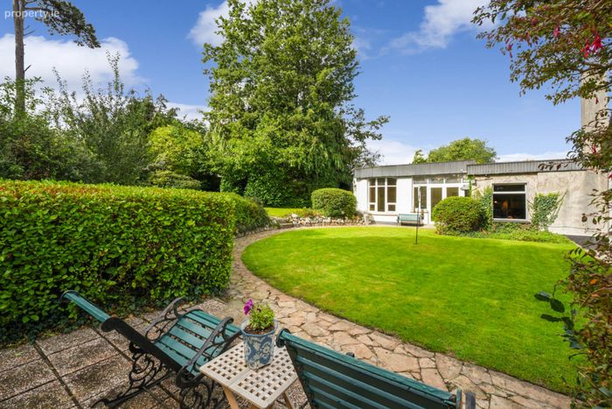
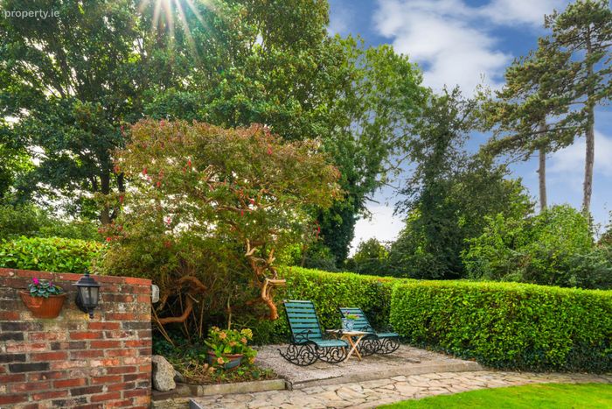
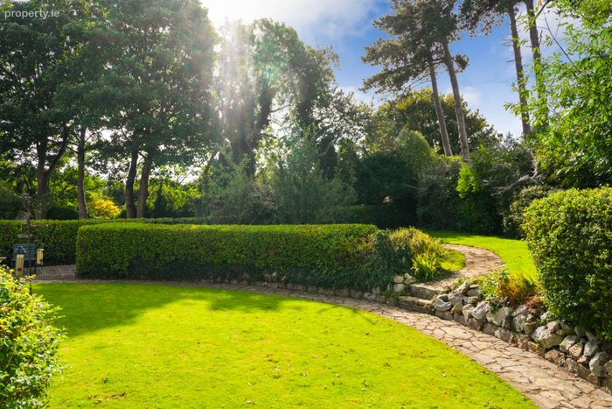
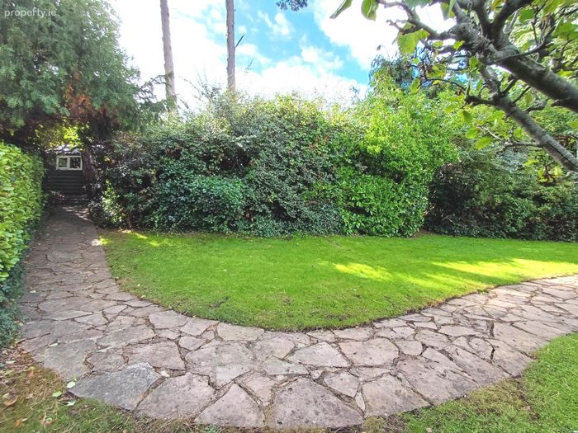
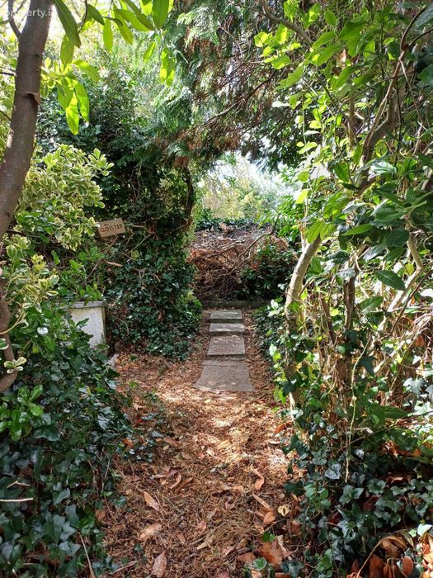
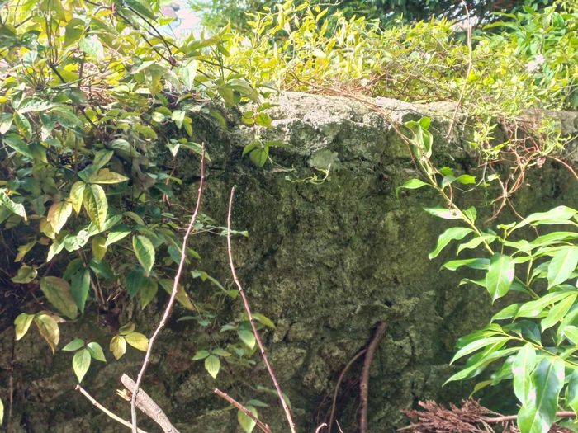
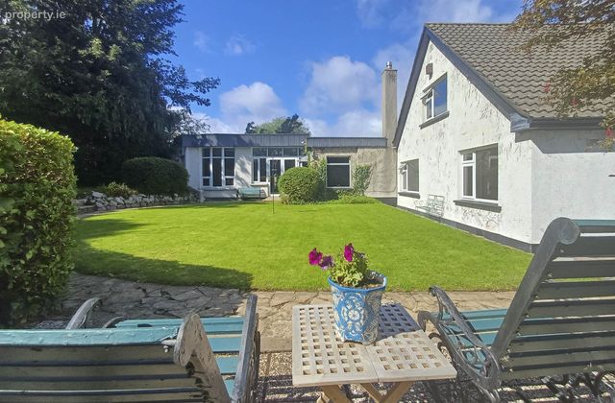
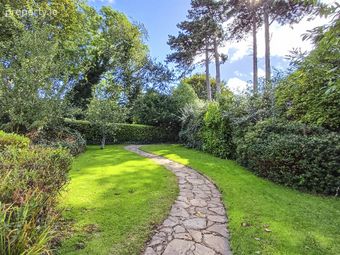
Outside there is a truly delightful back garden of approximately 1/4 acre which was landscaped by a graduate of Kew Gardens. It is laid out with a circular lower lawn with a perimeter path. More curved pathways run through the upper lawn, passing the fruit trees, to a steel shed hidden among the shrubs in the back corner. A further pathway runs beside the authentic granite wall - originally the boundary wall for Park House, along the rear boundary under the graceful pines, after which the property is named, to a mature oak tree in the northwest corner of the property. Beside the house is a large sunny patio area with two block built sheds - one of which is a utility shed equipped with a washing machine and freezer. A raised flower bed separates this from a sheltered seating area facing the main lawn. A side gate gives independent access, making this garden suitable for a planning exempt residential garden cabin if so desired.
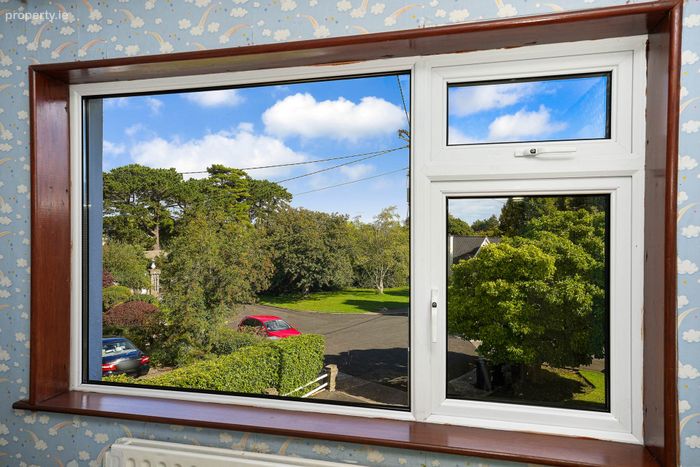
To the front is a driveway with space for up to three cars, one behind the other. A gravel area beside the driveway gives space for additional parking if needed. Behind this, a fuchsia hedge provides a good deal of privacy for the front windows.
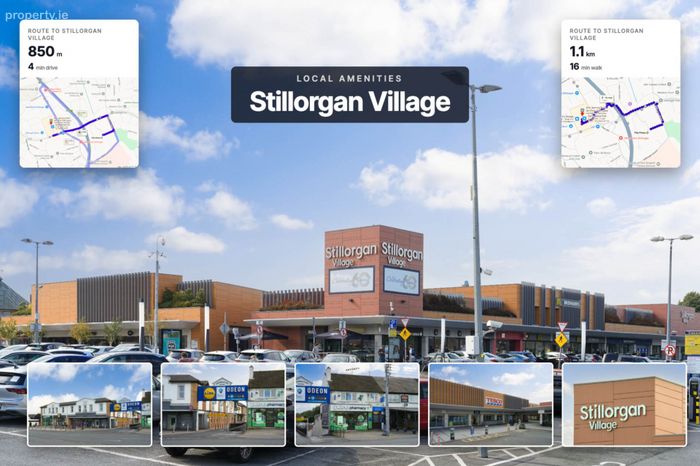
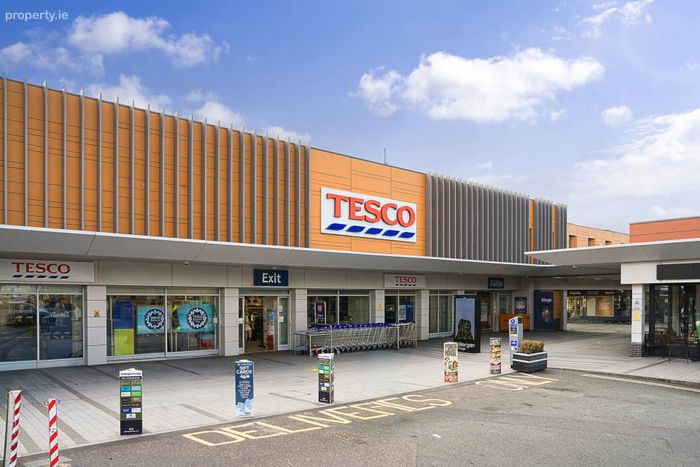
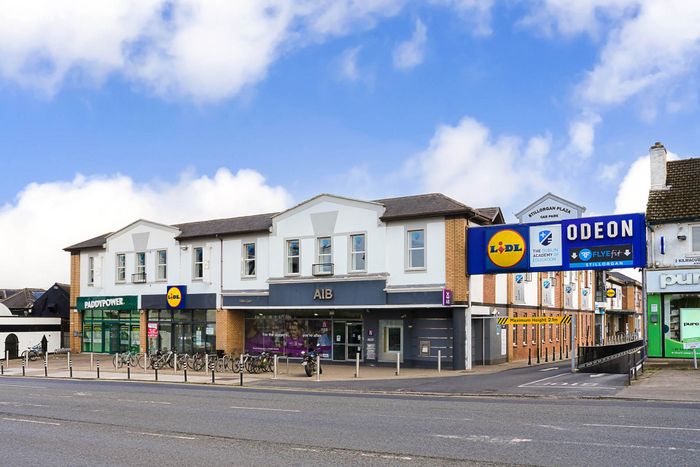
The location here is superb with easy access to the villages of Blackrock and Stillorgan, lots of shopping options, highly regarded schools and colleges and easy access to UCD and Dublin City Centre via the N11 QBC. There is a wide range of top performing sports clubs in the vicinity most notably Kilmacud Crokes in Glenalbyn, just a few minutes walk from this property.
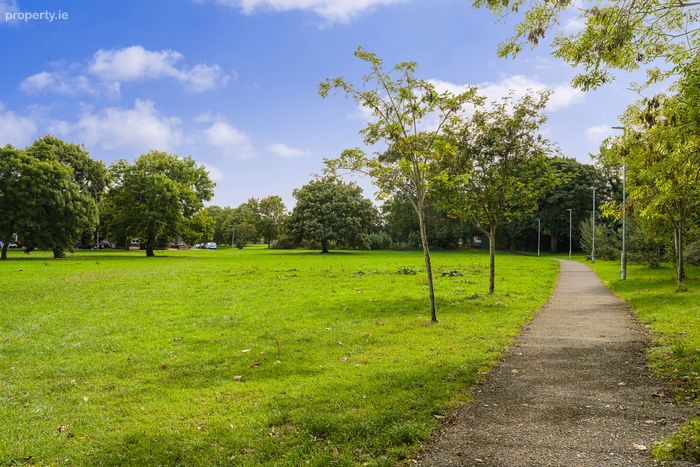
There are plenty of green spaces including the large green area off Stillorgan Grove, at the bottom of the cul-de-sac. The seaside and DART station in Blackrock is just a short drive or 30 minutes walk.
Early viewing of this delightful property is highly recommended.
Entrance Hallway - 2.83m (9'3") x 4.5m (14'9")
Large window. Pine floorboards. Grandfather clock.
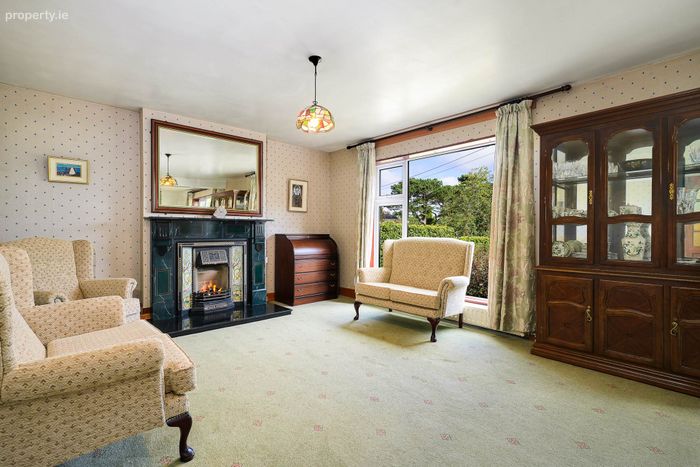
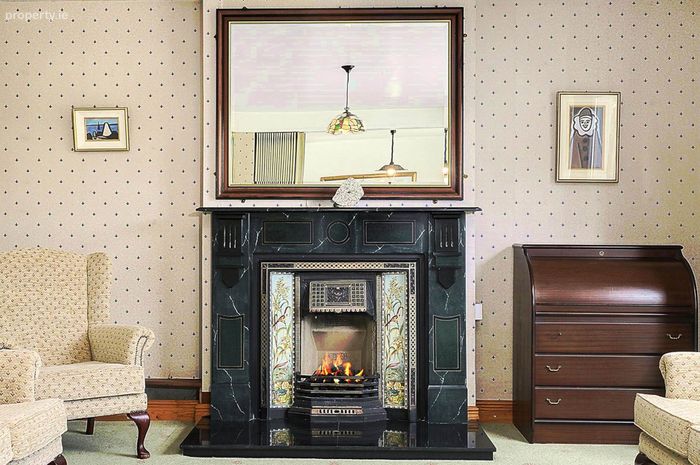
Interconnecting Living/Dining Room - 4.17m (13'8") x 8.42m (27'7")
Two large double-glazed windows to front. Fireplace with polished granite hearth, dark marble surround and tiled inset. Carpet over pine floorboards. Curtains and curtain rods. Accordion folding doors between the two areas. A teak drinks cabinet separates the dining area from the kitchen.
Kitchen - 3.71m (12'2") x 3.32m (10'11")
Separated from the dining area by a non-load-bearing teak storage unit which could easily be removed to create an open-plan layout. Kitchen window and back door to sunny side patio area.
Hallway - 2.9m (9'6") x 0.96m (3'2")
Internal hallway off main entrance hall, leading to downstairs bedrooms and bathroom. Finished pine floorboards.
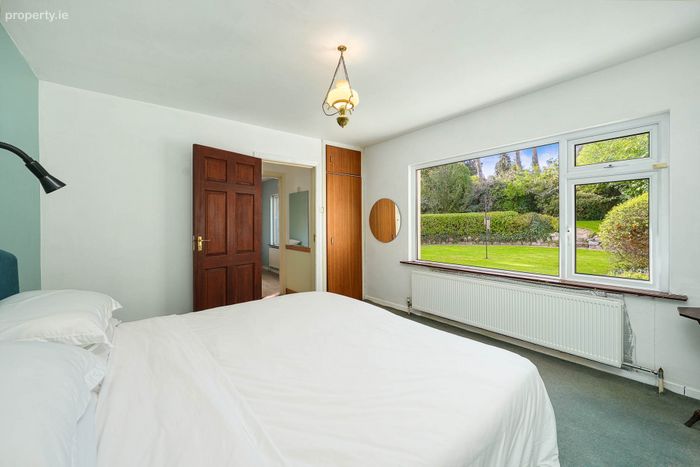
Downstairs Bedroom 1 - 3.67m (12'0") x 4.07m (13'4")
Large window to rear. Pine floorboards. Recessed wardrobe.
Downstairs Bedroom 2 - 2.73m (8'11") x 3.33m (10'11")
Window to rear. Pine floorboards. Recessed wardrobe.
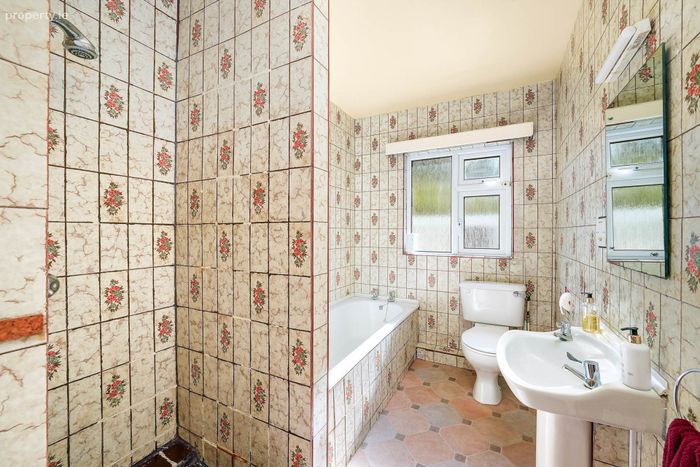
Downstairs Bathroom - 1.87m (6'2") x 2.73m (8'11")
WC. WHB. Bathtub. Frosted glass window. Tiled.
Former cloakroom - 1.92m (6'4") x 1.33m (4'4")
Formerly a cloakroom beside the stairs, When the property was extended, this was opened up to connect the main entrance hall and the lobby in the side extension.
EXTENSION
Lobby - 4.83m (15'10") x 3.24m (10'8")
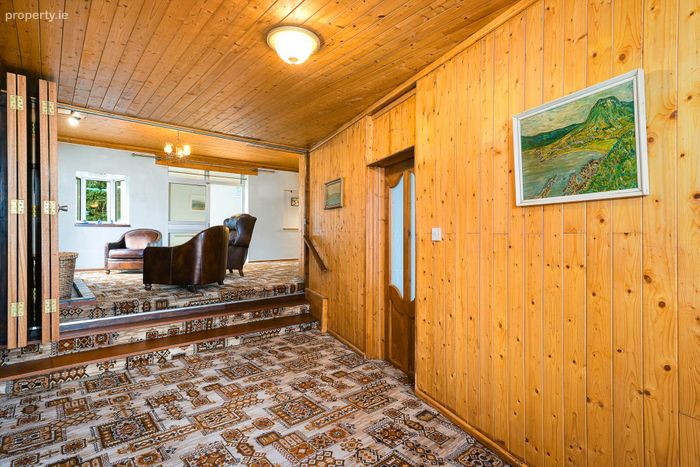
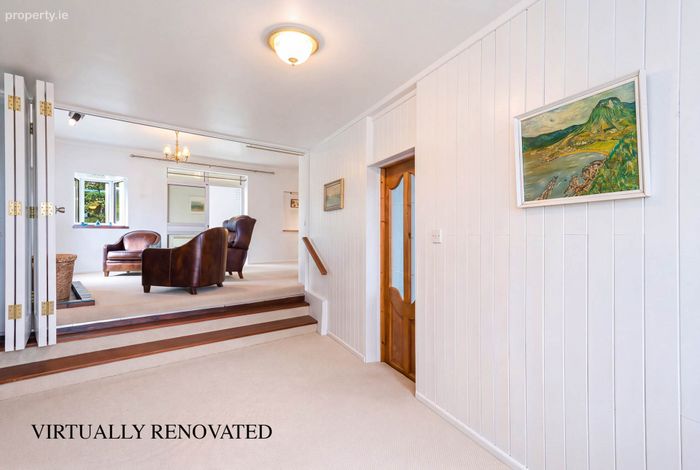
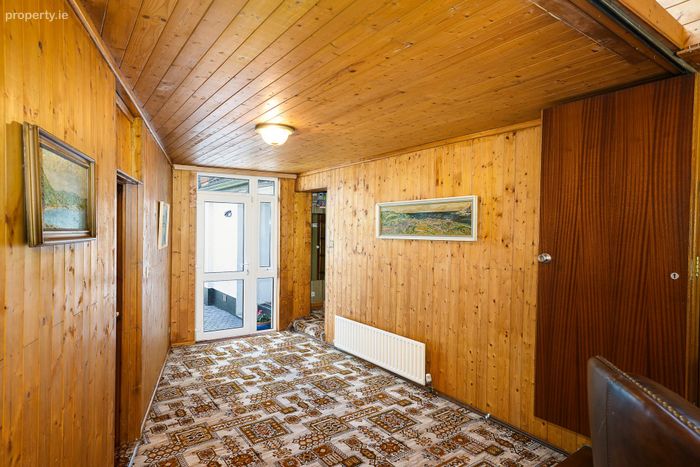
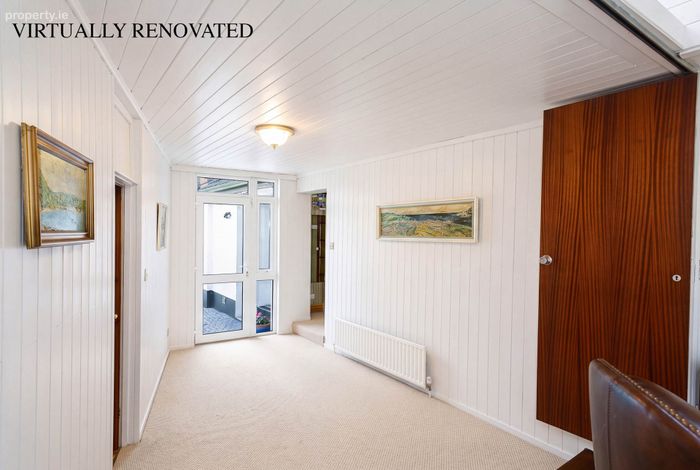
Second entrance lobby to extension. Glazed door to front. Wood panelled walls and ceiling. Geometric design carpet. Folding door and two steps to extension lounge area.
Extension Lounge area - 4.44m (14'7") x 7.29m (23'11")
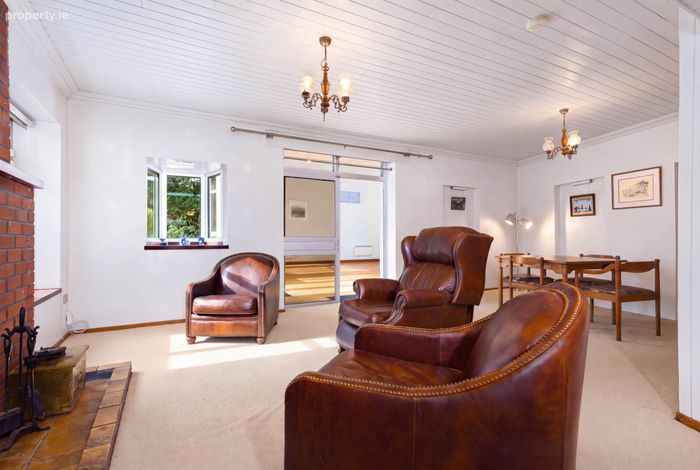
Spacious room. Red brick chimney breast with fireplace with tiled hearth. Dual aspect windows. Geometric design carpet. The wood panelled ceiling makes this room feel darker than it should be. Glazed door to games room.
Games Room - 7.63m (25'0") x 6.79m (22'3")
Bright and spacious games room. Southerly facing French doors and windows to the back garden. Wood flooring. Skylight.
Extension Bedroom - 5.5m (18'1") x 2.74m (9'0")
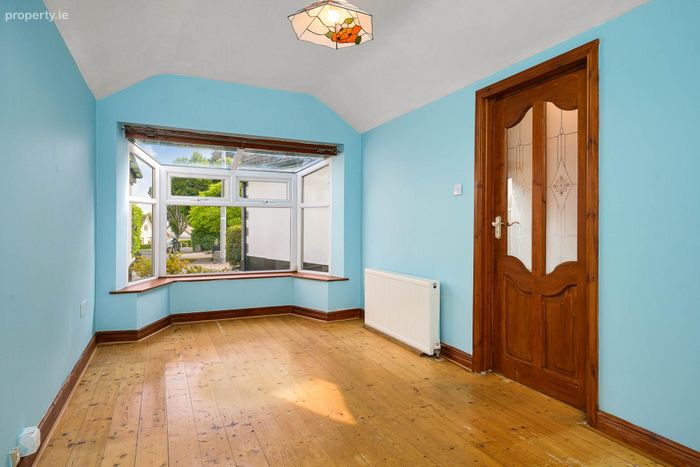
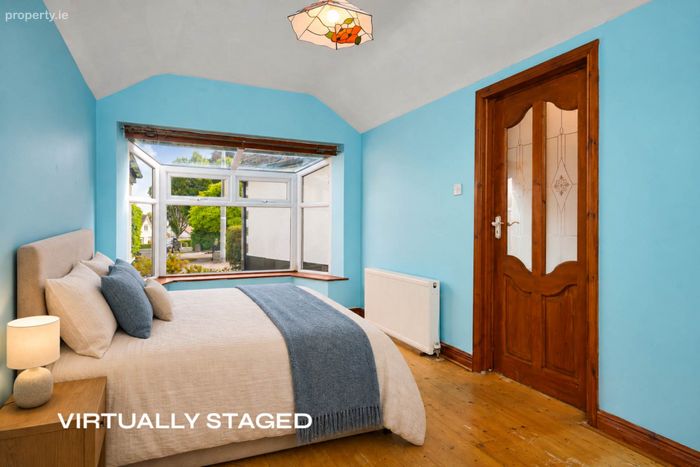
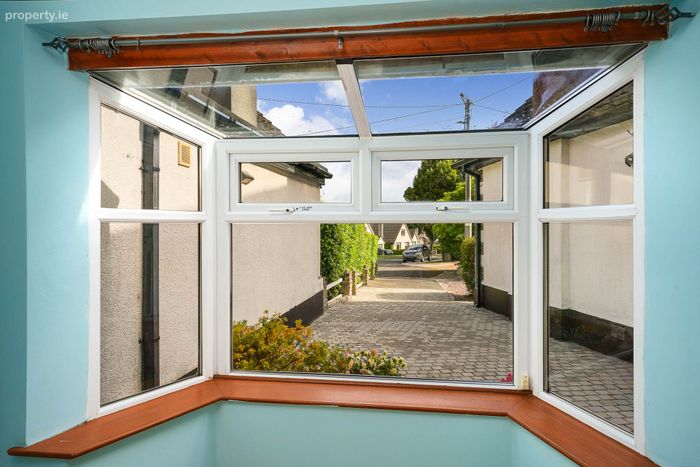
Garage conversion room with bay window to front. Wood flooring. Plumbed for ensuite bathroom.
UPSTAIRS
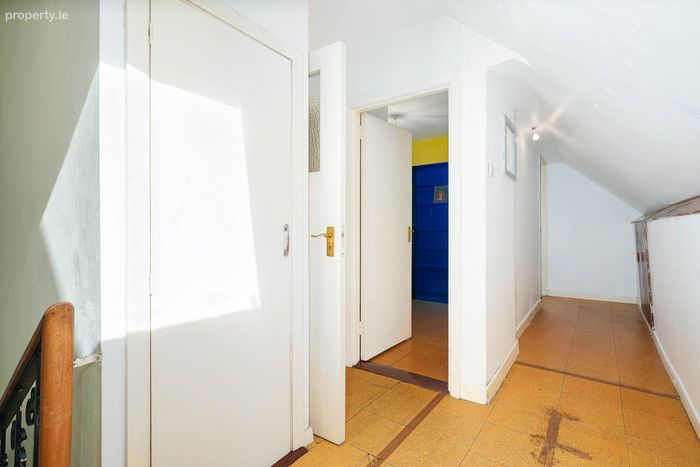
Landing - 6.43m (21'1") x 2.22m (7'3")
Hot press. Skylight.
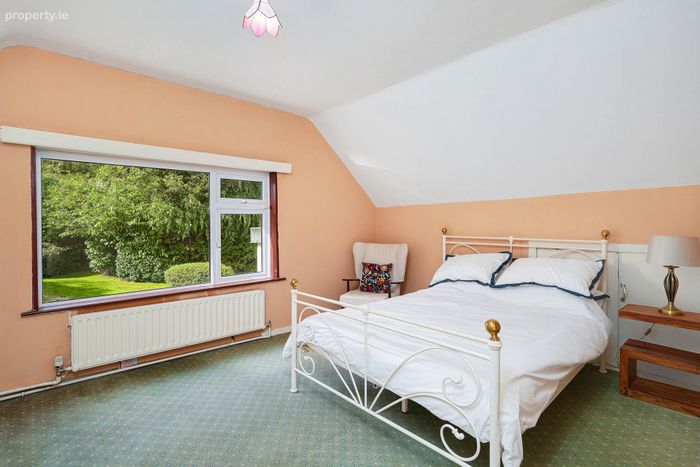
Back Bedroom - 3.68m (12'1") x 4.09m (13'5")
Gable window. Eaves storage. Original to the house. Full planning permission as a habitable space.
Front Master Bedroom - 5.11m (16'9") x 4.72m (15'6")
This was originally the master bedroom consisting of the front bedroom with a large gable window, the study room behind it with skylight, and part of the landing. The current owners sub-divided this with an internal partition wall to create an extra room. It could very easily be re-instated as a spacious master bedroom. Eaves storage.
Store room - 1.57m (5'2") x 1.01m (3'4")
Walk-in wardrobe for front bedroom
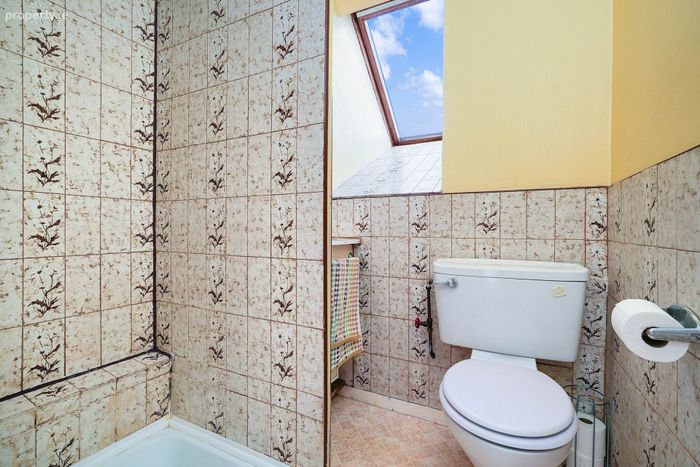
Shower Room - 1.66m (5'5") x 1.38m (4'6")
Tiled shower room. WC. WHB. Skylight.
Storage Eaves - 4.57m (15'0") x 1.7m (5'7")
NOT included in floor area. Potential for dormer conversion S.P.P.
Storage Eaves - 7.21m (23'8") x 2.43m (8'0")
NOT included in floor area. Potential for dormer conversion S.P.P.
Storage Eaves - 8.01m (26'3") x 2.33m (7'8")
NOT included in floor area. Potential for dormer conversion S.P.P.
OUTSIDE
Utility Shed
Beside the side patio, facing the kitchen door. Equipped with washing machine and freezer.
Storage Shed
Block built shed in the side garden beside the patio. Formerly the outside toilet and boiler house. These were combined to form a larger tool shed when the new gas boiler was installed.
Steel Storage Shed
In the back SW corner of the garden
Notice
Intending purchasers must satisfy themselves as to the accuracy
of all information and measurements in this listing. Any particulars
provided are for guidance only and do not constitute a contract or a part of
one. We do not accept responsibility for any loss or damage arising from
reliance on this information. Purchasers should seek independent legal and
professional advice.
BER Details
BER No. 102972189
Energy Performance Indicator: 248.43 kWh/m2/yr
This property was last updated: 4 days ago