Apartment 19, Glaunsharoon, Eglinton Road, Donnybrook, Dublin 4
 See Larger Images & 13 More Photographs >>
€895,000
Apartment For Sale2 Bedrooms, 2 Bathrooms, Apartment For Sale
Rating:

Contact Name: Colin Smyth
Agent:
dVW Smyth
PSR Licence Number: 002261
Email Agent Call 01 6768306
Save This Ad
Key Features
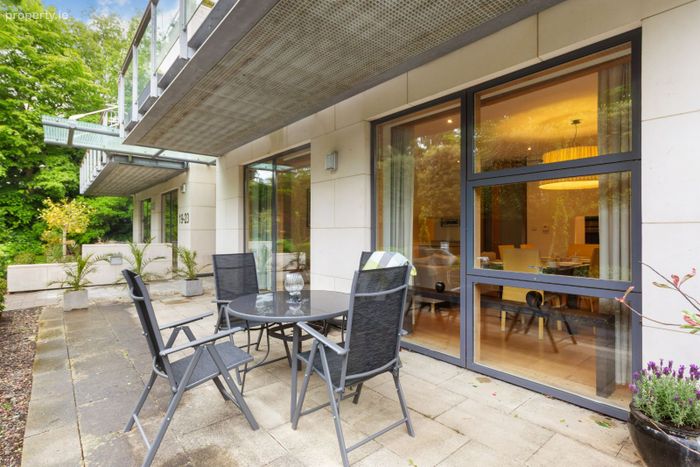
Extremely spacious apartment within a niche gated development.Generous paved terrace with a southerly aspect.
Secure underground parking space with lift access and an EV charge point.
Gas fired underfloor heating.
Beautifully appointed interior to include polished granite work surfaces.
Walking distance to Donnybrook, Ballsbridge, and Ranelagh.
Excellent transport links include public bus routes and the AirCoach.
Management Company: AK Property Services Limited.
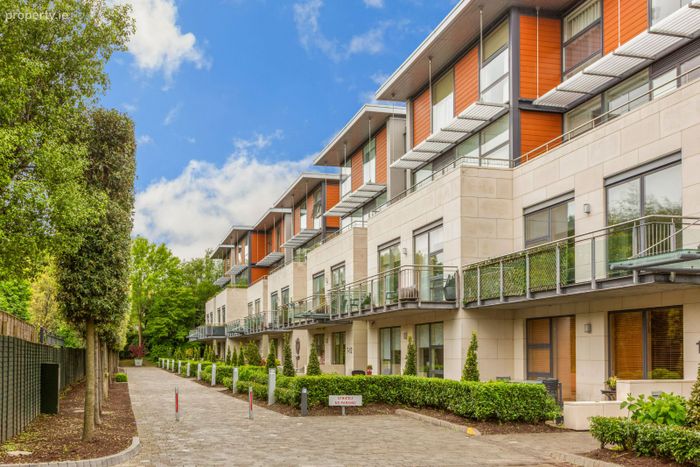
Landscaped communal grounds with enclosed refuse storage.
Property Description
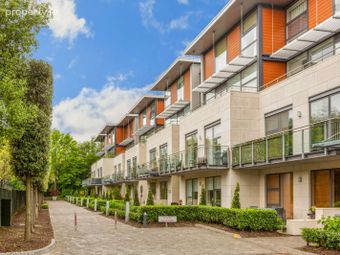
Developed circa 2003 and designed by Architects P & A Lavin, Glaunsharoon is a bespoke development of just twenty-four properties set amidst lush and well-tended communal grounds. Beneath the development is a secure parking space for each property which have recently been upgraded to include individual EV charge points. Access is available to each of the apartment blocks from the car park by both staircase and passenger lift.
The development is within walking distance of the villages of Donnybrook, Ranelagh and Ballsbridge which combine to offer a virtually unrivalled choice of services and amenities to include leading supermarkets, specialist retailers, award-winning restaurants and several entertainment venues such as the Royal Dublin Society (RDS), Energia Park and Aviva Stadium. Herbert Park is also on hand for leisurely sun filled strolls or a game of tennis or bowls!
Living here makes owning a car an option rather than an obligation!
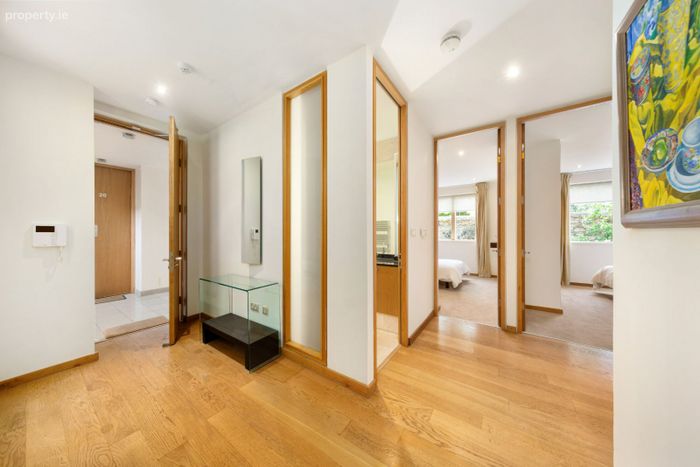
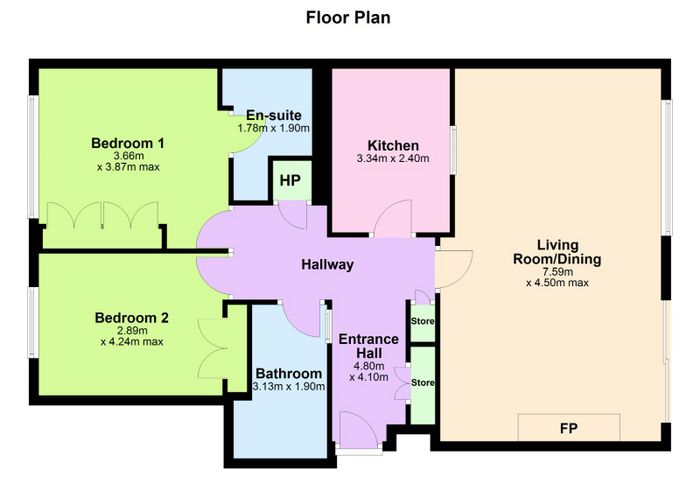
Passing through the solid oak 9th foot hall door leads to the welcoming reception hall which has ample storage for all and sundry. To the left is the bathroom with its detailed tiling and the two bedrooms. Both bedrooms have generous built in wardrobes, while the master bedroom also has a well-appointed ensuite shower room.
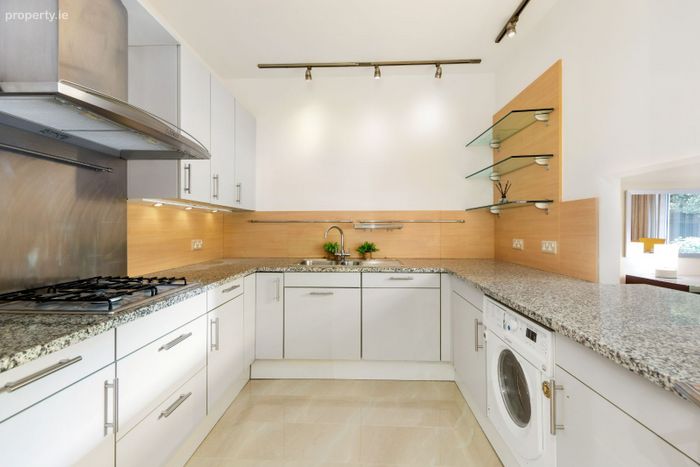
The kitchen has a tiled floor and an extensive range of floor and eye level units finished off with polished granite worktops. There is also a range of integrated domestic appliances.
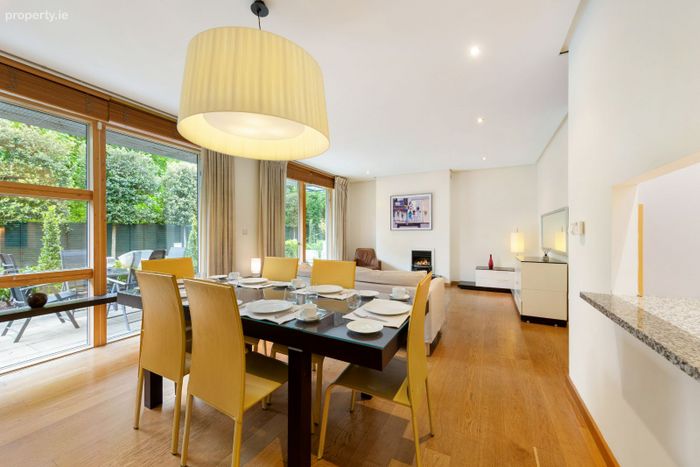
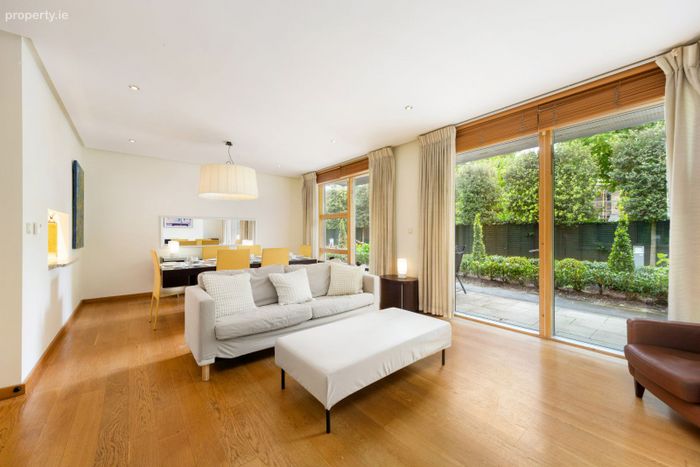
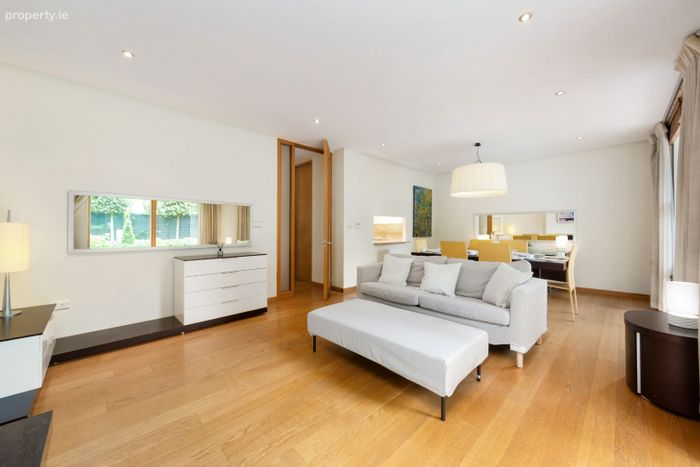
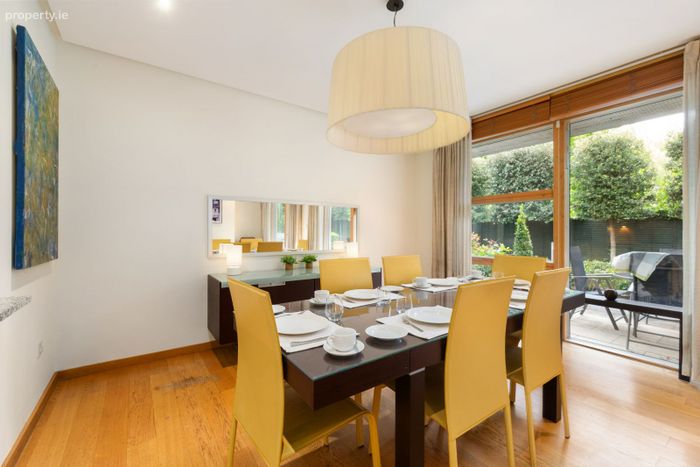
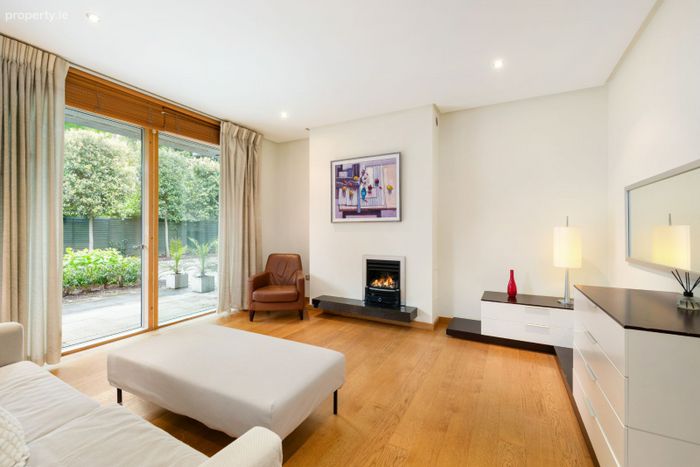
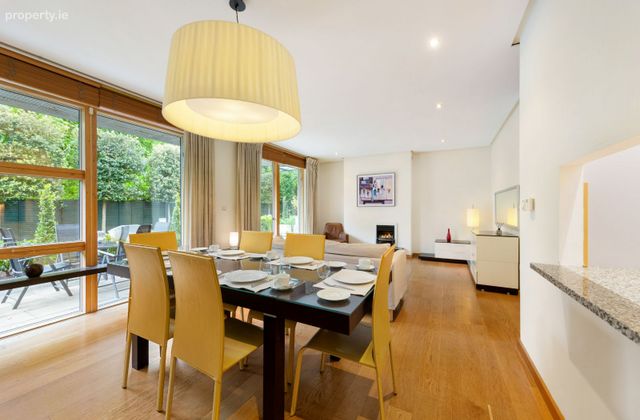
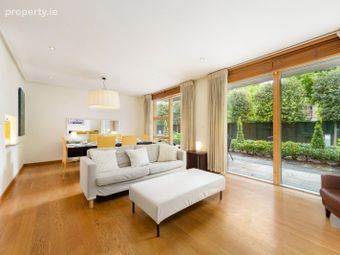
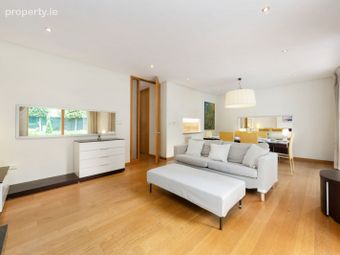
The centerpiece of the accommodation is the spacious living / dining room which spans the width of the apartment and has a southerly outlook over the private terrace. The living / dining room is finished with solid oak floors while the large windows and patio door allow natural light to flood the space and enhance the already generous proportions.
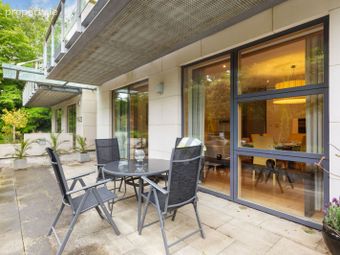
Outside, the apartment has a paved terrace (3m x 8m) with a highly sought after south facing aspect. The communal grounds are landscaped and managed to a high and exacting standard.
This is truly a wonderful apartment, the likes of which rarely come to the market and the sum of your efforts to move in will be to unpack your bags. Early viewing is strongly recommended.
Entrance Hall: solid oak timber floors. Generous coat store and additional cupboard.
Kitchen: with a tiled floor, recessed lighting, fitted floor and eye level units finished with polished granite worktops. Integrated domestic appliances include Neff microwave, Neff oven, Neff gas hob, Bosch dishwasher, Indesit washing machine. Zanussi 50/50 fridge freezer.
Living / Dining Room: solid oak floors throughout. Recessed dimmer-controlled lighting. Raised gas fire with a polished granite plinth. Dining area has a serve over access to the kitchen. Large picture windows and sliding door overlooking the private terrace.
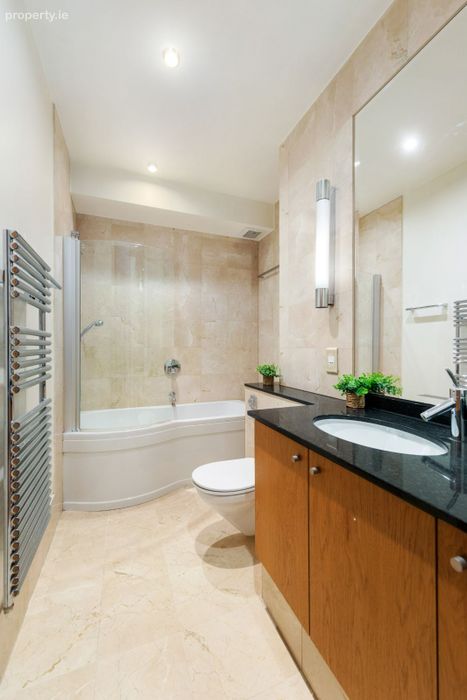
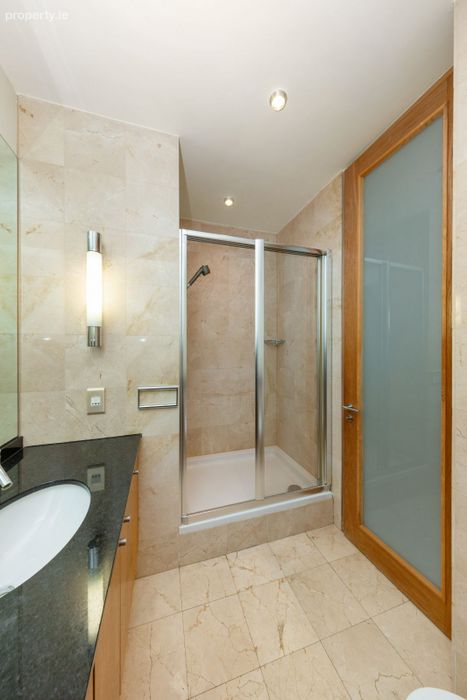
Bathroom: tiled floor and part tiled wall, vanity unit with a large wall mirror, excellent storage, and polished black granite surfaces. Fitted with a wc, whb and a bath with shower attachments.
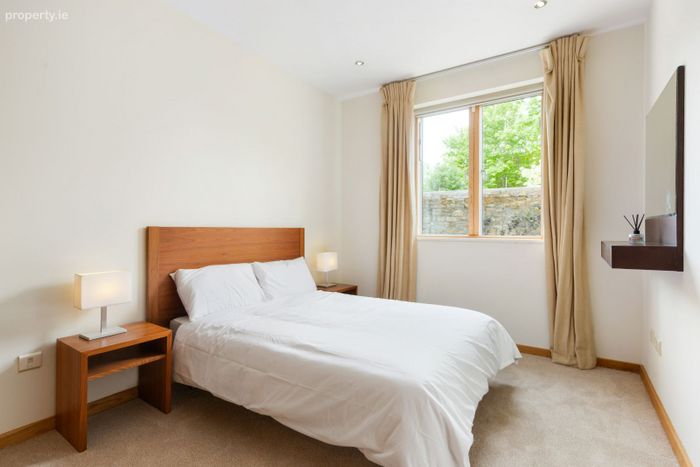
Master Bedroom: double room with floor to ceiling built in wardrobes, recessed lighting.
Ensuite Shower Room: tiled floor and part tiled walls. Polished black granite surfaces. Press units, large wall mirror. Fitted with a wc, whb and a step-in shower.
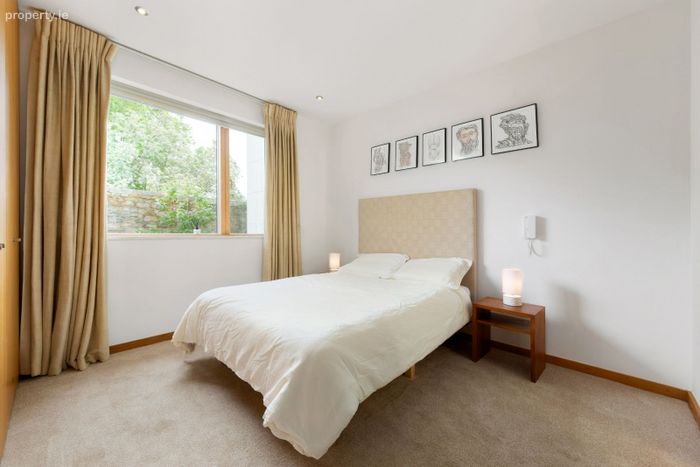
Bedroom 2: double room with floor to ceiling built in wardrobes. Walled mounted mirror and vanity unit.
VIEWING BY APPOINTMENT
PLEASE PARK ON EGLINTON ROAD OR EGLINTON PARK
BER Details
BER No. 119396471
Energy Performance Indicator: 220.65 kWh/m2/yr
This property was last updated: 2 days ago