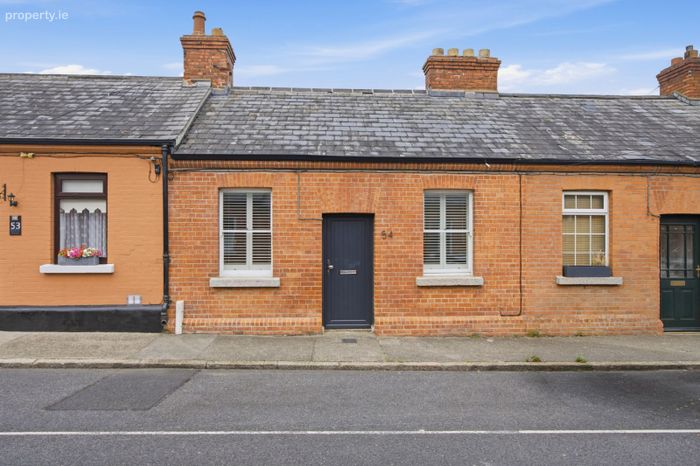
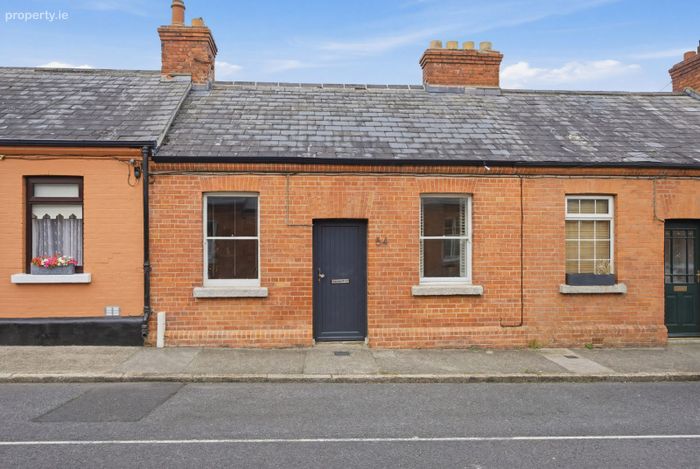
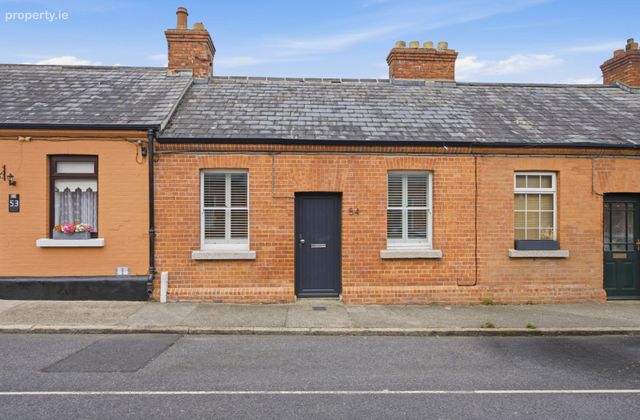
54 Pembroke Cottages, Donnybrook, Dublin 4
 See Larger Images & 16 More Photographs >>
€750,000
Townhouse3 Bedrooms, 2 Bathrooms, Townhouse
Rating:

Contact Name: Owen Reilly Sales
Agent:
Owen Reilly
PSR Licence Number: 002370
Email Agent Show Number
Save This Ad
Key Features
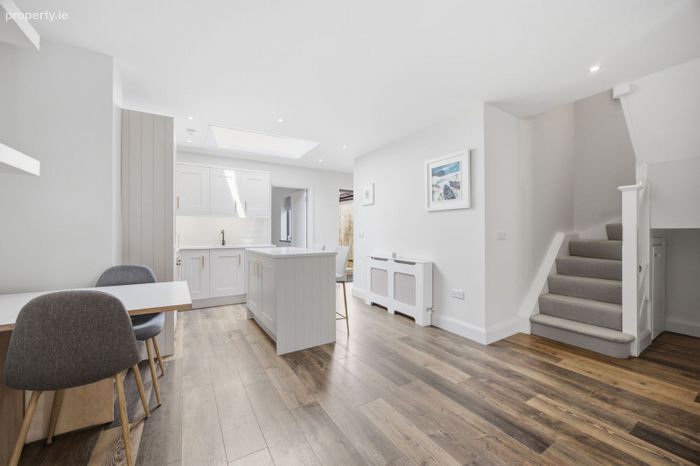
Approx. 81 sq.m / 875 sq.ft. of thoughtfully designed accommodation.Superb open plan living / kitchen / dining room.
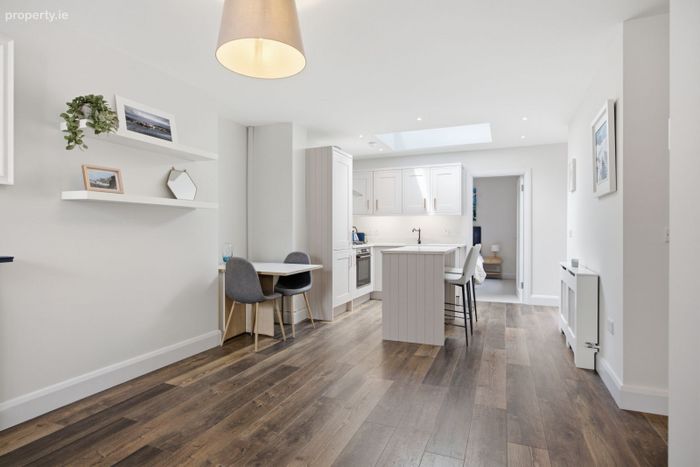
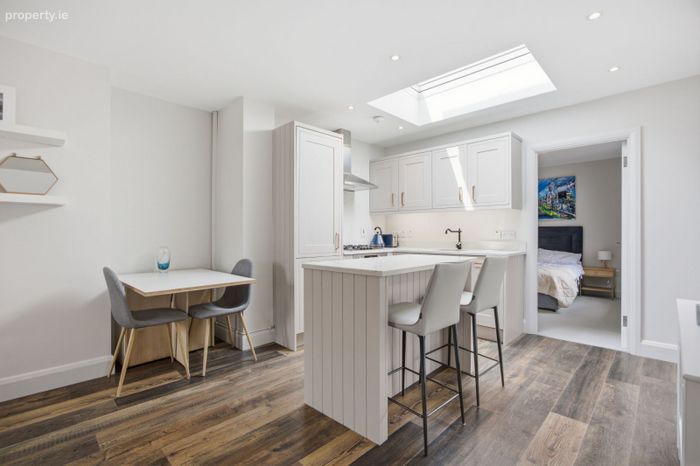
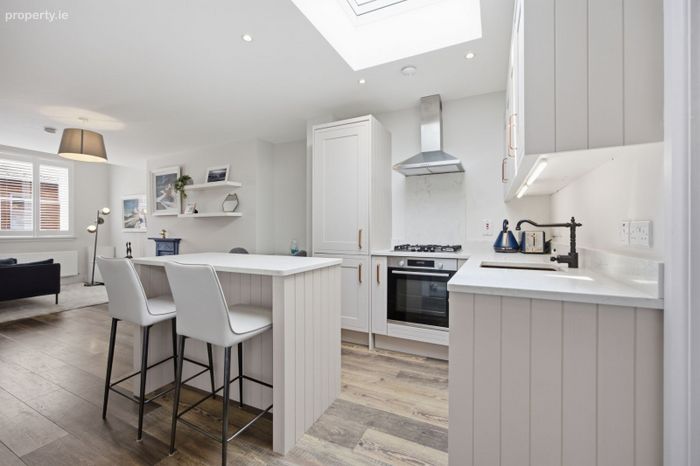
Bespoke kitchen with large island and breakfast counter.
Marble effect quartz worktops and generous storage throughout.
High quality sanitary ware throughout.
Fully upgraded heating, plumbing and electrical systems.
New insulation installed throughout.
Restored original sash windows with energy efficient double glazing.
Gas fired central heating.
On street permit parking.
Property Description
Extensively renovated and upgraded, the property has benefitted from new heating, plumbing, wiring and insulation together with premium finishes including high quality sanitary ware, restored sash windows with energy efficient double glazing and a bespoke contemporary kitchen finished with marble effect quartz worktops.
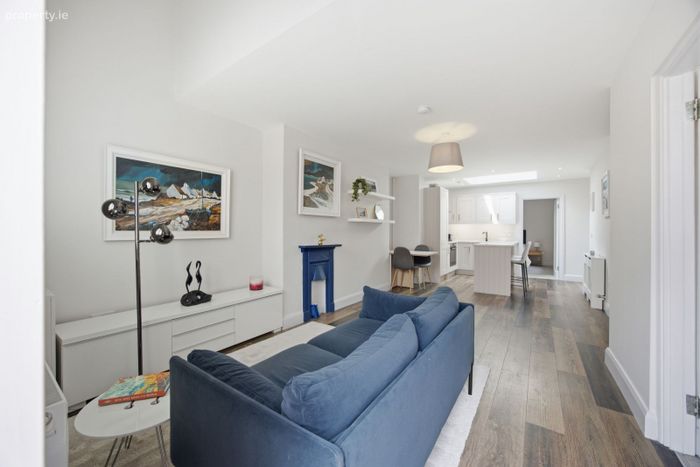
Extending to approximately 81 sq.m / 875 sq.ft., the bright and well-proportioned accommodation is centred around an impressive open plan kitchen, dining and living space which opens directly to the private rear garden, creating an ideal setting for both everyday living and entertaining. The accommodation at ground floor level further comprises two versatile rooms suitable as bedrooms or home office space, a generous family bathroom and utility area, while upstairs the principal bedroom suite offers excellent proportions together with an elegant en suite.
More about this location...
Positioned in the heart of Donnybrook, this prestigious address enjoys immediate access to an outstanding range of amenities. Herbert Park is quite literally on the doorstep, offering scenic walks, playing fields and tennis courts, while Ballsbridge, Donnybrook Village and St. Stephen’s Green are all within easy reach. Residents are also spoiled for choice with nearby cafés, restaurants, shops, the RDS, Aviva Stadium, Grand Canal Theatre and Raw Gym all close at hand.
Accommodation:
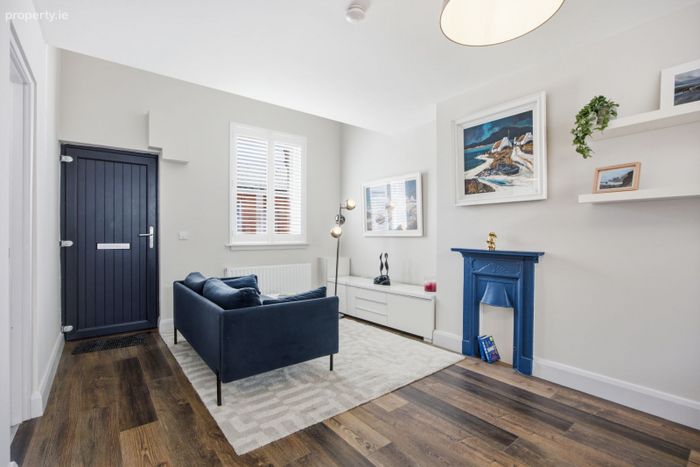
Living/kitchen/dining Room (8.36m x 3.37m)
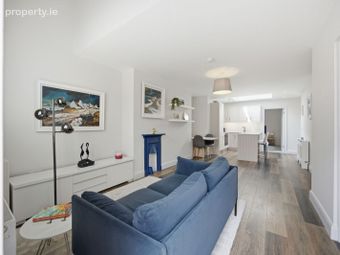
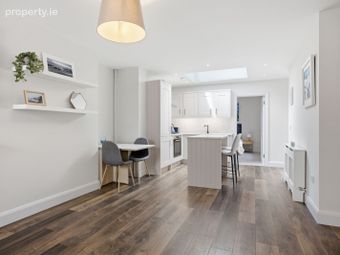
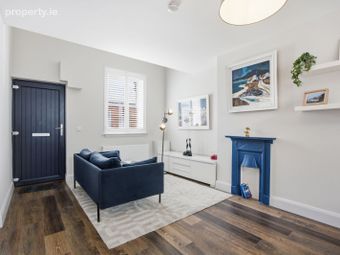
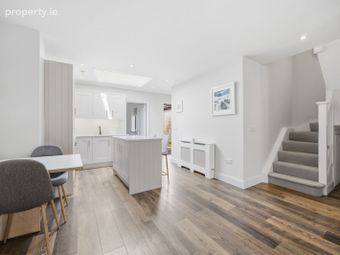
An exceptional open plan space forming the heart of the home, featuring timber flooring, attractive original fireplace surround and excellent natural light. The contemporary kitchen is fitted with an extensive range of floor and overhead units together with a large central island and breakfast counter finished in marble effect quartz. Appliances include a Bosch oven, Bosch integrated dishwasher, Neff four ring hob with extractor fan and Electrolux fridge freezer.
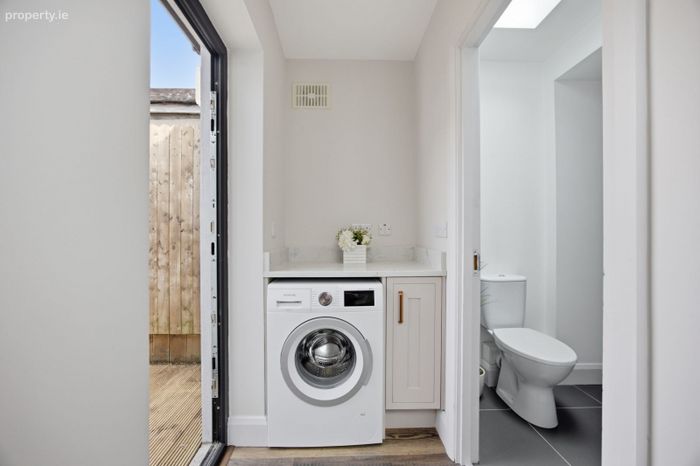
Utility (1.69m x 1.04m)
Quartz work surface and additional storage. Siemens washing machine included.
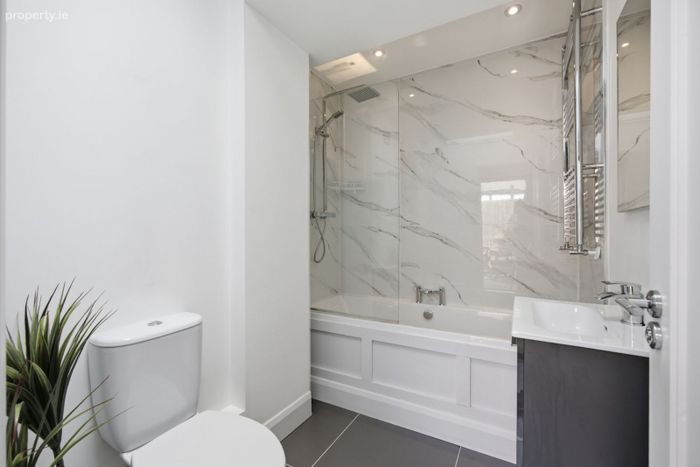
Bathroom (2.28m x 1.57m)
Beautifully appointed with tiled flooring, Sonas wash hand basin, Cersanit WC, bath with shower overhead and heated towel rail.
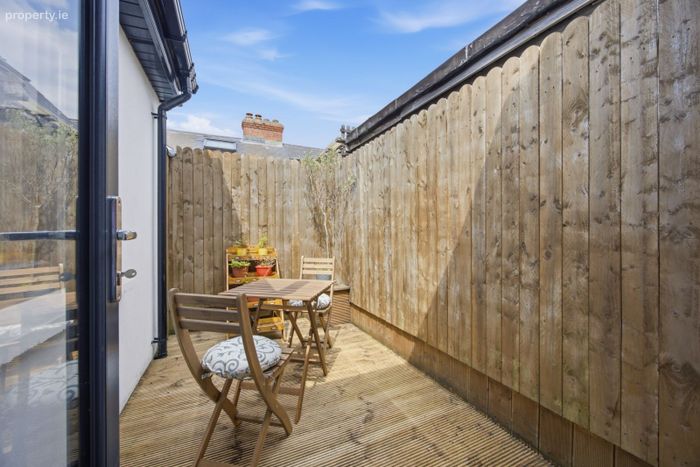
Rear Garden (3.35m x 1.97m)
Private and easily maintained garden laid out in treated timber decking provides an ideal outdoor entertaining space.
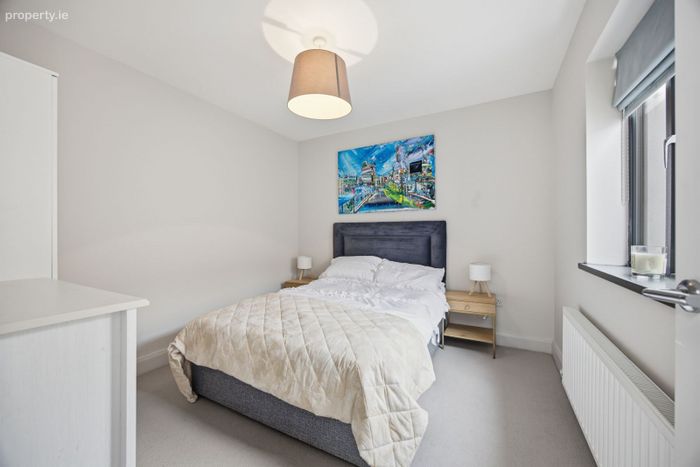
Bedroom 1 (3.16m x 2.93m)
Spacious double bedroom positioned to the rear with carpeted flooring and peaceful garden outlook.
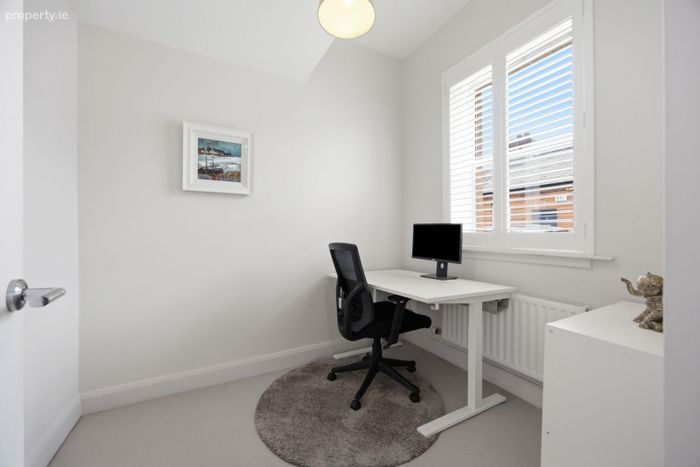
Bedroom 2 (2.57m x 2.15m)
Versatile room overlooking the front, ideal as a guest bedroom, nursery or home office.
First Floor
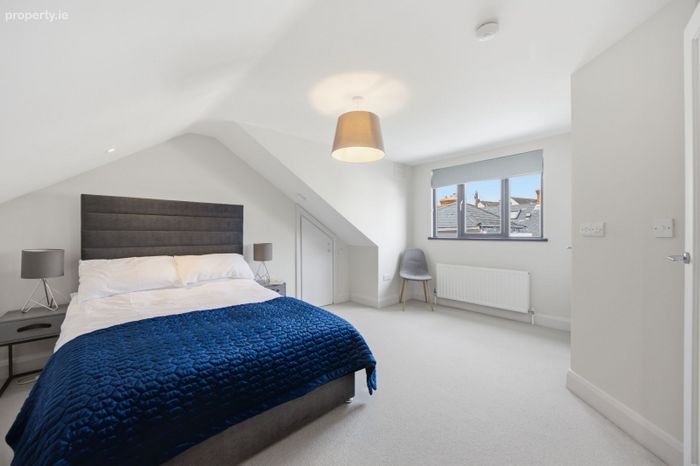
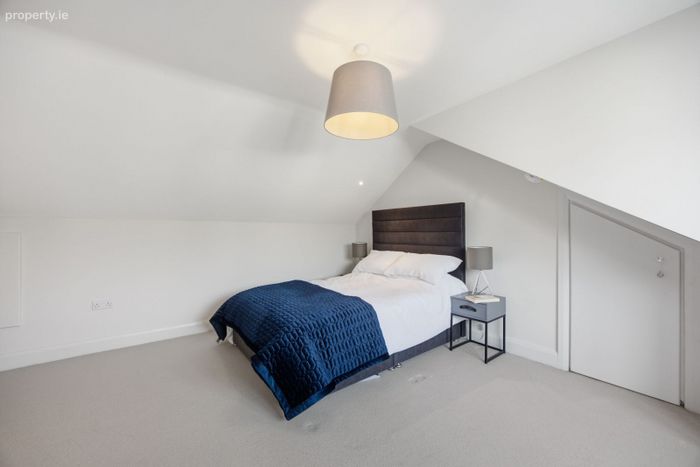
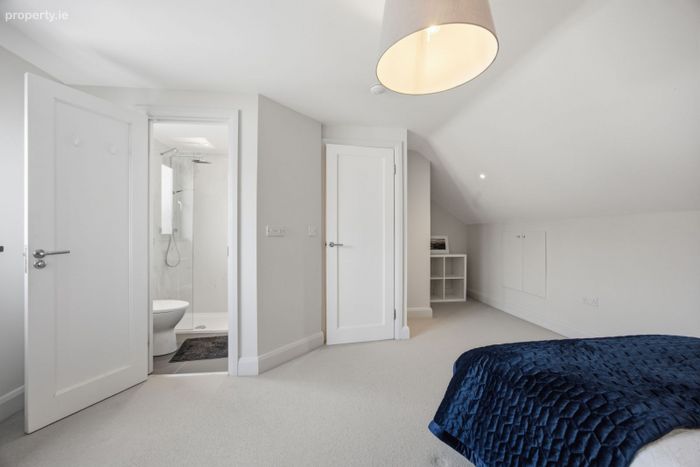
Bedroom 3 (5.34m x 4.54m) max
Generous principal suite positioned to the rear with excellent proportions and additional under eaves storage.
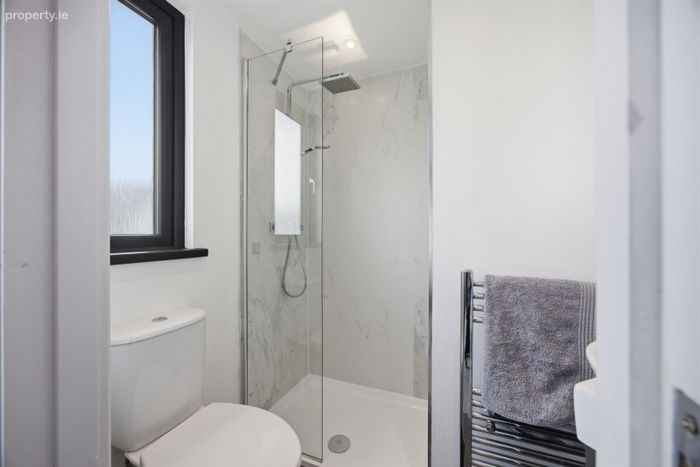
En-suite (1.80m x 1.51m)
Stylishly finished with tiled flooring, shower cubicle, Sonas wash hand basin, Cersanit WC and heated towel rail.
BER Details
BER No. 108377748
Energy Performance Indicator: 0.00 kWh/m2/yr
This property was last updated: 2 days ago