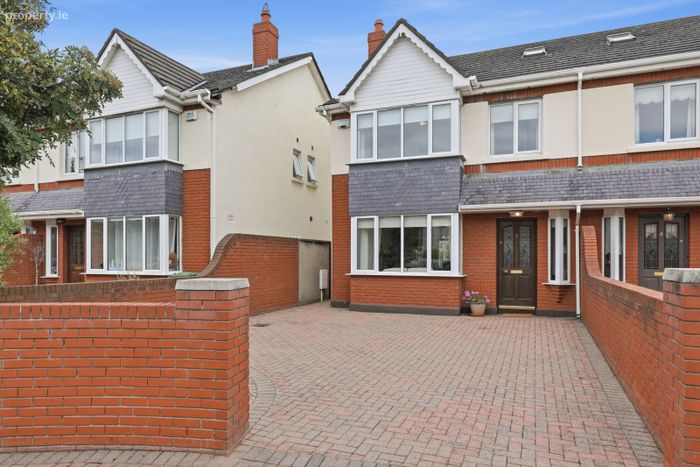
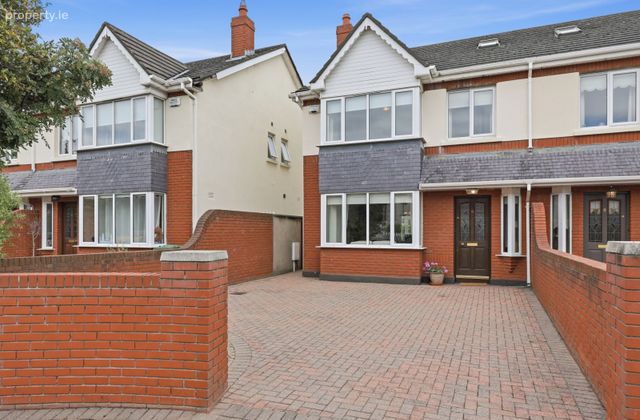
9 The Court, Donnybrook Castle, Donnybrook, Dublin 4
 See Larger Images & 20 More Photographs >>
€950,000
Semi-Detached House4 Bedrooms, 3 Bathrooms, Semi-Detached House
Rating:

Contact Name: Owen Reilly Sales
Agent:
Owen Reilly
PSR Licence Number: 002370
Email Agent Show Number
Save This Ad
Key Features
Spacious four-bedroom semi-detached family home.Exclusive gated development in the heart of Dublin 4.
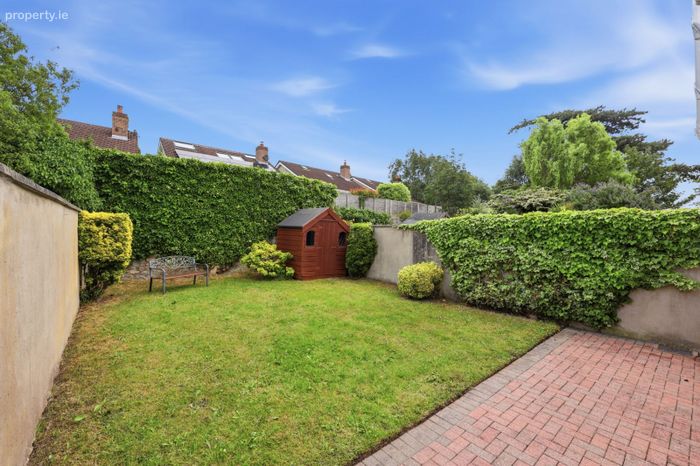
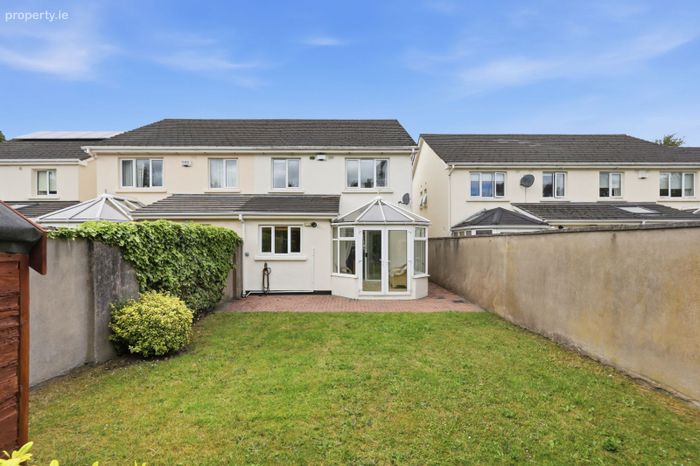
Large private rear garden with side access.
Off-street parking for multiple cars.
B3 BER.
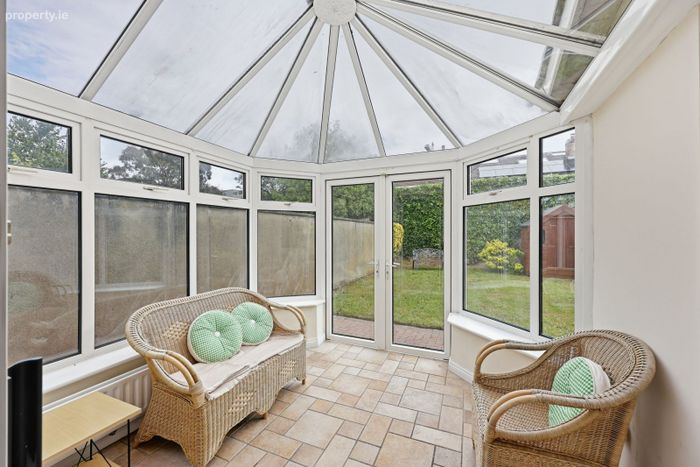
Bright sunroom overlooking the rear garden.
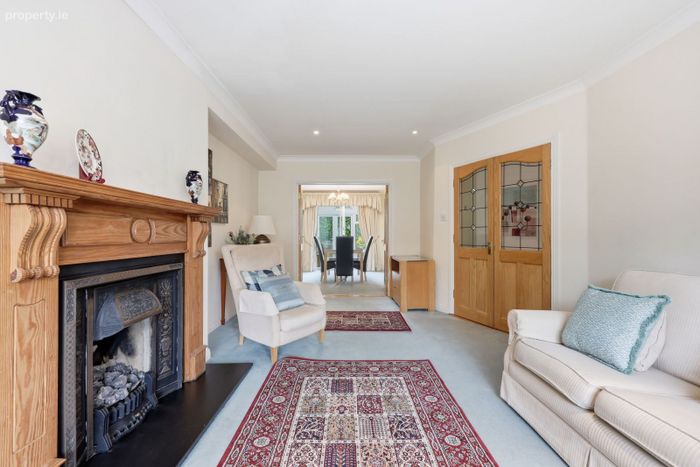
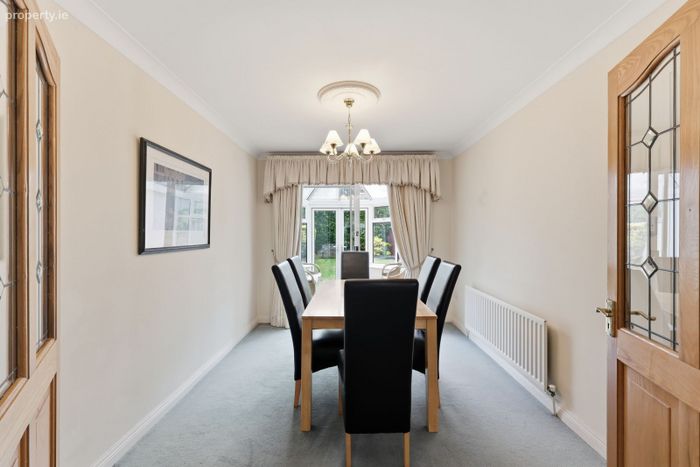
Spacious interconnecting living and dining rooms.
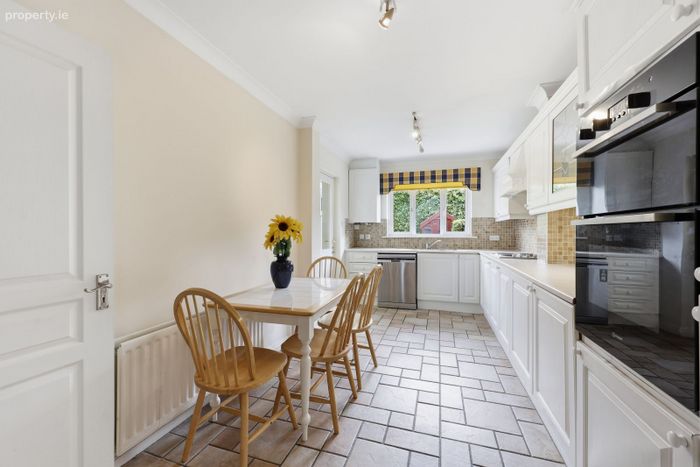
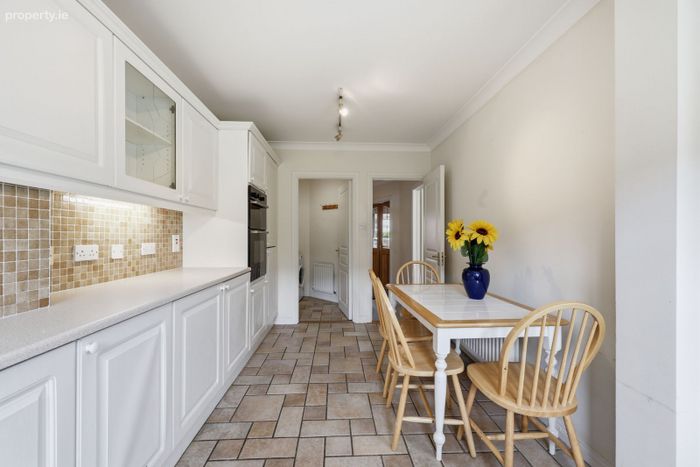
Fully fitted kitchen with integrated appliances.
Four generously proportioned bedrooms.
Gas fired central heating.
Property Description
The well-appointed accommodation comprises a welcoming entrance hallway, guest WC, elegant living room with interconnecting dining room, a bright sunroom overlooking the garden, a fully fitted kitchen and a separate utility room. Upstairs there are four generous bedrooms, including a spacious principal bedroom with en-suite, together with a well appointed family bathroom.
The rear garden provides an ideal space for outdoor dining, entertaining and family life, while the front driveway offers ample off-street parking for several vehicles. Residents also benefit from the security and tranquillity of this highly regarded gated development.
More about this location...
Located just off the Stillorgan Road, Donnybrook Castle enjoys an unrivalled location within easy reach of Donnybrook Village, Ballsbridge, University College Dublin, St. Vincent's University Hospital and Herbert Park. An excellent selection of schools, restaurants, cafés and sporting amenities are nearby, while the QBC provides swift access to Dublin City Centre.
Accommodation:
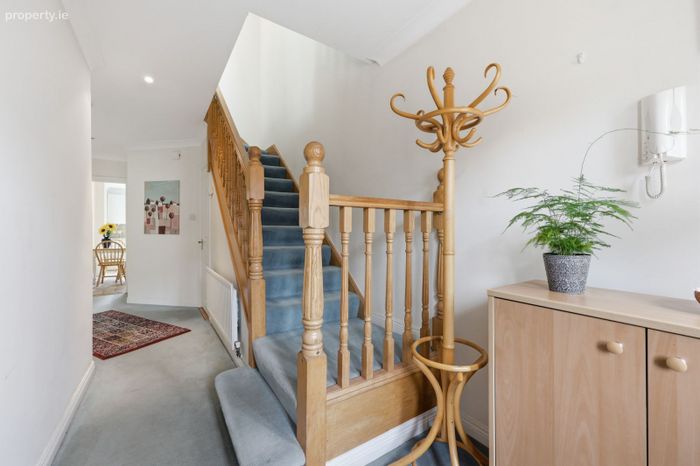
Entrance Hallway (6.93m x 1.01m) max
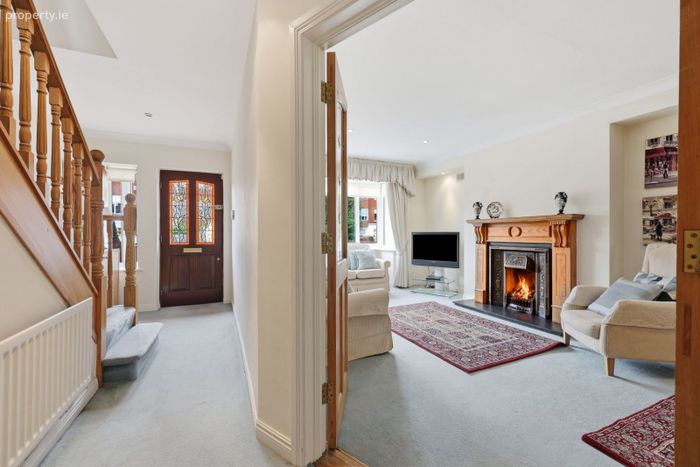
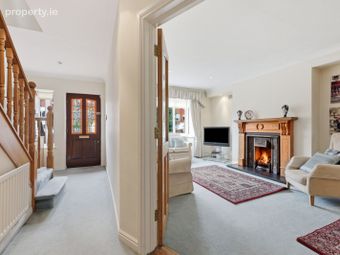
A welcoming entrance hallway featuring an attractive stained-glass front door, carpet flooring, understairs storage and access to all principal ground floor accommodation.
Guest WC (1.71m x 0.94m)
Comprising tiled flooring, WC and wash hand basin.
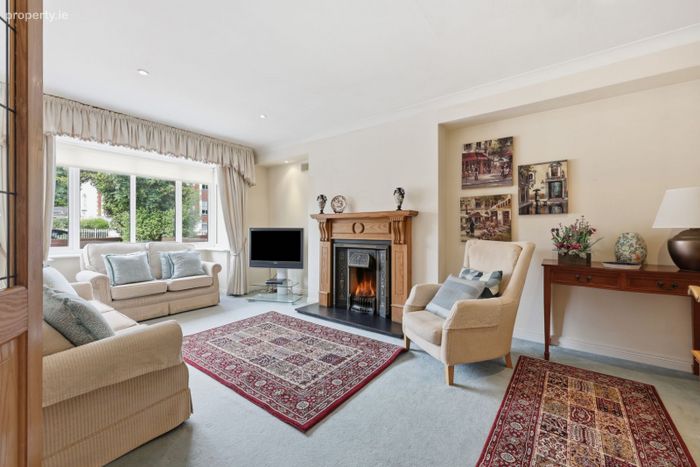
Living Room (5.80m x 3.78m)
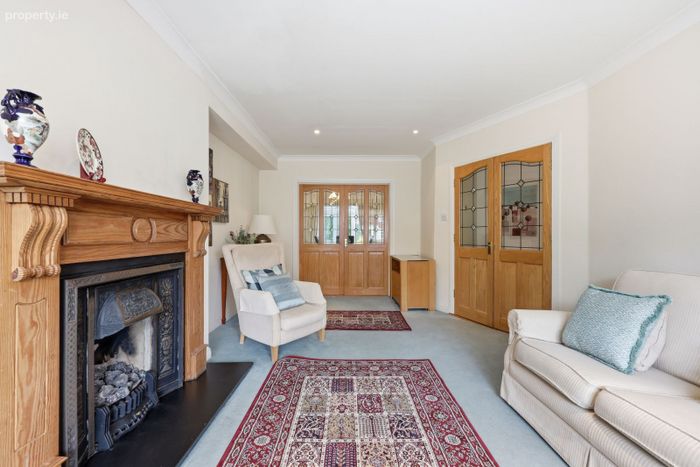
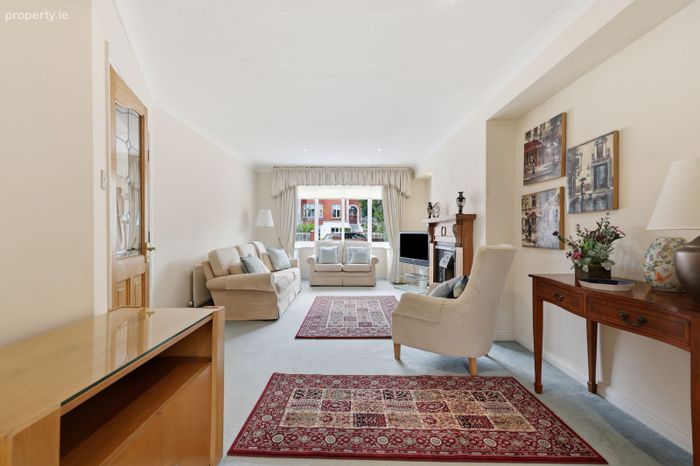
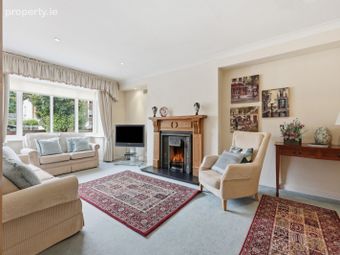
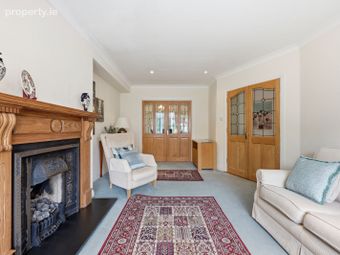
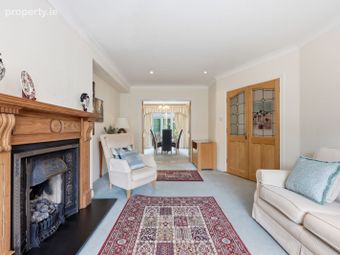
A bright front-facing reception room with carpet flooring, a large picture window allowing excellent natural light and double doors opening to the dining room.
Dining Room (3.72m x 2.91m)
A spacious dining area with carpet flooring, seamlessly connecting the living room and sunroom, making it ideal for family living and entertaining.
Sunroom (3.21m x 3.03m) max
A light-filled reception space with tiled flooring and direct access to the private rear garden.
Kitchen (5.06m x 2.79m)
A generously proportioned fully fitted kitchen overlooking the rear garden with an excellent range of wall and floor units, Beko four-ring electric hob, Elica extractor fan, Indesit oven, dishwasher, fridge freezer and ample countertop workspace.
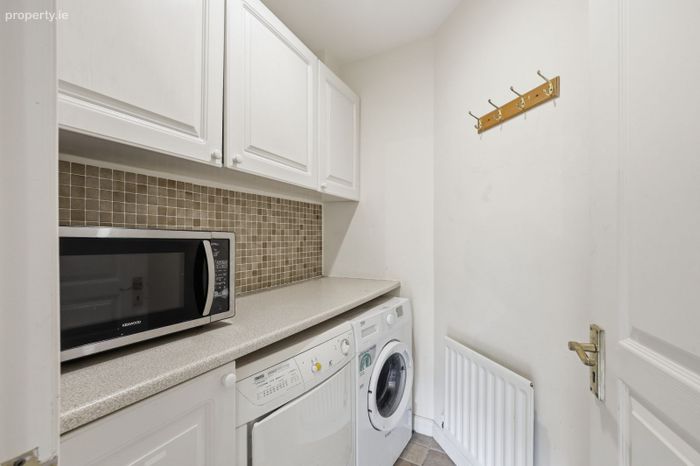
Utility Room (1.78m x 1.67m)
Conveniently located off the kitchen and fitted with additional storage units, Beko washing machine and Zanussi tumble dryer.
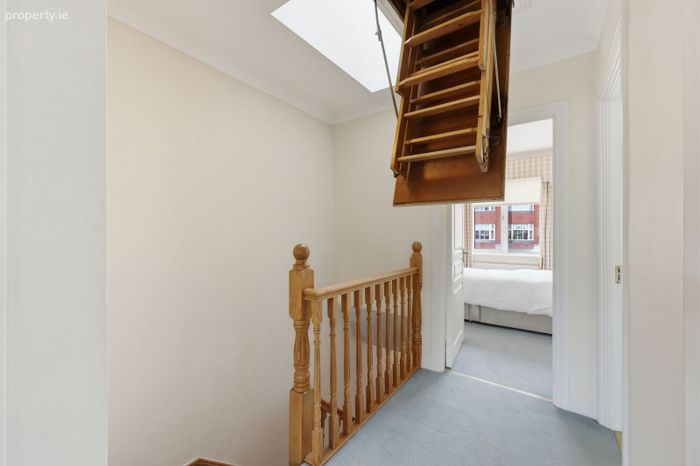
First Floor landing (3.62m x 1.79m) max
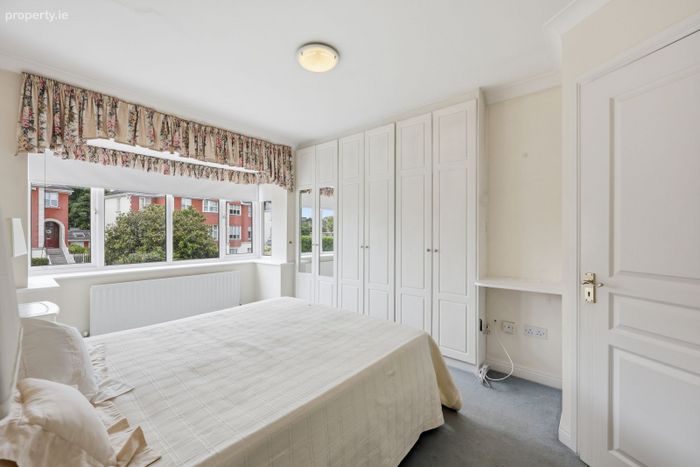
Principal Bedroom (4.74m x 2.99m) max
A spacious double bedroom with built-in wardrobes, large windows providing excellent natural light and access to the en-suite.
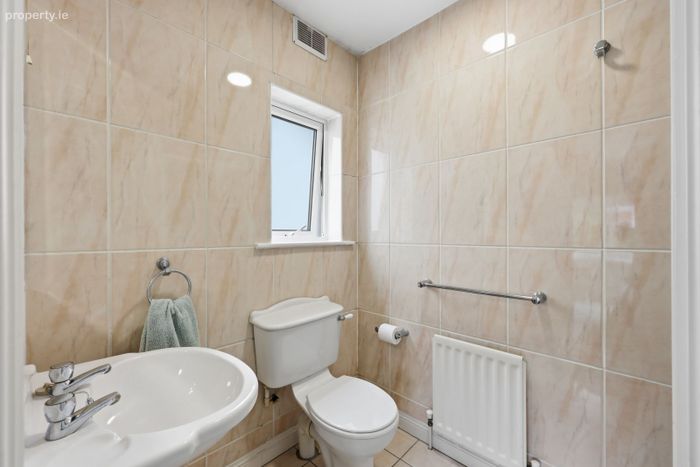
En-suite (2.42m x 1.64m) max
Fully tiled with shower cubicle, WC and wash hand basin.
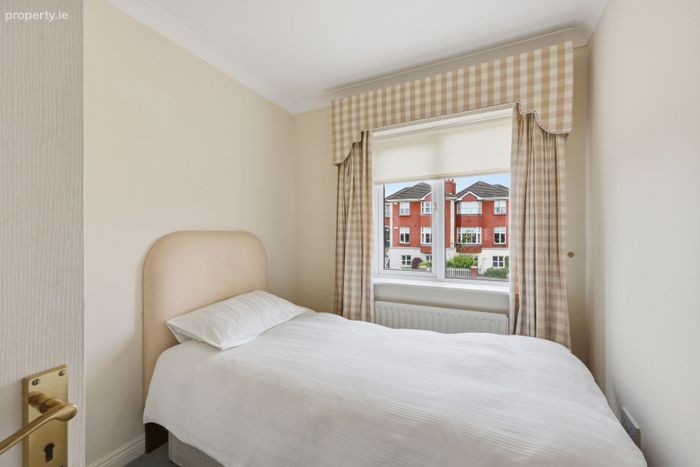
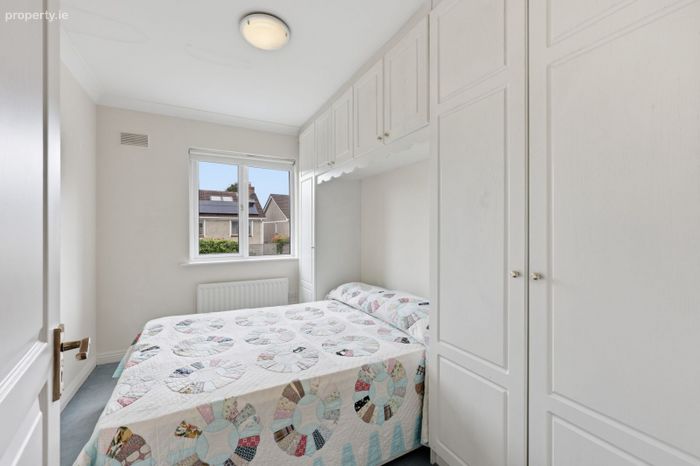
Bedroom 2 (2.91m x 2.33m)
A generous front-facing double bedroom with built-in wardrobes and carpet flooring.
Bedroom 3 (3.43m x 2.10m)
A spacious rear-facing bedroom overlooking the garden with carpet flooring and built-in wardrobes.
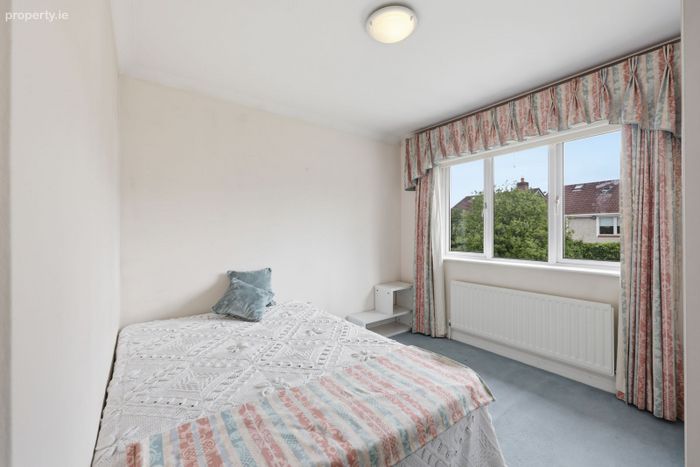
Bedroom 4 (2.98m x 2.73m)
A further rear-facing double bedroom with built-in wardrobes, carpet flooring and pleasant garden views.
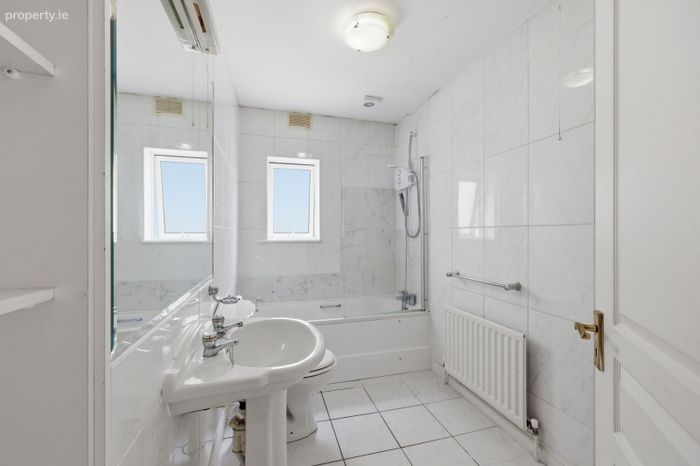
Family Bathroom (3.02m x 1.81m)
Fully tiled and comprising bath with electric shower, WC and wash hand basin.
BER Details
BER No. 101395879
Energy Performance Indicator: 0.00 kWh/m2/yr
This property was last updated: 2 days ago