94 Oakcourt Drive, Palmerstown, Dublin 20, Palmerstown, Dublin 20
 See Larger Images & 16 More Photographs >>
€320,000
Bungalow For Sale2 Bedrooms, 1 Bathroom, Bungalow For Sale
Rating:


Contact Name: Eoin Gorry
Agent:
DNG Lucan
PSR Licence Number: 004017
Email Agent Show Number
Save This Ad
Key Features
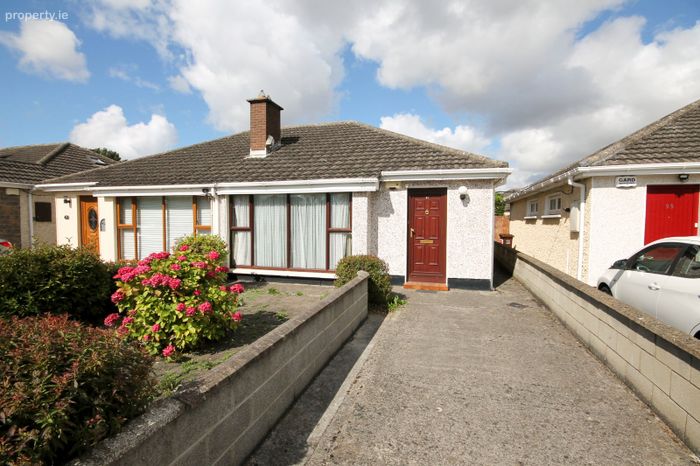
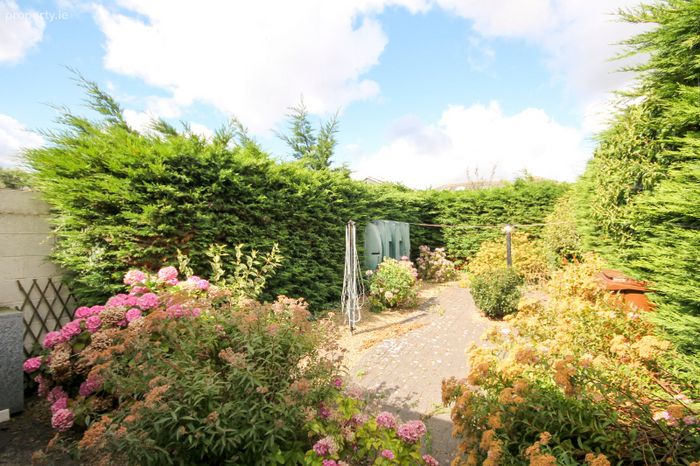
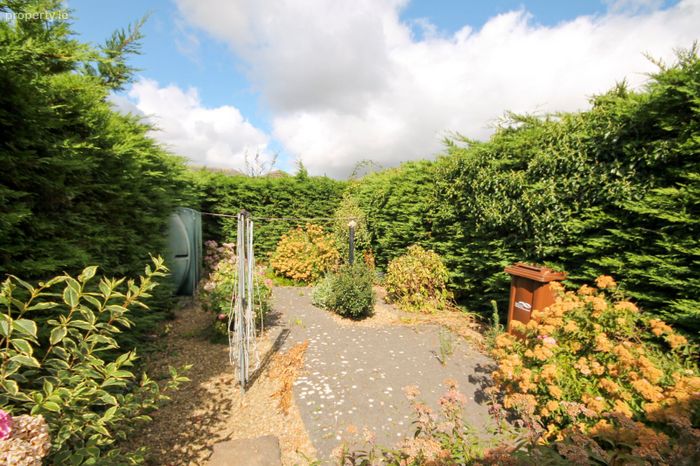
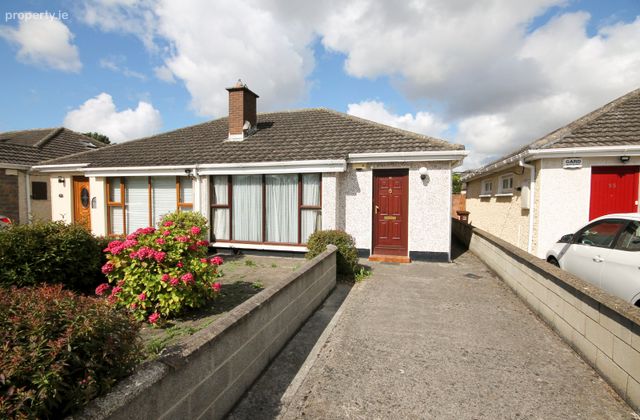
Sunny west facing garden2 Bedroom bungalow
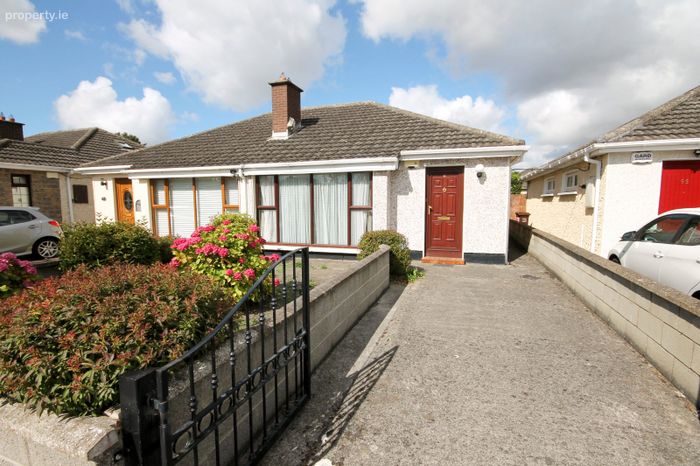
Gated driveway to the front
Chain free sale
Quiet tree lined road
Gated pedestrian side access
Fantastic location
C.38 foot long private garden
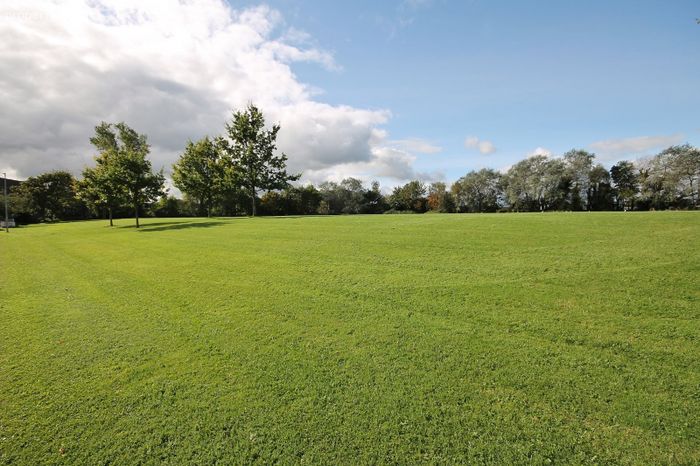
Adjacent to a large green area
Stira stairs to attic storage space
Double glazed windows
Oil fired central heating
Short stroll from shops, schools and transport links
Easy access to Dublin City & M50
Property Description
94 Oakcourt Drive benefits from a gated driveway to the front and gated pedestrian side access. The property provides a chain free sale for the lucky buyer and provides a blank canvas for those wishing to finish a property to their own taste and style.
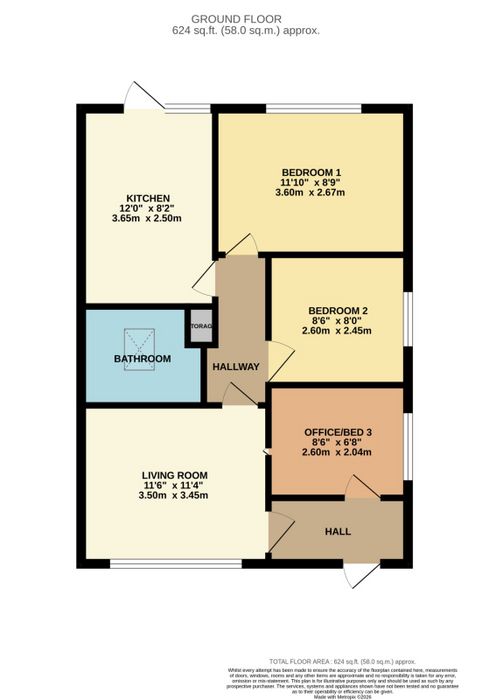
Light filled accommodation of 58 sq.m/624 sq.ft comprises of a welcoming entrance hallway, office/third bedroom, living room to the front, bathroom, two well proportioned bedrooms and a kitchen to the rear with access to the garden. Additionally, there is a Stira stairs leading to the attic storage space.
Enjoying an enviable location, 94 Oakcourt Drive enjoys all the benefits of a quiet cul de sac, tucked away from the hustle and bustle, while still offering easy access to a host of amenities & facilities. Well serviced by public transport and conveniently located close to the M4 and M50, it offers easy access to City Centre and all major road networks. With every conceivable amenity on its doorstep, this fine property offers a fantastic opportunity to any perspective buyer.
This beautiful Palmerstown home is ideal for both first-time buyers and those trading down. Viewing by appointment via selling agents DNG, ph: 01-6280400.
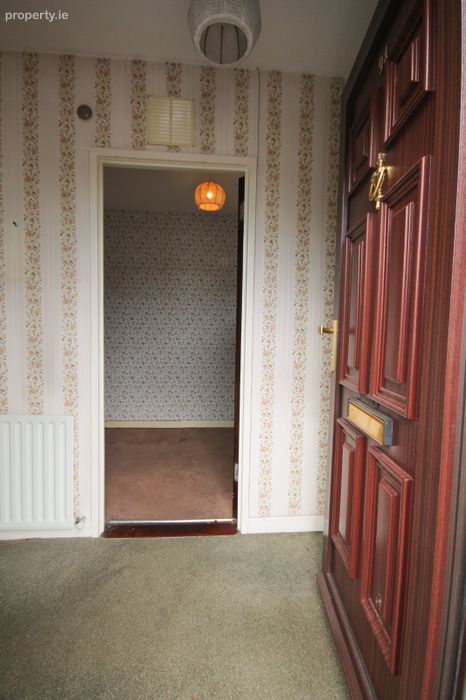
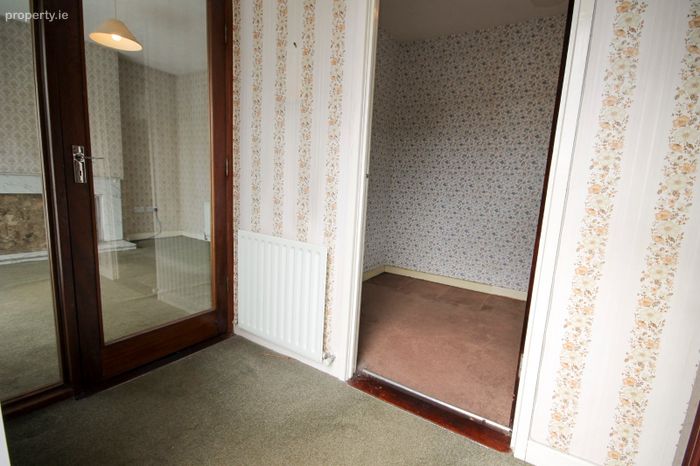
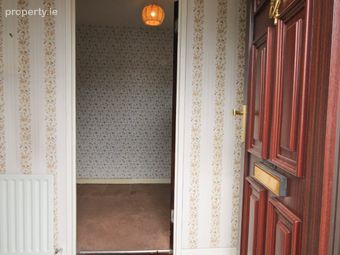
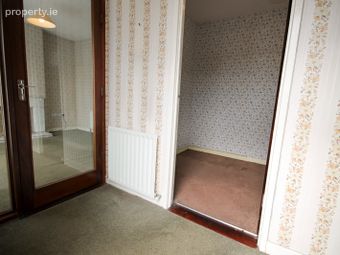
Entrance Hall 1.22m x 2.6m. Welcoming entrance hall with carpeted flooring
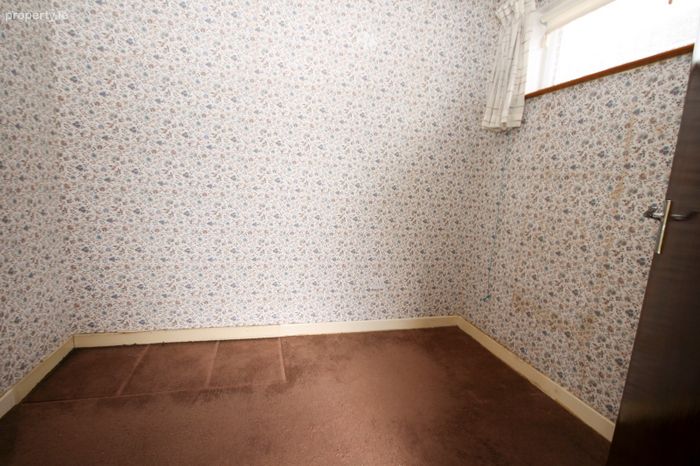
Office/Study 2.6m x 2.04m. Located off the entrance hall with carpeted flooring
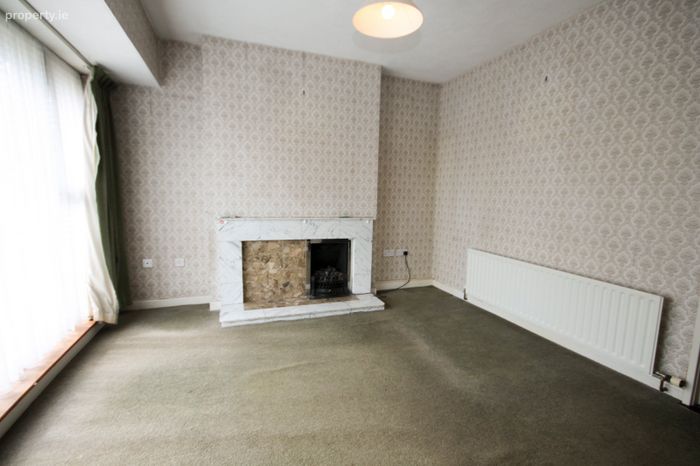
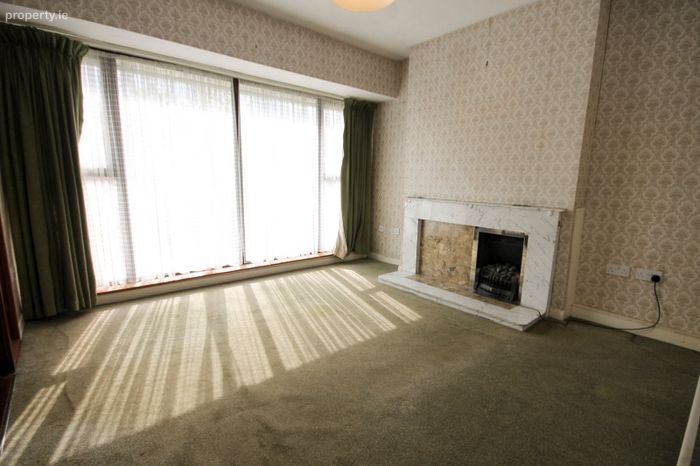
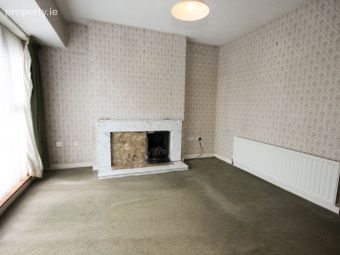
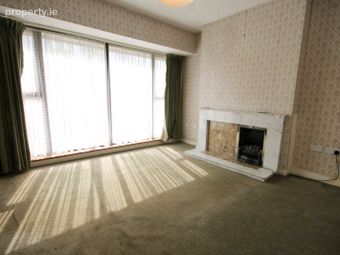
Living Room 3.5m x 3.45m. Large living room to the front with carpeted flooring and fireplace
Hall .92m x 2.82m. With Stira stairs, carpeted flooring and hot linen press
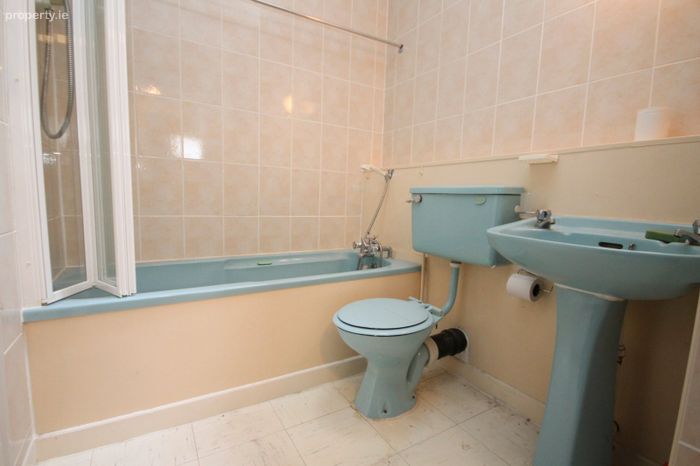
Bathroom 1.88m x 1.81m. Fully tiled bathroom with a bath, shower, wc, whb and Velux window
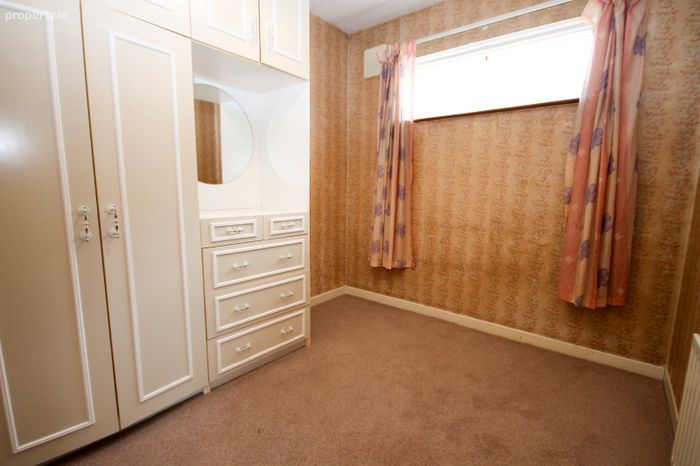
Bedroom 2 2.6m x 2.45m. Single bedroom with built in wardrobes and carpeted flooring
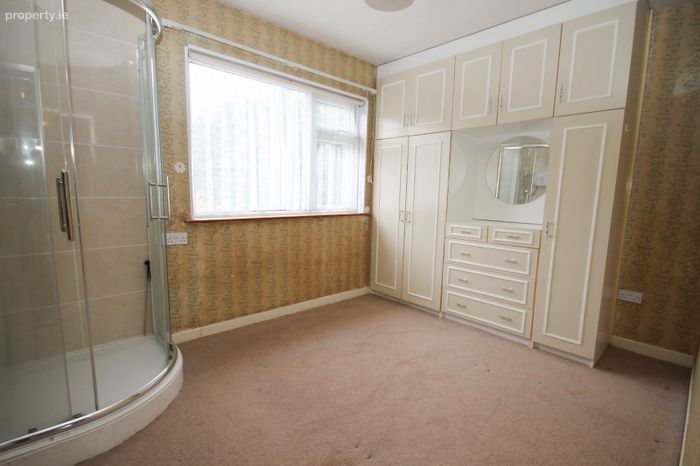
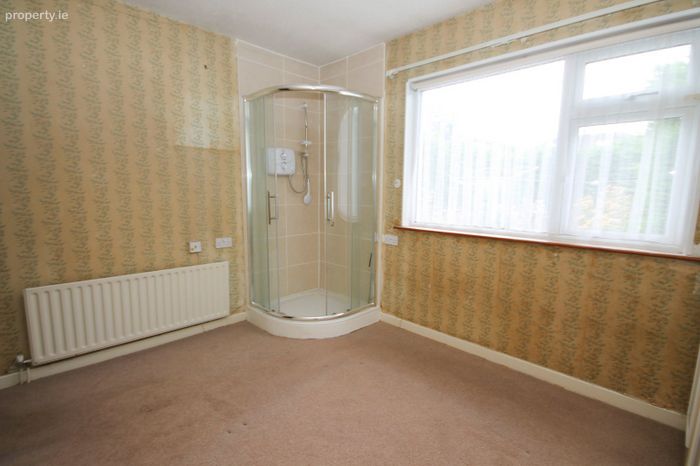
Bedroom 1 3.59m x 2.67m. Large double bedroom to the rear with carpeted flooring, built in wardrobes and shower cubicle
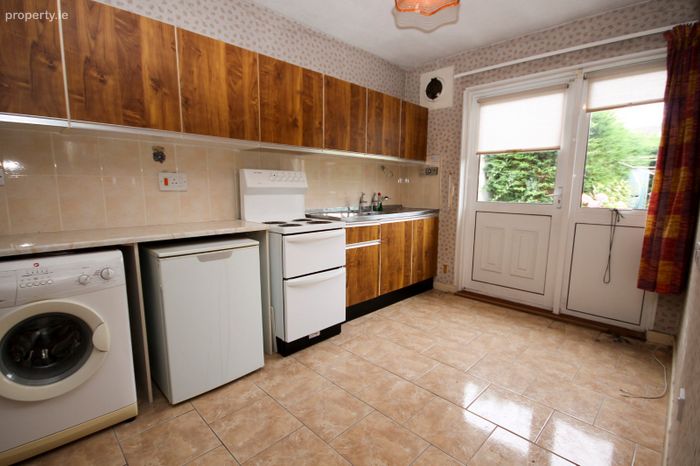
Kitchen 2.49m x 3.65m. Kitchen to the rear with tiled flooring and fitted wall and floor units
BER Details
BER No. 119626935
Energy Performance Indicator: 0.00 kWh/m2/yr
This property was last updated: today, 15 hours ago