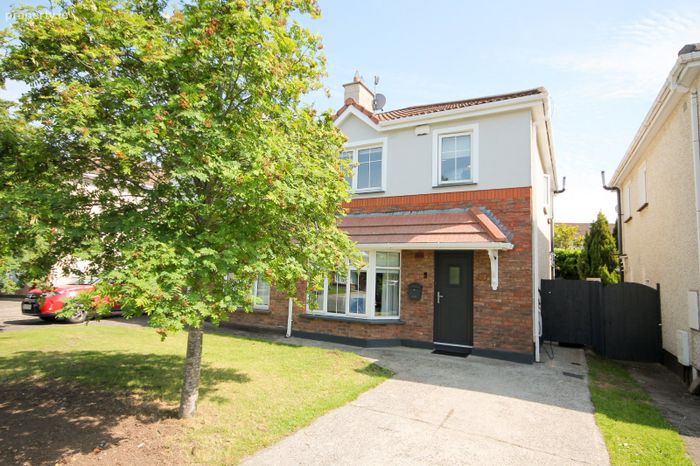
14 Moy Glas Chase, Lucan, Co Dublin, Lucan, Co. Dublin
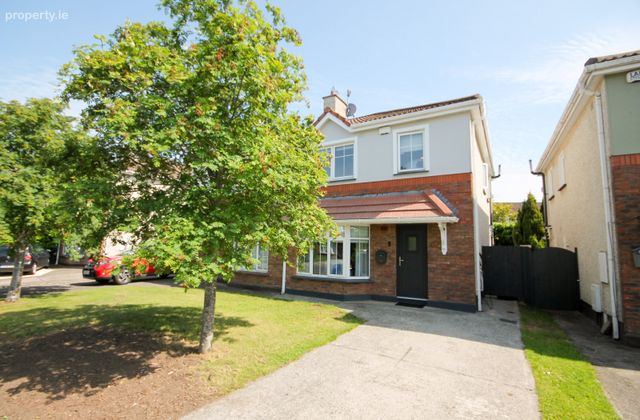 See Larger Images & 20 More Photographs >>
€440,000
Semi-Detached House3 Bedrooms, 3 Bathrooms, Semi-Detached House
Rating:


Contact Name: Eoin Gorry
Agent:
DNG Lucan
PSR Licence Number: 004017
Email Agent Show Number
Save This Ad
Key Features
Sunny South facing garden3 Bedroom/3 Bathroom
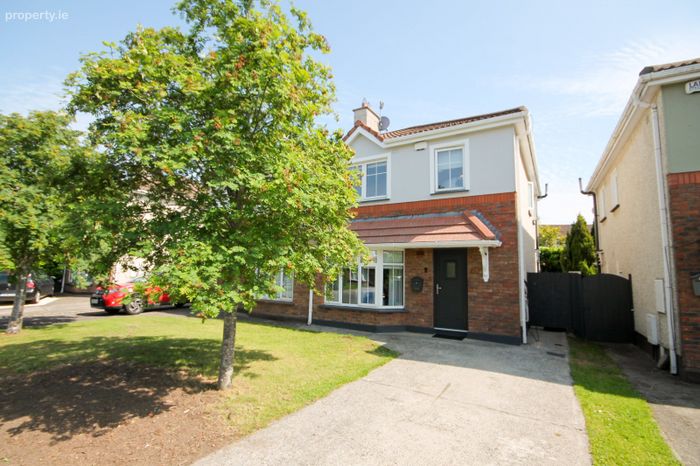
Semi-detached home
Spacious front driveway
Pristine condition throughout
Sought after development
98.5 sq.m/1,060 sq.ft
Master bedroom boasts an ensuite
Gas fired central heating
Double glazed windows
New pvc framed front door
EV Charger installed
Chain free sale
Quiet tree lined road
Gated pedestrian side access
Close to all local amenities
Short stroll to schools, shops and Griffeen Valley Park
Less than 15 min walk to Kishoge Train Station
Convenient to a host of bus routes
Property Description
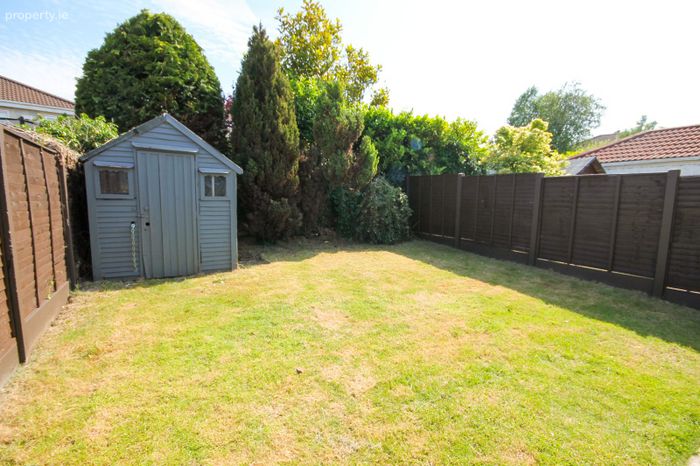
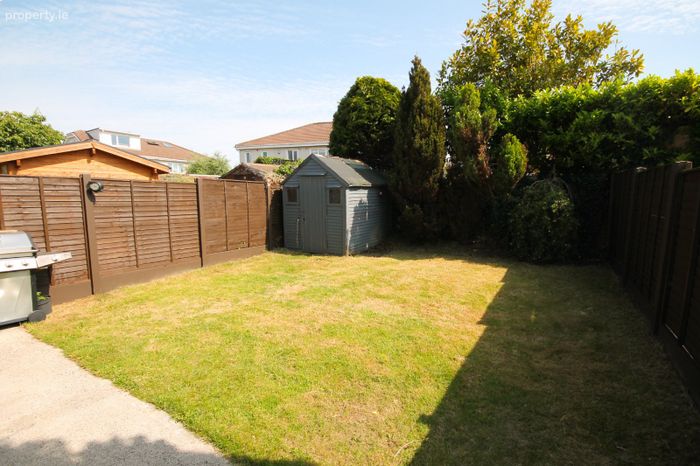
The rear garden is a real gem and boasts an enviable south facing aspect. This garden is laid in lawn with new fenced pannelling and measures 38 foot long at max point. Furthermore, there is gated pedestrian side access, a Barna shed, lighting and a water tap installed.
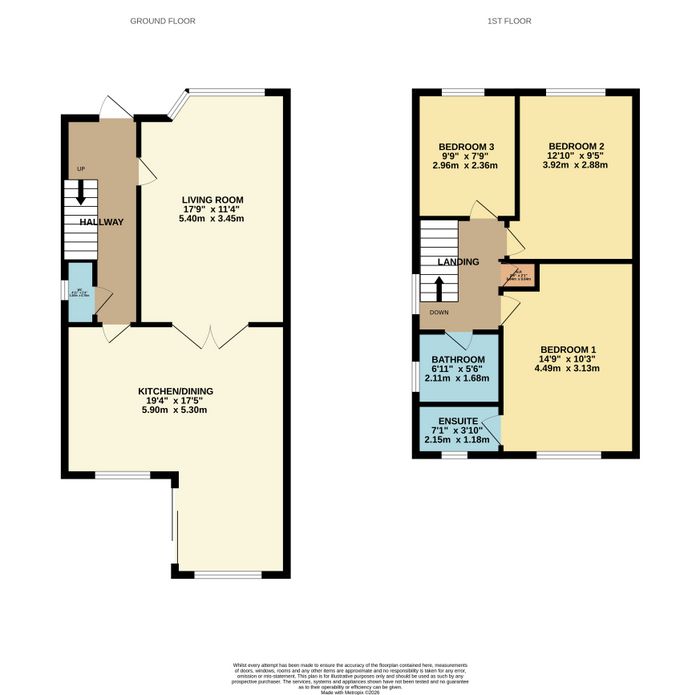
Light filled accommodation measures 98.5 sq.m/1,060 sq.ft of generously proportioned rooms which downstairs comprises of a wide entrance hallway with guest wc, large living room to the front and a kitchen/dining room to the rear which is complimented by sliding doors to the garden. Upstairs is equally as impressive with a fully tiled bathroom and three spacious bedrooms, with the master bedroom boasting an ensuite shower room.
Further benefits include double glazed windows, gas fired central heating, an EV charging point, new PVC framed front door, wood flooring replaced recently and an efficient C energy rating.
Moy Glas is a popular and well-regarded development, enjoying close proximity of the N4/M4/M7 & M50 road networks, Liffey Valley & Ballyowen shopping centres, as well as a host of other amenities that include shops, schools, parks and sporting facilities. The property is only a short walk from Kishoge Train Station and next to numerous bus routes to the city and beyond.
Lucan is a most sought-after Dublin suburb situated 13 km west of Dublin city centre. There are some fantastic leisure facilities in the area including GAA clubs, soccer clubs, water sports along the River Liffey and is home to some of Dublin's finest parks including St Catherine's Park, Griffeen Valley Park and the nearby Castletown House. Phoenix Park, the largest enclosed public park in any capital city in Europe, is less than a 15 minute drive away. There are fantastic primary and secondary schools in the Lucan area, including Gael Scoils. Located only a short drive from Liffey Valley Shopping Centre and close to a number of large multinational companies such as Pfizer, Aryzta, Takeda and Intel.
14 Moy Glas Chase offers an ideal opportunity for those seeking a fabulous family home in a most desirable development. Viewings come highly recommended to appreciate all that is on offer, please phone DNG Estate Agents on 01-6280400.
The contents below will be included in the sale:
Fridge/Freezer
Cooker/Hob
Washing machine
Window blinds
Light fittings
Wardrobes
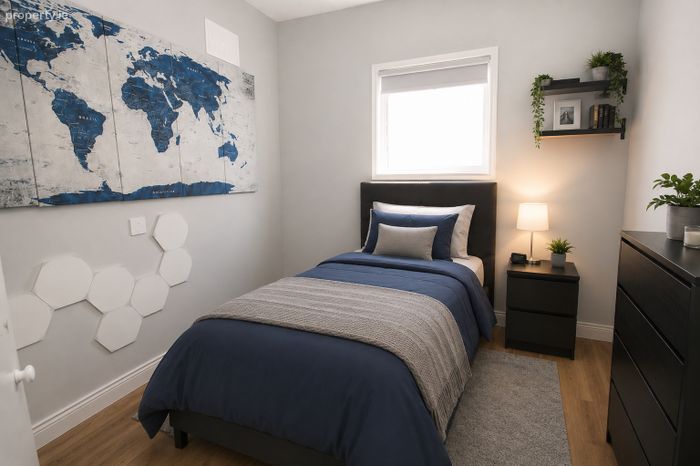
King size bed & 2 bedside locker
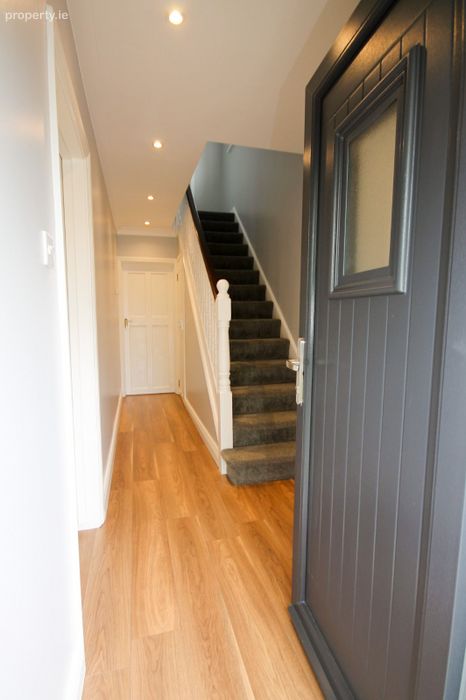
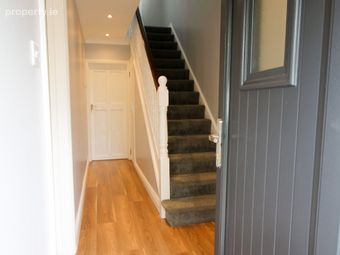
Hall 1.73m x 4.8m. Welcoming entrance hallway with new recently fitted front door, wood flooring, recessed lighting and ceiling coving
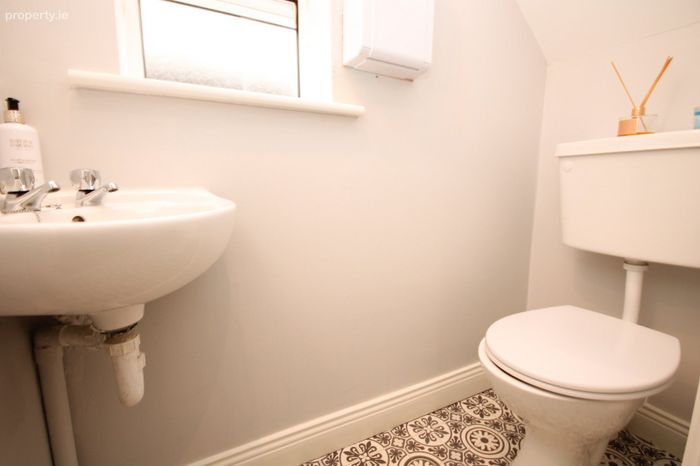
WC 0.75m x 1.52m. Guest wc with a whb, wc and window for natural ventilation
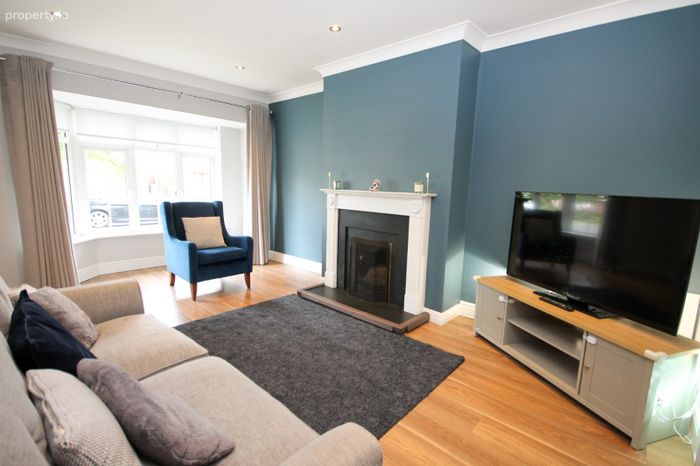
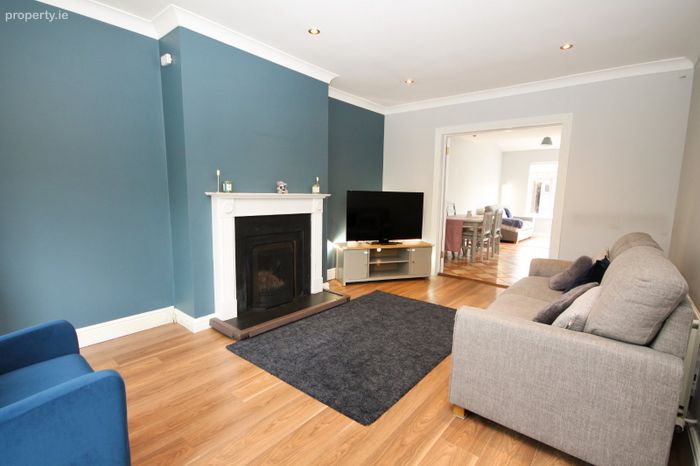
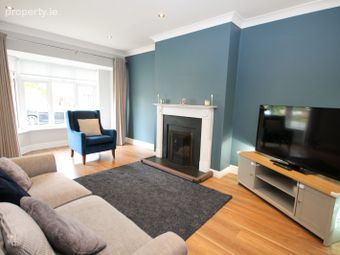
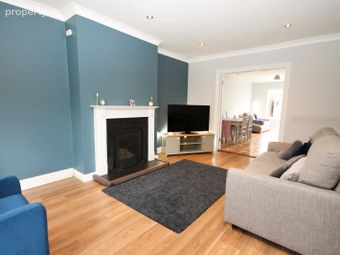
Living Room 3.39m x 4.48m. Spacious bay windowed living room to the front with an open fireplace, wood flooring, recessed lighting, tv point, ceiling coving and double doors to the kitchen/dining
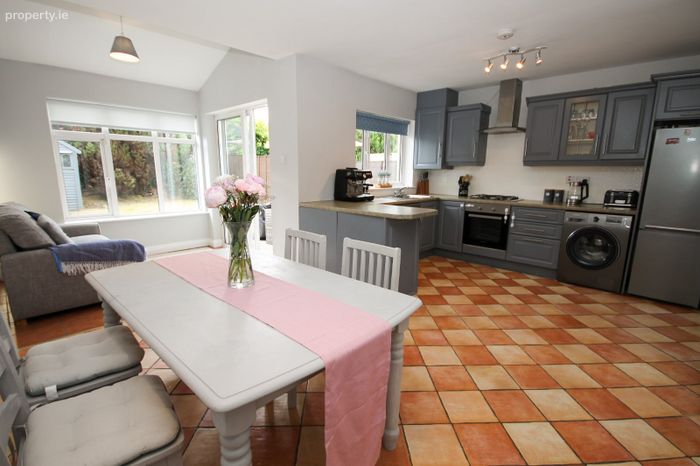
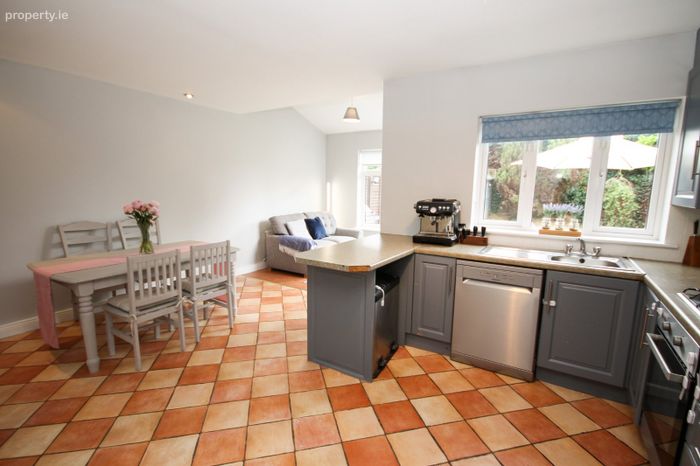
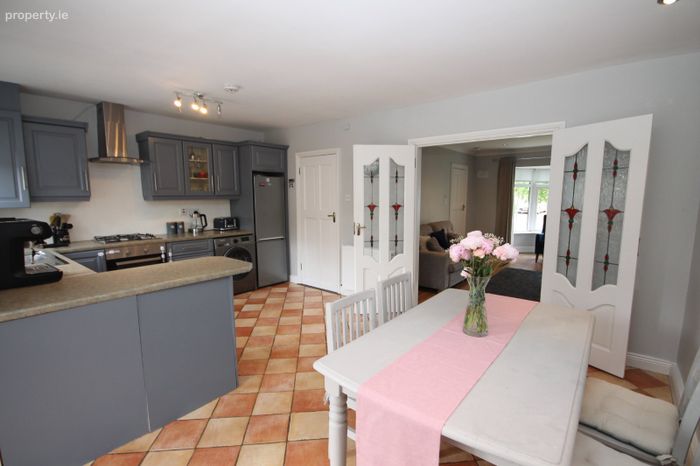
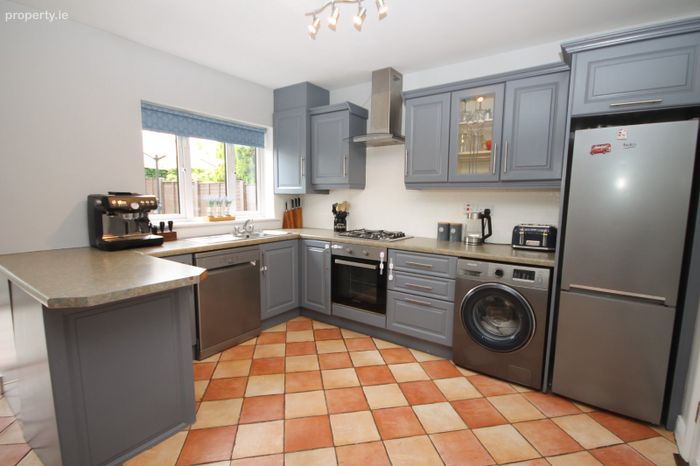
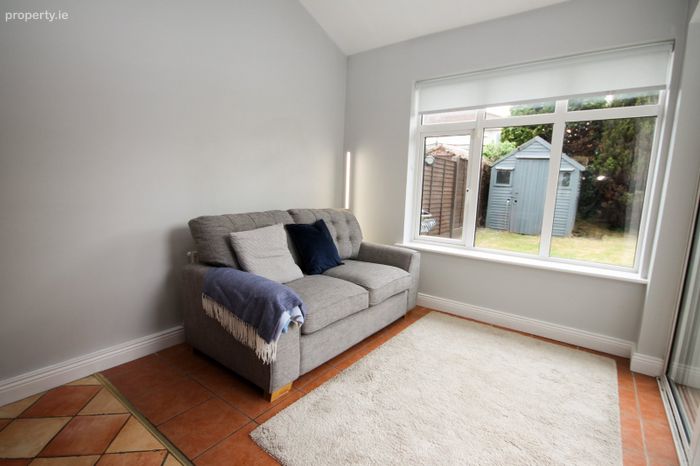
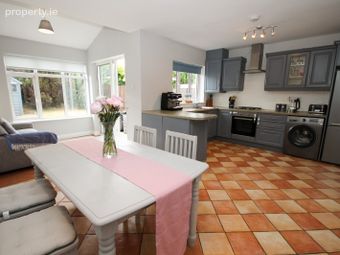
Kitchen/Dining 5.26m x 3.53m. Openplan kitchen/dining to the rear with a fully fitted kitchen, tiled flooring, double doors to the living room and sliding doors to the garden
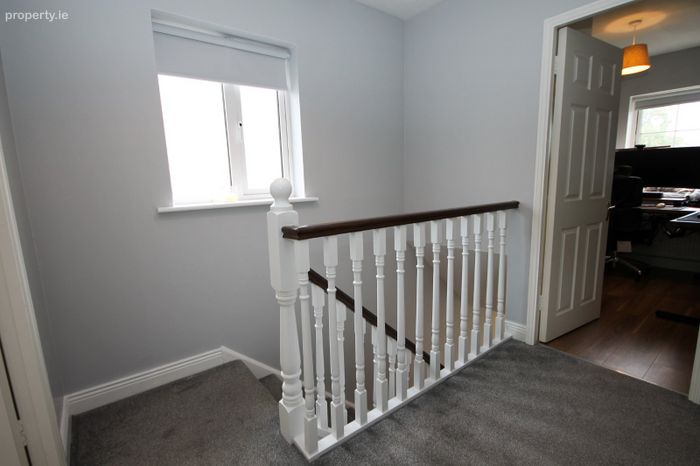
Landing 2.13m x 2.48m. With carpeted flooring, attic access and a hot linen press
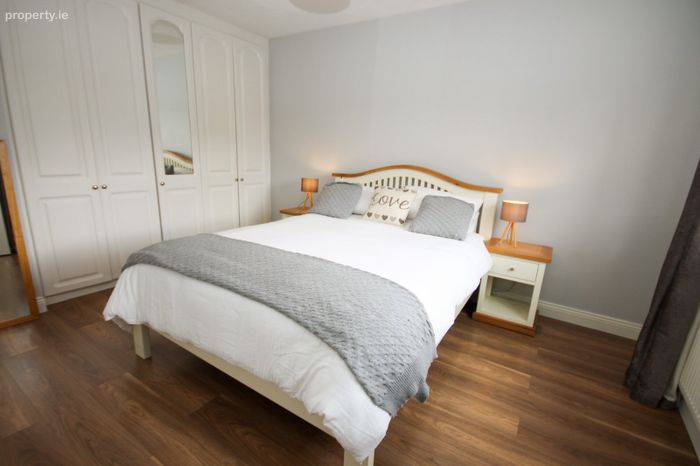
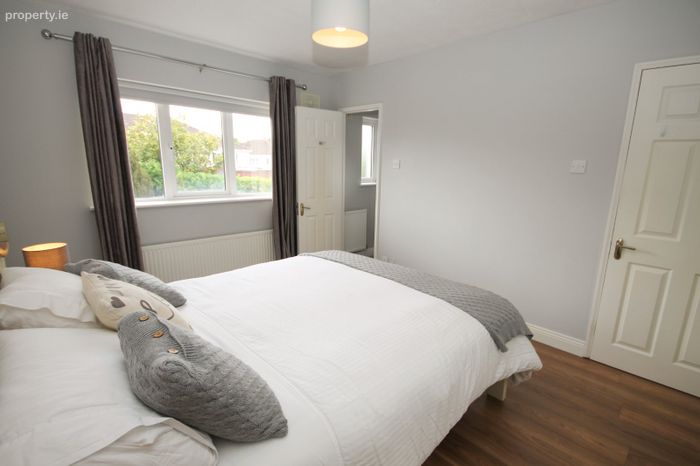
Master Bedroom 3.08m x 4.56m. Spacious master bedroom to the rear with an ensuite shower room, built in wardrobes and wood flooring
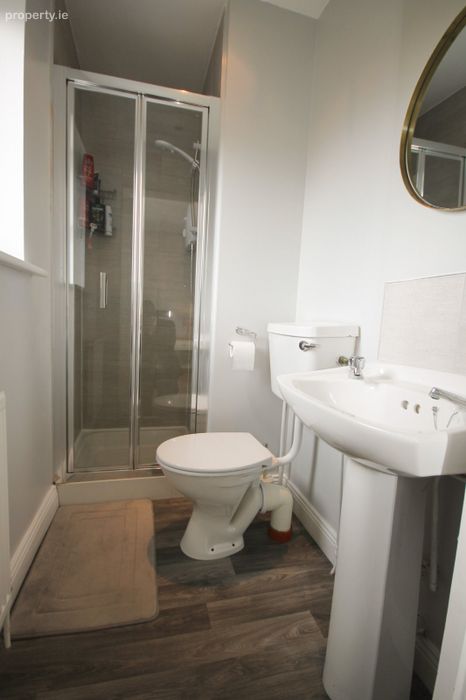
Ensuite 1.18m x 2.14m. Ensuite shower room located off the master bedroom with a Triton Electric shower, wc, whb and window for natural ventilation
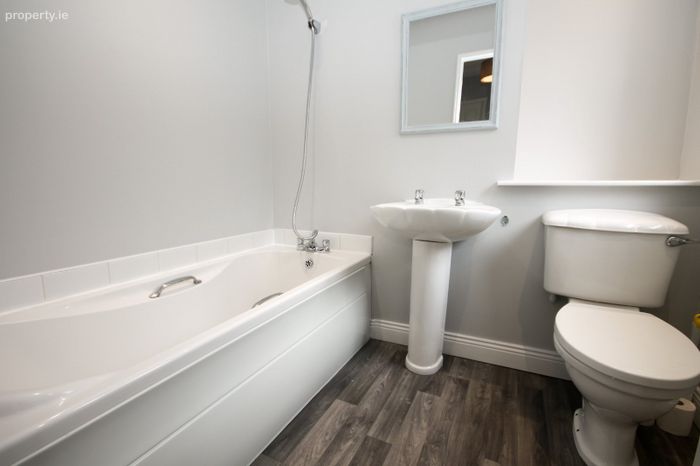
Bathroom 2.11m x 1.68m. With a bath, wc, whb and window for natural ventilation
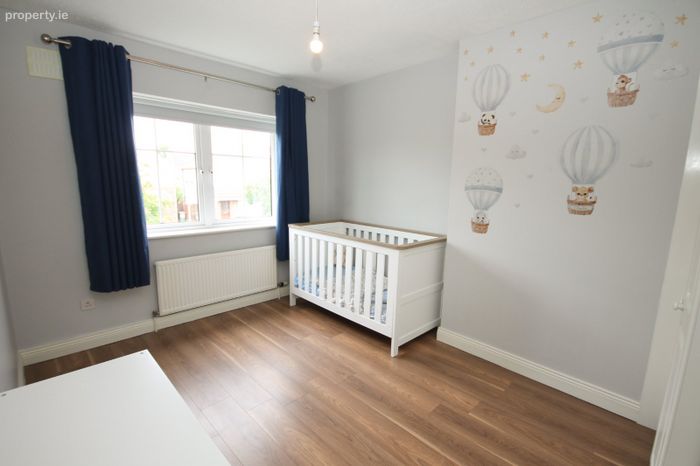
Bedorom 2 2.64m x 3.93m. Large double bedroom to the front with built in wardrobes and wood flooring
Bedroom 3 2.34m x 2.97m. Single bedroom to the front with wood flooring and a built in wardrobe
BER Details
BER No. 119597128
Energy Performance Indicator: 0.00 kWh/m2/yr
This property was last updated: 2 days ago