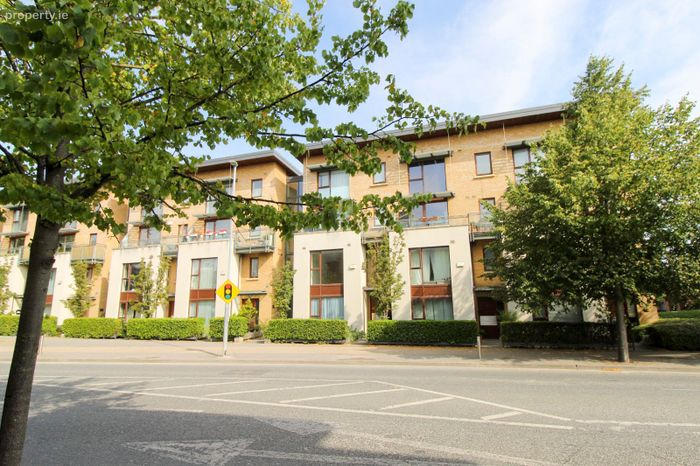
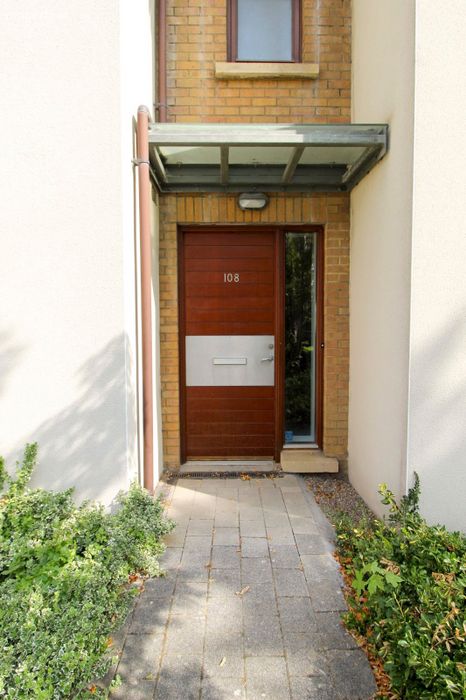
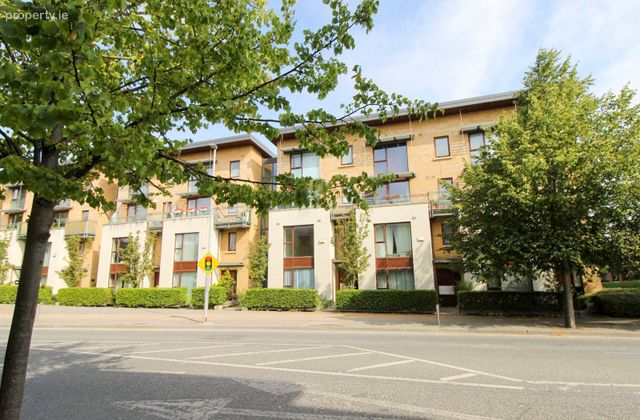
108 Castlegate Way, Adamstown, Lucan, Co Dublin, Adamstown, Co. Dublin
 See Larger Images & 17 More Photographs >>
€399,000
Duplex For Sale3 Bedrooms, 3 Bathrooms, Duplex For Sale
Rating:


Contact Name: Audrey Higgins
Agent:
DNG Lucan
PSR Licence Number: 004017
Email Agent Show Number
Save This Ad
Key Features
3 Bedroom own door Ground Floor Duplex ApartmentTurn key interiors
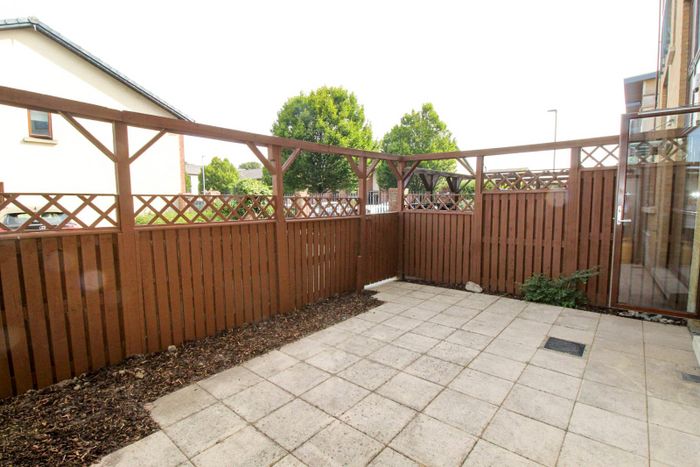
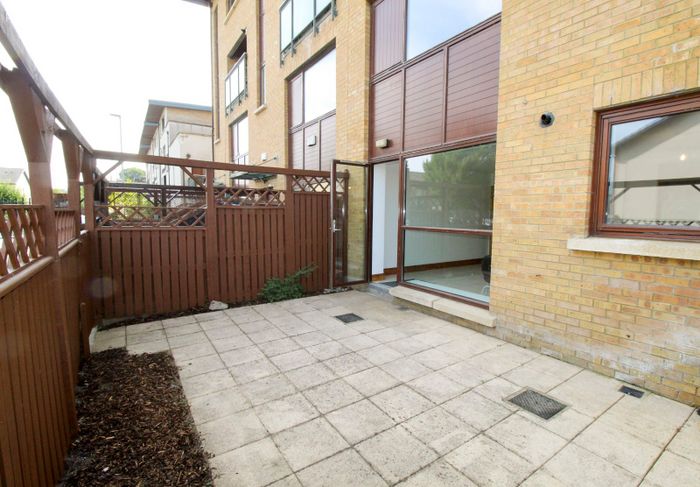
Sunny rear courtyard garden totally enclosed
Gated Communal Parking to the rear
3 Baths incl guest wc, ensuite and family bathroom
Man fee: €1,580 per annum
Close Proximity to all amenities, shops, public transport
Adamstown Train Station and Transport Links nearby
Property Description
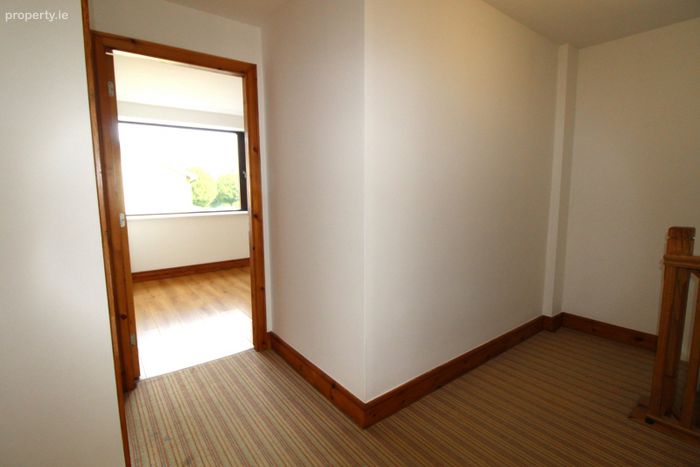
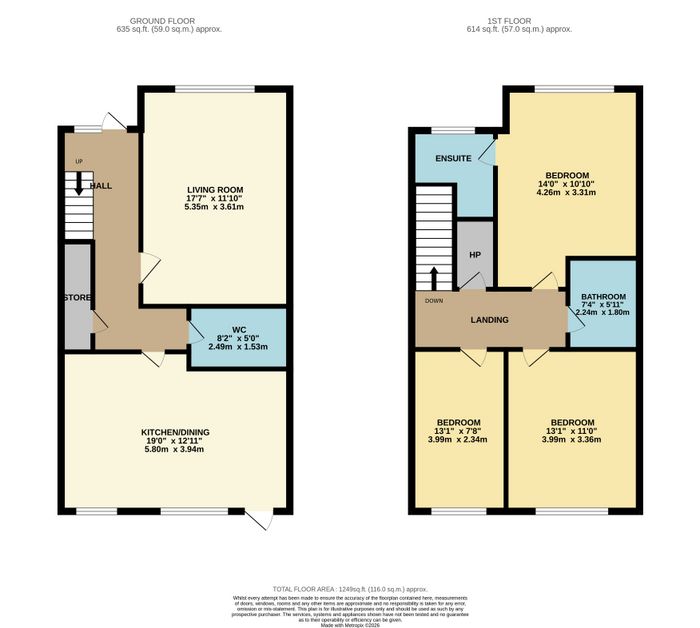
Accommodation downstairs comprises of a large hallway with under stair storage, good sized living room to the front, guest bathroom and a wonderful bright filled kitchen/dining room to the rear. Upstairs there are three well proportioned bedrooms, family bathrom with the Master bedroom Ensuite.
Ideally located within this highly convenient and popular area, Adamstown Train Station is nearby along with excellent train and bus links for commuters. Castlegate Way offers easy access to the city and beyond with good Road Network links and access to the M4/M50/M7. The Crossings shopping centre with Tesco and Aldi is closeby, as too are the Schools, Adamstown Community College, St. John the Evangelist National School & Adamstown Castle Educate Together. The surrounding area has much for the outdoor enthusiast to enjoy with plenty of activity in Tandy's Lane Park to include, walks, children’s playgrounds, sports pitches, tennis courts, cricket ground, adult exercise equipment, teenagers area with parkour equipment, seating and picnic benches.
To secure an appointment to view please call Audrey Higgins on 01 6280400
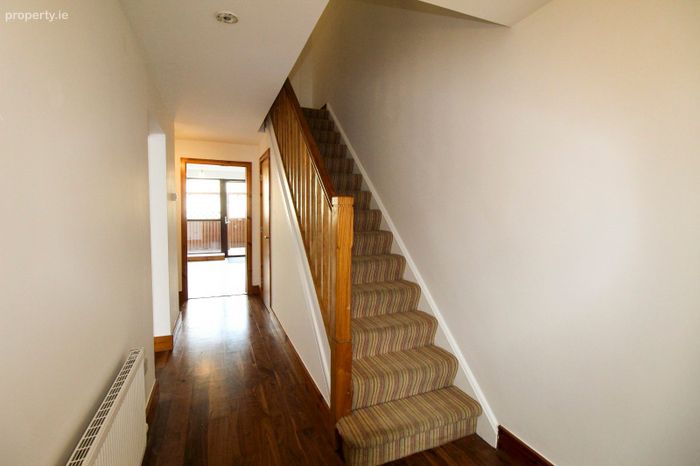
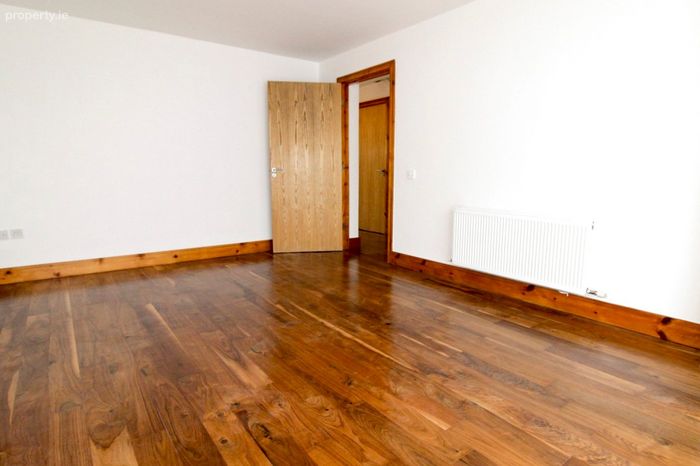
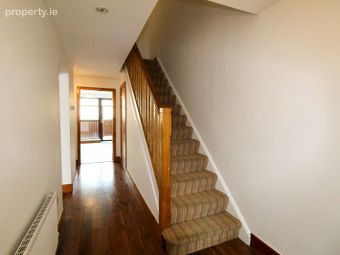
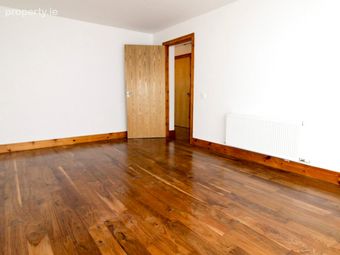
Entrance Hall 6.04m x 2.57m. Light walnut semi-solid flooring, alarm panel, under stair storage with doors to
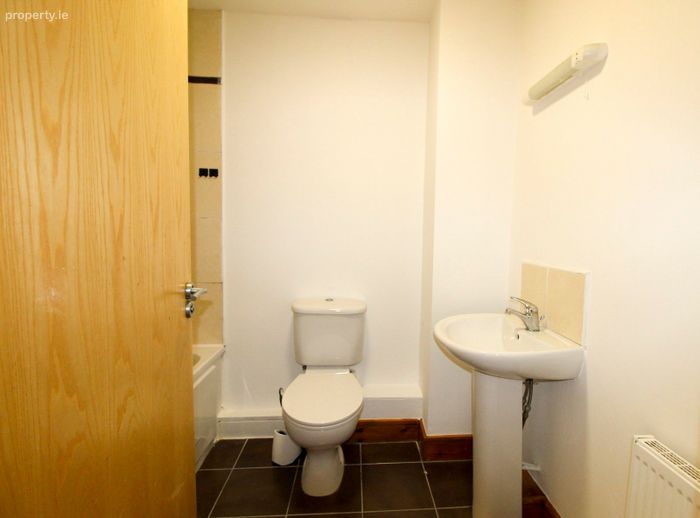
Guest bathroom 2.70m x 1.47m. Tiled flooring with w.c., and wash hand basin
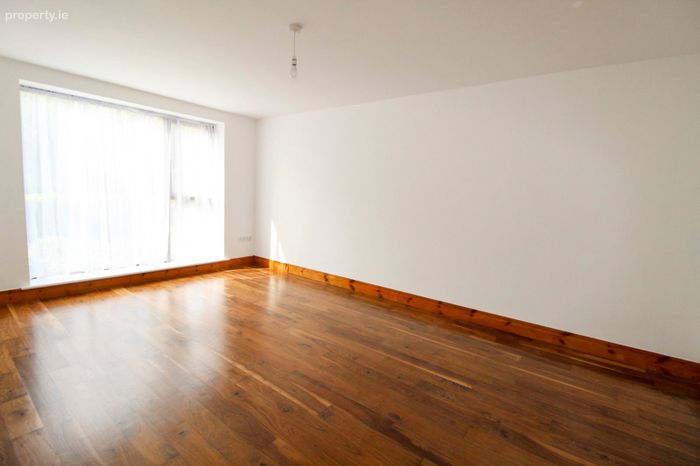
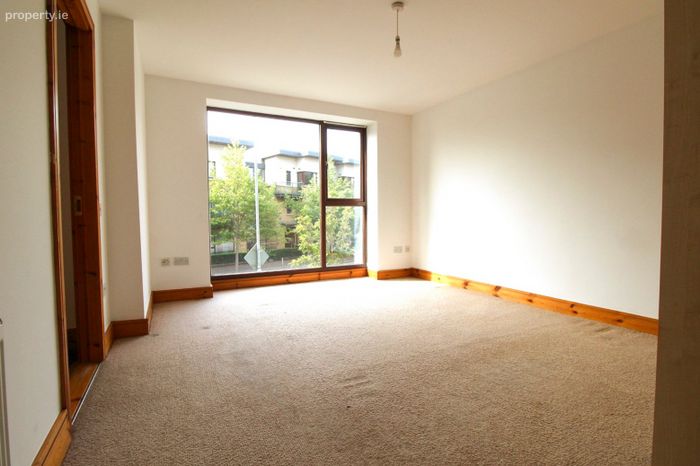
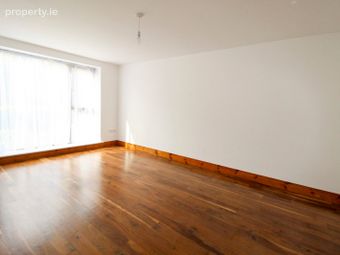
Living Room 3.85m x 5.35m. Continuation of flooring from hallway, with large window which exudes light throughout
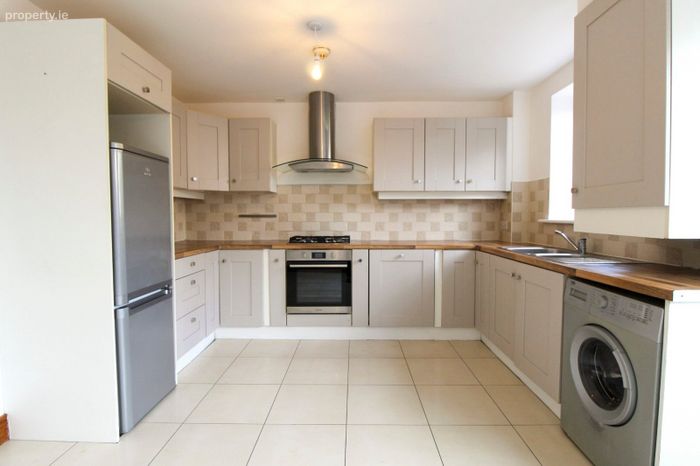
Kitchen Dining Room 5.78m x 4.23m. Tiled flooring with refurbished kitchen cabinets, tiled splash back with plenty of work top space, kitchen appliances to include, oven & hob, dishwasher, fridge freezer and washing machine, door to rear courtyard garden
Landing 3.88m x 2.70m. Carpet flooring with hot press, doors to
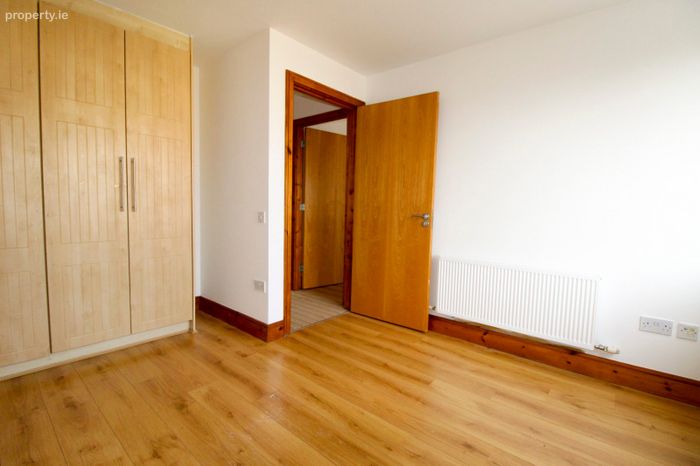
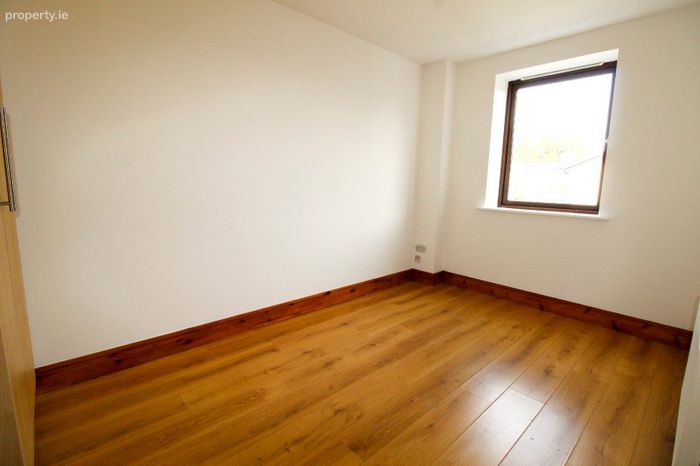
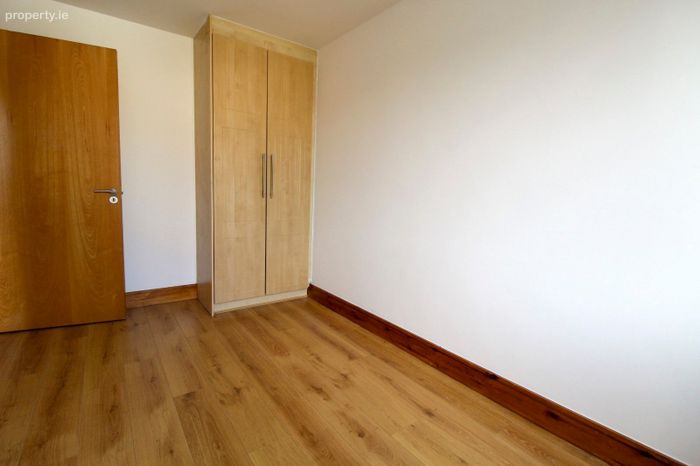
Bedroom 1 3.09m x 3.33m. Rear aspect with laminate flooring, fitted wardrobes
Bedroom 2 2.56m x 3.99m. Rear aspect, laminate flooring, fitted wardrobes
Family Bathroom 2.02m x 2.23m. Tiled flooring with w.c., wash hand basin, bath with shower attachment
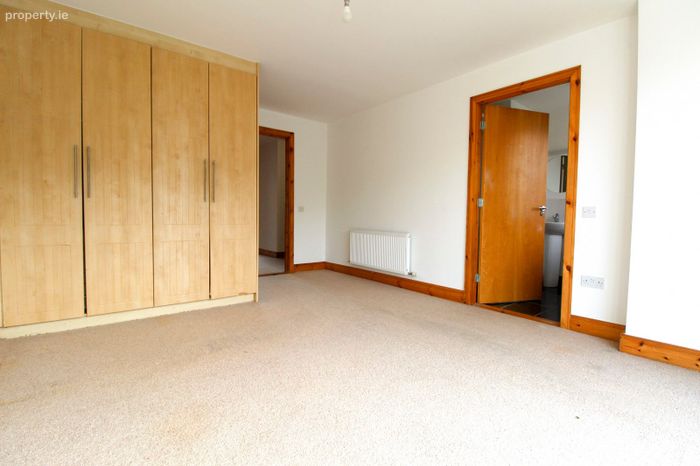
Master Bedroom 5.19m x 3.62m. Front aspect with carpet flooring, fitted wardrobes, door to
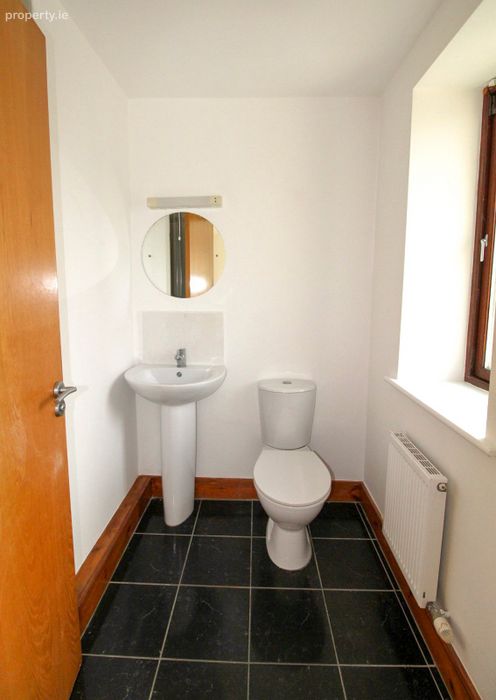
Ensuite Bathroom 2.10m x 2.22. Tiled flooring, wc., hand basin and shower cubicle
Courtyard Garden 6.11m x 4.11m. Fully enclosed patio garden totally paved with flower borders, gate to gated parking area
BER Details
BER No. 101585750
Energy Performance Indicator: 0.00 kWh/m2/yr
This property was last updated: today, 6 hours ago