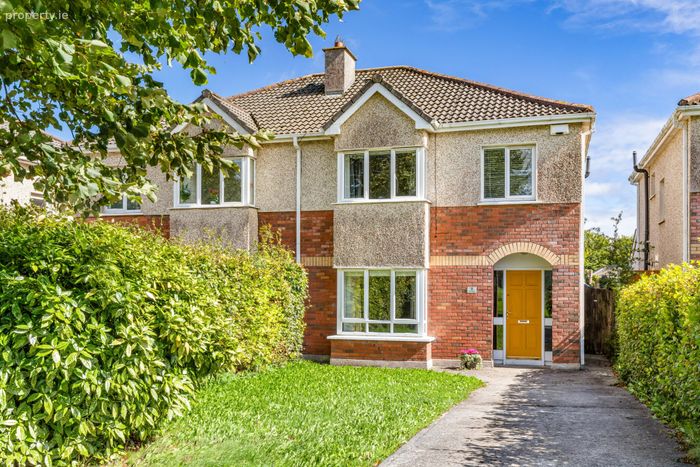
9 The Park, Pheasants Run, Clonee, Dublin 15, Clonee, Dublin 15
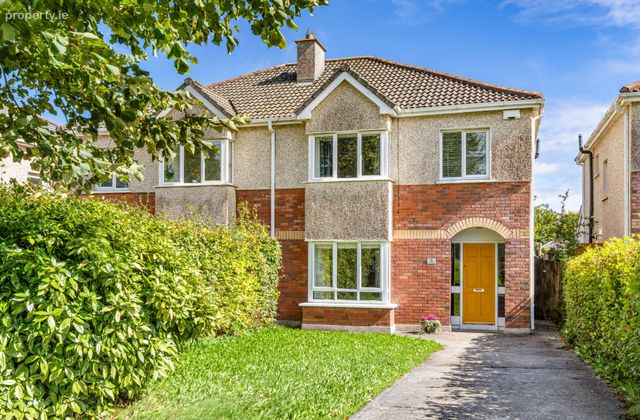 See Larger Images & 19 More Photographs >>
€525,000
Semi-Detached House4 Bedrooms, 3 Bathrooms, Semi-Detached House
Rating:


Contact Name: Jett Cullerton
Agent:
Sherry FitzGerald Clonee
PSR Licence Number: 002183
Email Agent Call 01 801 8090
Save This Ad
Property Description
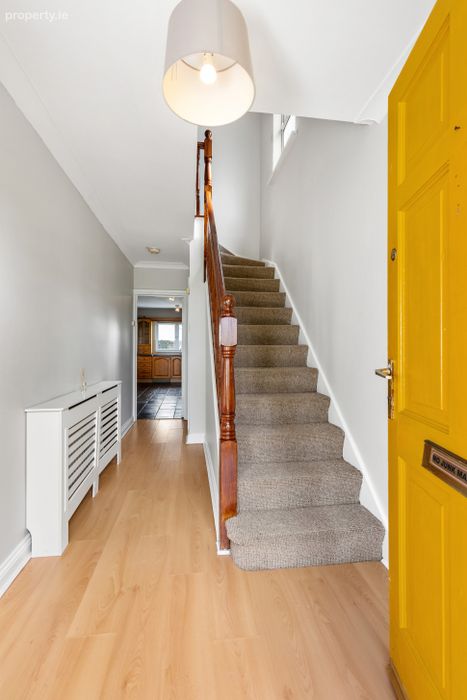
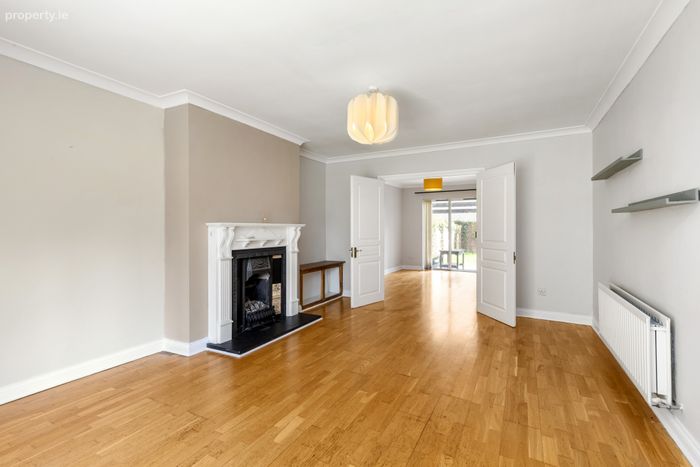
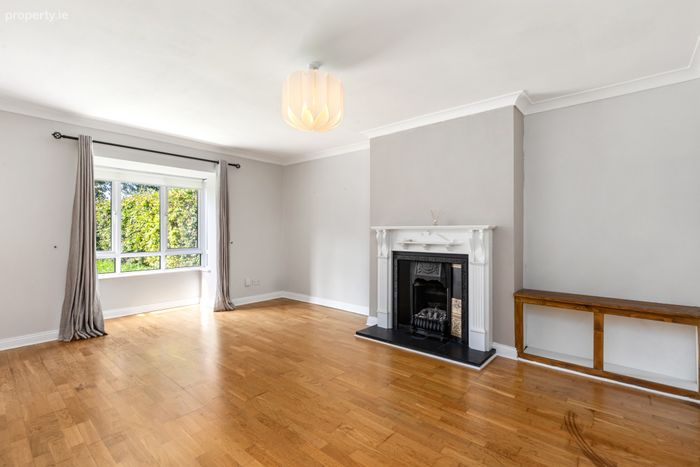
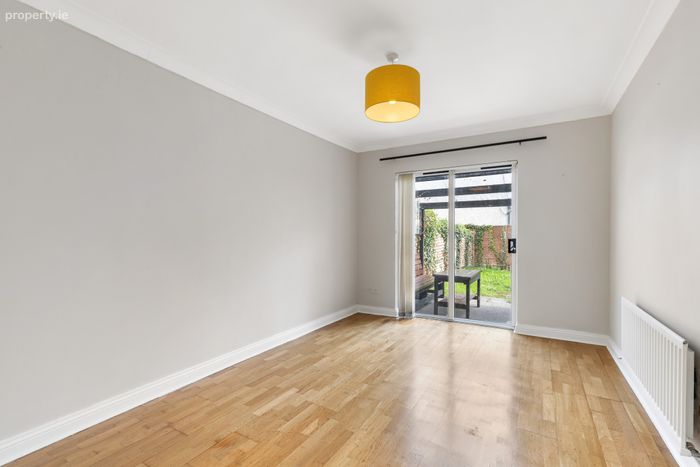
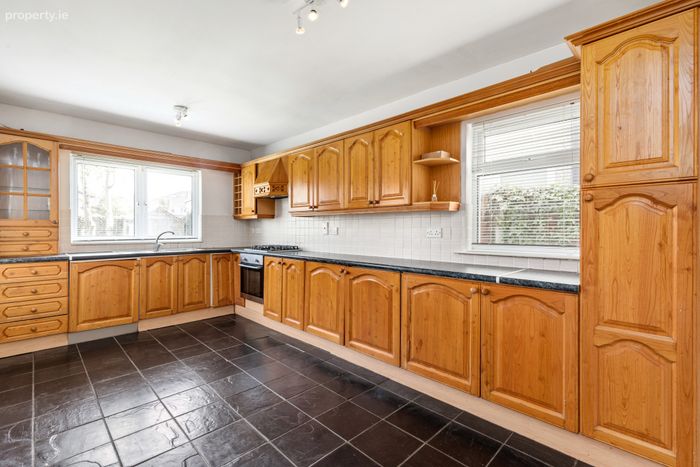
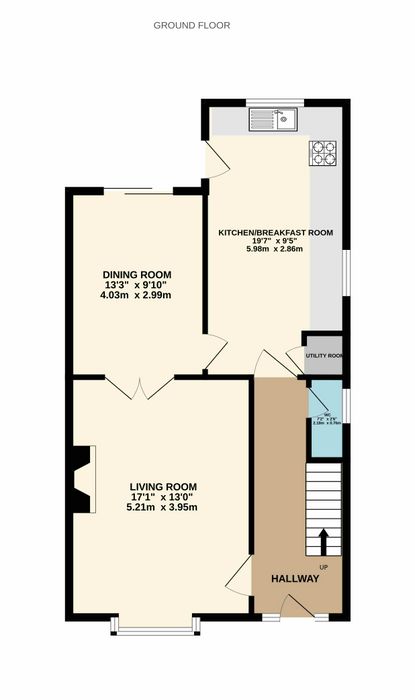
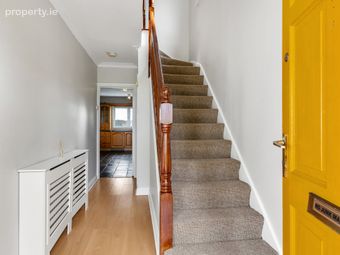
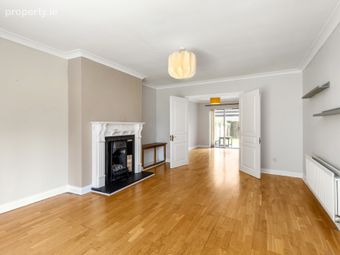
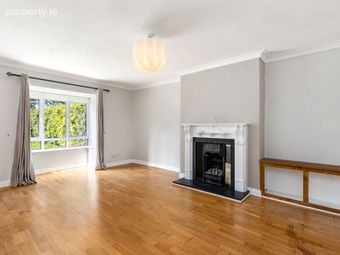
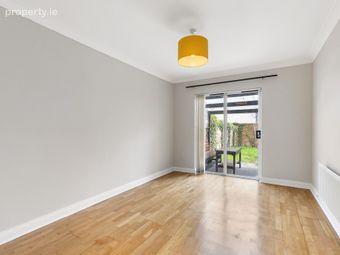
Internally, a welcoming entrance hallway features a guest WC, a spacious living room features a bay window, and an attractive timber and cast-iron fireplace, creating a warm and inviting atmosphere. Double doors connect seamlessly to the dining room, which enjoys direct access to the rear garden through a sliding patio door. The large kitchen is a generous space fitted with an extensive range of wall and floor-mounted units with a selection of integrated appliances. It is complimented by a utility room and provides access to the rear garden.
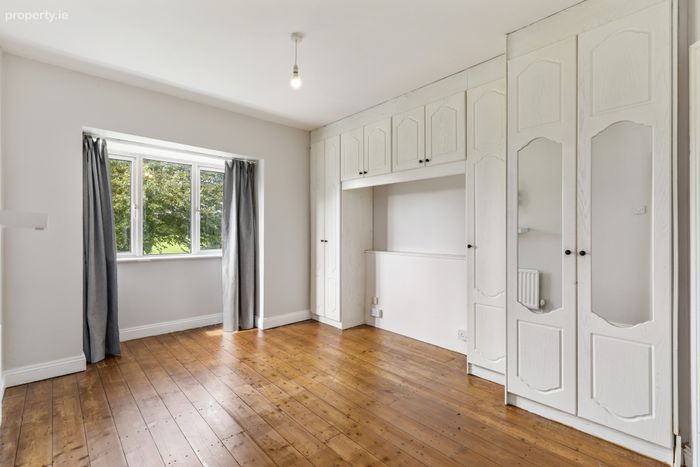
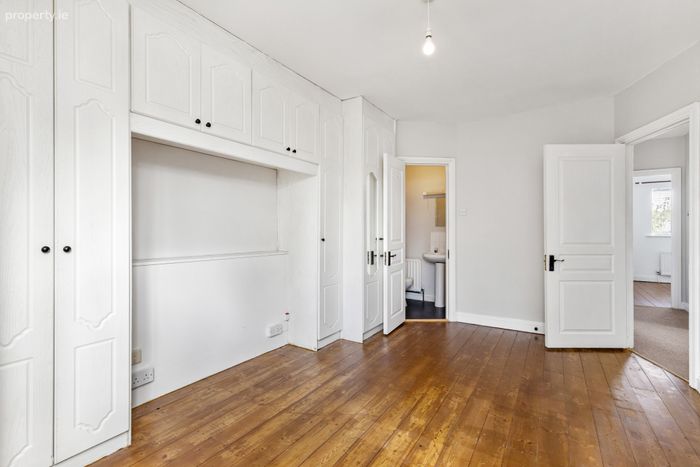
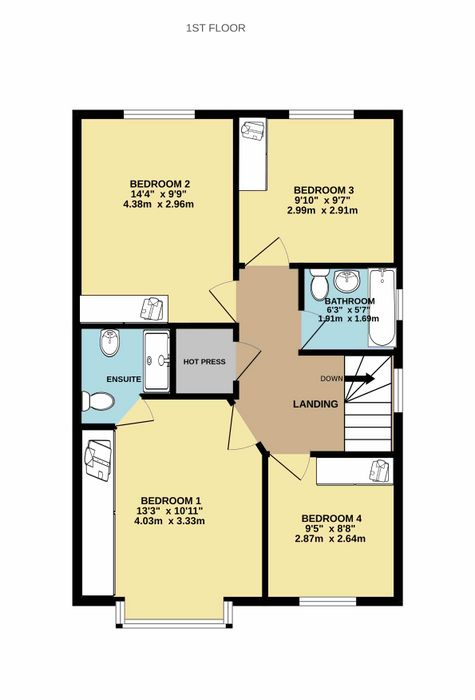
Upstairs there are four good sized bedrooms, the main bedroom faces to the front of the property with bay window and en-suite. The other three bedrooms are all a good size and have fitted wardrobes.
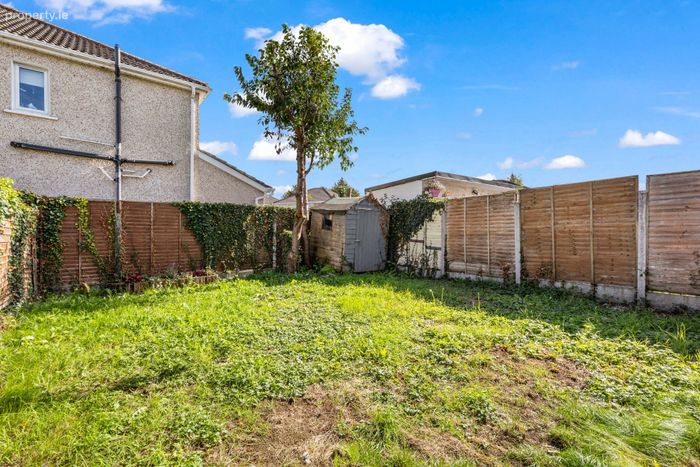
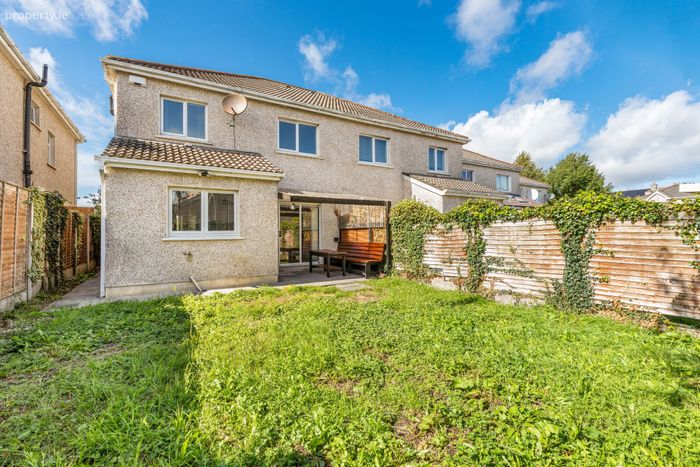
Outside, the property enjoys a private driveway to the front. The sunny east-facing private rear garden is laid in lawn and features a patio area with pergola, garden shed and valuable side access. Ideally not directly overlooked to the rear, it provides a private and practical outdoor space ideal for family enjoyment and outdoor entertaining.
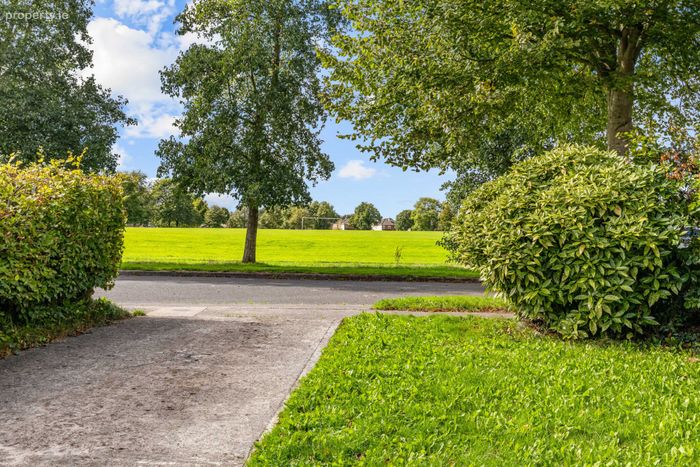
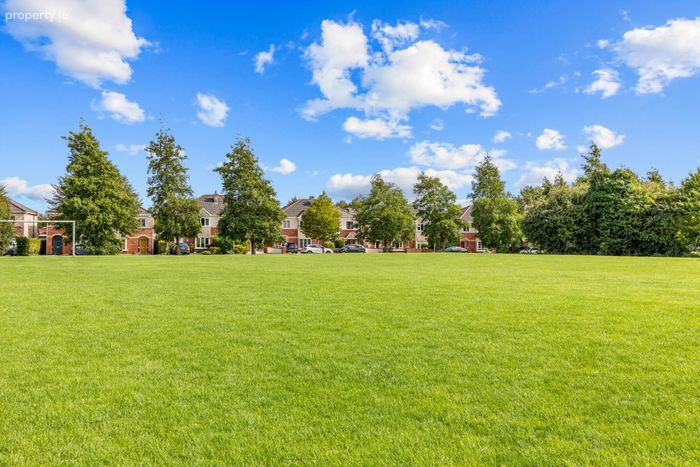
The location of No. 9 The Park is second to none. Located in a quite cul-de-sac area overlooking Littlepace Park, near Littlepace Shopping Centre and within a short, walk to schools, shops, and local eateries. There is also easy access back to the M3/M50 and the area is well serviced by public transport; Blanchardstown shopping centre is within a 5min drive. This is a property that is sure to appeal to a wide range of purchasers.
Viewing is highly recommended.
Entrance Hall 4.83m x 1.95m. Welcoming entrance hallway with laminate flooring, carpeted staircase, and guest WC.
Living Room 5.21m x 3.95m. Spacious reception room featuring a bay window, semi-solid wood flooring, attractive timber and cast-iron fireplace, and double doors leading to the dining room.
Dining Room 4.03m x 2.99m. Generous dining space with semi-solid wood flooring, sliding patio door opens onto the rear garden.
Kitchen / Breakfast Room 5.98m x 2.86m. Large kitchen fitted with an extensive range of wall and floor-mounted units, integrated oven, gas hob, extractor fan, sink, and fridge freezer. Access to utility room and rear garden.
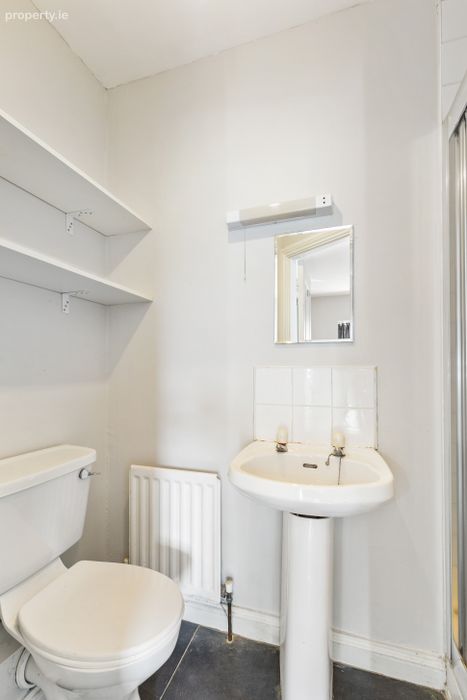
WC 2.18m x .76m. Comprising of a WC, wash hand basin and tiled flooring.
Bedroom 1 4.03m x 3.33m. Spacious double bedroom overlooking the front of the property with fitted wardrobes and en-suite shower room. Fitted with timber flooring.
En-Suite Shower, WC and wash hand basin, tiled flooring.
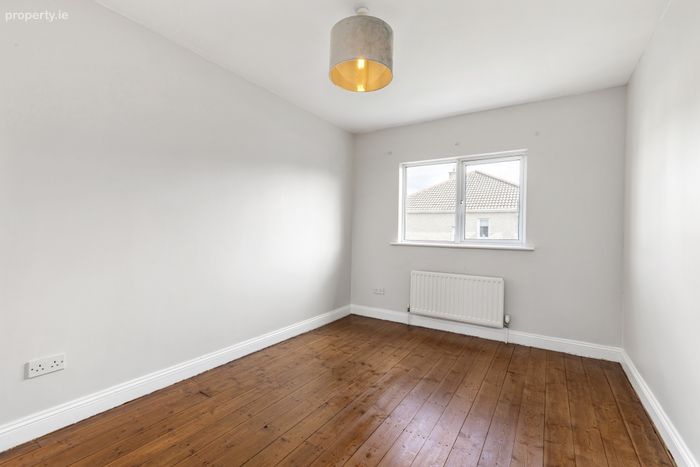
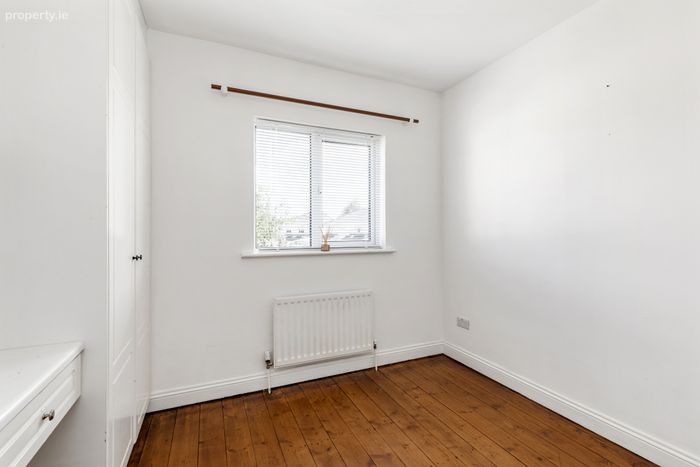
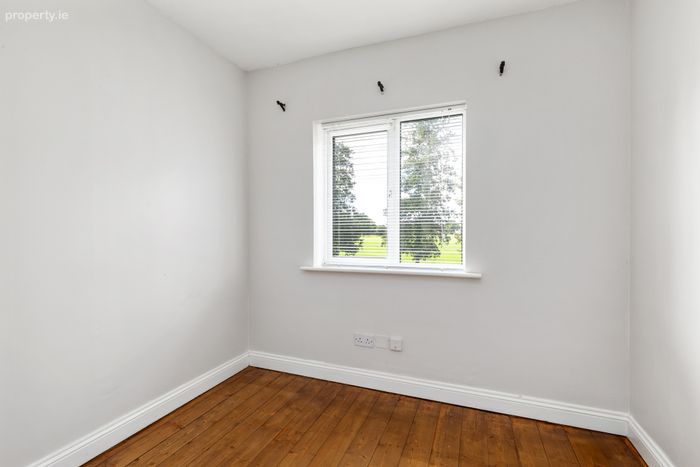
Bedroom 2 4.38m x 2.96m. Double bedroom overlooking the rear garden with fitted wardrobes and timber flooring.
Bedroom 3 2.99m x 2.91m. Good-sized bedroom overlooking the rear garden with fitted wardrobes. Timber flooring.
Bedroom 4 2.87m x 2.64m. Front-facing bedroom with fitted wardrobe. Timber flooring.
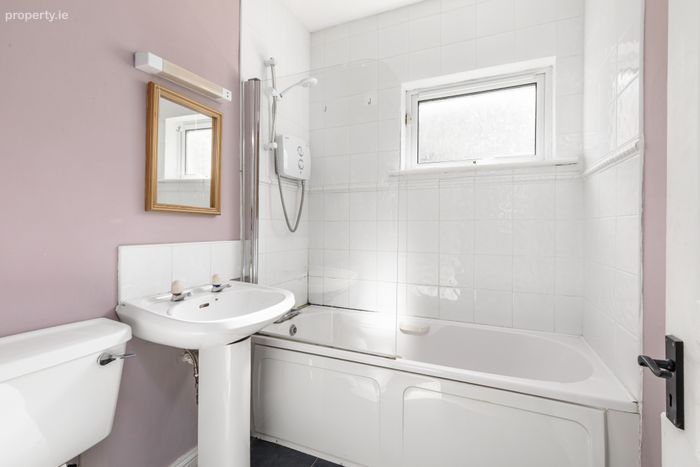
Bathroom 1.91m x 1.96m. Comprising bath with glass shower screen, electric shower, WC, and a wash hand basin.
BER Details
BER No. 104751565
Energy Performance Indicator: 160.66 kWh/m2/yr
This property was last updated: today, 19 hours ago