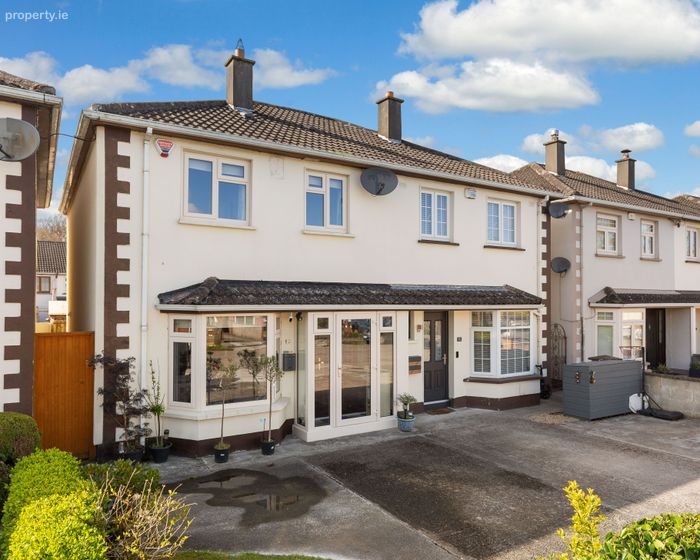
13 The Court, Mulhuddart Woods, Mulhuddart, Dublin 15, Mulhuddart, Dublin 15
 See Larger Images & 11 More Photographs >>
€400,000
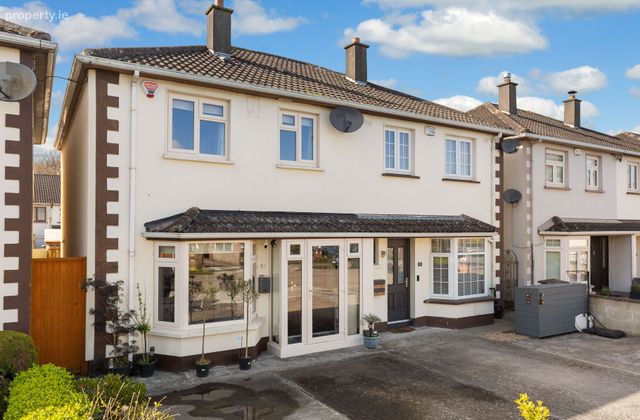
Semi-Detached House3 Bedrooms, 1 Bathroom, Semi-Detached House
Rating:


Contact Name: Kate Lyons
Agent:
Sherry FitzGerald Clonee
PSR Licence Number: 002183
Email Agent Call 01 801 8090
Save This Ad
Key Features
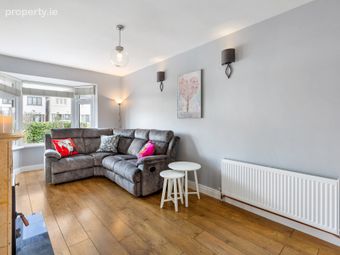
West Facing GardenWindows replaced in April 2024
Radiators upgraded in September 2024
Insulation in the attic 2022 (including tank insulation)
Living room replastered
Quiet Cul De Sac
OFCH
Property Description
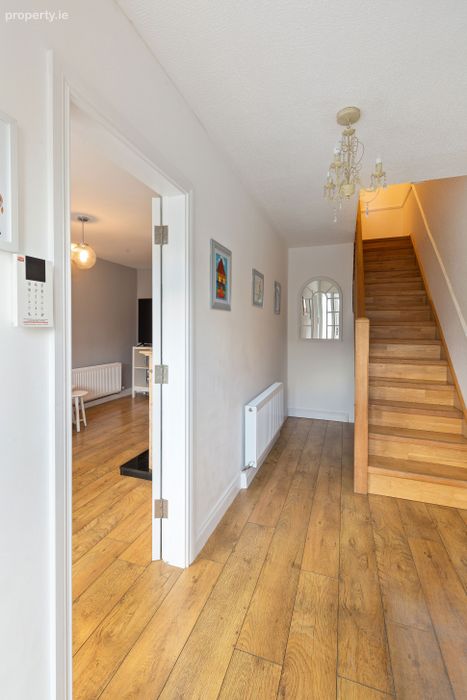
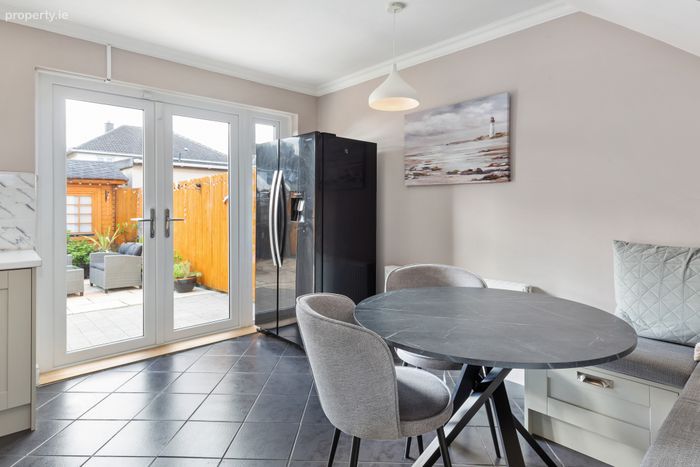
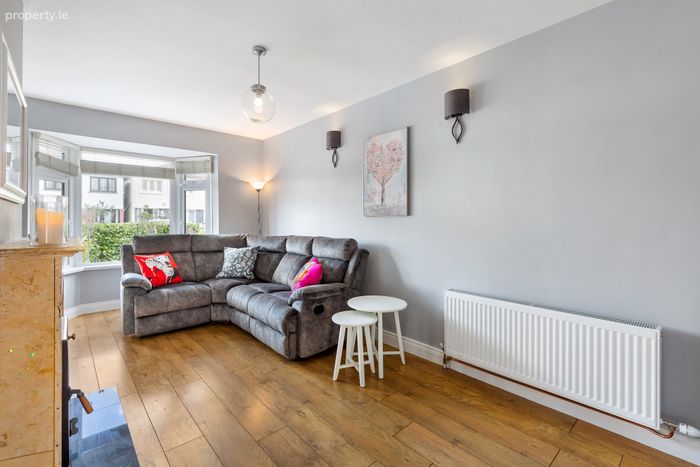
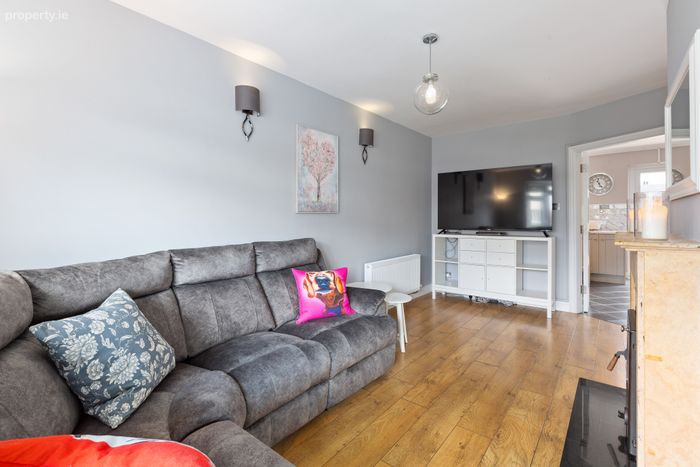
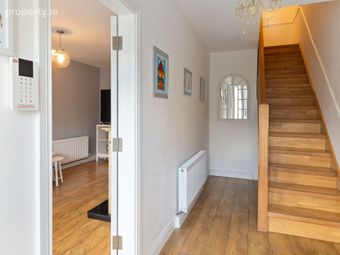
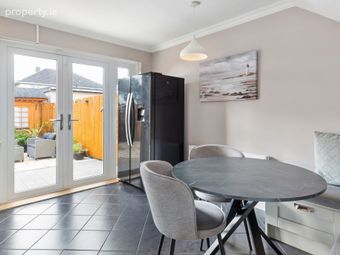
Upon entering, you are greeted by a welcoming hallway. To the front of the home a spacious living room features a charming wood burning stove creating a warm and inviting ambiance. Double doors lead from the living room to the light filled open plan kitchen and dining area ideal for everyday living. This space opens directly onto the private west facing rear garden through French double doors.
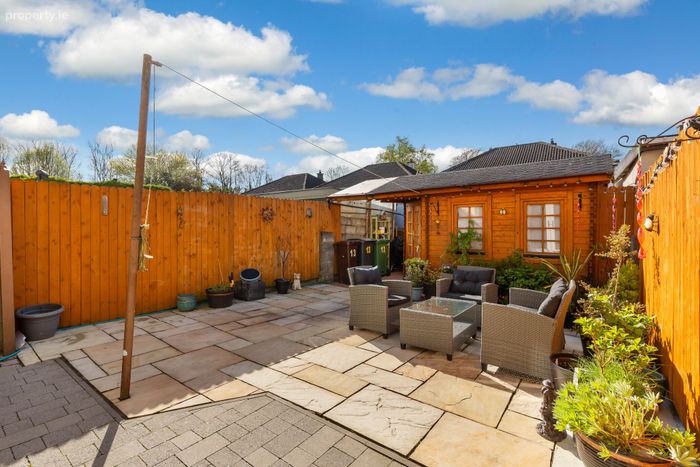
The garden enjoys sunny west facing views and excellent privacy. It is finished with a patio area ideal for outdoor dining and entertaining and a shed for storage completes the outdoor space.
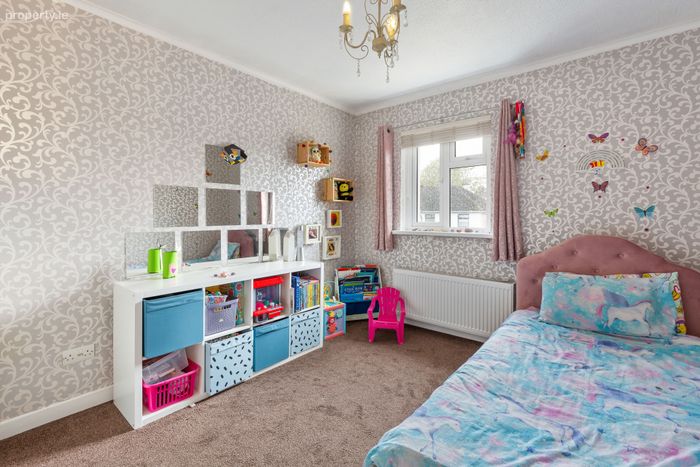
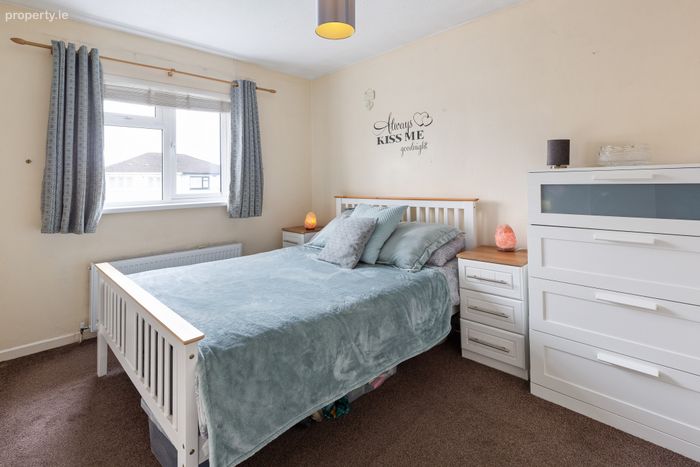
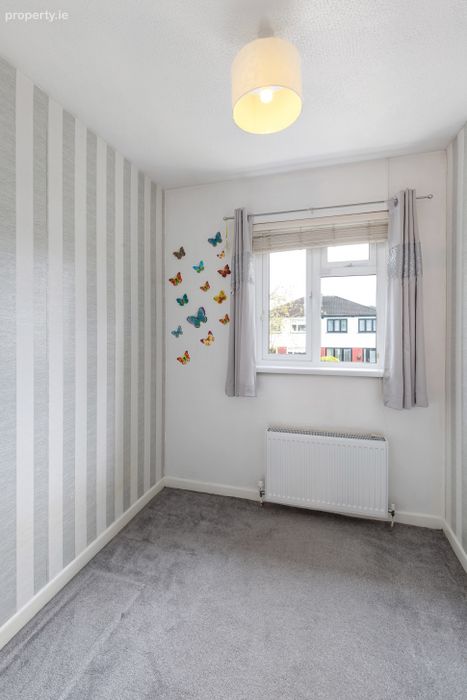
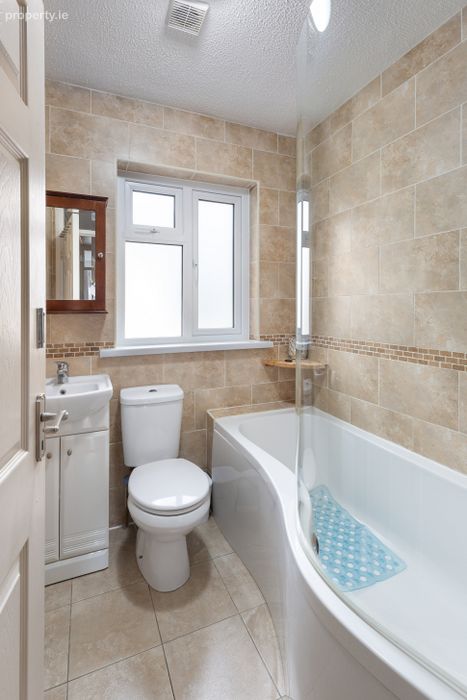
Upstairs, the property boasts three bedrooms, each equipped with built-in wardrobes. There are two generously sized double bedrooms and a single. A family bathroom accessible from the landing completes the internal accommodation.
The location is excellent with all local amenities just a stone’s throw away in Mulhuddart Village includes shops, cafe, butcher, pharmacy, and gym. For greater needs, Blanchardstown Shopping Centre is only a short drive away. For transport the M1, M3 and M50 allow easy access to the national motorway network and Dublin Airport, along with a QBC (Quality Bus Corridor) servicing Dublin City Centre regularly.
Viewings come highly recommended!
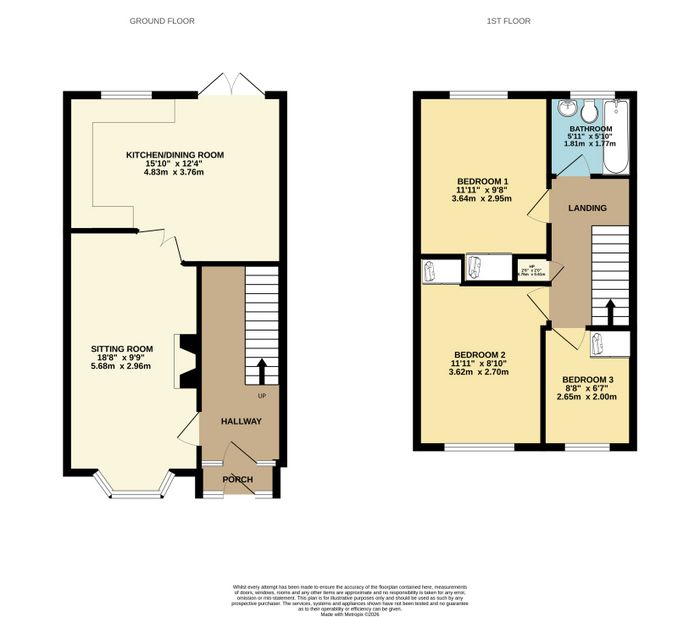
Entrance Hall Welcoming hallway with laminate wood flooring, coving, wainscoting and convenient understairs storage.
Living Room 5.68m x 2.96m. Positioned to the front of the home featuring laminate wood flooring, a solid wood burning stove and wall sconces.
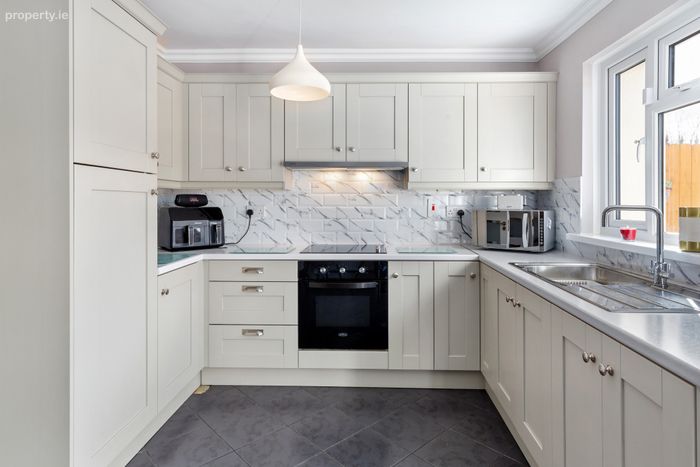
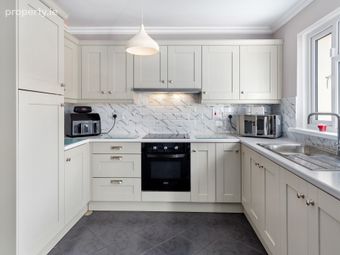
Kitchen / Dining Room 4.83m x 3.76m. Recently upgraded kitchen featuring tiled flooring and splash back, hardwood shaker style units, electric four ring hob, oven, sink with mixer tap, decorative coving and built-in dining bench with integrated storage.
Landing Access to partially floored attic via Stira stairs proving additional storage potential.
Bedroom 1 3.64m x 2.95m. Double bedroom to the rear of the property with built in wardrobes, decorative coving and carpet flooring
Bedroom 2 3.62m x2.7m. Double bedroom to the front of the property with built in wardrobes and carpet flooring.
Bedroom 3 2.65m x 2m. Single bedroom to the front of the property with built in wardrobes and carpet flooring.
Bathroom 1.81m x 1.77m. Fully tiled family bathroom with bathtub, wash hand basin and WC.
Garden West facing garden with Indian sandstone patio with timber floored shed and side gate access.
BER Details
BER No. 102078789
Energy Performance Indicator: 173.47 kWh/m2/yr
This property was last updated: today, 3 hours 59 minutes ago