Piercetown, Dunboyne, Co Meath, Blackbull, Co. Meath
 See Larger Images & 26 More Photographs >>
€800,000
Bungalow For Sale4 Bedrooms, 2 Bathrooms, Bungalow For Sale
Rating:


Contact Name: Victoria Bentley
Agent:
Sherry FitzGerald Clonee
PSR Licence Number: 002183
Email Agent Call 01 801 8090
Save This Ad
Key Features
Double-glazed windowsMonitored Alarm system
Log and smokeless fuel Henley fire
Open fire
Water supply: well water or mains water
Septic tank
Oil-fired central heating
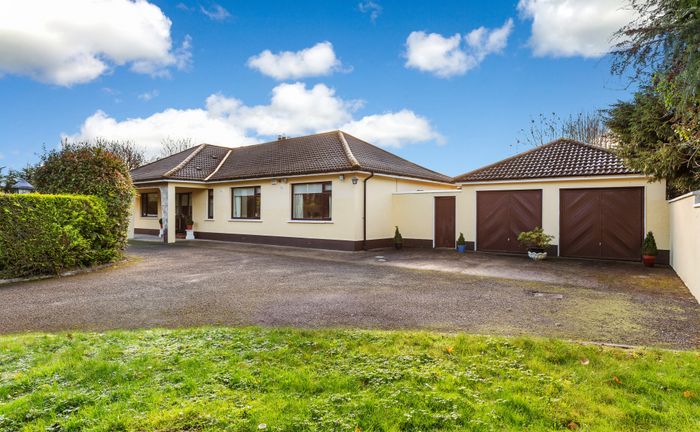
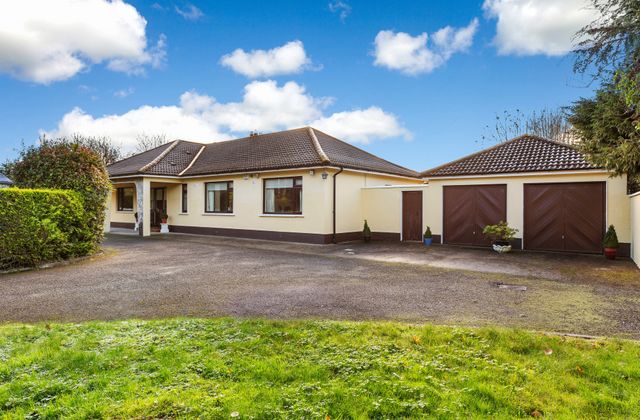
Double garage with potential for conversion (subject to planning permission)
8.9 ft ceilings
Extensive insulation added in 2020
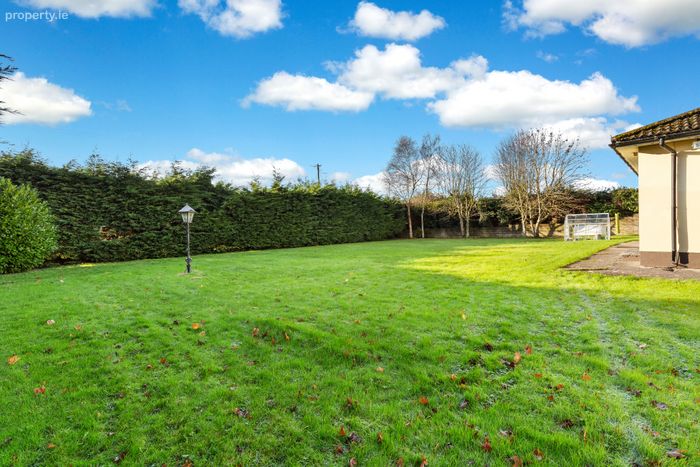
Plot size: 0.99 acres
South-facing garden
Property Description
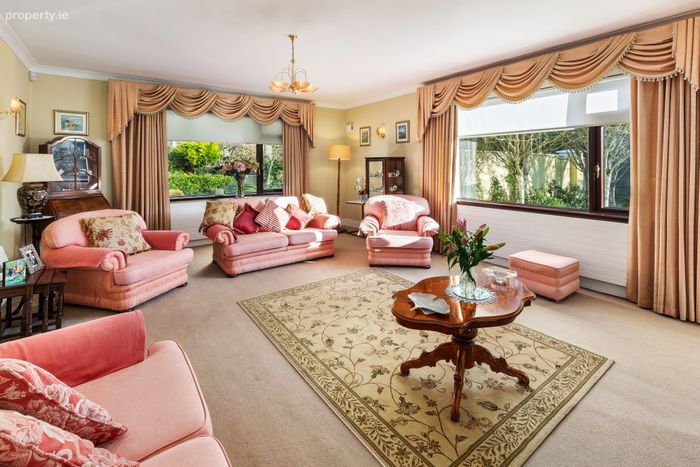
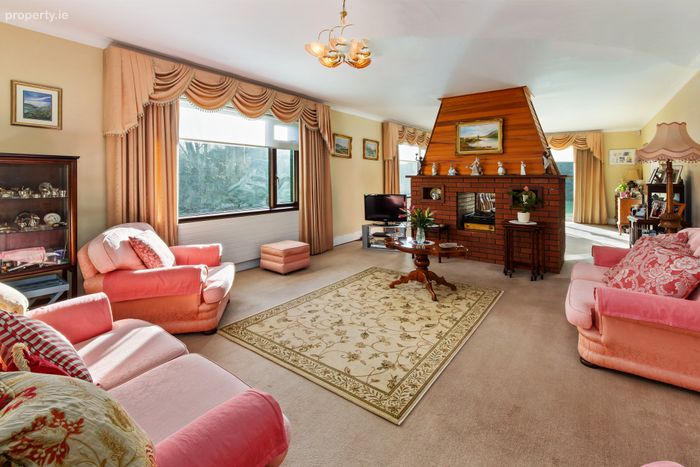
The home boasts an inviting hallway and spacious open plan living/dining room, that is ideal for both everyday family life and entertaining. Large windows provide 180° views of the sunny south-facing aspect and allow natural light to flood the room, creating a warm and inviting atmosphere throughout. The kitchen is thoughtfully designed with matching cabinetry, under-counter lighting, and integrated appliances, flowing effortlessly into a sunroom that offers direct garden access. With four well-proportioned bedrooms, including a master suite with private ensuite and additional bathrooms to suit family needs. Practical features include double-glazed windows, oil-fired central heating, a reliable water supply through both well and water mains and modern insulation.
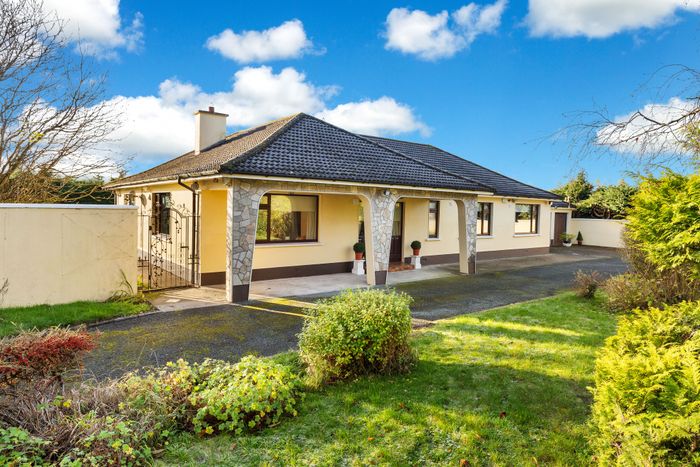
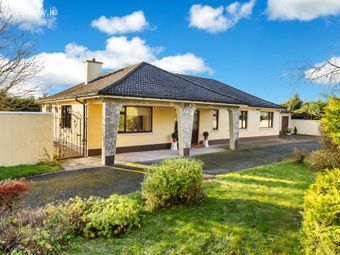
The external garage is multifunctional, it has a freezer room wired with electricity and housing the well operations, along with a utility room, garden WC and an outdoor tap. The plot features a welcoming horseshoe driveway with private gates, complemented by cherry blossom and pampas grass and a neatly tended lawn. A secure rose side gate opens onto beautifully maintained, mature rear gardens adorned with sycamore and mountain ash trees and shrubs.
The location is nestled away in the peaceful outskirts behind Avoca café and garden centre. The location strikes the perfect balance between tranquillity and convenience, just a few minutes away from the M3 Parkway Rail Station and Dunboyne Village. Piercetown offers a rare opportunity to acquire a cherished family home in a sought-after area and is ready to welcome its next chapter. Viewing is highly recommended and is by private appointment only.
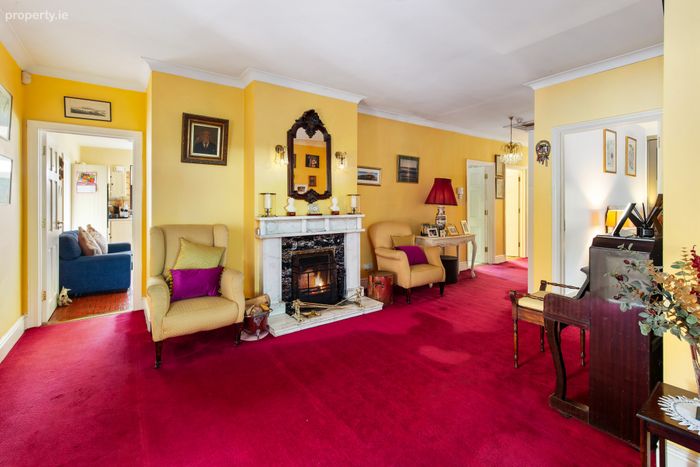
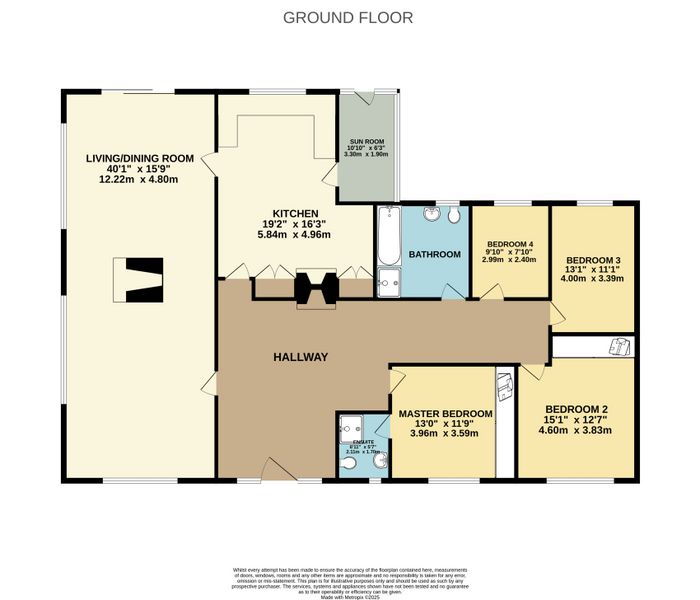
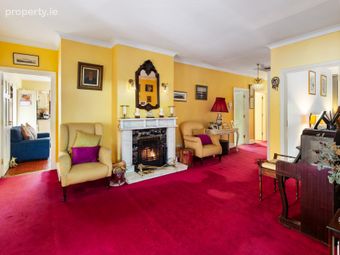
Hallway The hallway features carpet flooring and elegant ceiling coving that adds a touch of character to the space. An open fireplace with marble surround serves as a warm focal point, accompanied by two wall-mounted light sconces that create a cozy ambiance during the winter months. Convenient attic access is also located within the hallway.
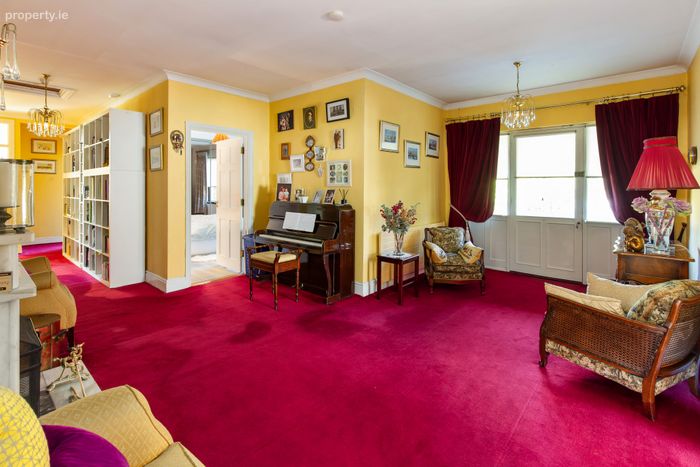
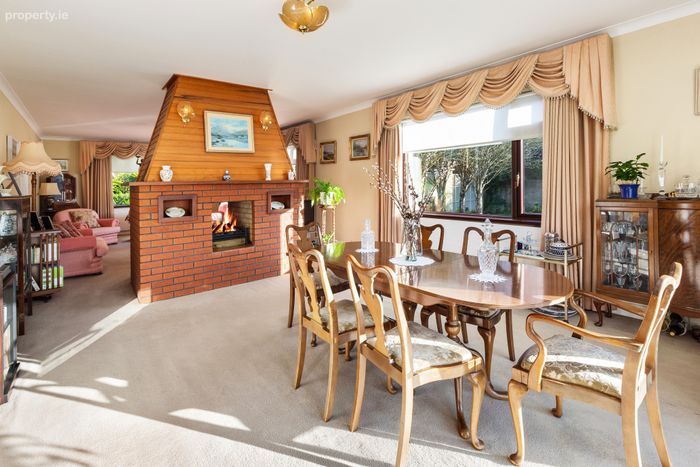
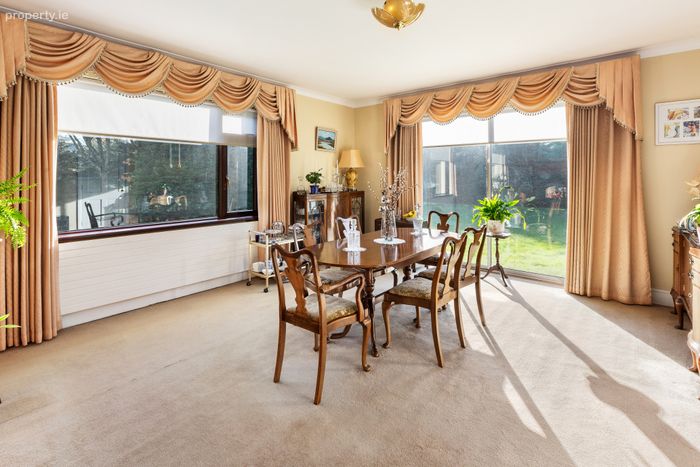
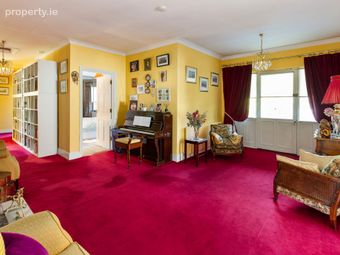
Living/Dining Room 12.22m x 4.80m. The spacious open plan living and dining room extends to 12.22 metres, it features carpet flooring, decorative coving and enjoys 180° views of the sunny south-facing aspect, flooding the space with natural light throughout the day. A wood and brick surround in the centre of the room, provides a focal point from both living and dining areas. From the dining area, a sliding door leads directly to the private rear garden, creating a seamless indoor–outdoor flow ideal for entertaining or relaxing.
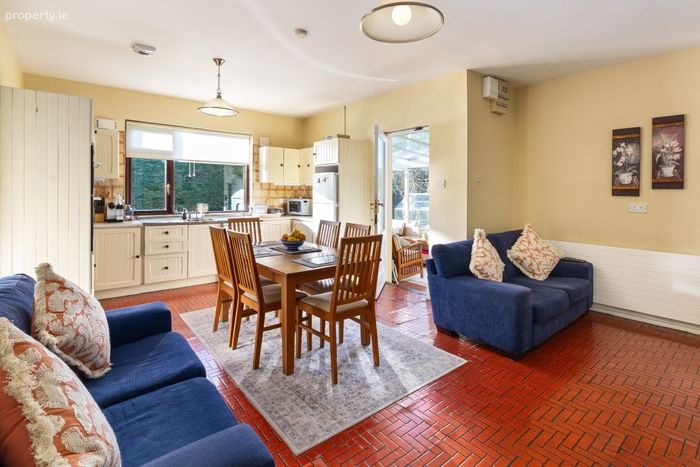
Kitchen 5.84m x 4.96m. The kitchen includes matching base and wall units with under-counter lighting, a sink with dual draining-board, electric hob, extractor fan, and an integrated oven and grill. The room enjoys pleasant west-facing views, welcoming warm afternoon light. A Henley fire, suitable for both logs and smokeless fuel, serves as a cosy focal point and is enhanced by a marble mantelpiece. Convenient access to the sunroom creates an easy flow between living areas. The floor is finished in durable, stylish Amtico, laid over tongue and groove boarding for added quality and stability.
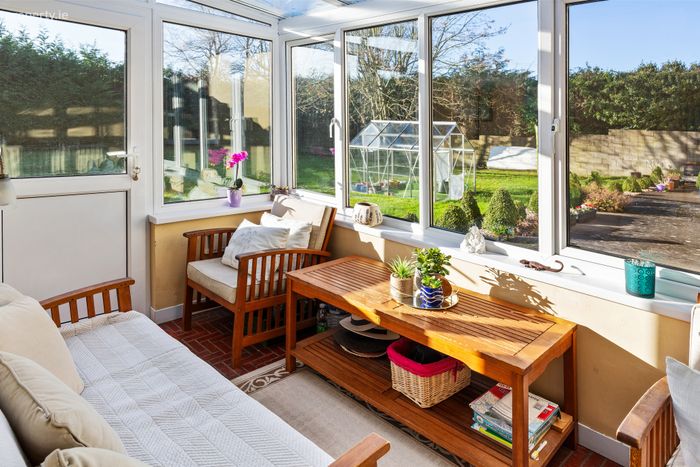
Sun Room 3.30m x 1.90m. The sunroom is wrapped with window surrounds that draws in abundant natural light throughout the day. It provides direct access to the garden and is finished with durable Amtico flooring.
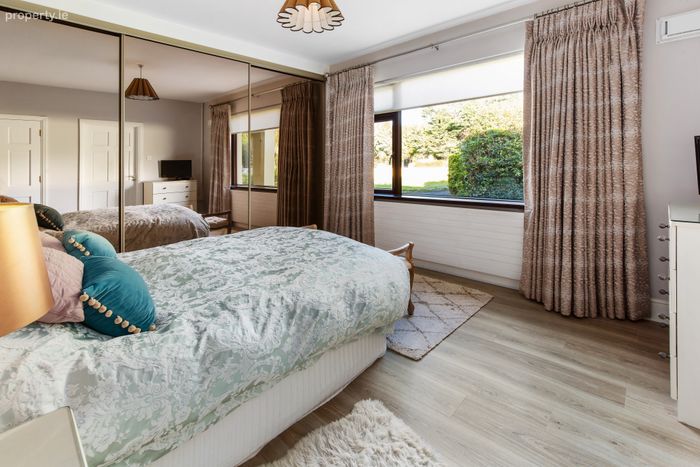
Master Bedroom 3.96m x3.59m. Master bedroom located to the front of the home, features mirror sliding wardrobes and laminate flooring. The room also benefits from its own private ensuite for added convenience.
En-Suite 2.11m x 1.70m. The ensuite is fully tiled and includes an electric shower enclosure. A WC and sink with storage beneath.
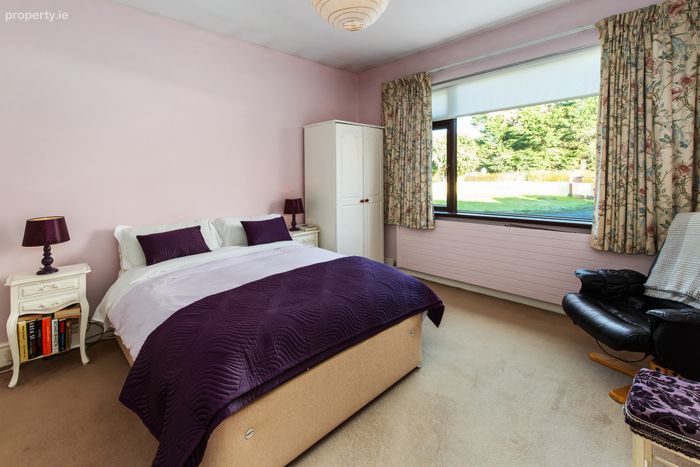
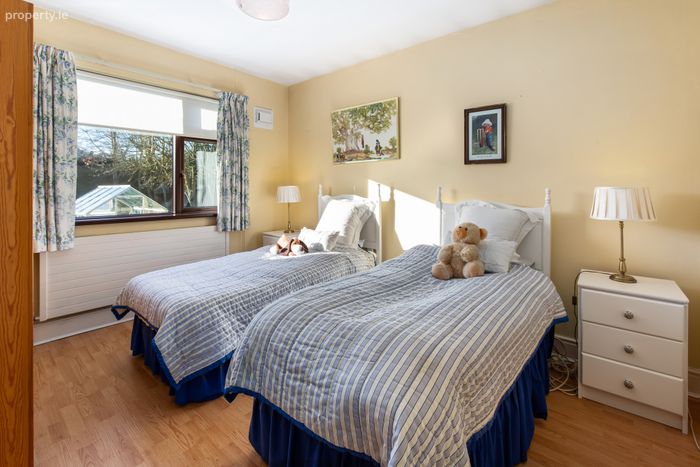
Bedroom 2 4.60m x 3.83m. Double bedroom to the front of the property features built-in wardrobes, wash-hand basin and carpet flooring.
Bedroom 3 4.00m x 3.39m. Double bedroom to the rear of the property with laminate flooring.
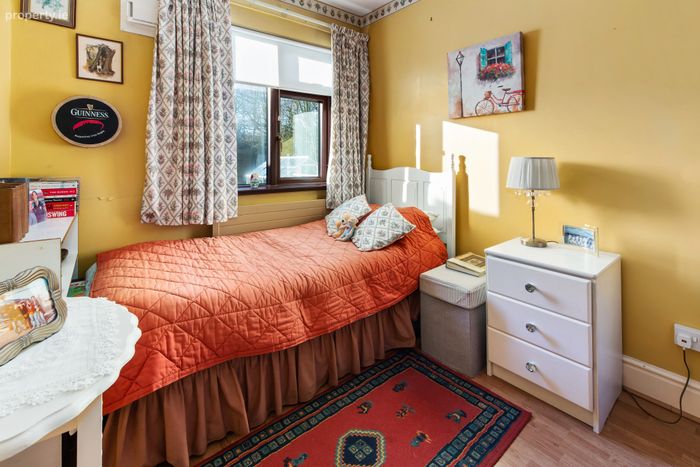
Bedroom 4 2.99m x 2.40m. A single bedroom to the rear featuring laminate flooring and a decorative wallpaper border around the ceiling and architraves.
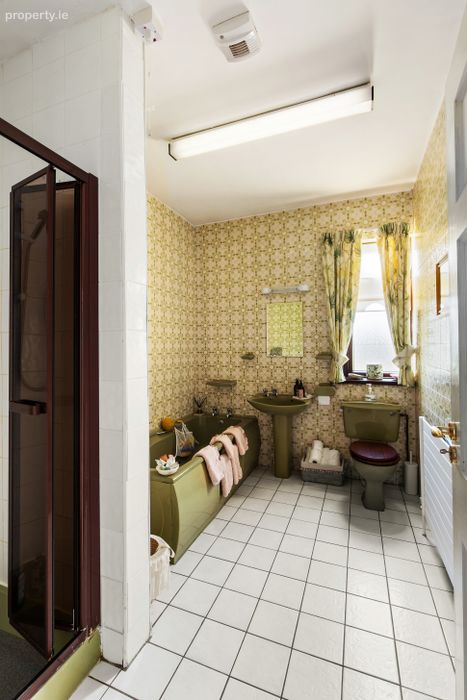
Bathroom The bathroom is fully tiled and fitted with a matching suite featuring a full bath, WC and sink. It includes an electric shower within a shower enclosure.
BER Details
BER No. 113824767
Energy Performance Indicator: 0.00 kWh/m2/yr
This property was last updated: yesterday morning