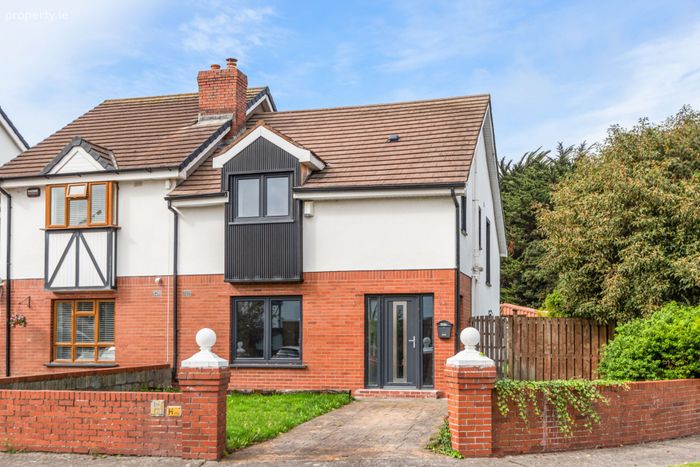
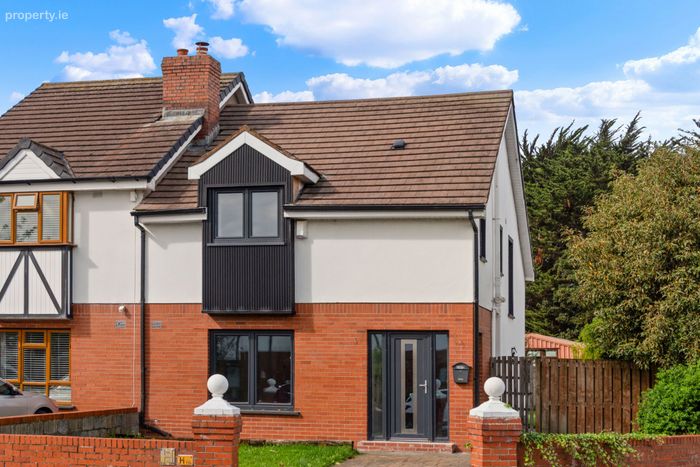
9 Old Court Close, Firhouse, Dublin 24, Firhouse, Dublin 24
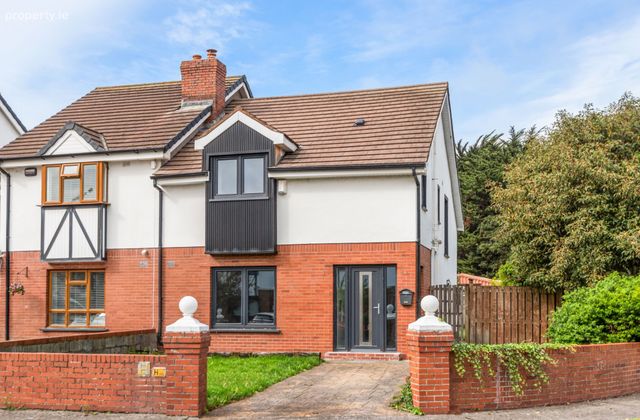 See Larger Images & 13 More Photographs >>
€495,000
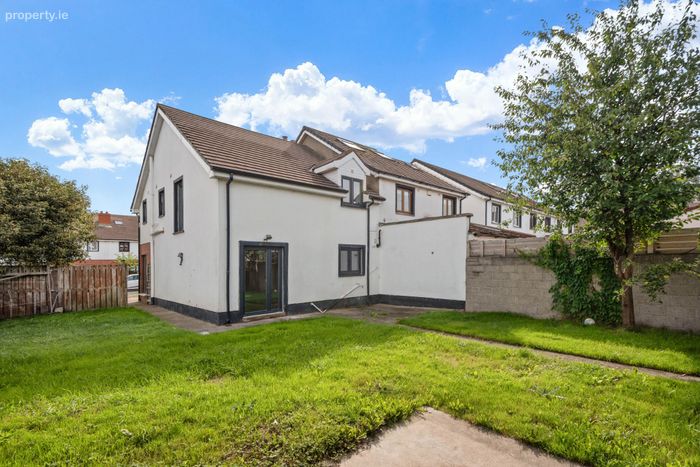
Semi-Detached House3 Bedrooms, 1 Bathroom, Semi-Detached House
Rating:


Contact Name: Andrew Connaughton
Agent:
Sherry FitzGerald Templeogue
PSR Licence Number: 002183
Email Agent Call +35314951111
Save This Ad
Key Features
GFCHProperty Description
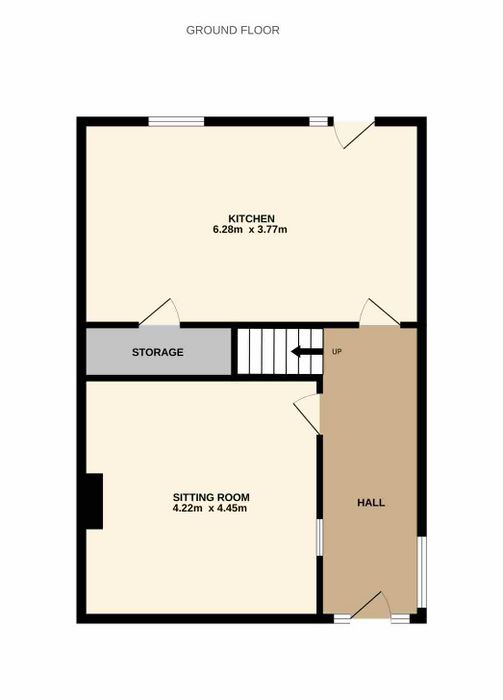
Entrance Hall 1.70m x 5.42m. Welcoming entrance hall with tiled flooring, recessed lighting and a window to the side. The front door incorporates glazed panels with matching windows to either side, allowing for excellent natural light. An alarm panel and staircase to the first-floor accommodation complete the space.
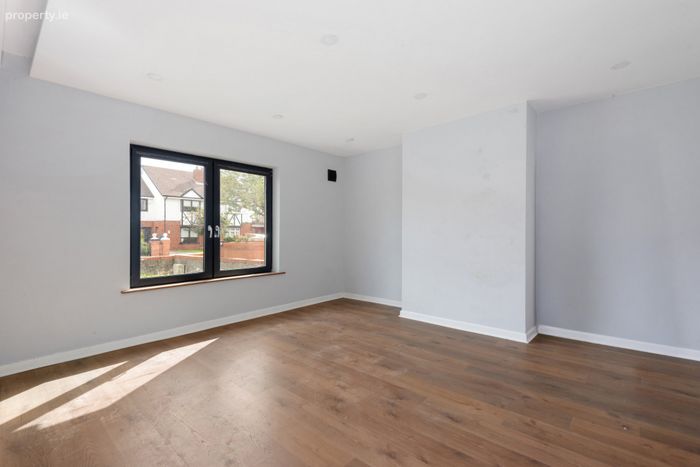
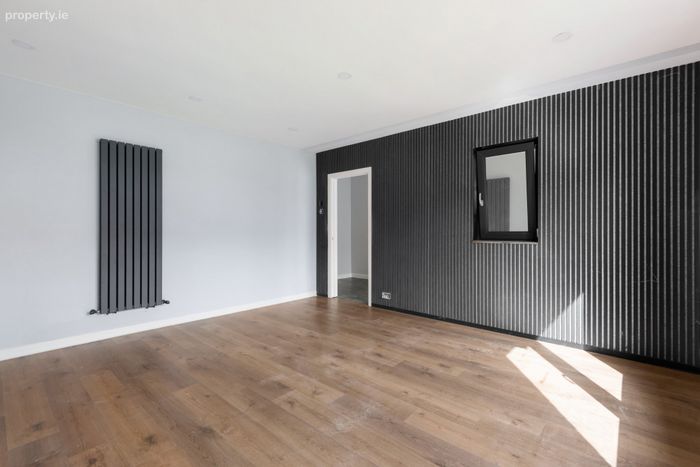
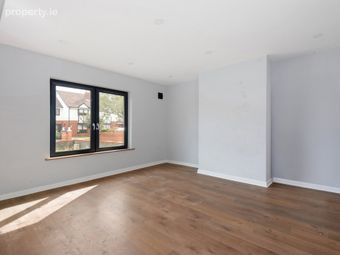
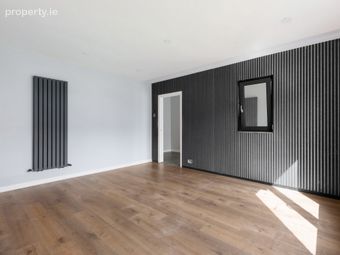
Sitting Room 4.22m x 4.45m. Bright living room overlooking the front of the property, featuring laminate flooring, recessed lighting, decorative wall panelling and a contemporary vertical radiator.
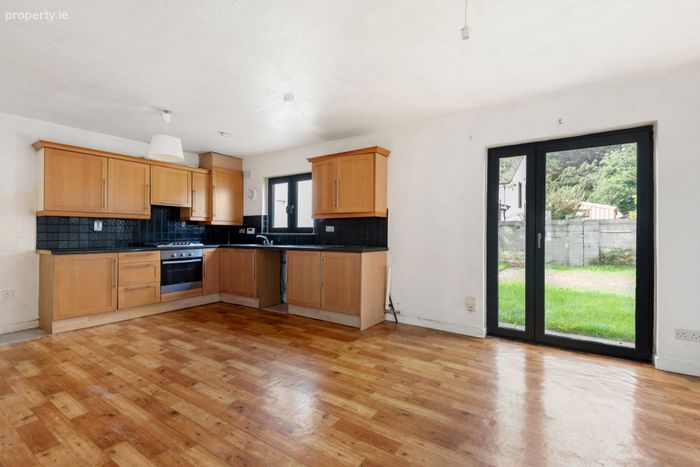
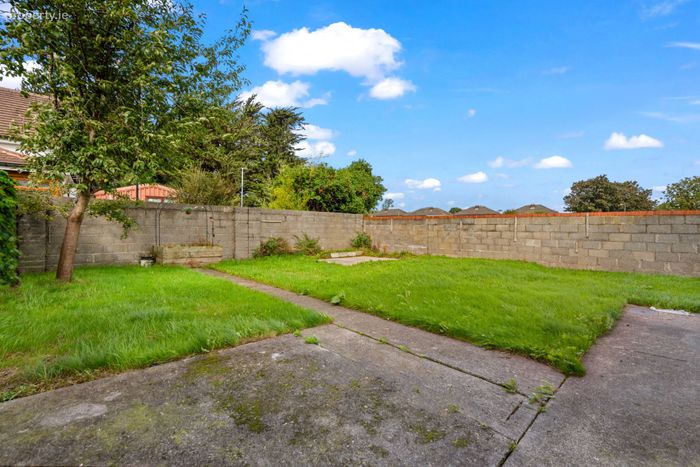
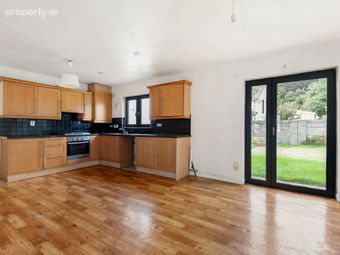
Kitchen 6.28m x 3.77m. Fitted with a range of floor and eye-level units with tiled splashback and lino flooring. Appliances include a Zanussi gas hob and Zanussi oven. A window overlooks the rear garden, while a glazed door provides direct access to the garden.
Storage Cupboard 2.99m x 0.89m. Useful under-stairs storage cupboard housing the insulated hot water cylinder and providing additional storage space.
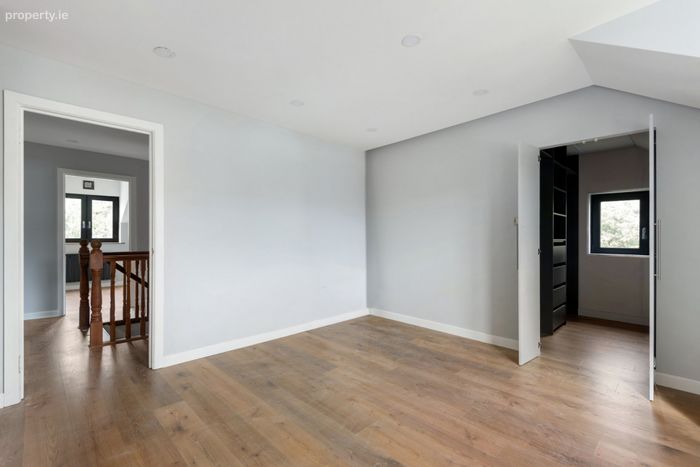
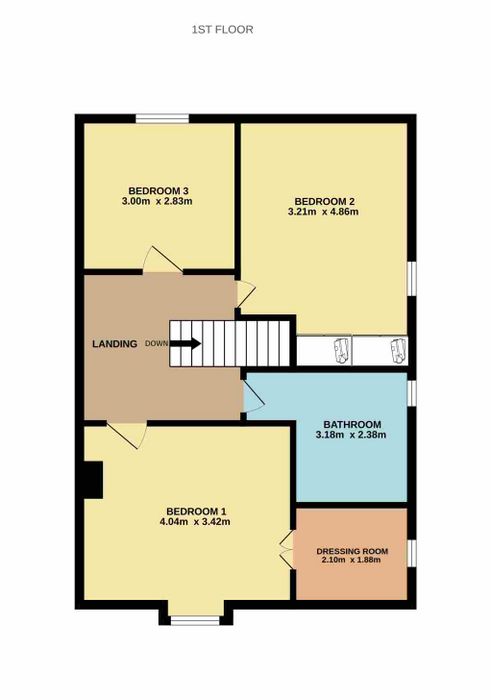
First Floor Landing 2.99m x 2.89m. Staircase with laminate flooring, wooden handrail and decorative timber banisters leads to the first-floor landing. The landing features laminate flooring, recessed lighting and access to the attic.
Bedroom One 4.04m x 3.42m. Generous double bedroom featuring laminate flooring, recessed lighting and a bay window overlooking the front of the property.
Dressing Room 2.10m x 1.88m. Accessed from Bedroom One, this fitted dressing room incorporates shelving and hanging rails and benefits from a window to the side.
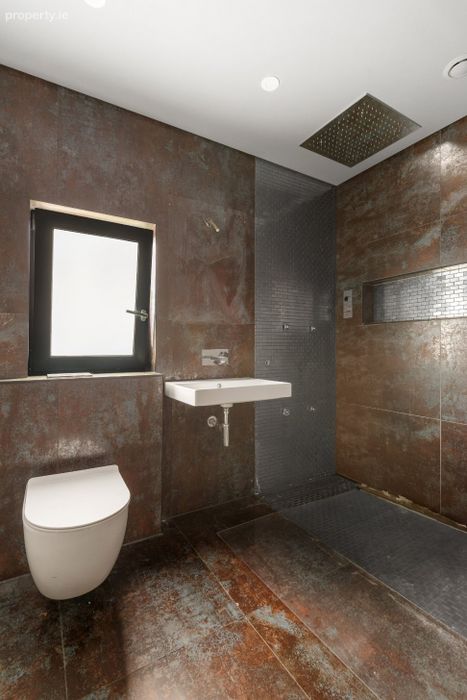
Bathroom 3.18m x 2.38m. Fully tiled bathroom comprising a WC, wash hand basin and walk-in rainfall shower. The shower area incorporates a tiled storage niche, while a heated towel rail and floor-to-ceiling fitted storage units provide excellent practicality.
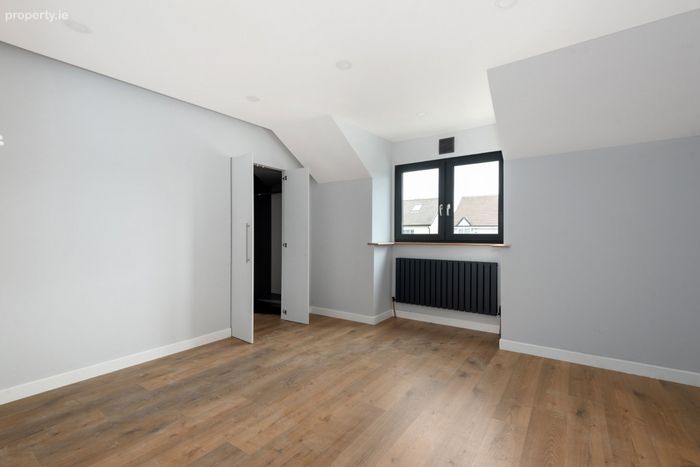
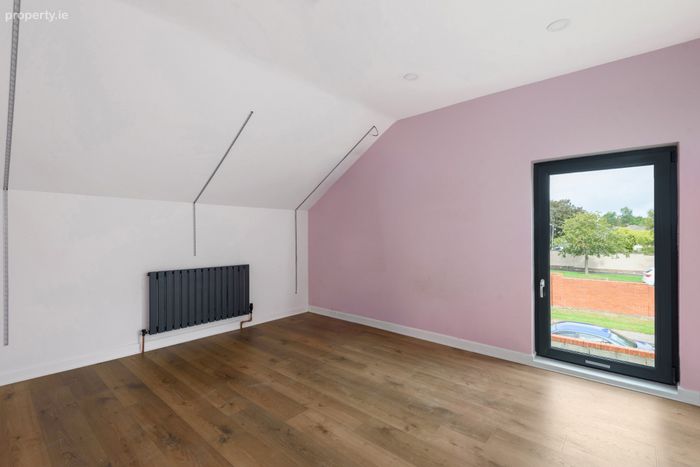
Bedroom Two 3.21m x 4.86m. Well-proportioned double bedroom featuring laminate flooring, recessed lighting and built-in wardrobes. A window overlooks the side of the property.
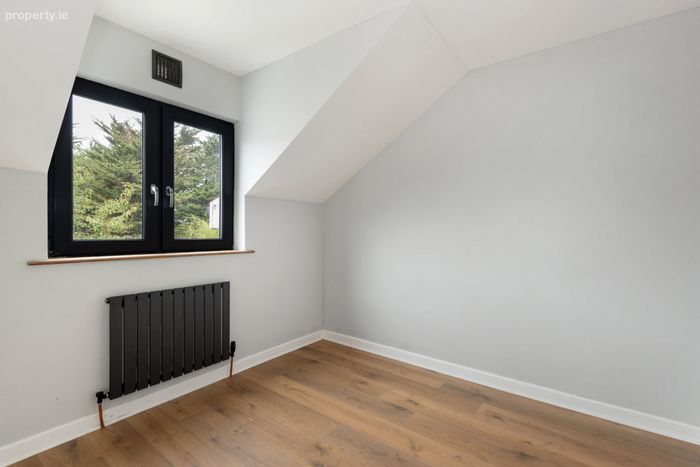
Bedroom Three 3.00m x 2.83m. Bedroom overlooking the rear garden, featuring laminate flooring and recessed lighting.
BER Details
BER No. 115170524
Energy Performance Indicator: 139.48 kWh/m2/yr
This property was last updated: today, 11 minutes ago