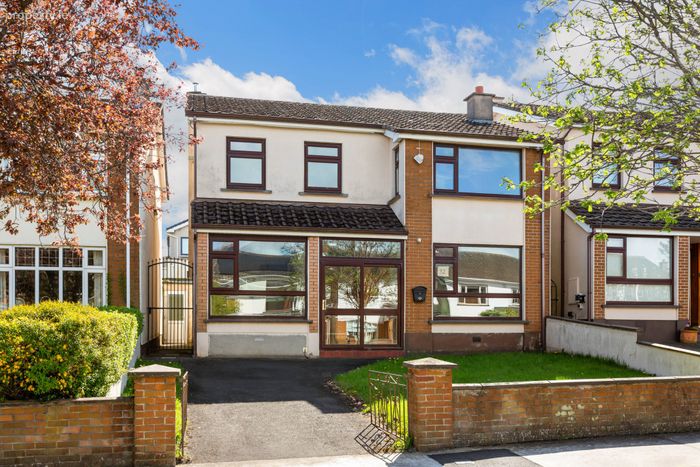
32 Hermitage Grove, Rathfarnham, Dublin 16, Rathfarnham, Dublin 16
 See Larger Images & 17 More Photographs >>
€825,000
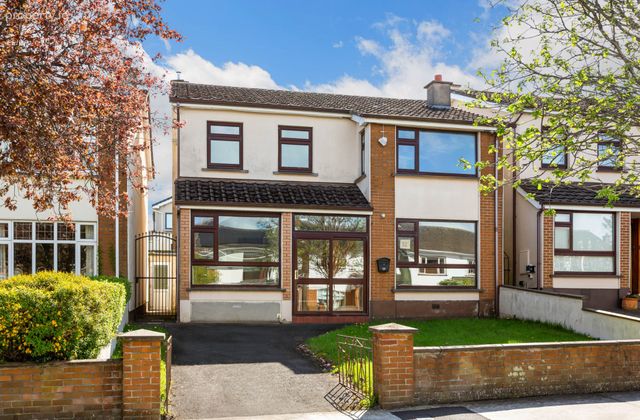
Detached House4 Bedrooms, 3 Bathrooms, Detached House
Rating:


Contact Name: Orla Breslin
Agent:
Sherry FitzGerald Templeogue
PSR Licence Number: 002183
Email Agent Call 01 49 51111
Save This Ad
Key Features
O.F.C.H. (Boiler replaced in 2024)Double Glazed Windows
Off street parking
Re-wired
Re-plumbed
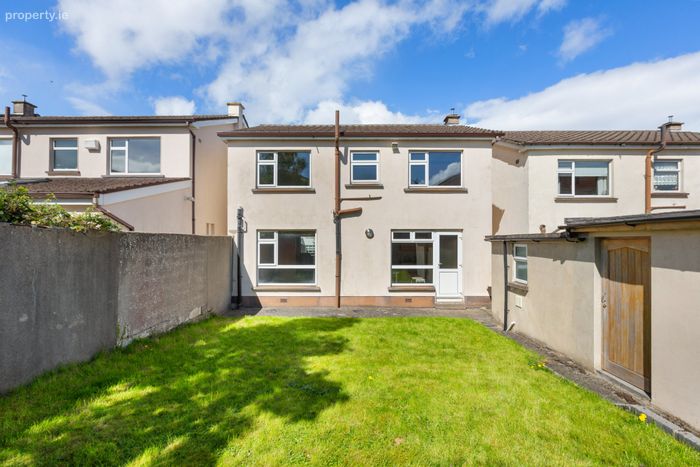
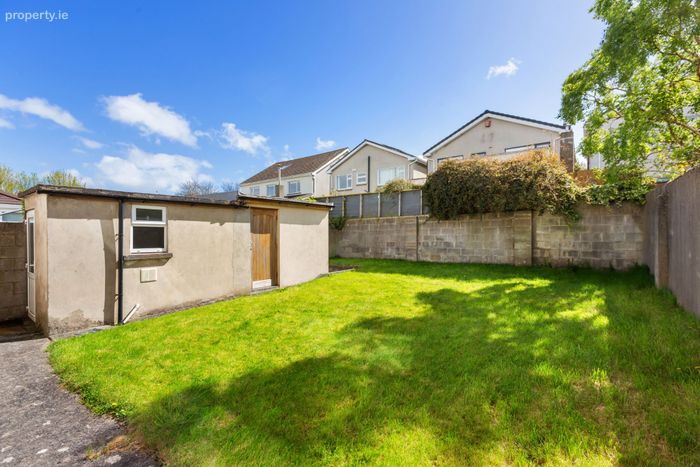
South facing rear garden
Property Description
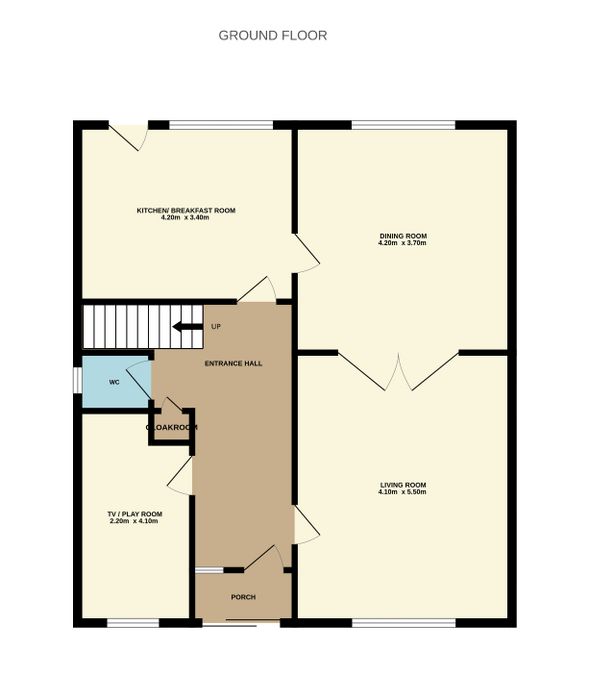
Storm Porch Sliding door and tiled flooring.
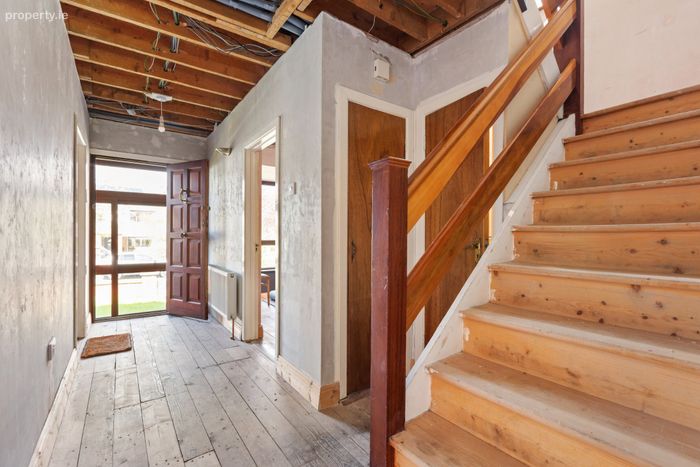
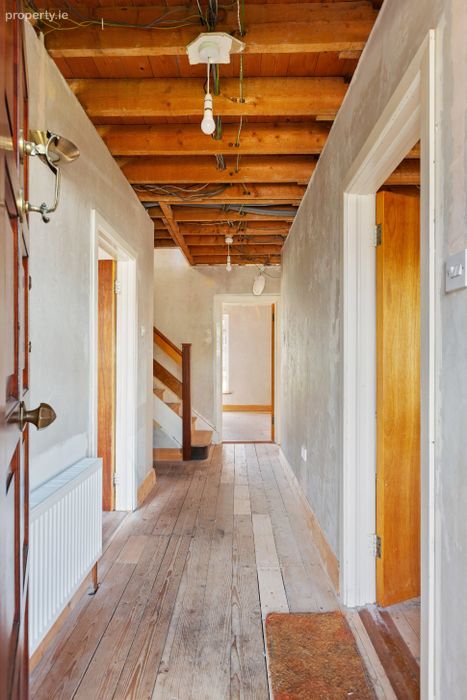
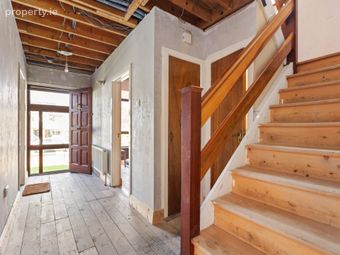
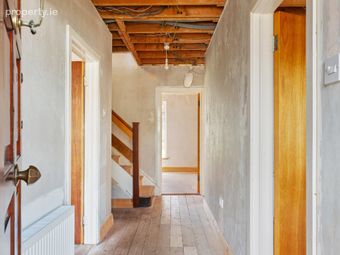
Entrance Hall 1.50m x 5.20m. Timber floorboards and cloakroom.
Guest w.c. Fully tiled guest w.c., with wash hand basin and pedestal and window to side.
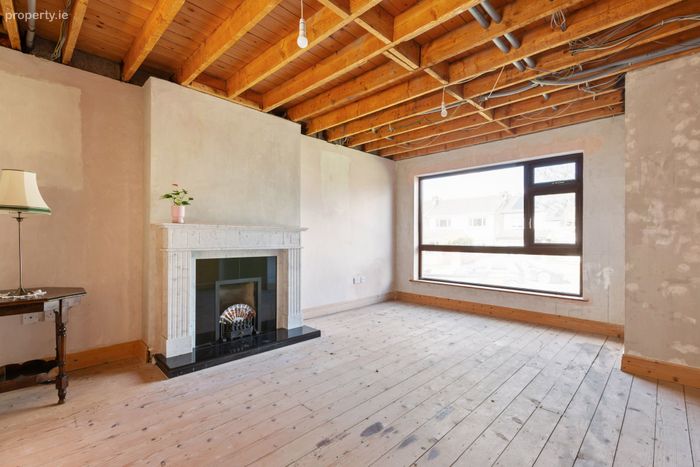
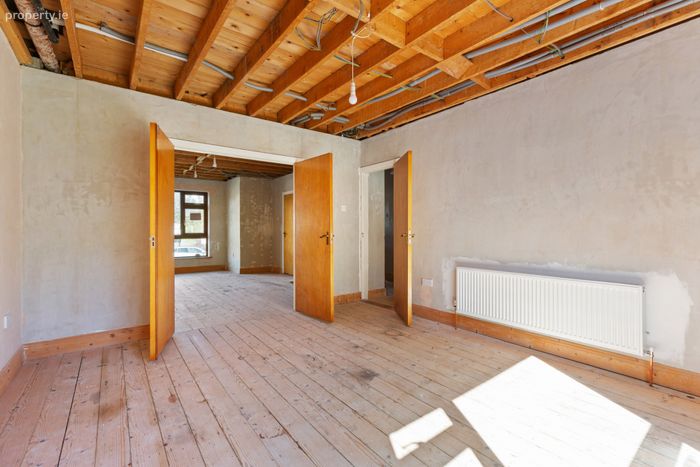
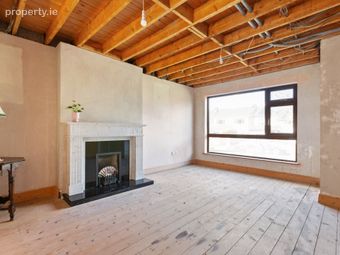
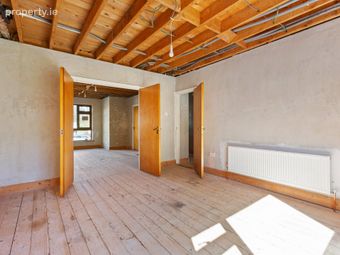
Living Room 4.10m x 5.50m. Timber floorboards, window to front, open fire with marble surround, hearth and mantlepiece and double doors accessing dining room.
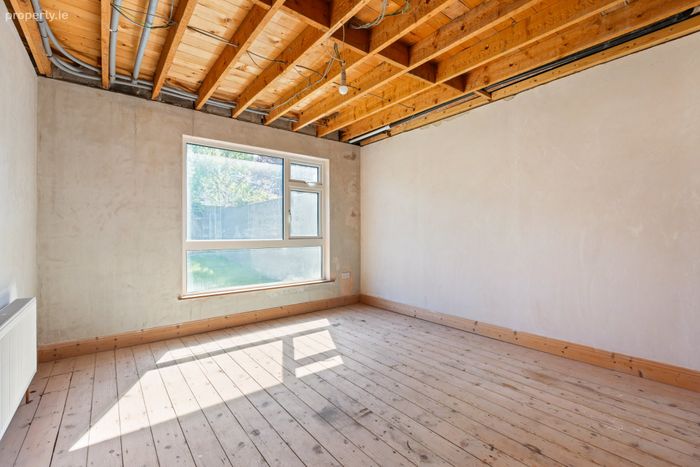
Dining Room 3.70m x 4.20m. Timber floorboards, window over-looking rear garden.
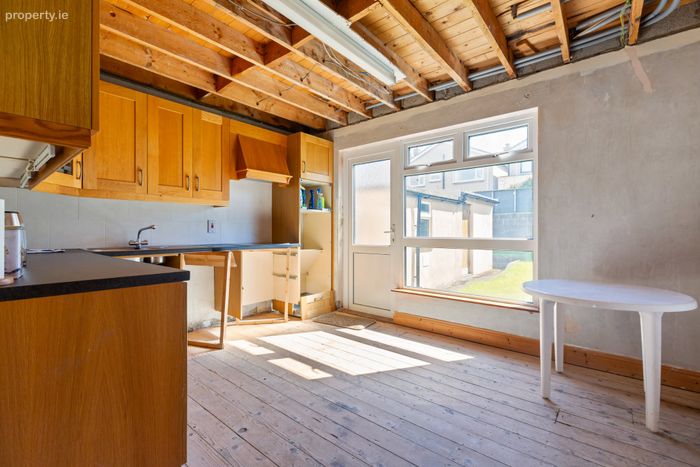
Kitchen Breakfast Room 4.20m x 3.40m. Floor and eye level partially installed units, integrated appliances include Bosch 4 ring electric hob and extractor unit, stainless steel double sink and drainer, window over-looking rear garden and door to access.
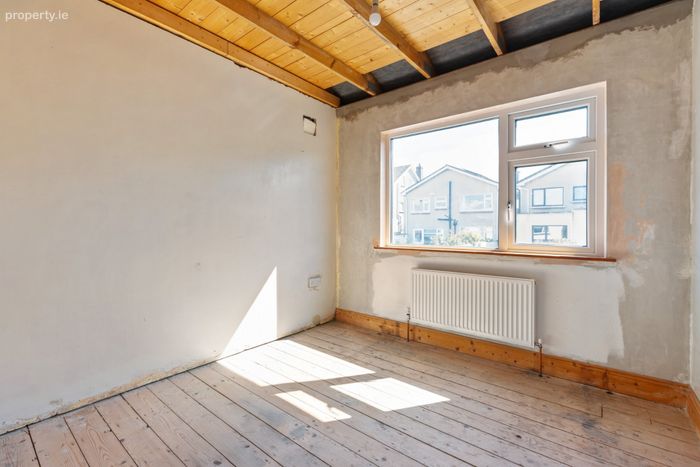
TV / Play Room 2.20m x 4.10m. With timber floorboards to the front of the property.
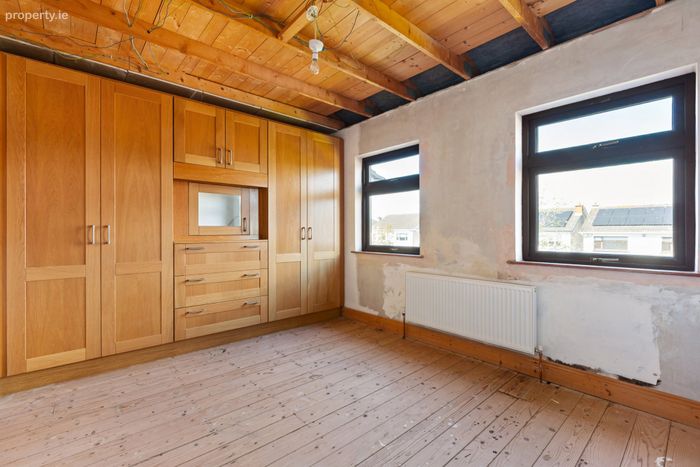
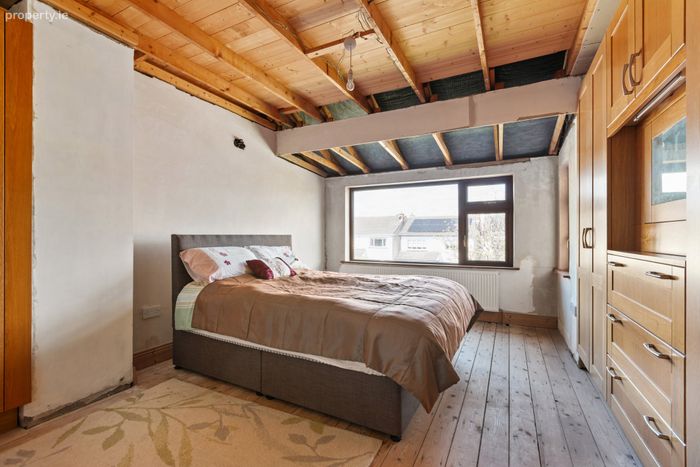
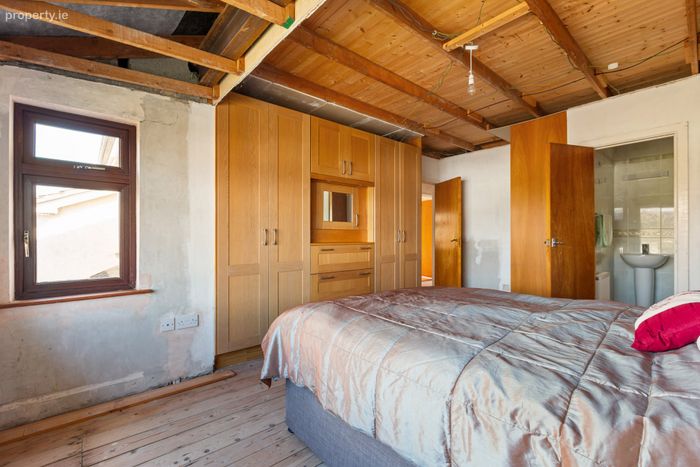
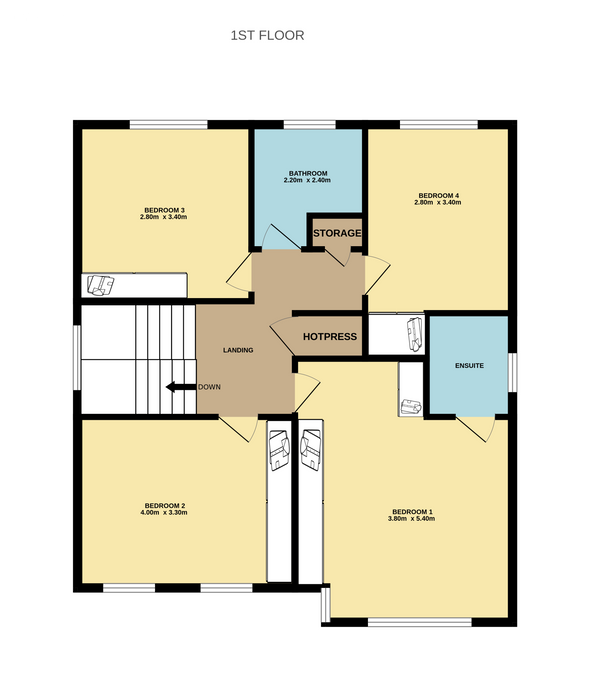
Bedroom 1 3.80m x 5.40m. Timber floorboards, fully fitted wardrobes and window to front.
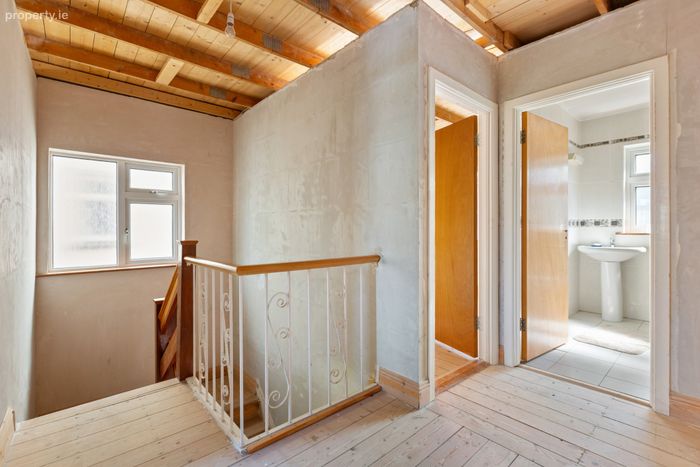
En-Suite Fully tiled en-suite shower room, shower cubicle with glass enclosure, wash hand basin with pedestal, recessed lighting, window to side and w.c.
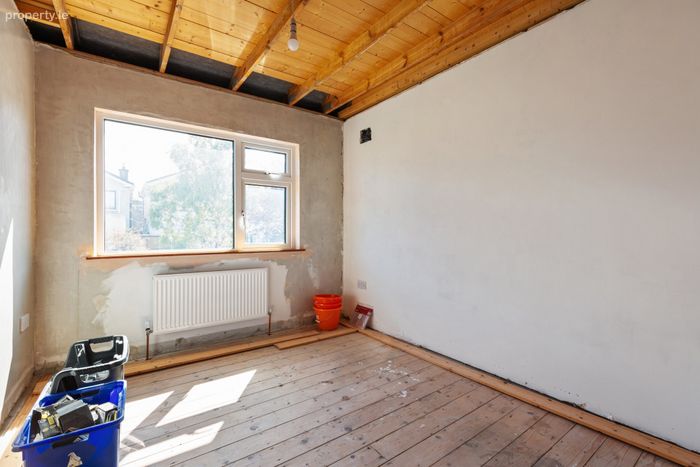
Bedroom 2 4.00m x 3.30m. Timber floorboards, fully fitted wardrobes and window to front.
Bedroom 3 2.80m x 3.40m. Timber floorboards, fully fitted wardrobes and window to rear.
Bedroom 4 2.80m x 3.40m. Timber floorboards, fully fitted wardrobes and window to rear.
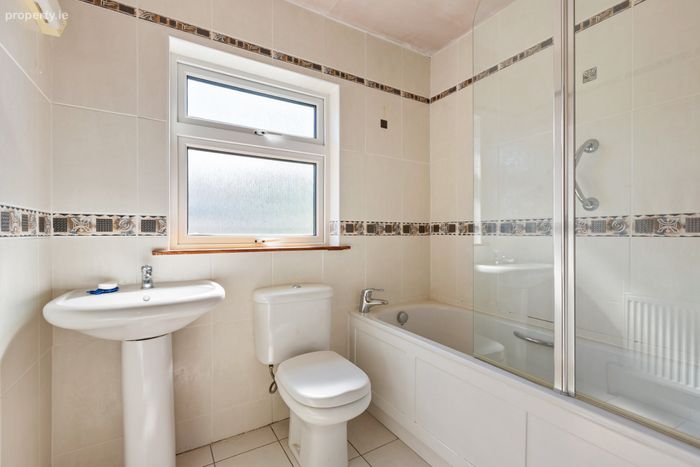
Bathroom Fully tiled bathroom, bath with Mira electric shower and glass enclosure, wash hand basin, window to rear and w.c.
BER Details
BER No. 119330520
Energy Performance Indicator: 265.51 kWh/m2/yr
This property was last updated: today, 13 hours ago