9 Castlegrange Lawn, Clonee, Dublin 15, Clonee, Dublin 15
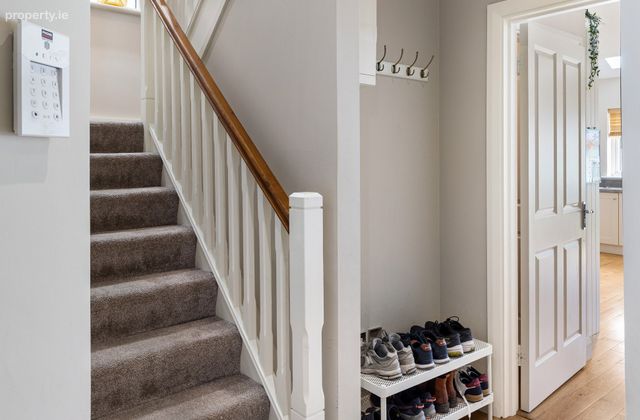 See Larger Images & 18 More Photographs >>
€575,000
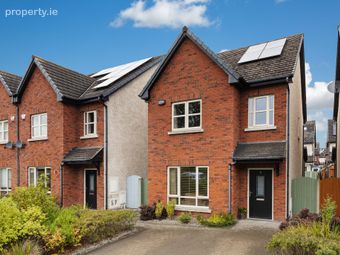
Detached House3 Bedrooms, 3 Bathrooms, Detached House
Rating:


Contact Name: Jett Cullerton
Agent:
Sherry FitzGerald Clonee
PSR Licence Number: 002183
Email Agent Call 01 801 8090
Save This Ad
Key Features
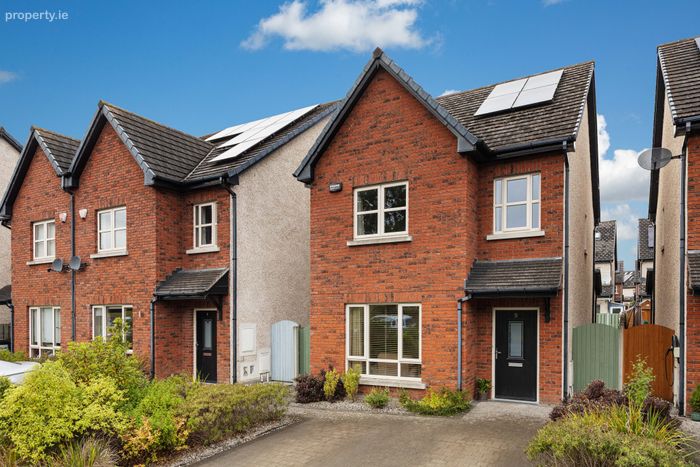
Detached redbrick family home built in 2017Excellent A-rated BER
Converted attic extending to a further 27 sq. m
Off-street parking for two cars
Private rear garden
Property Description
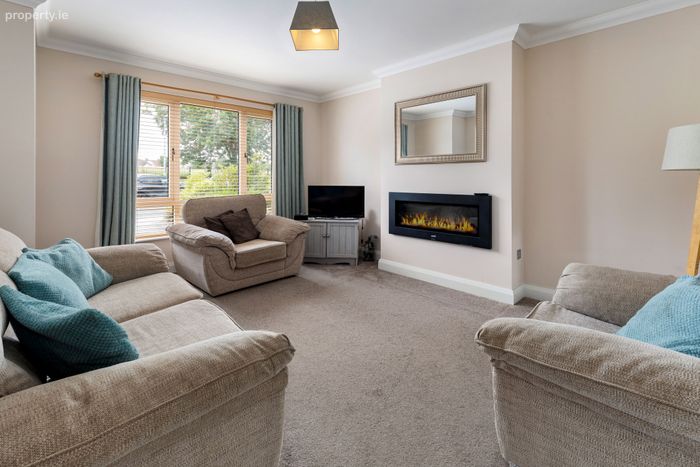
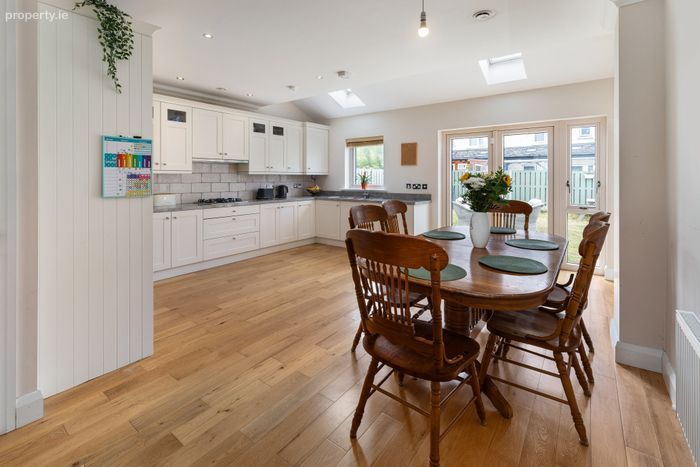
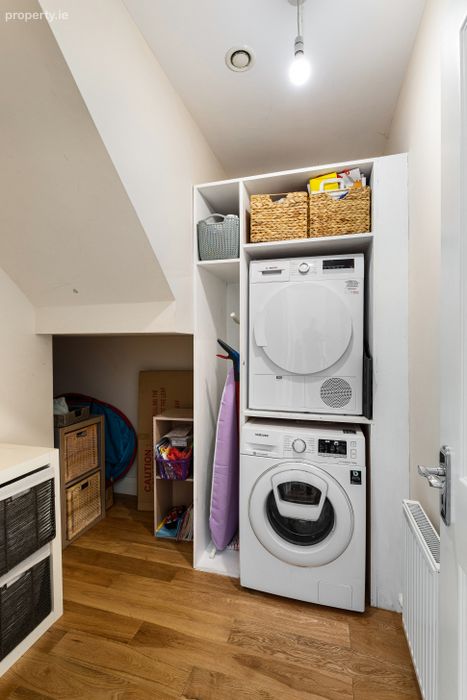
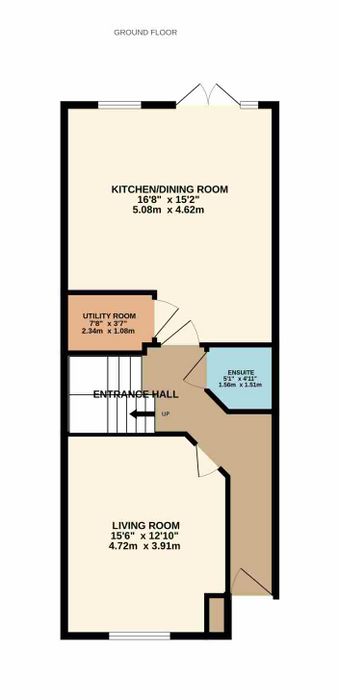
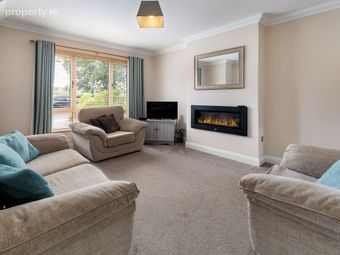
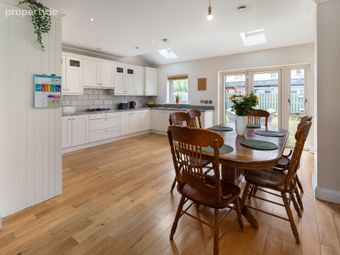
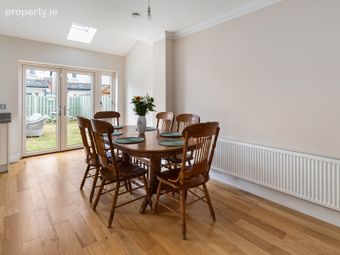
Internally, the property is beautifully presented and offers bright, well-designed accommodation throughout. A generous living room features an attractive electric fireplace, creating a warm and welcoming space to relax and unwind. To the rear, the open-plan kitchen/dining area is perfect for everyday family living and entertaining, with double doors opening directly onto the private rear garden. A separate utility room provides excellent additional storage. Off the hallway, a guest WC completes the ground floor accommodation.
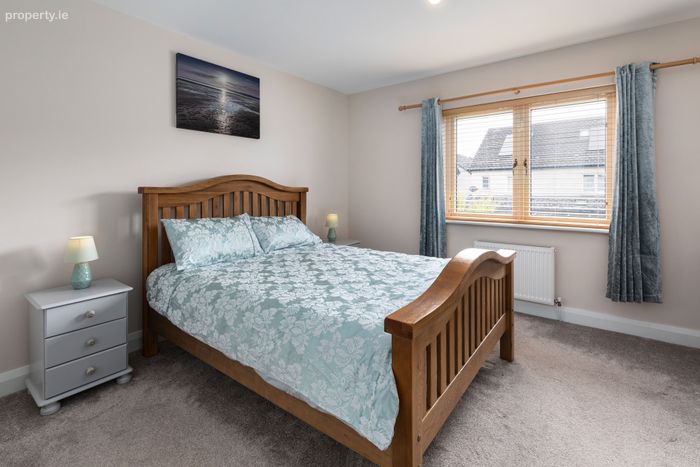
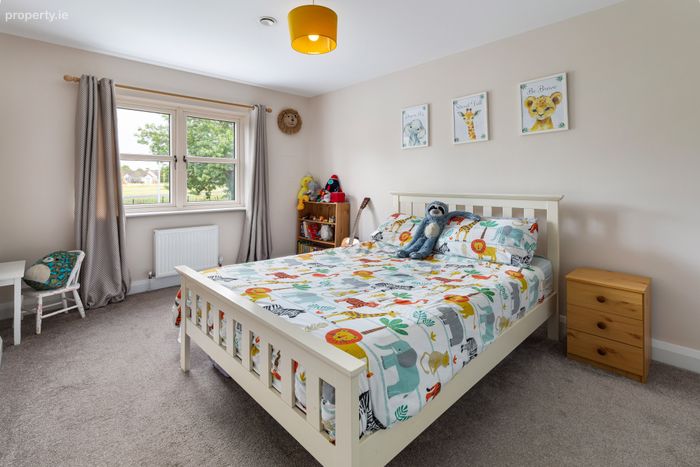
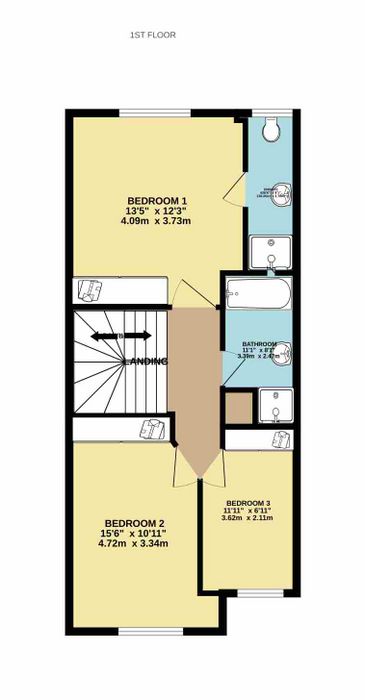
Upstairs, three well-proportioned bedrooms all benefit from fitted wardrobes. The spacious main bedroom overlooks the rear garden and features a stylish en-suite shower room. A contemporary family bathroom, hot press cupboard and staircase leading to the converted attic, complete the first-floor accommodation.
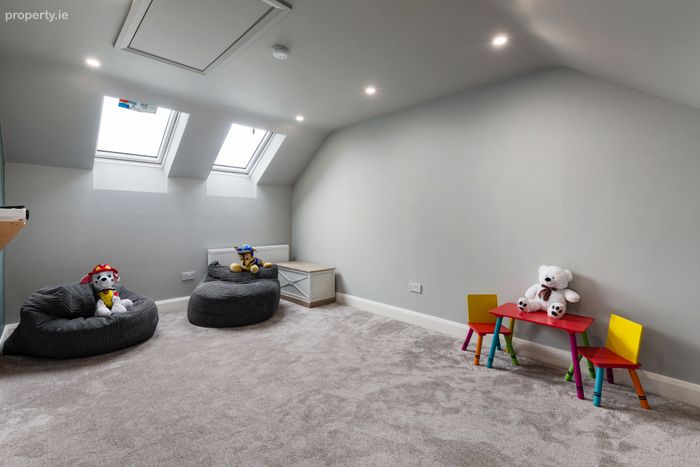
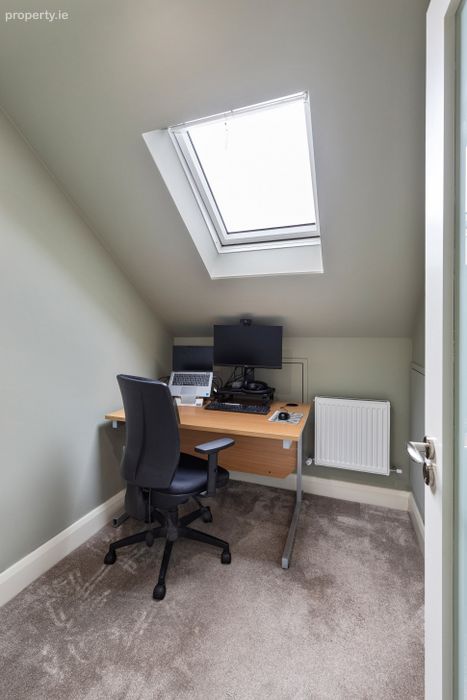
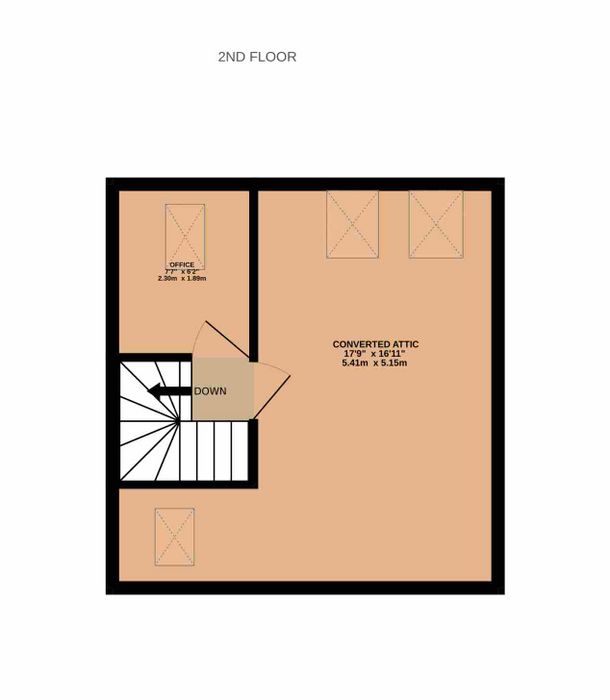
The converted attic is a valuable addition to the property and is currently configured as a home office and spacious playroom. Flooded with natural light from five skylights, this versatile space offers storage and excellent flexibility to suit a variety of lifestyle requirements.
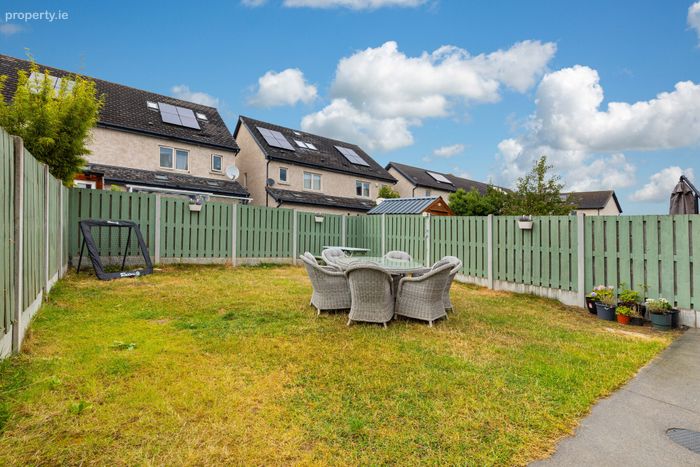
The property benefits from off-street parking for two cars on a private driveway. The rear garden is laid in lawn and enjoys valuable dual side access, providing a private and practical outdoor space ideal for family enjoyment and outdoor entertaining.
Within a short, walk to schools, shops, and local eateries. There is also easy access back to the M3/M50 and the area is well serviced by public transport. Blanchardstown shopping centre is within a 5 min drive. This is a property that is sure to appeal to a wide range of purchasers.
Early viewing is highly recommended!
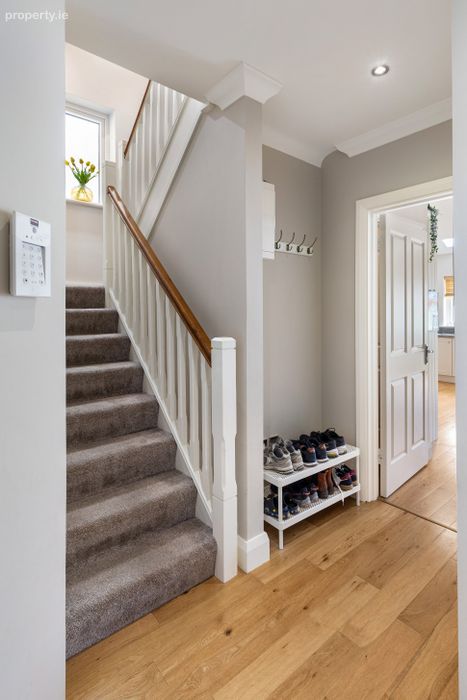
Entrance Hall Welcoming entrance hall featuring engineered oak flooring which extends through to the kitchen/dining area. The hall provides access to the guest WC and staircase to first-floor accommodation.
Living Room 4.72m x 3.99m. Spacious front-facing reception room featuring an attractive electric fireplace, creating a warm and inviting space to relax and unwind. Finished in carpet flooring.
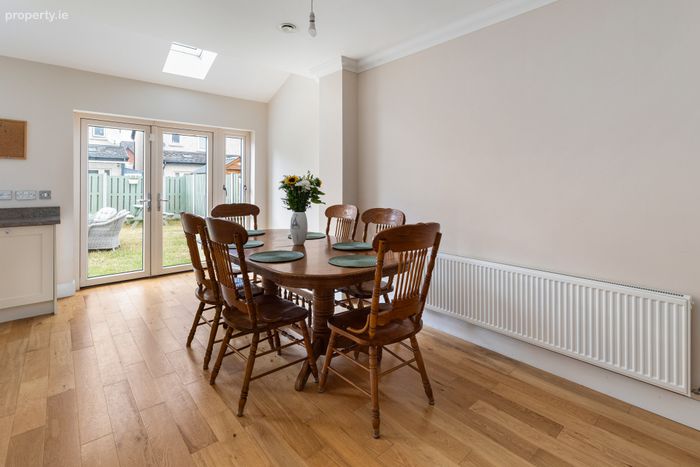
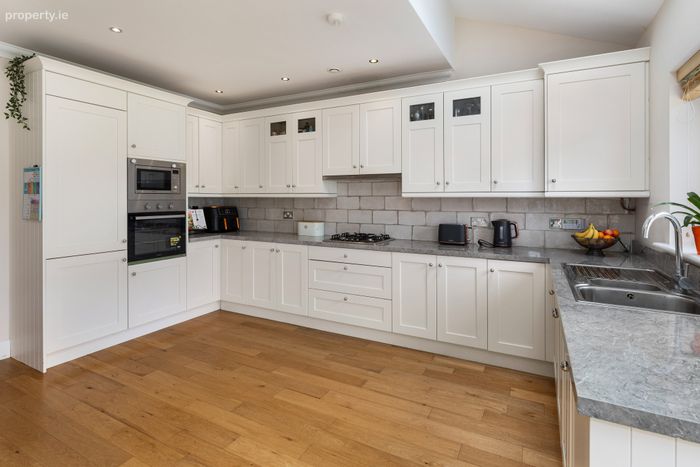
Kitchen / Dining Room 5.62m x 5.08m. Superb open-plan kitchen and dining area, fitted with two skylights and a quality range of wall and floor-mounted units; integrated four-ring gas hob, extractor fan, double oven, fridge/freezer, dishwasher and sink unit. Double doors provide direct access to the rear garden.
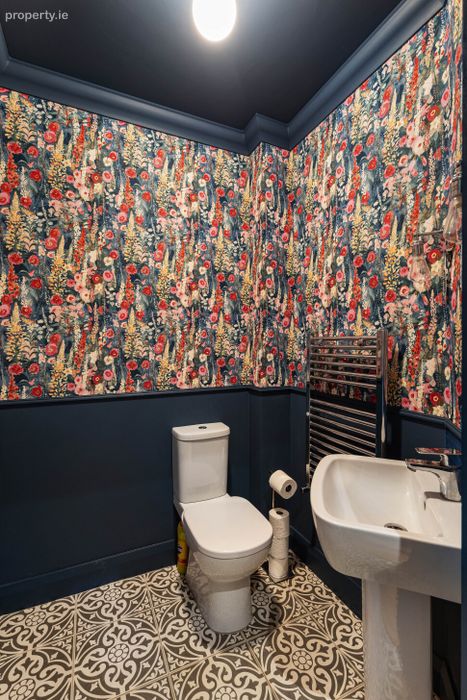
Guest WC Comprising a wash hand basin, towel rail and WC, complete with tiled flooring.
Bedroom 1 4.09m x 3.73m. Generous double bedroom overlooking the rear garden, finished in carpet flooring and benefiting from fitted wardrobes and an en-suite shower room.
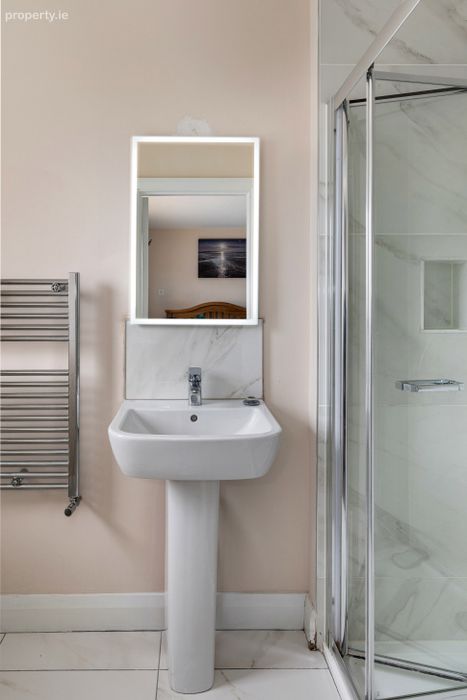
En-Suite 2.76m x 1.30m. Comprising a built-in shower, wash hand basin and WC, complete with tiled flooring and partial wall tiling.
Bedroom 2 4.72m x 3.34m. Spacious double bedroom to the front of the property with fitted wardrobes and carpet flooring.
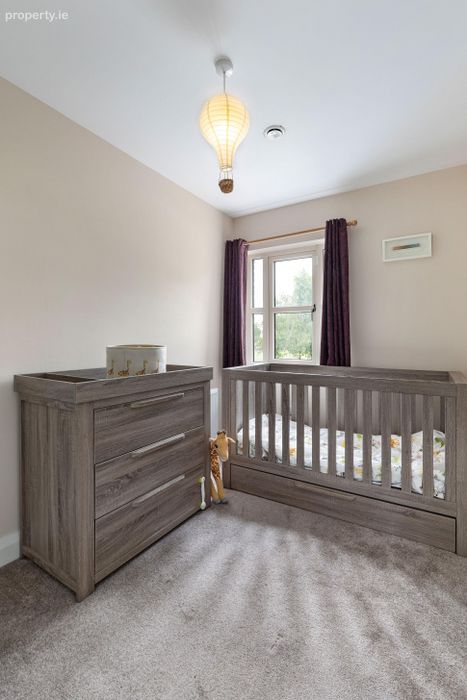
Bedroom 3 3.62m x 2.47m. Well-proportioned bedroom positioned to the front of the property, complete with fitted wardrobe and carpet flooring.
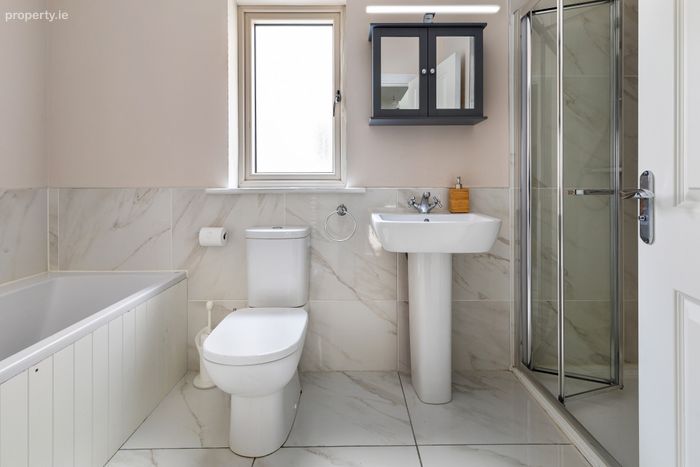
Bathroom 3.39m x 2.47m. Contemporary family bathroom comprising bath, separate built in shower, wash hand basin and WC. Finished with tiled flooring and partial wall tiling.
Converted Attic 5.41m x5.15m. A valuable addition to the property currently configured as a home office and spacious playroom. Flooded with natural light from five skylights, this versatile space offers additional storage within the eves and ceiling space, and is finished in carpet flooring, and offers excellent flexibility to suit a variety of lifestyle requirements.
Office 2.30m x 1.89m. Skylight, Finished with carpet flooring.
BER Details
BER No. 110303351
Energy Performance Indicator: 62.78 kWh/m2/yr
This property was last updated: today, 1 hour 16 minutes ago