88 The Briary, Blainroe, Co. Wicklow
 See Larger Images & 16 More Photographs >>
€495,000
Bungalow For Sale5 Bedrooms, 3 Bathrooms, Bungalow For Sale
Rating:


Contact Name: Eugene Dooley
Agent:
Dooley Poynton Auctioneers
PSR Licence Number: 001700
Email Agent Show Number
Save This Ad
Key Features
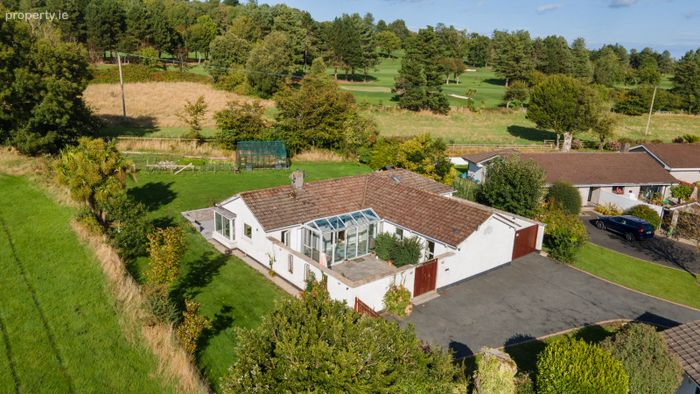
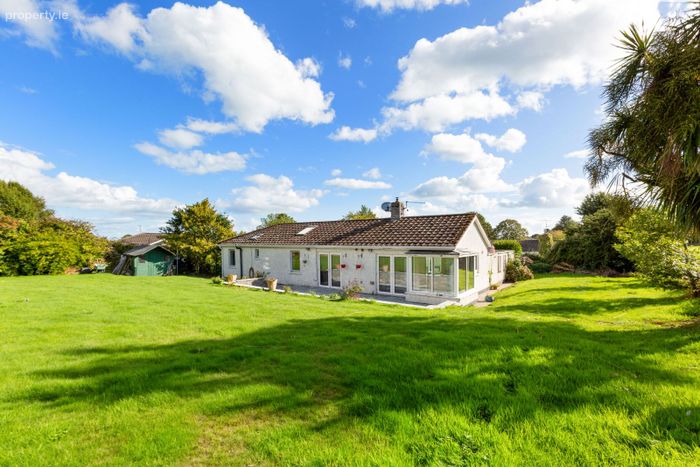
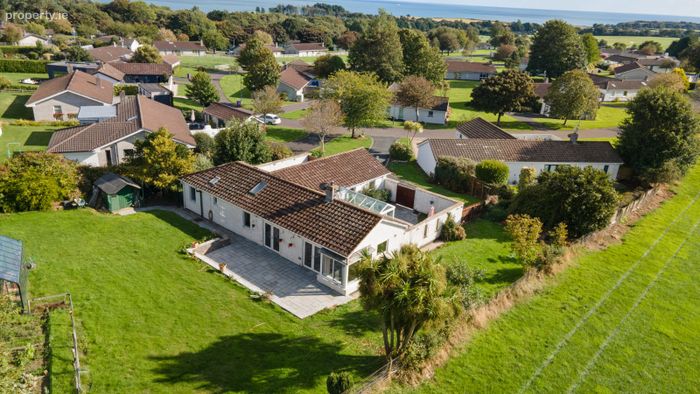
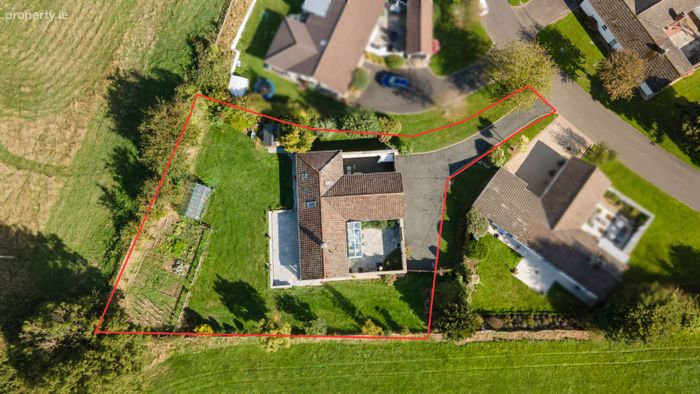
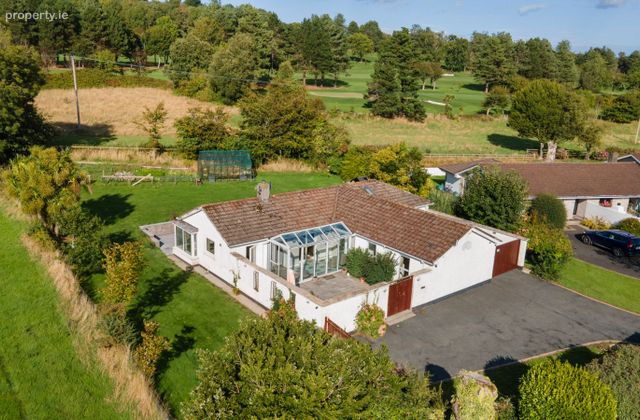
Five bedroom, detached private bungalow.Rear and side garden with a greenhouse.
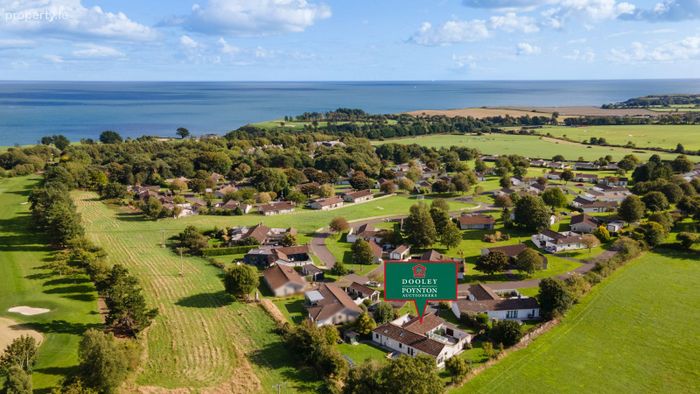
Situated only a 5-minute drive from Wicklow Town Centre.
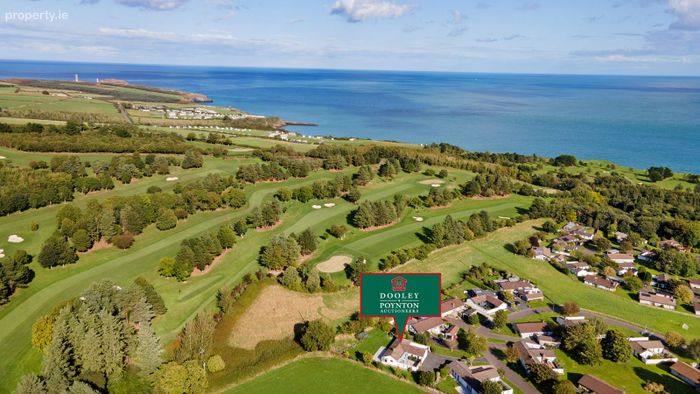
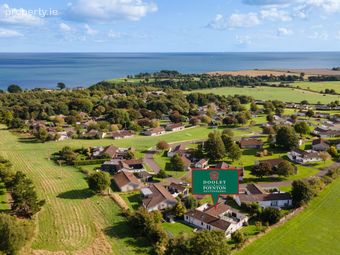
Situated in a mature development of bungalows.
A number of leisure activities are available within the development.
Private gated courtyard.
Private gated parking bay.
Access to the private Blainroe Beach.
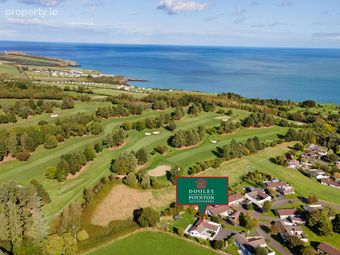
Blainroe Golf Club opposite the development.
Property Description
Directions: Please follow the Eircode A67W227 for directions.
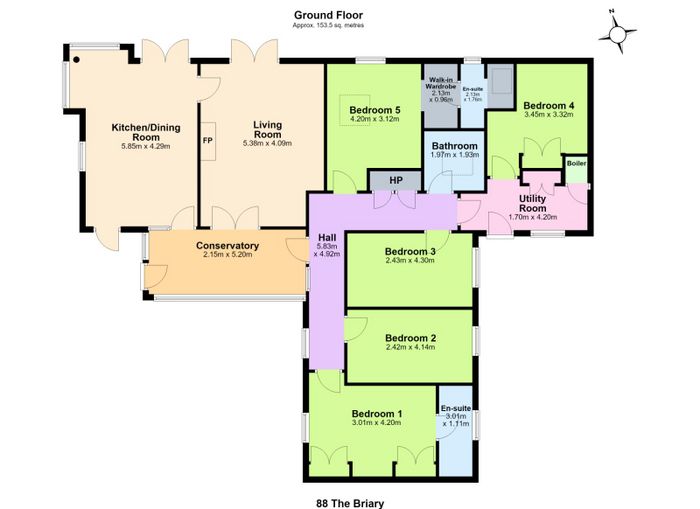
Living Room (5.38.m x 4.09m)
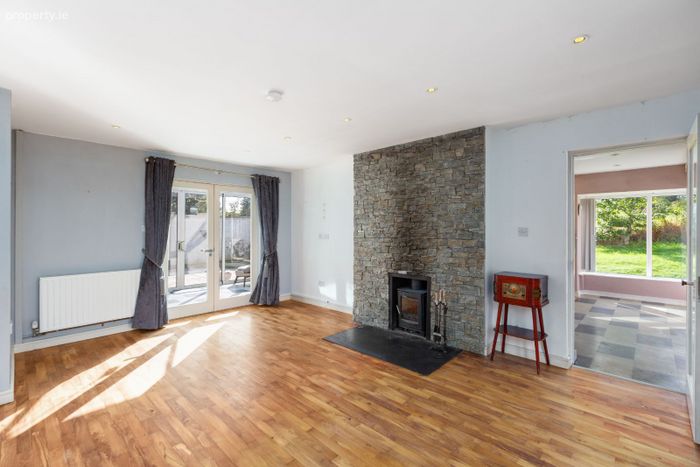
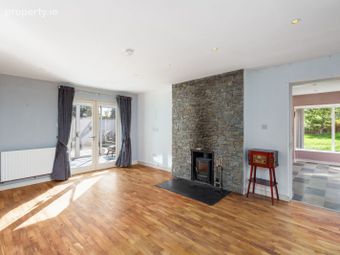
This bright and spacious living room benefits from an abundance of natural light, with French doors opening our into the garden. The room is centered around an attractive stone feature fireplace with a solid fuel stove and slate hearth, creating a warm and inviting focal point. This room also features recessed ceiling lighting and solid wood flooring throughout. A doorway leads directly into the adjoining kitchen as well as the conservatory, providing a natural flow between the living spaces.
Conservatory (2.15m x 5.20m)
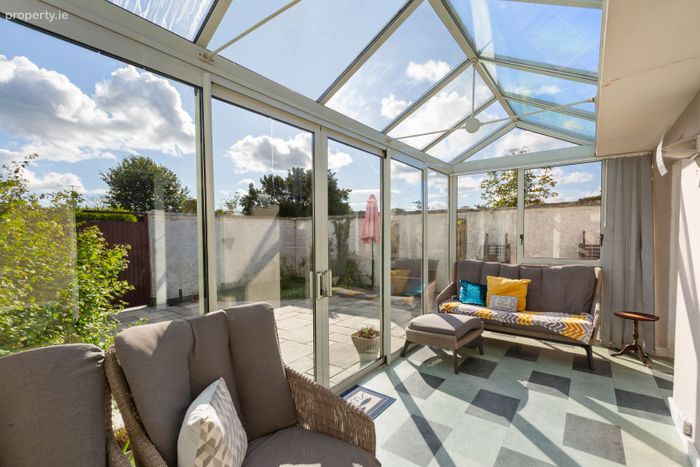
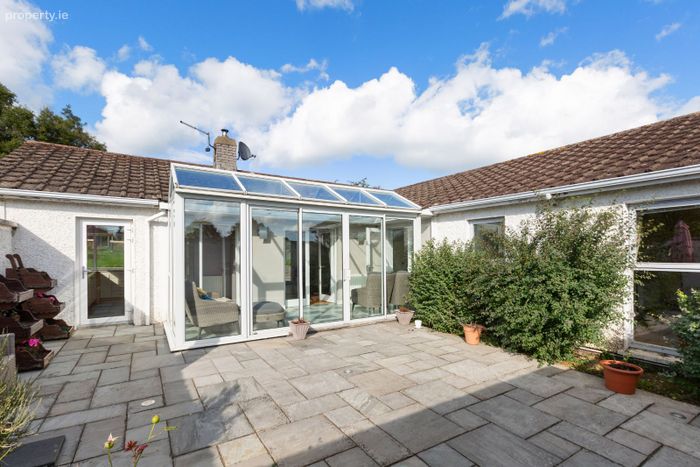
This light infused conservatory offers a calm haven to relax. featuring a pitched glass roof and French doors open out into the private courtyard, creating a seamless connection between indoor and outdoor living.
Kitchen/Dining Room (5.85m x 4.29m)
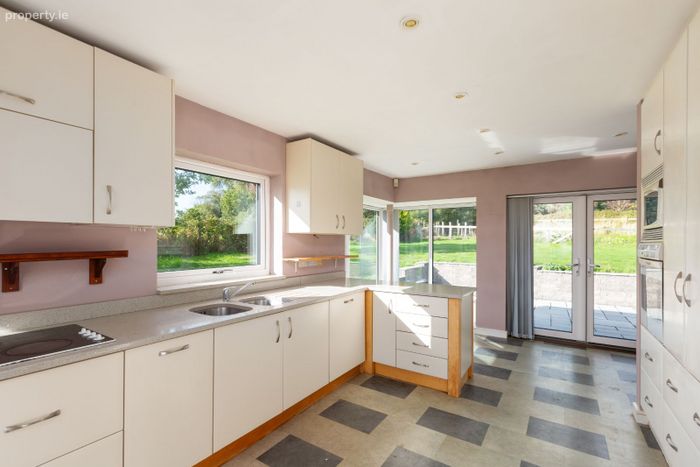
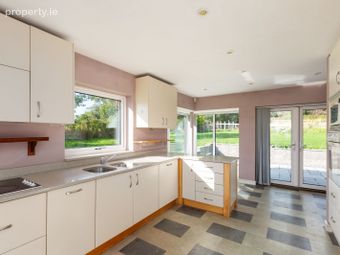
This open plan kitchen/dining room enjoys pleasant views overlooking the rear garden. The space features an excellent range of high and low kitchen units, generous countertop space and a stainless-steel double sink unit. The kitchen also features integrated Whirlpool appliances such as a four ringed hob, integrated microwave and Oven. This room has recessed ceiling lighting and tiled flooring throughout. French doors provide direct access to the rear patio and garden area.
Utility Room (1.70m x 4.20m)
This spacious utility room features both a Candy washing machine and separate dryer and provides ample storage with built in cabinetry. A door leads to a private car port.
Family Bathroom (1.97m x 1.93m)
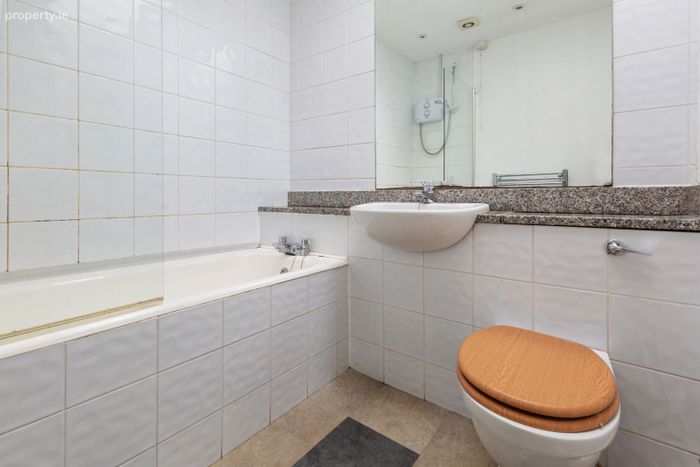
This family bathroom features floor to ceiling tiling, a wash hand basin with a shaving mirror, chrome towel rail, , w/c and a bathtub with a Triton T90Z electric shower.
Master Bedroom (3.01m x 4.20m)
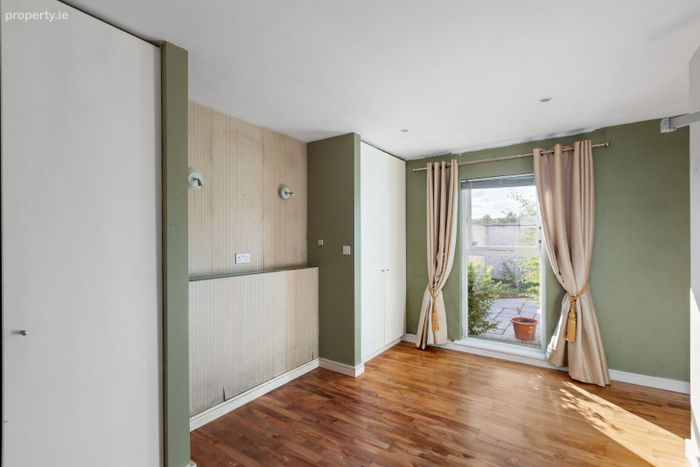
This master bedroom overlooks private courtyard. and features built-in floor to ceiling wardrobes, recessed lighting and solid wood flooring. This space also boasts an ensuite bathroom.
Ensuite (3.01m x 1.11m)
The en-suite features a pump shower, chrome towel rail, w/c and a vanity unit with a wash hand basin. This space also features floor to ceiling tiling.
Bedroom 2 (.42m x 4.14m) and Bedroom 3 (2.43m x 4.30m)
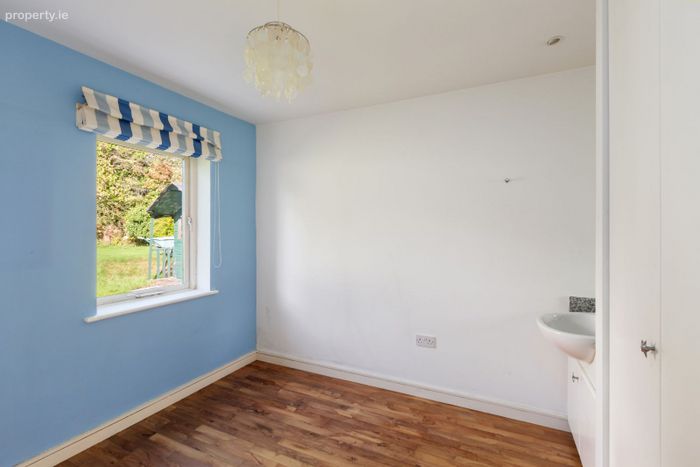
These bright east facing bedrooms feature pendant lighting and timber flooring throughout.
Bedroom 4 (3.45m x 3.12m)
This bedroom enjoys a sunny aspect, overlooking the picturesque rear garden. This space features pendant lighting, a built-in wardrobe and timber flooring throughout. This room also benefits having a wash hand basin.
Bedroom 5 (4.20m x 3.12m)
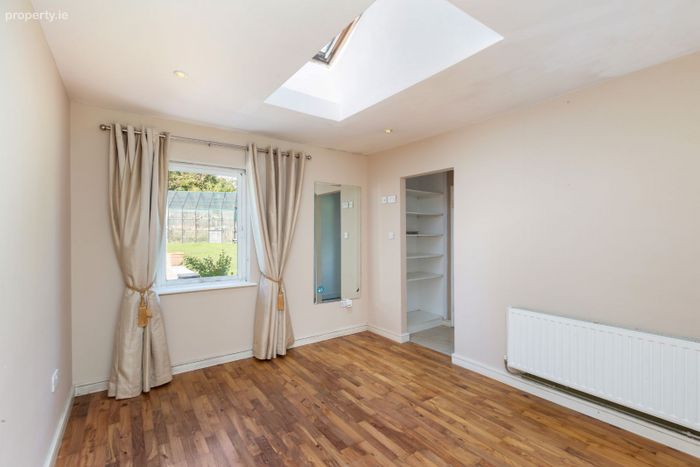
This bedroom is flooded with natural light overlooking the rear garden and features a Velux window. This room boasts a walk in wardrobe and ensuite.
Walk in Wardrobe (2.13m x 0.96m)
This walk in wardrobe provides ample space with floor to ceiling built in shelves.
Ensuite (2.13m x 1.76m)
The en-suite features a spacious pump shower, chrome towel rail, w/c and a vanity unit with a wash hand basin. This space also features floor to ceiling tiling and a shaving mirror.
Rear Garden
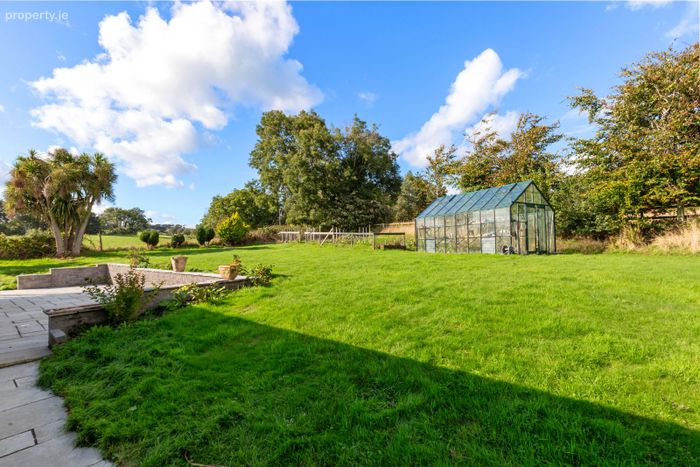
The property boasts a large rear garden, offering a wonderful sense of space and privacy bordered by mature trees and fields . A paved patio area provides the perfect setting for alfresco dining and outdoor entertaining, while the garden also features a greenhouse and an established vegetable patch including cabbaged, carrots, aubergines, lettuce and more. This large garden provides an idyllic outdoor space in which to relax, entertain or just enjoy the peaceful surroundings.
Services:
• Group Water Scheme
• Group Sewage Scheme
• Oil Fired Central Heating
• Outdoor water taps
• Outdoor lighting
• Outdoor Socket
• BER: C BER NO:107530909
• Energy Performance Indicator: 175.35kWh/m2/yr
• Management Company: Blainroe Estate Management.
• Management fees €2300 PA
BER Details
BER No. 107530909
Energy Performance Indicator: 175.35 kWh/m2/yr
This property was last updated: yesterday morning