86 Bushy Park House, Terenure, Dublin 6w, Terenure, Dublin 6w
 See Larger Images & 13 More Photographs >>
€775,000
Apartment For Sale3 Bedrooms, 2 Bathrooms, Apartment For Sale
Rating:


Contact Name: Daniel Flanagan
Agent:
Sherry FitzGerald Terenure
PSR Licence Number: 002183
Email Agent Call +353 1 490 7433
Save This Ad
Key Features
Large, south-facing 3-bedroom apartmentSuperbly positioned in this much sought-after residential development with Bushy Park on your doorstep
Dual aspect and awash with natural light
Bright, spacious and versatile accommodation throughout
Situated on the first floor and benefiting from 2 balconies with park and mountain views
2 x designated underground parking spaces
G.F.C.H
B Energy Rating
Built-in wardrobes in all bedrooms
Walk-in condition throughout
Close to a host of local amenities and transport links
Property Description
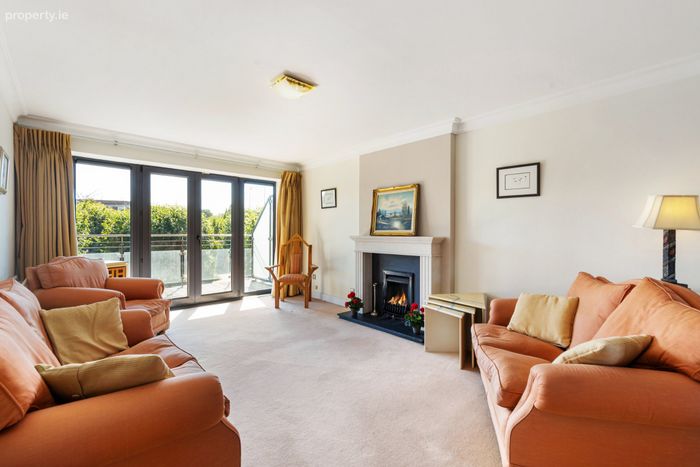
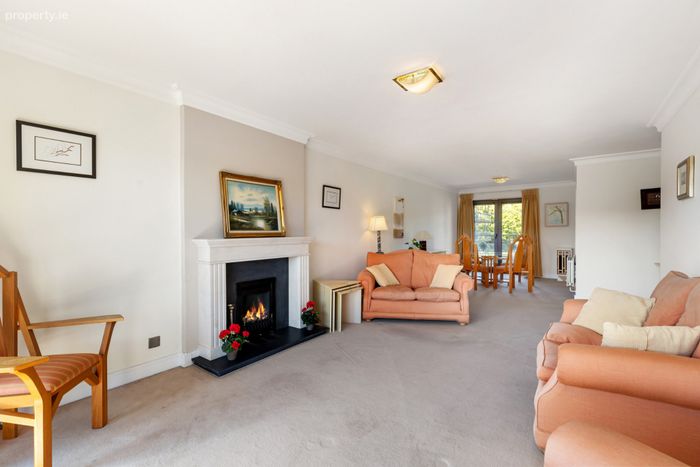
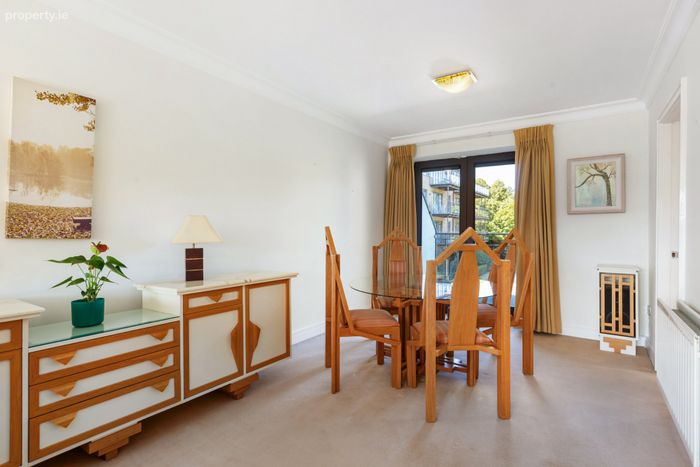
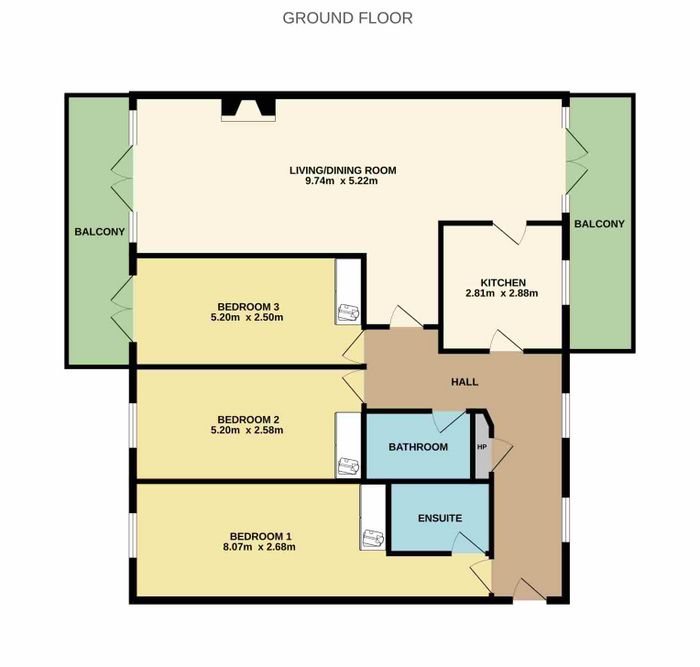
Accessed via lift or stairs to the first floor, the accommodation of No. 86 comprises a welcoming entrance hall, a spacious open-plan and dual-aspect living/dining room filled with natural light and providing access to both balconies, a fully fitted kitchen, three double bedrooms (one en-suite), a main bathroom and a hot press. The three-bedroom layout offers excellent versatility, allowing flexibility for a variety of lifestyle needs. Bedroom three, which enjoys access to the front balcony, could also serve as a home office, study or additional reception space.
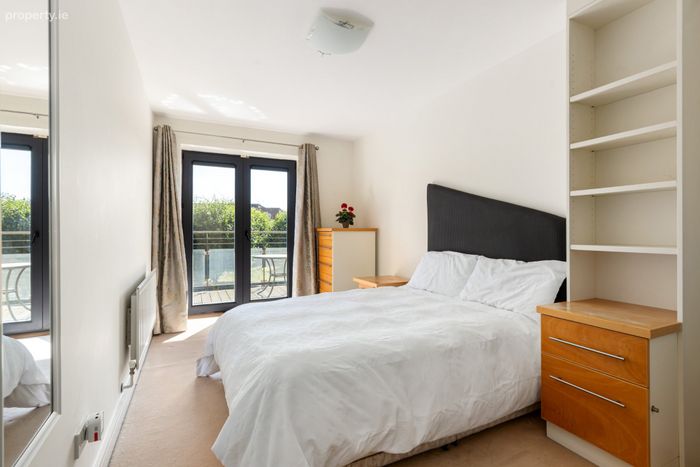
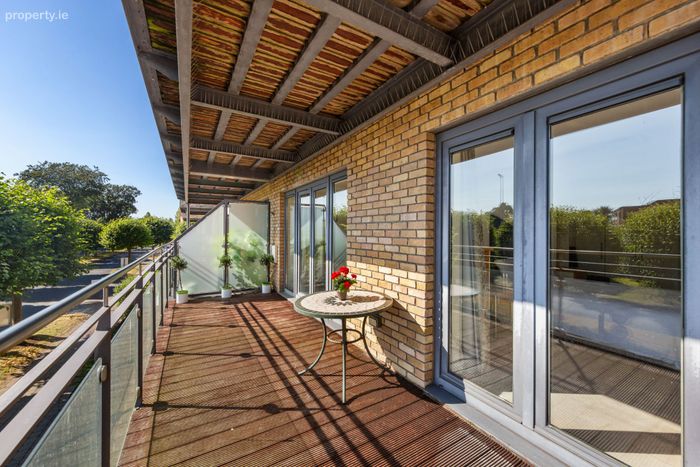
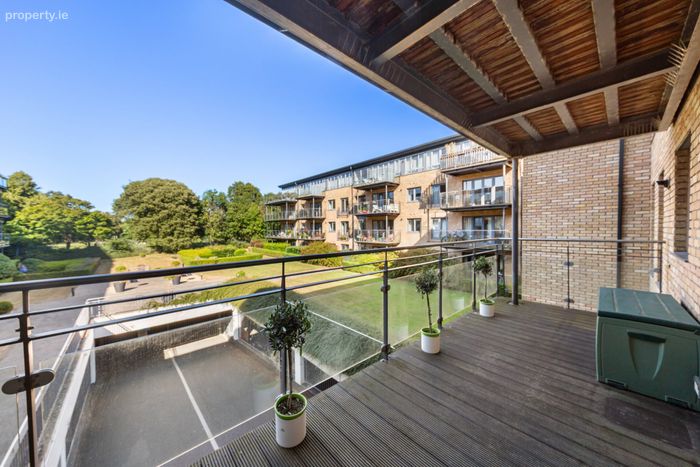
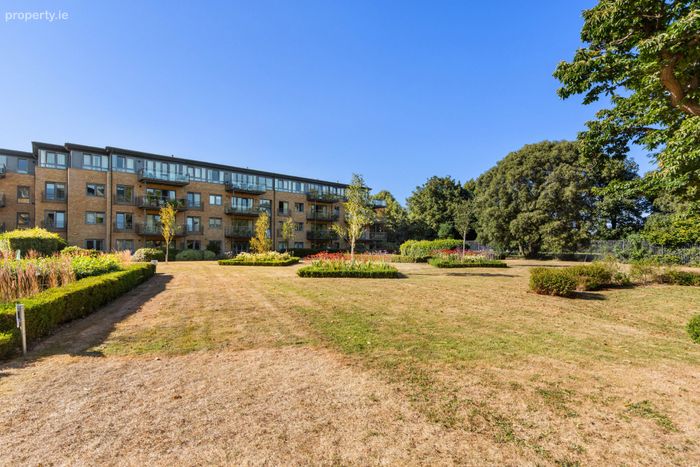
A particular highlight of this superb apartment is the exceptional outdoor space and the attractive views enjoyed from both balconies. To the front, a sunny south-facing balcony enjoys uninterrupted views towards the Dublin Mountains and overlooks Our Lady’s School, providing an ideal setting to relax and enjoy the afternoon and evening sun. To the rear, a second balcony overlooks the beautifully landscaped communal gardens of Bushy Park House and enjoys picturesque views towards Bushy Park itself. Benefiting from sunlight at different times throughout the day, these two private outdoor spaces offer a rare and highly desirable feature in apartment living, providing the perfect balance of practicality, privacy, and year-round enjoyment.
Constructed circa 2002, Bushy Park House is widely regarded as one of the premier residential developments in Dublin 6W. Set amidst beautifully maintained grounds, the development enjoys an enviable location directly opposite Bushy Park, providing residents with exceptional recreational and leisure amenities on their doorstep.
The surrounding area is exceptionally well served, with an excellent selection of established primary and secondary schools, sporting clubs, parks and everyday conveniences nearby. The vibrant villages of Terenure, Templeogue, Rathfarnham and Rathgar are all within easy walking distance, offering an extensive range of cafés, restaurants, boutiques, supermarkets and local services. Further amenities can be found at Rathfarnham Shopping Centre, Fortfield Park and Greenlea Road.
The location is equally well connected, benefiting from regular bus routes to the city centre and surrounding areas, while the nearby M50 provides convenient access to Dublin Airport, the city centre and beyond.
Combining spacious accommodation, outstanding views, excellent outdoor space and a highly sought-after location, No. 86 Bushy Park House is sure to appeal to a broad range of purchasers. Early viewing is strongly recommended.
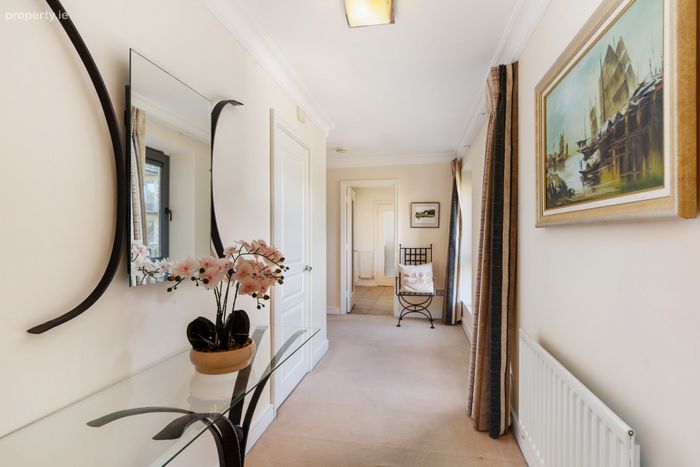
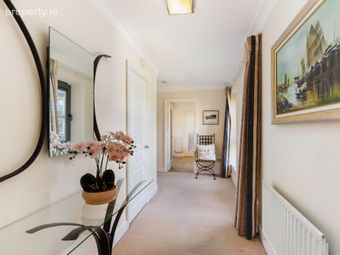
Hall 4.54m x 6.16m. Carpet flooring, alarm control panel, recessed lighting, ceiling coving and intercom.
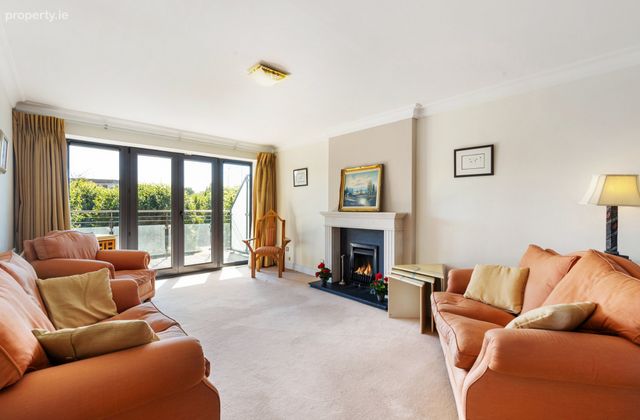
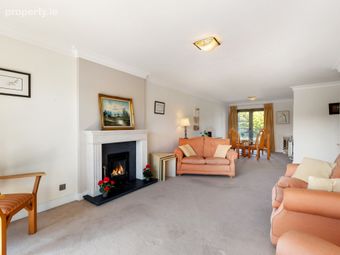
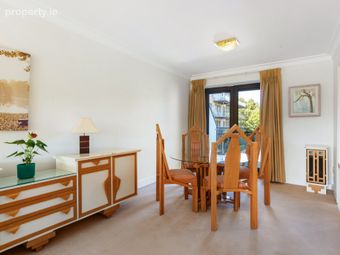
Living/Dining Room 9.74m x 5.22m. Carpet flooring, dual aspect, balcony access, ceiling coving and gas fire.
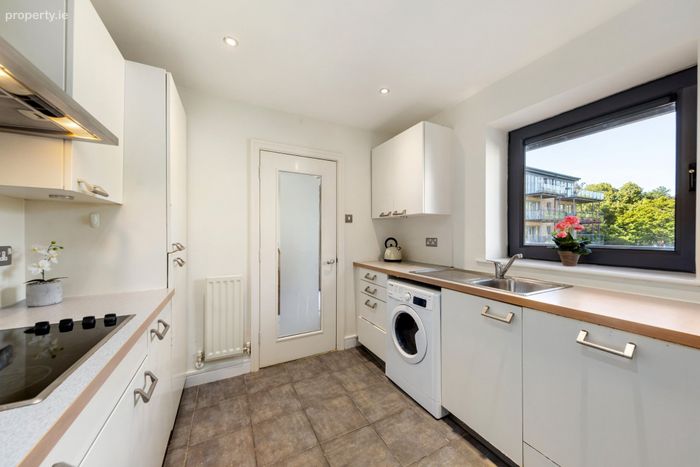
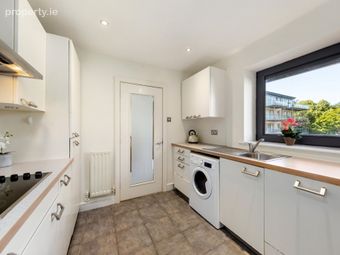
Kitchen 2.81m x 2.88m. Tiled floor, Siemens hob and extractor fan, Electrolux double oven, Crisper fridge freezer, stainless steel sink, Siemens dishwasher, Indesit washing machine, built-in kitchen units and recessed lighting.
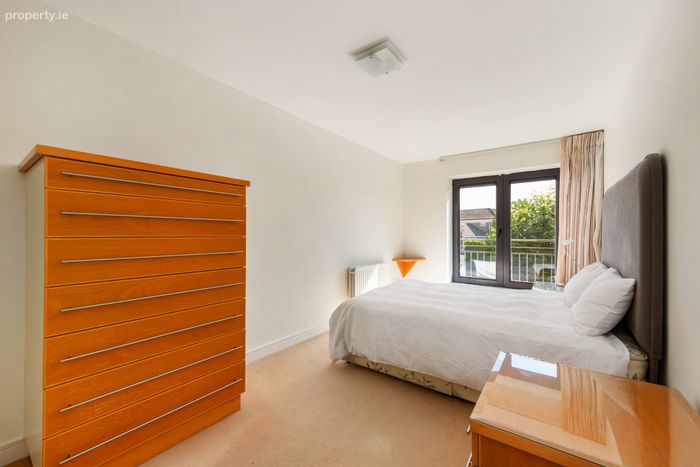
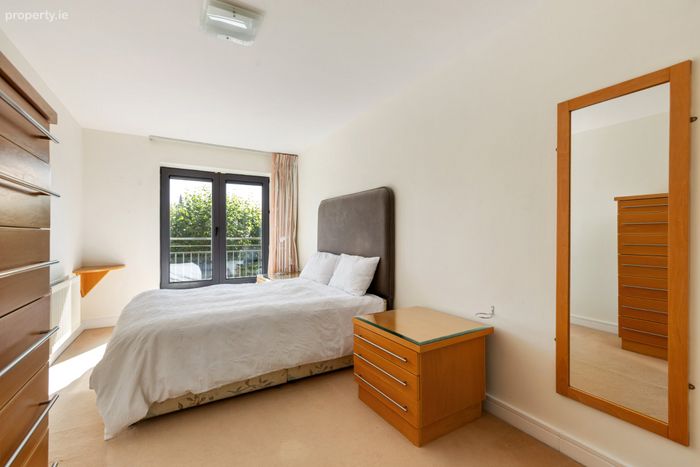
Bedroom 1 8.07m x 2.68m. Carpet flooring, built-in wardrobes, storage shelves and recessed lighting.
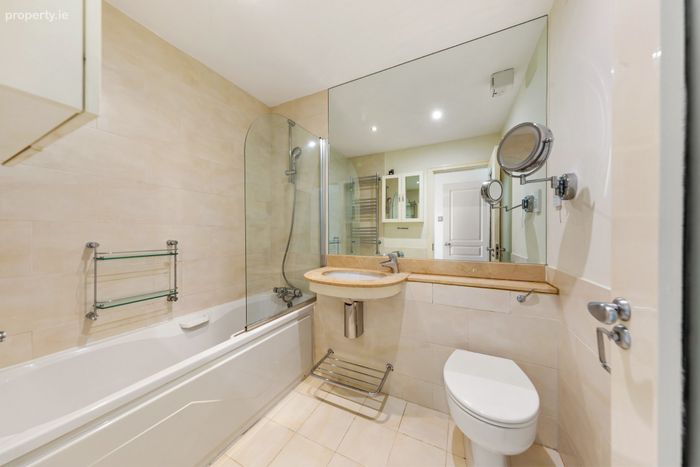
Ensuite 2.31m x 1.63m. Fully tiled walls and floor, wash hand basin, WC, bath with shower head, heated chrome towel rail and recessed lighting.
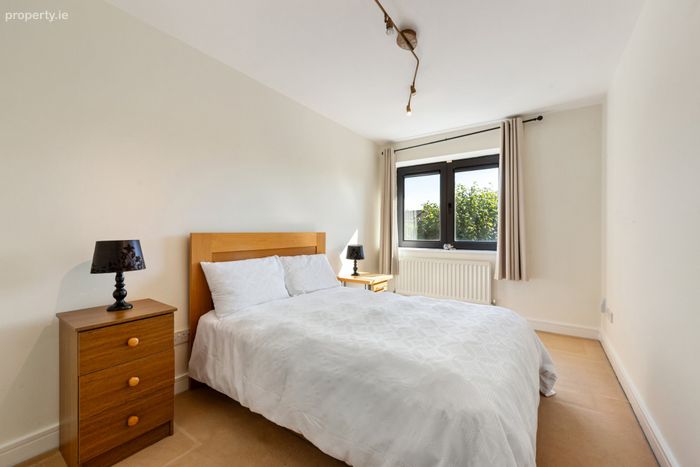
Bedroom 2 5.20m x 2.58m. Carpet floor, built-in wardrobes, additional storage shelves and recessed lighting.
Bedroom 3 5.20m x 2.50m. Carpet floor, built-in wardrobes, additional storage, recessed lighting and access to balcony.
Bathroom 2.45m x 1.58m. Fully tiled walls and floor, shower cubicle, wash hand basin, WC, built-in shelving, heated chrome towel rail and recessed lighting.
BER Details
BER No. 106244668
Energy Performance Indicator: 138.90 kWh/m2/yr
This property was last updated: today, 9 hours ago