30 Victoria Road, Rathgar, Dublin 6, Rathgar, Dublin 6
 See Larger Images & 25 More Photographs >>
€1,850,000
Terraced House4 Bedrooms, 2 Bathrooms, Terraced House
Rating:


Contact Name: Will Moore
Agent:
Sherry FitzGerald Terenure
PSR Licence Number: 002183
Email Agent Call 01 490 7433
Save This Ad
Key Features
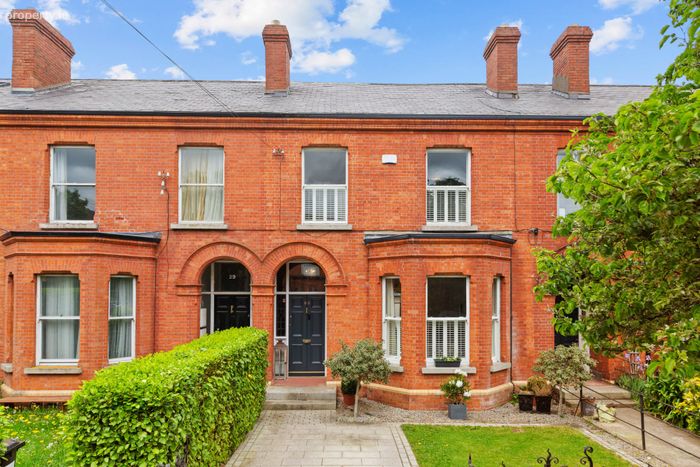
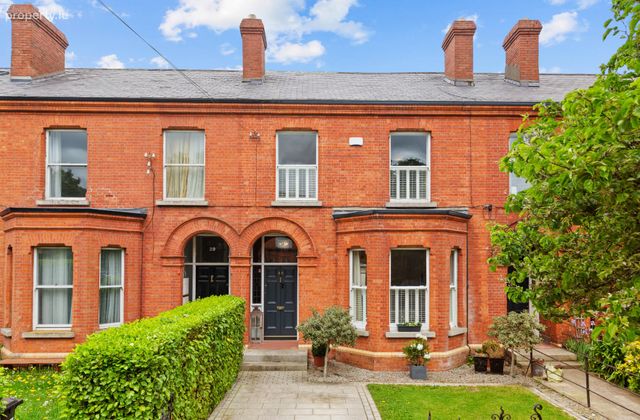
Superbly located Victorian red brick homePositioned in the heart of Dublin 6, within walking distance of both Rathgar and Terenure Village
Walk-in condition property, awash with period features throughout
Light filled and well-proportioned accommodation
Private rear garden with pedestrian side access
Off-street parking to the front
Close to a host of excellent local amenities, as well as primary and secondary schools
Well serviced by bus-routes and the M50
Property Description
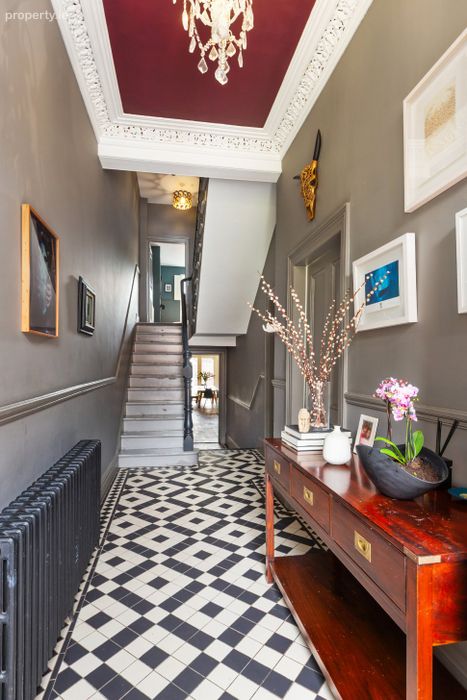
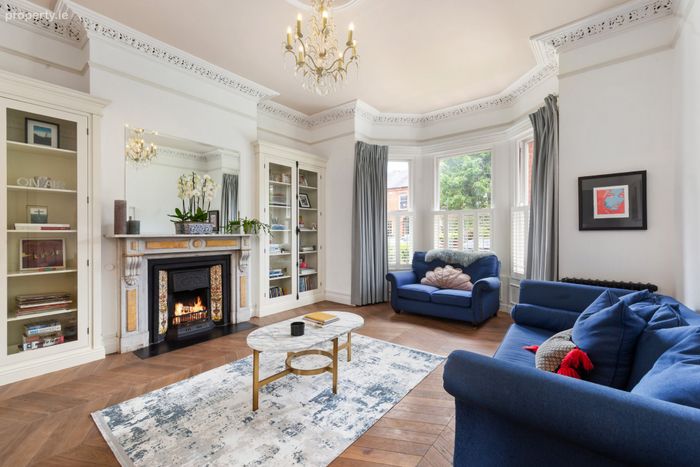
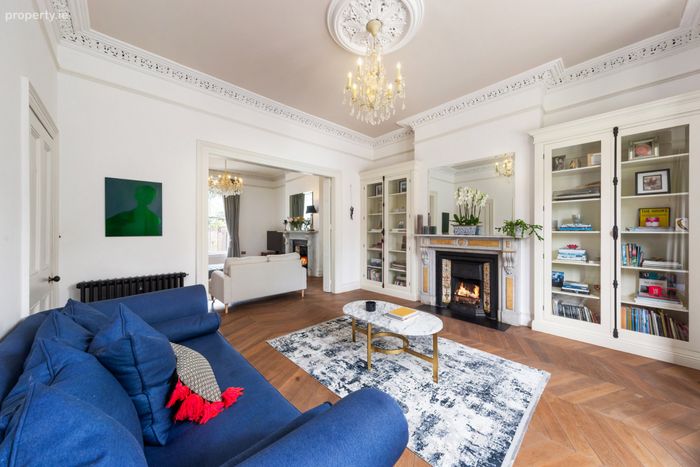
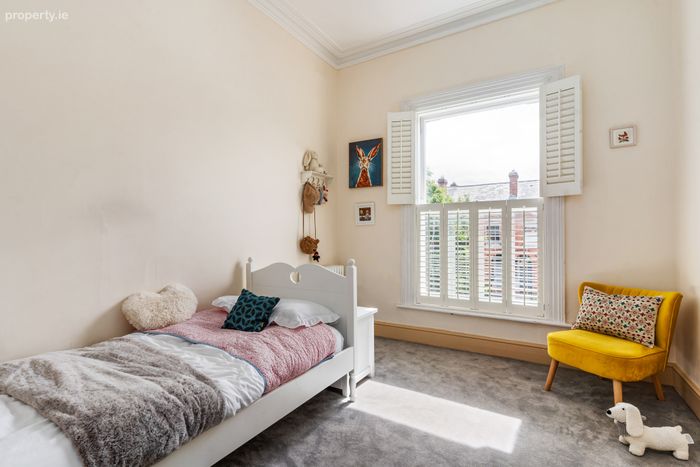
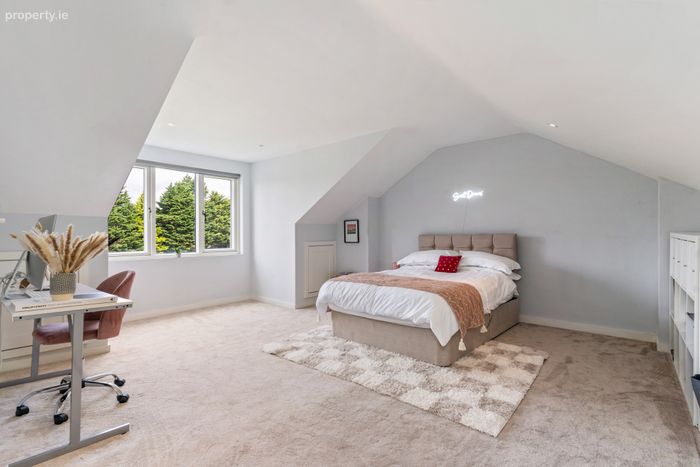
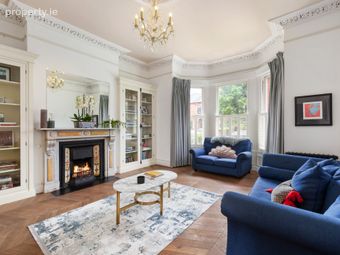
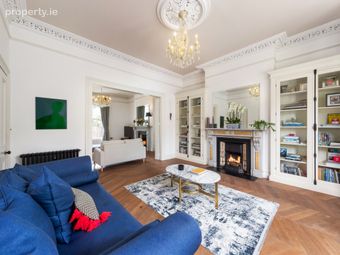
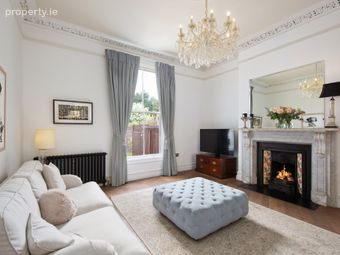
Internally the well-proportioned accommodation comprises; at ground floor level, a tiled entrance porch that leads to an inviting original entrance door, flanked by stained-glass panelling, opens to the welcoming entrance hallway with its intricate cornicing, centre rose and panelled under-stairs storage/cloak room, the elegant interconnecting drawing/dining rooms are located to the right of the hallway, and feature original marble open fireplaces, bespoke built-in cabinetry and a superb bay window that overlooks the front garden. To the rear, is a light filled, open plan, hand-crafted Rhatigan and Hick kitchen /breakfast/living room with ample storage throughout. Upstairs, does not disappoint – the layout is versatile and perfectly suited to family living with four bedrooms and two bathrooms. Bedrooms 1 & 2 boast bespoke fitted wardrobes, and the main bathroom is generous in size. Bedroom 4 is located on the top floor, a superb large room that can also be used as a study/playroom, if so desired.
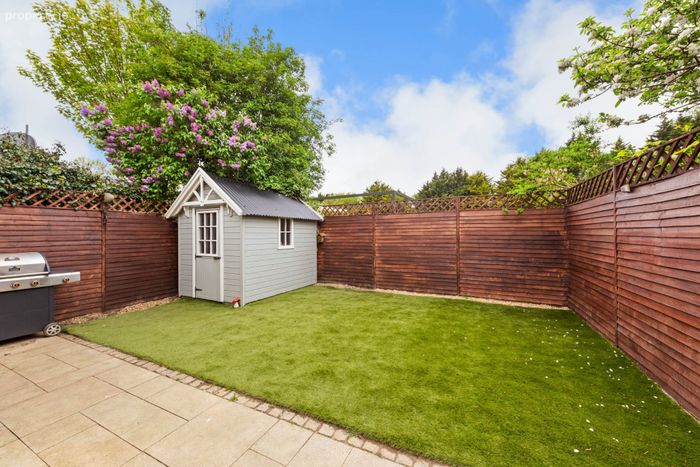
A description of this property would not be complete without mentioning the stunning gardens. To the front, the railed garden is laid out in lawn with paving and bordered by hedging and planters, provides valued private parking spaces for two cars. There is shared side access that leads to the rear garden, a rarity on this road. To the rear, you will find a superbly private and nicely landscaped garden. Laid out in lawn, with a patio area. It is an ideal spot for ‘al fresco’ dining. Storage sheds for additional storage.
Prime residential location, within a gentle stroll to the all the amenities that the vibrant villages of Rathgar and Terenure have to offer to include cafes, restaurants, convenience stores and boutiques, to name but a few. The area is also home to some of Dublin’s most well established junior and senior schools and there is also ease of access to both Belfield and Trinity campuses. Nearby sports clubs include Milltown, The Castle and Grange Golf Clubs, Brookfield, Templeogue and Rathgar Tennis Clubs and Dartry Health & Fitness. Dodder Park and Bushy Park are also within walking distance. The area is extremely well serviced by direct bus routes and is within easy access to the M50.
Viewing is highly recommended.
Entrance Porch Granite steps lead to an impressive redbrick archway with tiled flooring. Illuminated porch
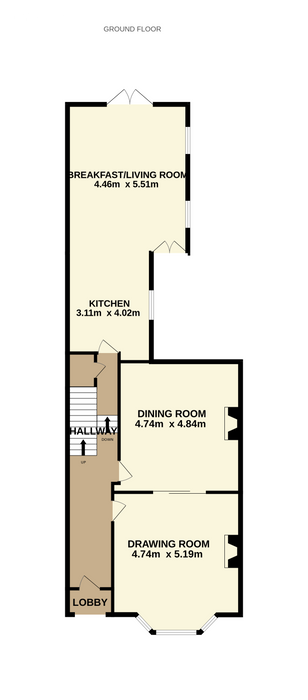
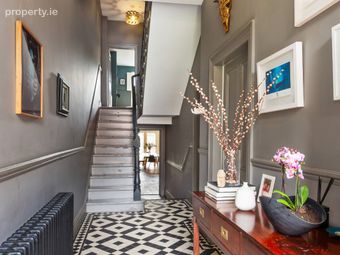
Entrance Hallway 9.01m x 1.67m. Welcoming entrance hallway with feature high ceilings, dado rail, ceiling cornicing and centre rose. Ample understairs storage. Chequered tiled flooring.
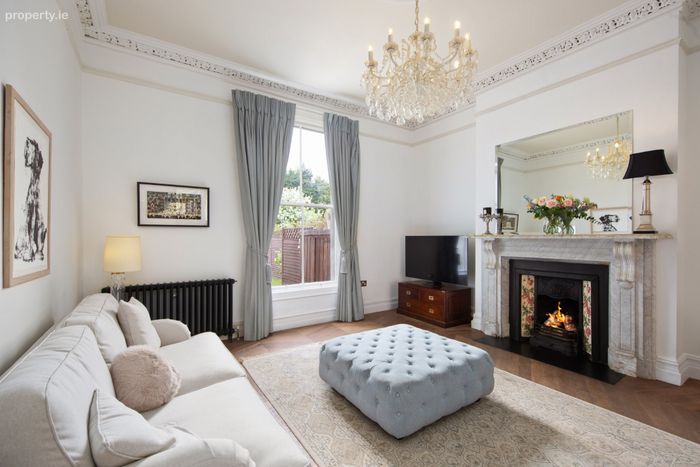
Drawing Room 4.74m x 4.56m. Superb room with feature bay window with plantation shutters. Marble open fireplace, flanked by bespoke built-in cabinets. Ceiling cornicing, picture rail and centre rose. Parquet wood flooring. Folding doors to: -
Dining Room 4.84m x 4.53m. Feature open marble fireplace. Ceiling cornicing, picture rail and centre rose. Continued parquet flooring.
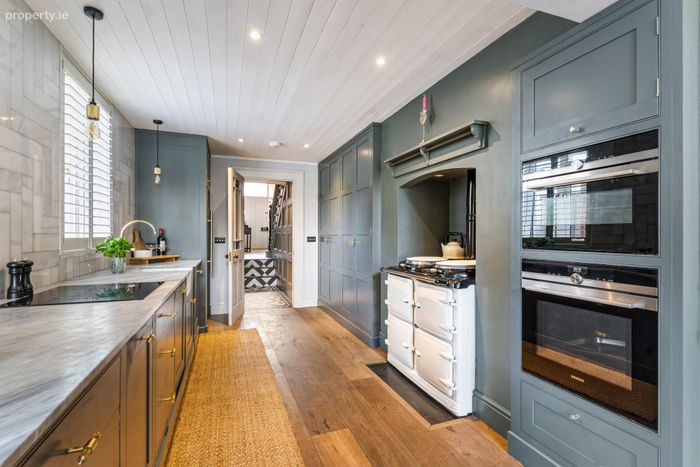
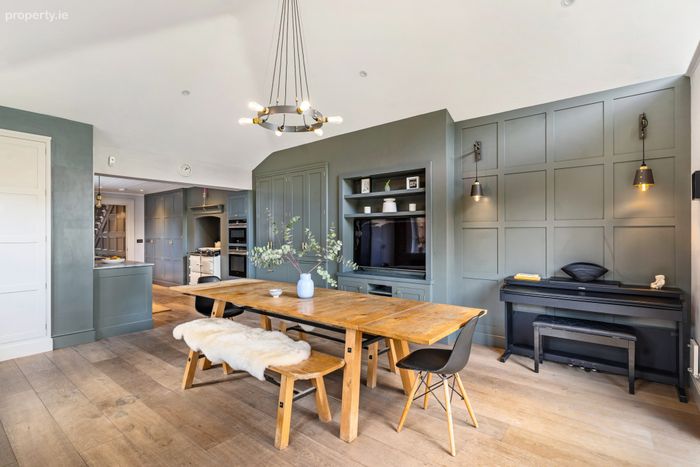
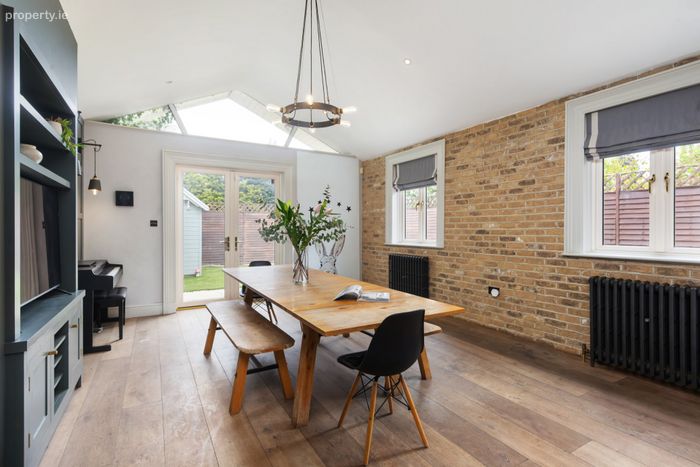
Kitchen/Breakfast/Living Room 10.78m x 3.11m. Range of bespoke wall and base units incorporating a Belfast sink, dishwasher, range stove and a double oven. Ample storage throughout with built-in double larder unit. TV unit with storage. Spot lighting. Dual aspect with glazed doors to garden.
First Floor Return
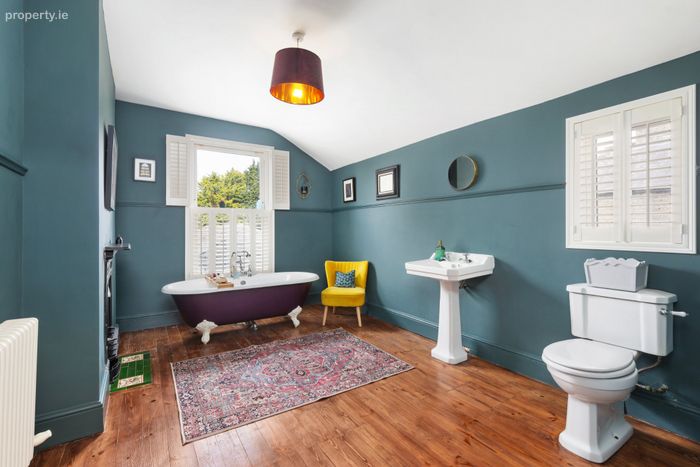
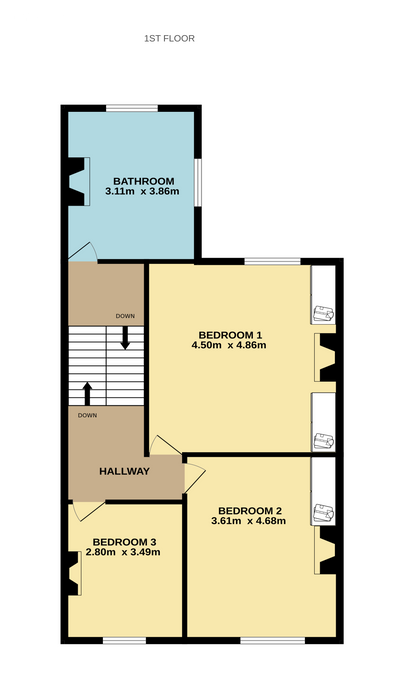
Bathroom 6.95m x 3.08m. Originally laid out as a return bedroom,this magnificent bathroom suite incorporates an original decorative open fireplace, a free-standing cast-iron bath with telephone shower attachment, w.c. and w.h.b. Dual aspect with plantation shutters. Original wood flooring.
First Floor
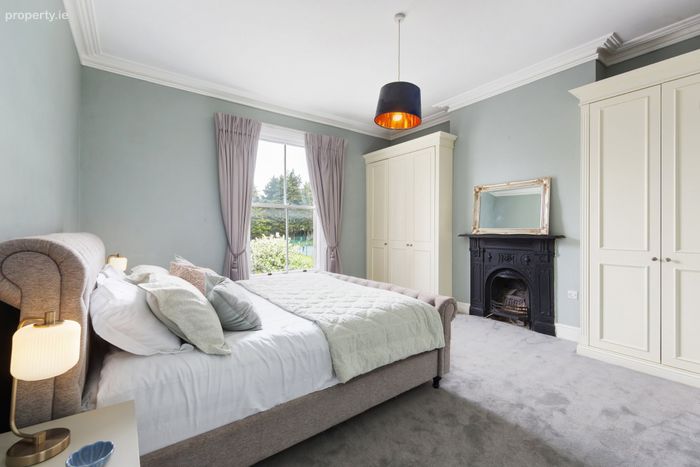
Bedroom 1 4.86m x 4.51m. Spacious double room, overlooking rear garden. Feature decorative fireplace, flanked by bespoke fitted wardrobes. Ceiling cornicing.
Bedroom 2 4.68m x 3.69m. Double bedroom, located to the front. Decorative fireplace. Ceiling cornicing. Bespoke fitted wardrobes.
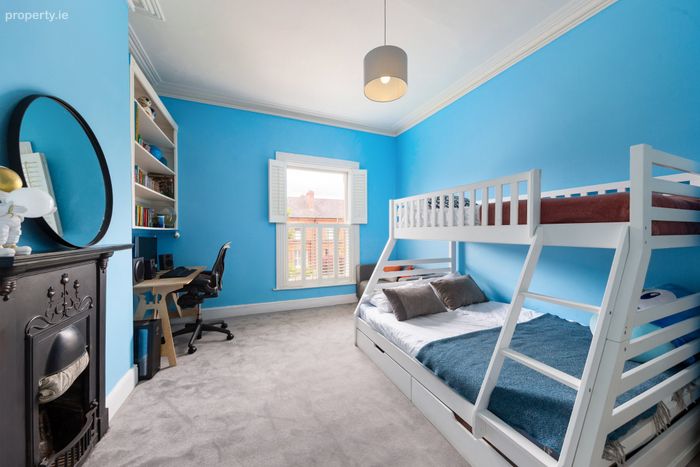
Bedroom 3 3.49m x 2.80m. Small double bedroom, located to the front. Decorative fireplace. Ceiling cornicing.
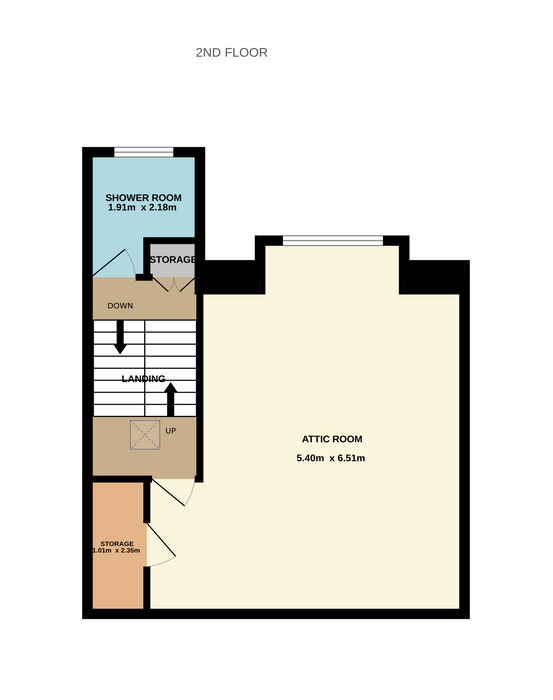
Second Floor Return Velux window, providing natural light. Access to hot water cylinder.
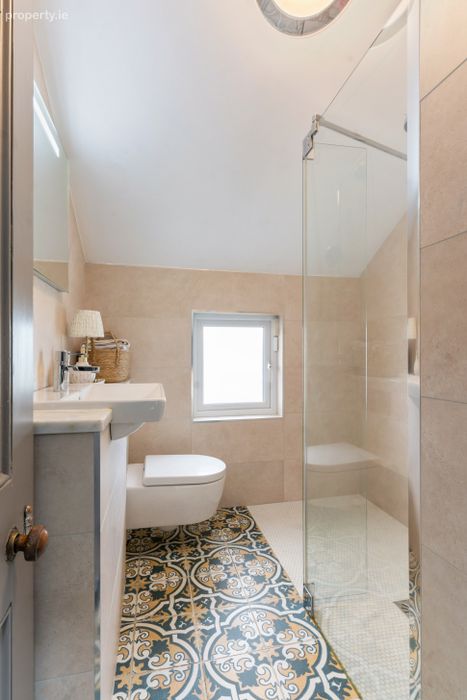
Wet Room 2.18m x 1.87m. Fully tiled wet room with overhead rain shower and shower attachment, w.c. and w.h.b. Wall mirror.
Attic Room/Bedroom 4 5.88m x 4.52m. Spacious well-lit room with large dormer window and eaves storage. Spot lighting. Door to storage closet (2.34m x 1.07m)
BER Details
BER No. 104361886
Energy Performance Indicator: 272.12 kWh/m2/yr
This property was last updated: today, 11 hours ago