86 Boyne View, Johnstown, Co. Meath
 See Larger Images & 16 More Photographs >>
€499,950
Detached House5 Bedrooms, 3 Bathrooms, Detached House
Rating:


Contact Name: Raymond Potterton & Co.
Agent:
Raymond Potterton & Co.
PSR Licence Number: 002488
Email Agent Show Number
Save This Ad
Key Features
Stunning PropertyBright & spacious living accommodation
Decorated to an exceptional standard throughout
Gas Fired Central Heating
Peaceful location
Garden Shed
Close to Navan town centre
Within easy reach of Dublin
Property Description
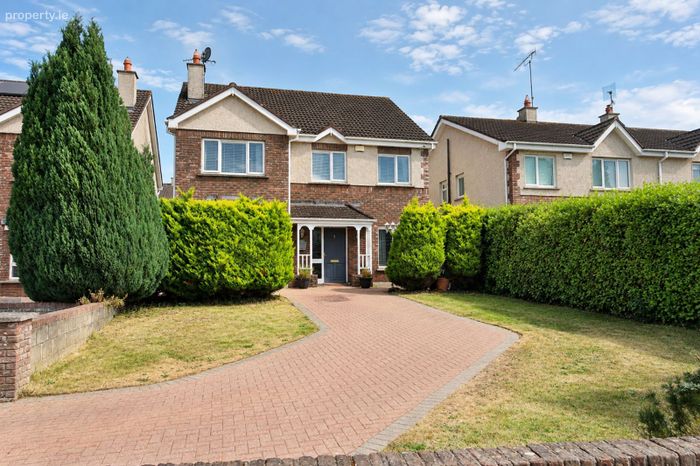
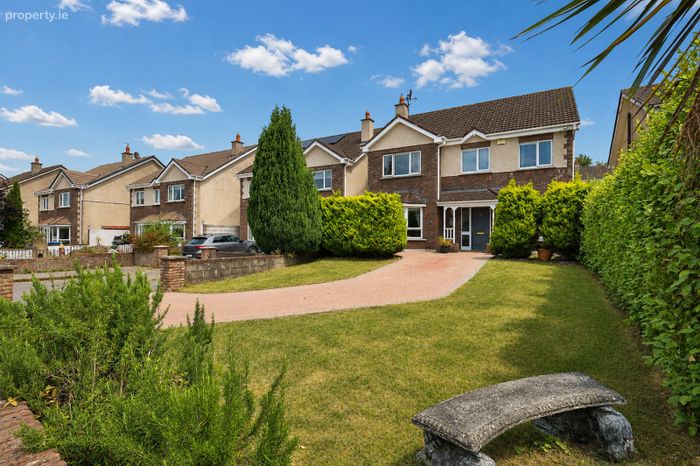
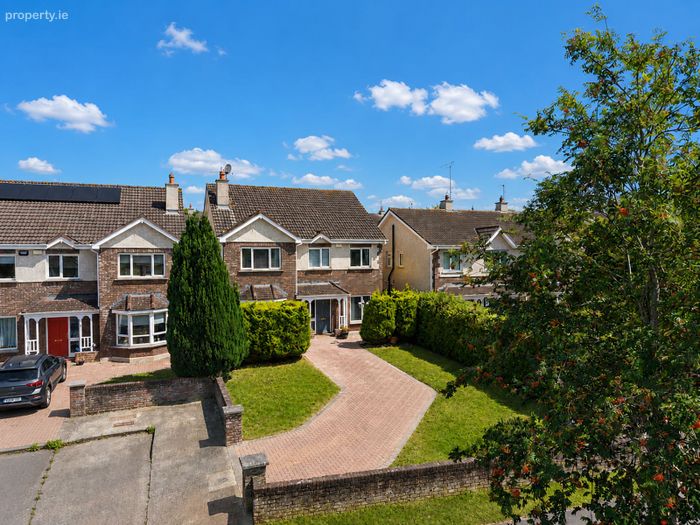
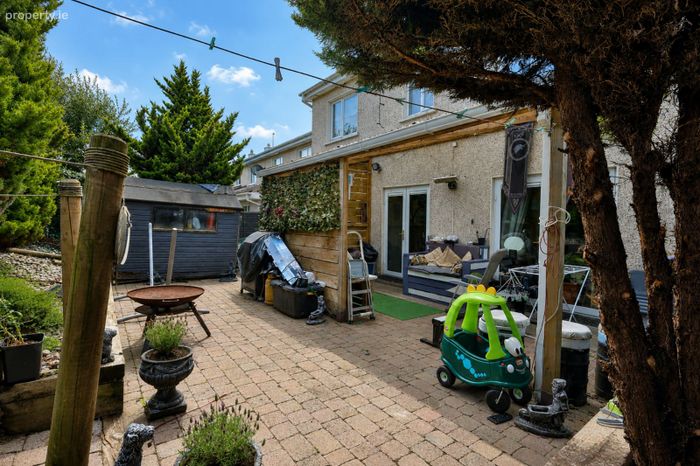
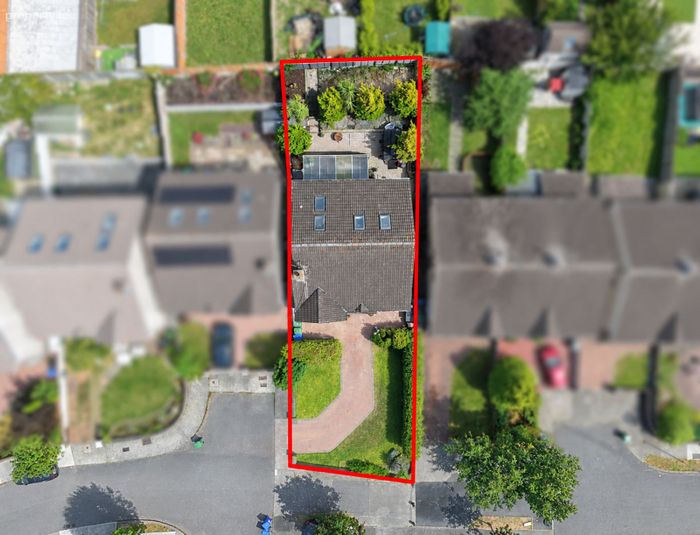
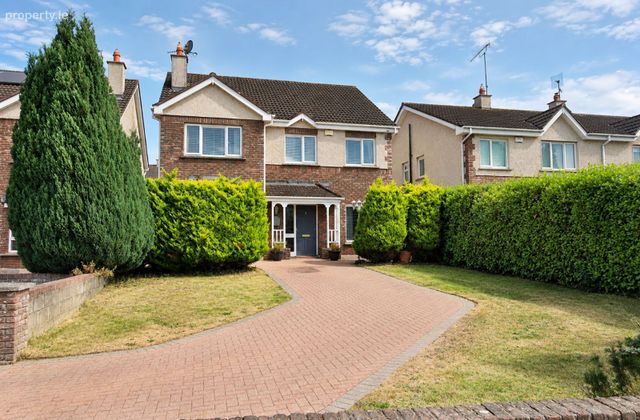
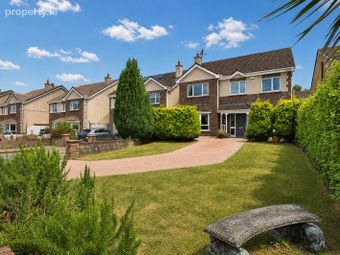
Finished to a high standard throughout, this home features generously sized rooms and a well-considered layout.The exterior boasts a low-maintenance redbrick façade and a cobblelock driveway.The rear garden enjoys a feature pergolacovered patio area and a stepped garden— ideal for outdoor entertaining and relaxation.
Inside, the property benefits from quality flooring, a modern fitted kitchen, and a spacious master suite with an ensuite and walkin wardrobe. Local schools and amenities are within walking distance, while the nearby M3 motorway offers excellent connectivity to Dublin City and Airport.
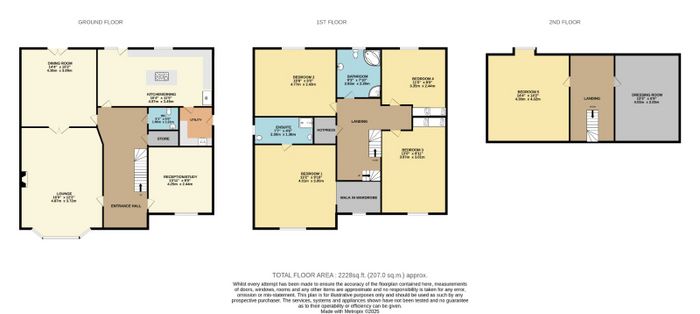
Accommodation comprises an entrance hall, lounge, reception/study, kitchen/dining area, utility room, guest W.C., five bedrooms (one with ensuite and walk-in wardrobe), a multipurpose room, and a family bathroom.
FIXTURES & FITTINGS
To be confirmed.
ACCOMMODATION
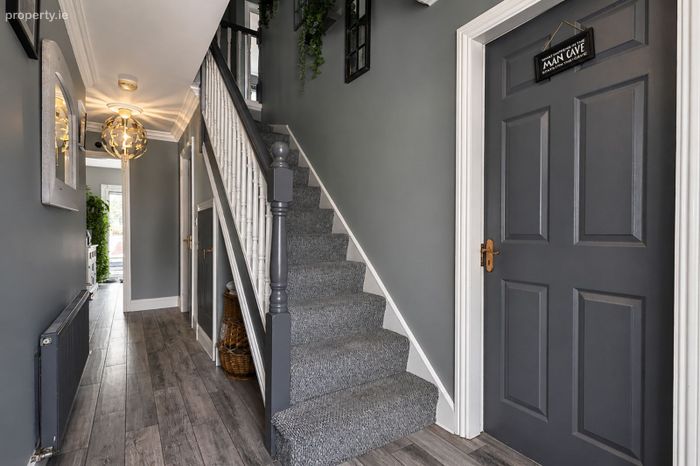
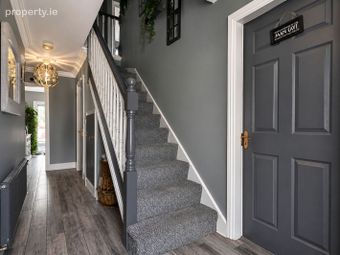
Entrance Hall-5'5" x 19'11"
With tiled flooring.
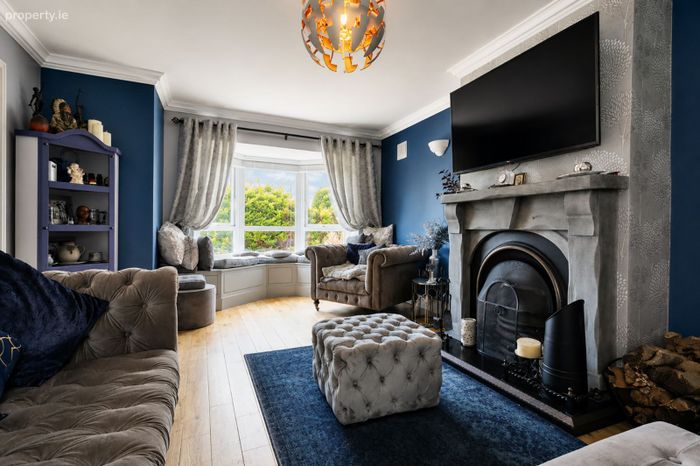
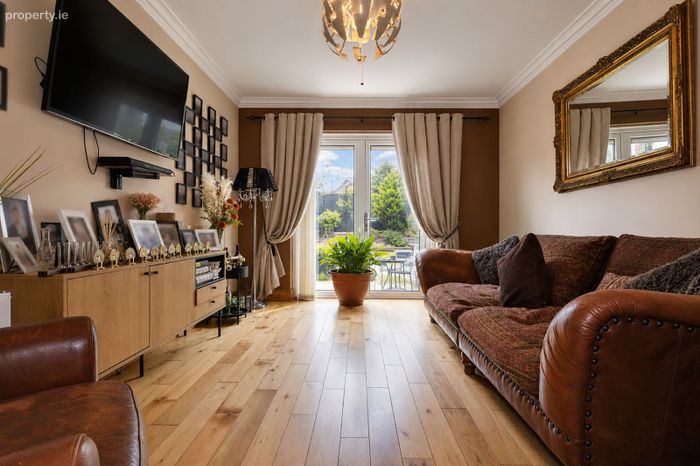
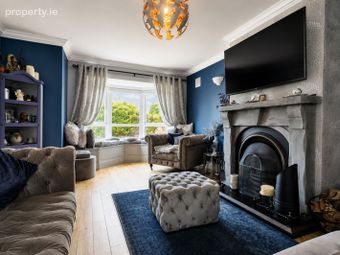
Lounge-12'2" x 15'11"
With wooden flooring and feature mantlepiece with open fire.
Dining-10'1" x 14'3"
With wooden flooring.
Study-8'0" x 13'11"
With wooden flooring.
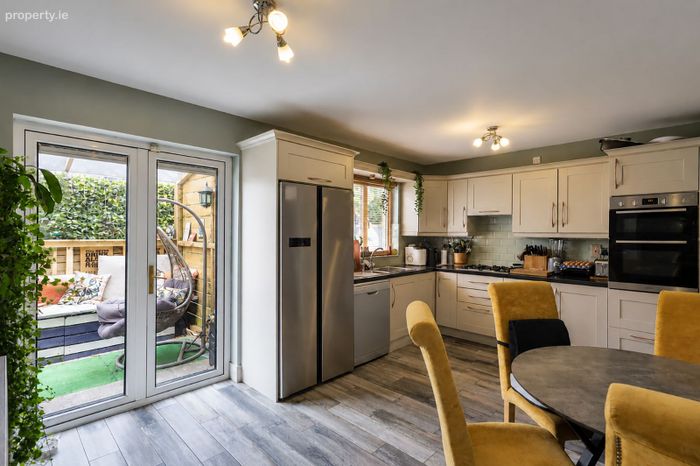
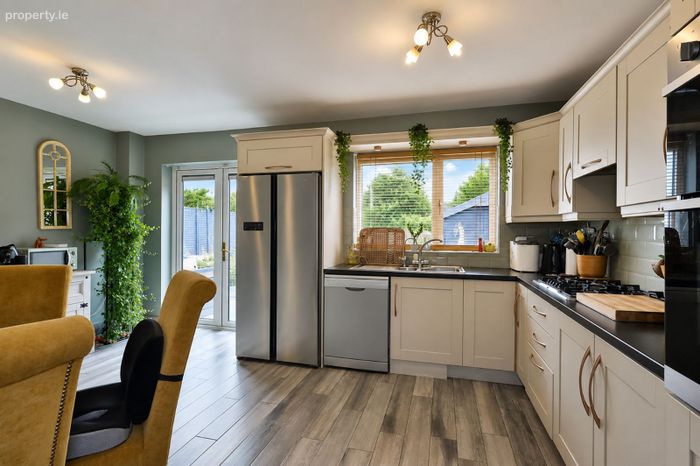
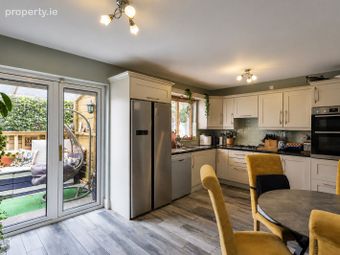
Kitchen-11'5" x 16'3"
With tiled flooring, built in wall and floor units, fridge/freezer, oven, hob, extractor fan and dishwasher.
Utility Room-5'9" x 8'9"
With tiled flooring.
W.c.-3'11" x 5'1"
With tiled flooring, w.h.b and w.c.
Landing
9'6" x 20'0"
With wooden flooring.
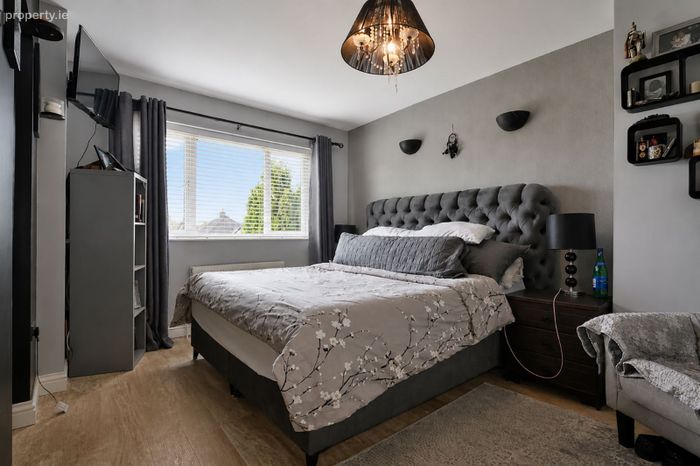
Bedroom 1-9'10" x 13'1"
With wooden flooring and built in wardrobes.
Walk In Wardrobe-4'5" x 7'9"
With wooden flooring and built in wardrobes.
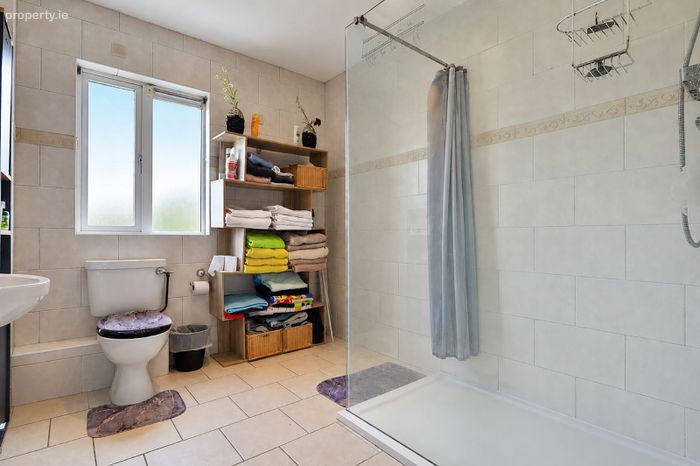
En-Suite-4'5" x 7'6"
With tiled flooring and walls, w.c, w.h.b and shower.
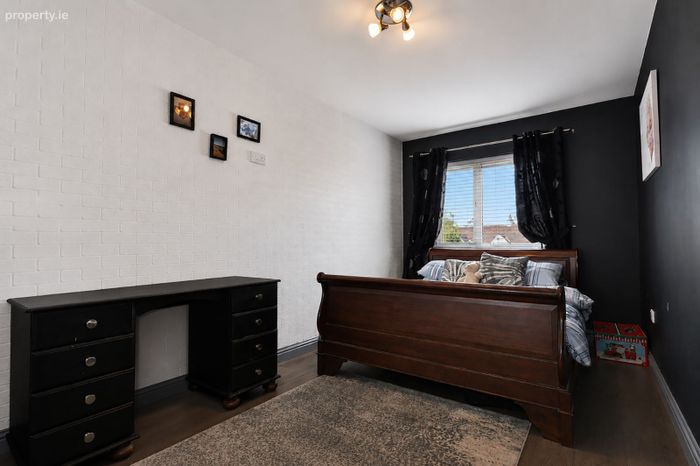
Bedroom 2-7'11" x 15'7"
With wooden flooring and built in wardrobes.

Bedroom 3-9'10" x 13'0"
With wooden flooring and built in wardrobes.
Bedroom 4-8'0" x 10'11"
With wooden flooring and built in wardrobes.
Bathroom-7'10" x 9'3"
With tiled flooring, w.h.b, w.c and bath.
Landing-10'10" x 21'1"
With wooden flooring.
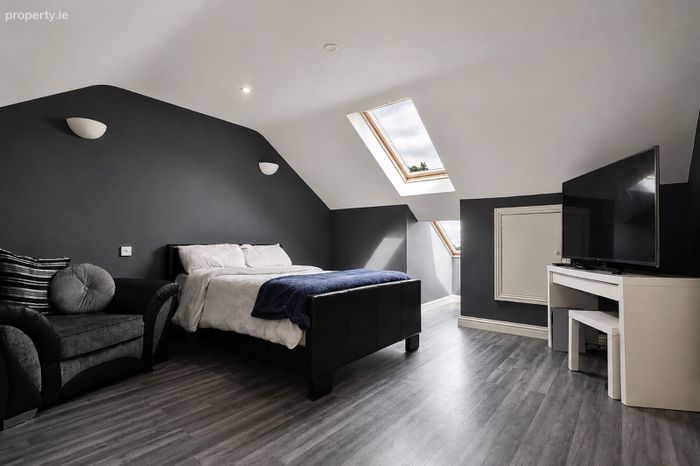
Bedroom 5-14'2" x 14'4"
With wooden flooring and built in wardrobes.
Dressing Room-6'8" x 13'2"
With wooden flooring and built in wardrobes.
DIRECTIONS
EIRCODE: C15 XPX8
BER Details
Energy Performance Indicator: 0.00 kWh/m2/yr
This property was last updated: 5 days ago