84 Abbeyfields, Clonard, Clonard, Co. Meath
 See Larger Images & 21 More Photographs >>
€475,000
Detached House5 Bedrooms, 3 Bathrooms, Detached House
Rating:


Contact Name: Raymond Potterton & Co.
Agent:
Raymond Potterton & Co.
PSR Licence Number: 002488
Email Agent Show Number
Save This Ad
Key Features
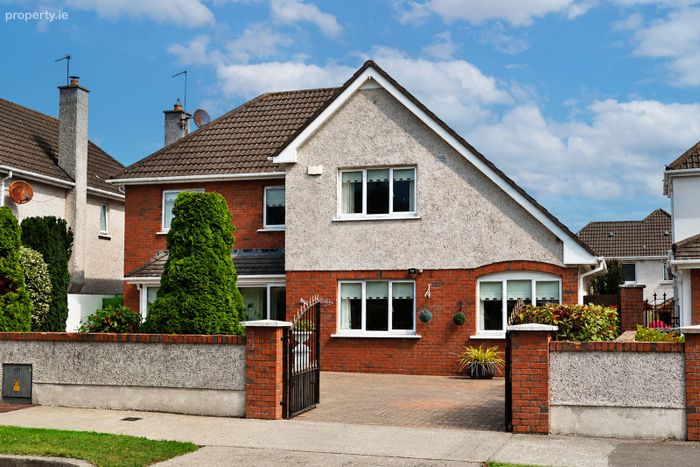
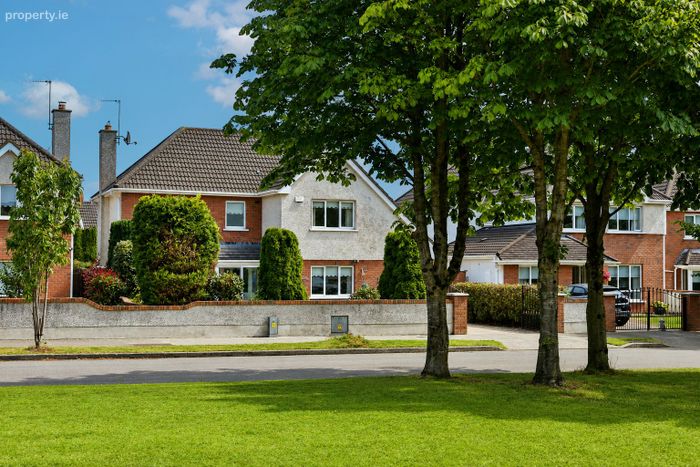
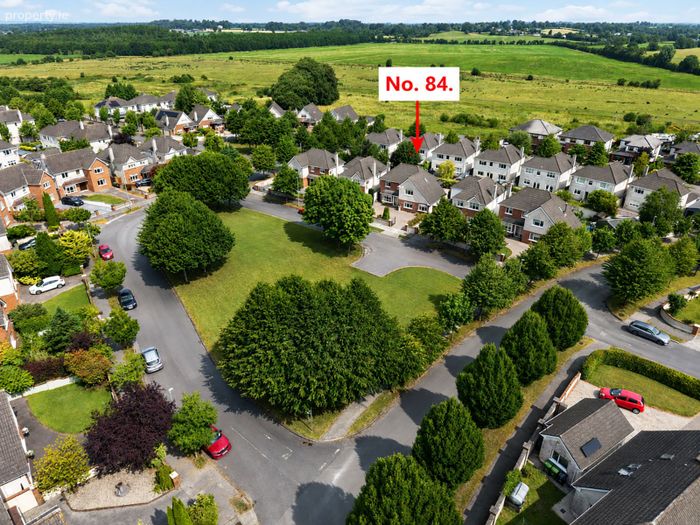
Spacious five-bedroom detached family residenceQuiet cul-de-sac location
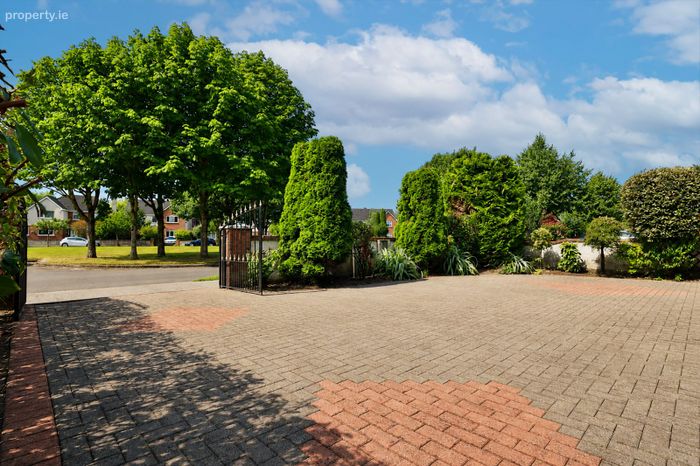
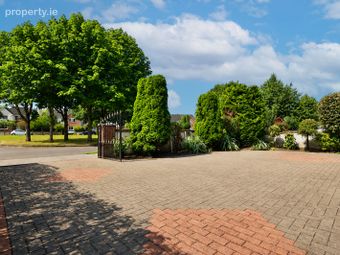
Overlooking a large, landscaped green with mature trees
Bright, well-proportioned accommodation throughout
Spacious kitchen with Velux roof windows
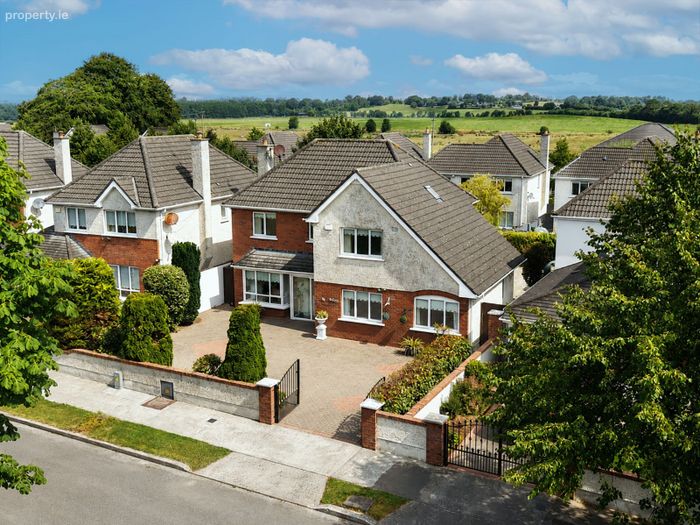
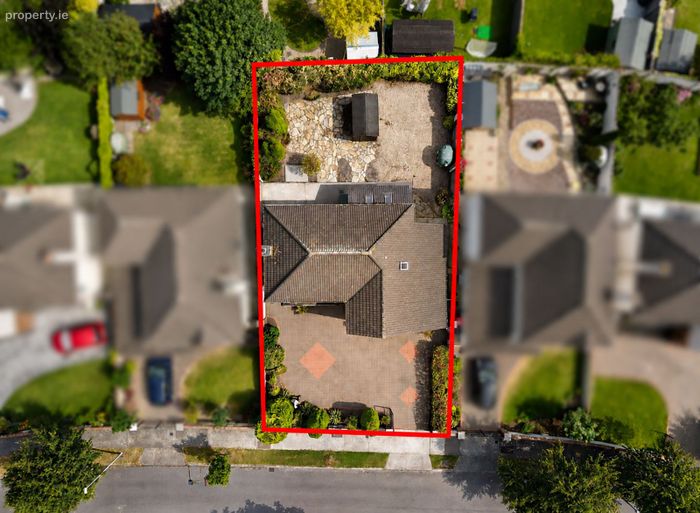
Large cobblelock driveway with ample off-street parking
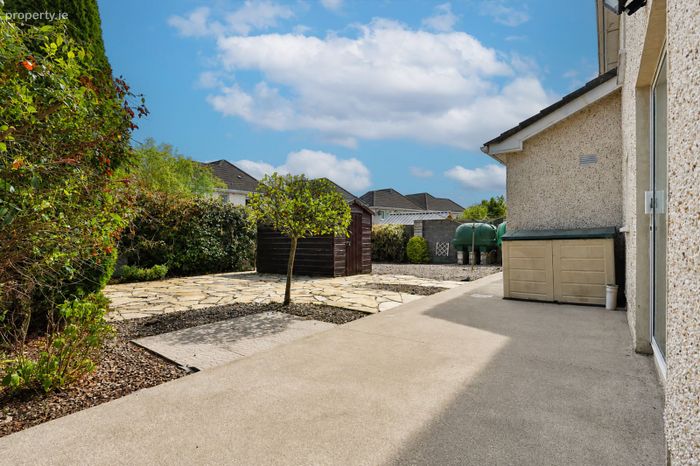
Low-maintenance rear garden with patio and garden shed
Oil-fired central heating
Walking distance to Clonard Village
Approximately 8 km to the M4 motorway
Property Description
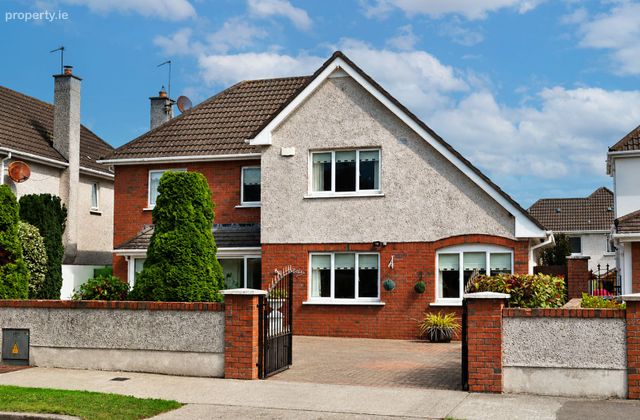
To the front, a generous cobblelock driveway provides ample off-street parking and is complemented by mature planting, attractive shrubbery and well-maintained boundary walls, creating an excellent first impression.
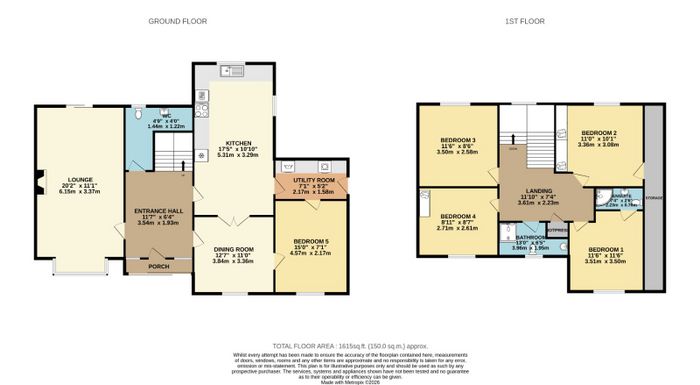
Designed with modern family living in mind, the accommodation comprises a welcoming entrance hall, elegant lounge with bay window, feature fireplace and sliding doors to the rear garden, separate dining room, spacious kitchen with an extensive range of fitted units, generous dining area and two Velux roof windows, together with a utility room, guest W.C. and a versatile ground floor fifth bedroom, ideal as a guest room, home office or playroom.
Upstairs, there are four generously proportioned bedrooms, including a spacious principal bedroom with ensuite, together with a well-appointed family bathroom. The rear garden has been thoughtfully designed for lowmaintenance living, featuring paved patio areas, decorative gravel, mature planting and a timber garden shed, creating an ideal outdoor space for entertaining or relaxing in complete privacy.
Abbeyfields is a mature, family-friendly development located within walking distance of Clonard Village. The village offers an excellent range of everyday amenities including a primary school, childcare facilities, convenience store, church, cafés, public houses and a variety of sporting clubs, all contributing to its strong community atmosphere. A wider range of amenities, including supermarkets, pharmacies, secondary schools and leisure facilities, are available in the nearby towns of Enfield and Kinnegad.
The M4 motorway at Enfield is approximately 8 km away, placing Dublin City Centre within 40 minutes and Dublin Airport within 45 minutes, making this an ideal location for commuters seeking the perfect balance between peaceful village living and excellent connectivity.
FIXTURES & FITTINGS
All flooring, blinds, curtains, light fittings, kitchen appliances, washing machine and garden shed are included in the sale.
ACCOMMODATION
Entrance Porch- 6'7" x 2'2"
With tiled flooring and glass sliding door.
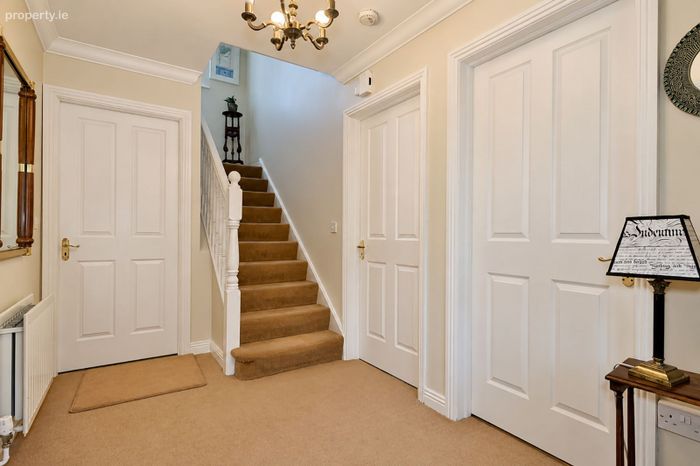
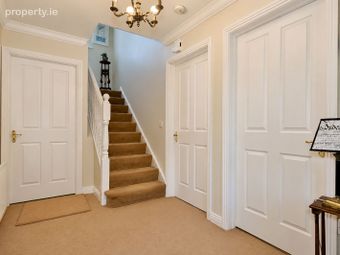
Entrance Hall- 11'7" x 6'3"
With carpet, solid wood front door with glass side panels and ceiling coving and centrepiece.
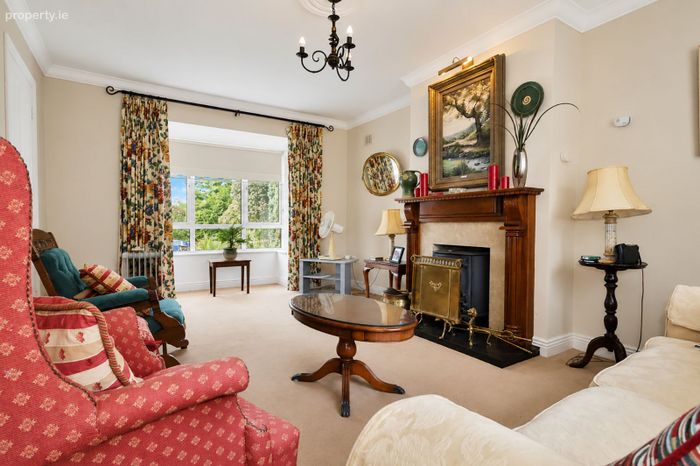
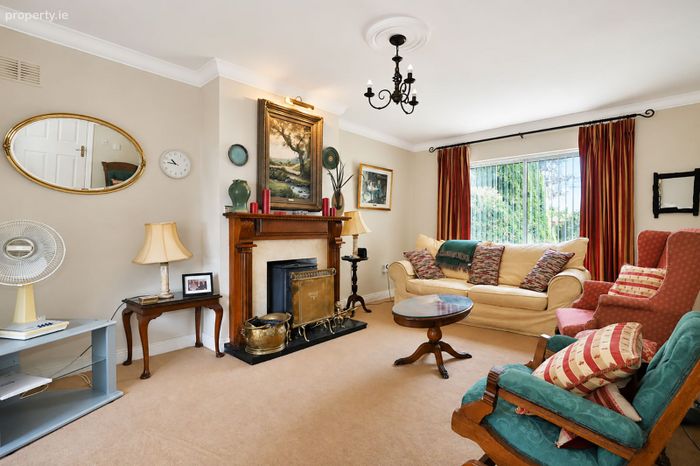
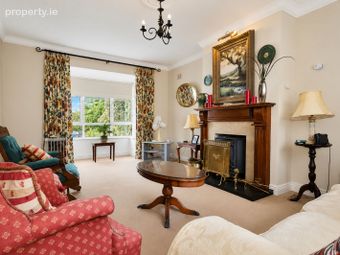
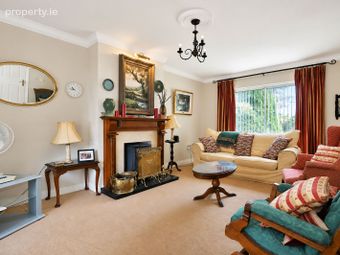
Lounge- 20'2" x 11'0"
With carpet, feature wooden fireplace with solid fuel stove and tiled hearth, glass sliding door to rear garden, bay window and ceiling coving and centrepiece.
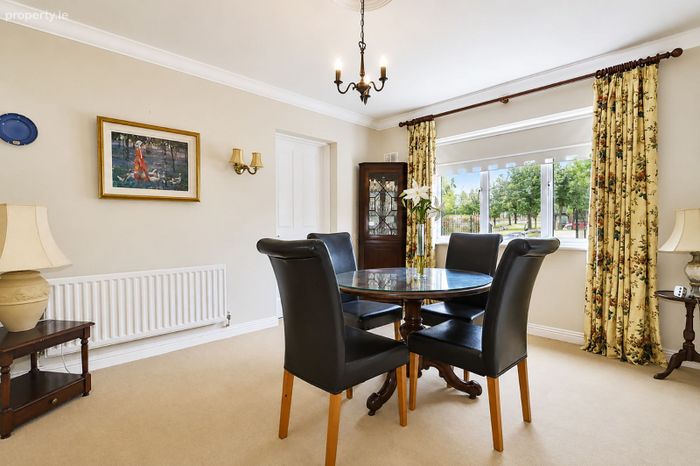
Dining Room- 12'7" x 11'0"
With carpet and ceiling coving and centrepiece.
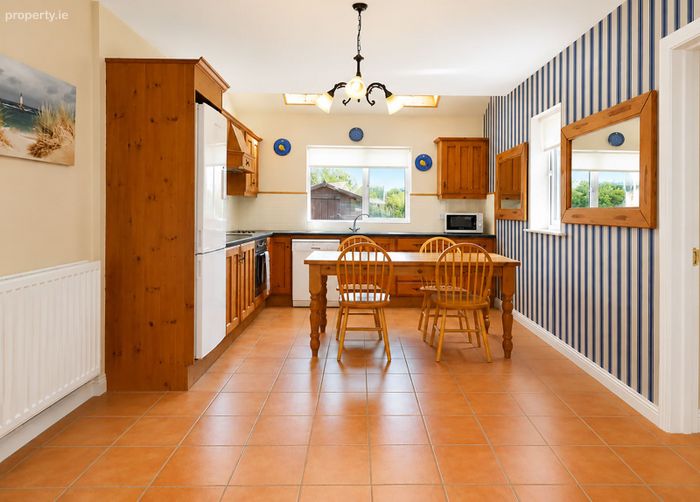
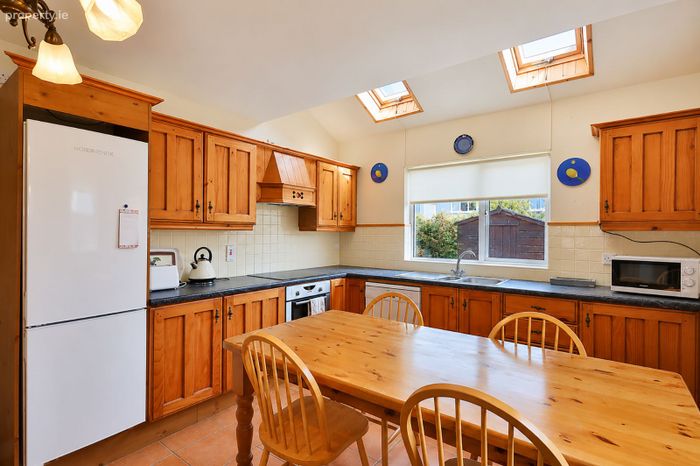
Kitchen / Dining Room- 17'5" x 10'9"
With tiled flooring, wooden built in wall to floor units with laminate worktop, tiled splashback, oven, hob, extractor fan, dishwasher and 2x velux windows.
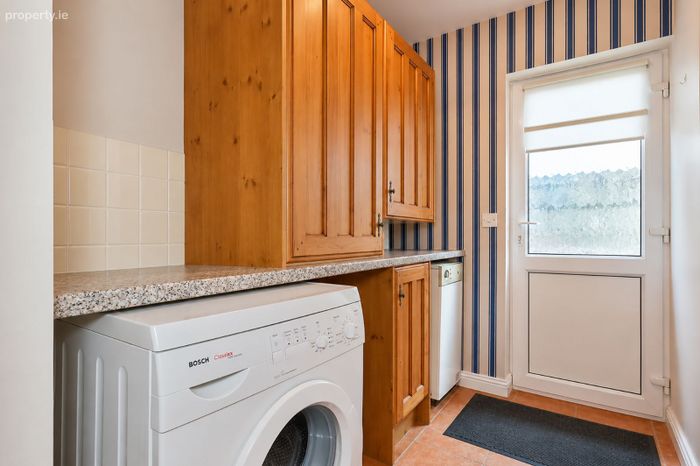
Utility Room- 7'1" x 5'2"
With tiled flooring, built in storage, laminate worktop, tiled splashback, washing machine and door to rear garden.
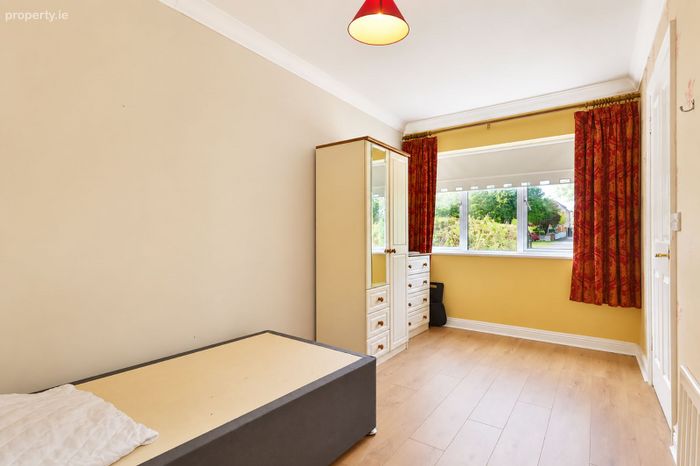
Bedroom 5- 14'11" x 7'1"
With wooden flooring and ceiling coving and centrepiece.
Guest w.c.- 4'8" x 4'0"
With carpet, partially tiled walls, w.h.b and w.c.
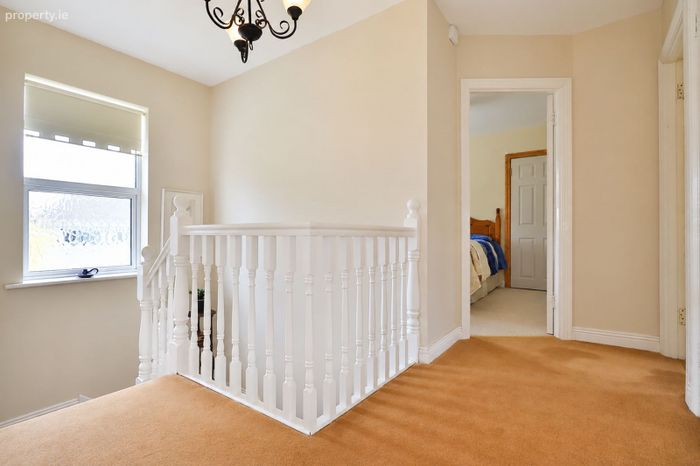
Landing- 11'10" x 7'3"
With carpet.
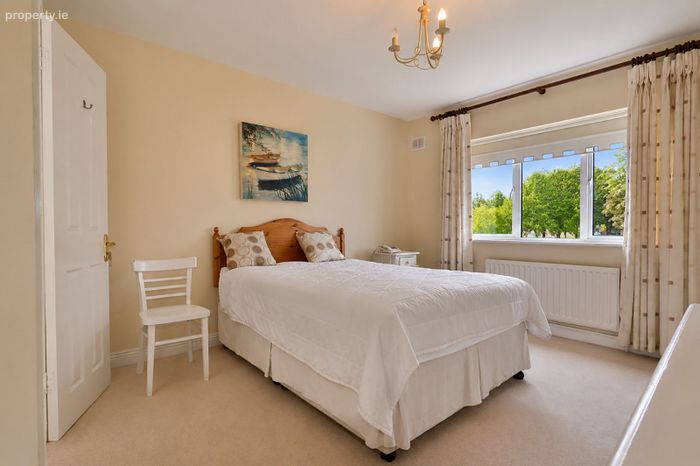
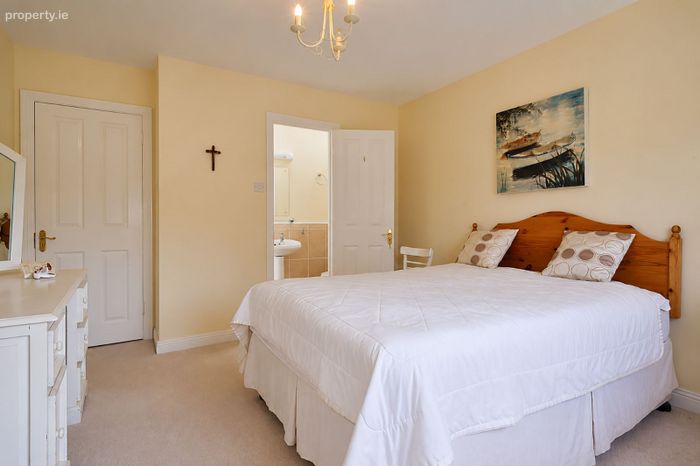
Bedroom 1- 11'6" x 11'5"
With carpet and built in wardrobe.
Ensuite-7'7" x 2'5"
With carpet, partially tiled walls, shower, w.h.b and w.c.
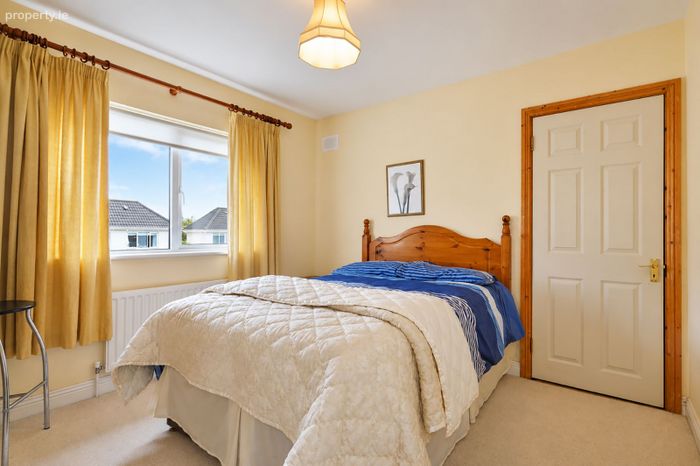
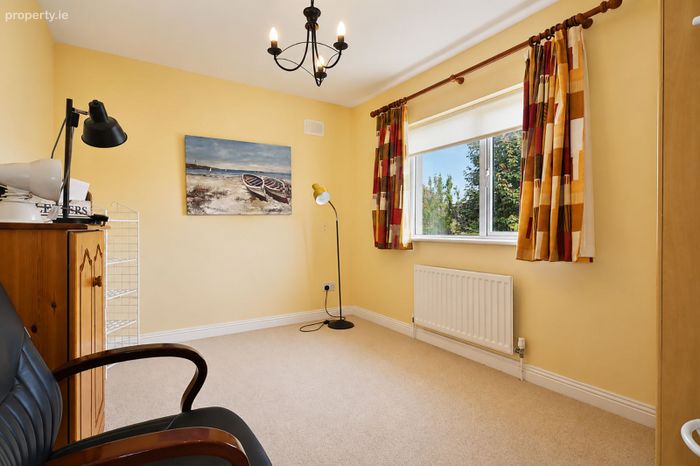
Bedroom 2-11'0" x 10'1"
With carpet and built in wardrobe.
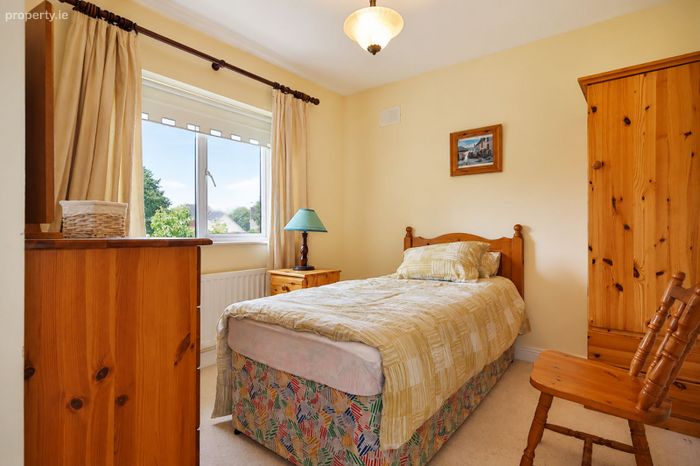
Bedroom 3-11'5" x 8'5"
With carpet and built in wardrobe.
Bedroom 4-8'10" x 8'6"
With carpet.
Bathroom-7'6" x 5'2"
With carpet, partially tiled wllas, shower, w.h.b and w.c.
DIRECTIONS
EIRCODE: A83 NX63
ADDITIONAL FEATURES
Approximately 45 minutes to Dublin Airport
BER Details
Energy Performance Indicator: 0.00 kWh/m2/yr
This property was last updated: 5 days ago