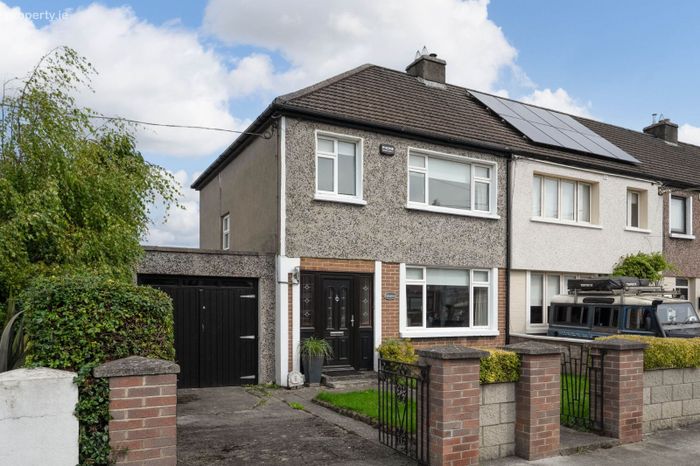
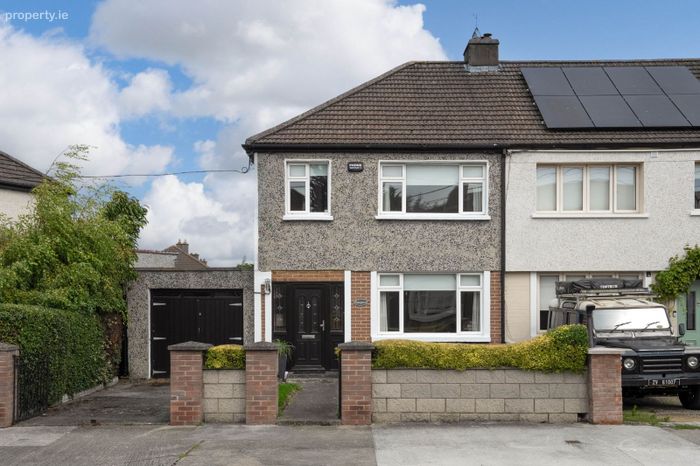
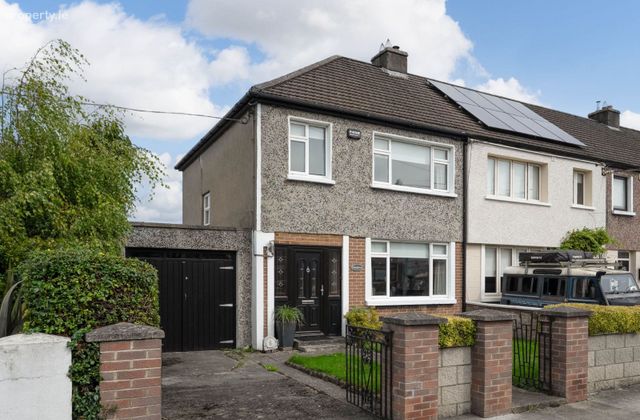
8 Walkinstown Drive, Walkinstown, Dublin 12
 See Larger Images & 22 More Photographs >>
€550,000
Semi-Detached House3 Bedrooms, 1 Bathroom, Semi-Detached House
Rating:


Contact Name: Kate Mullery MIPAV
Agent:
Mullery O'Gara Estate Agents
PSR Licence Number: 004302
Email Agent Show Number
Save This Ad
Key Features
Off street parkingGFCH
Double glazed
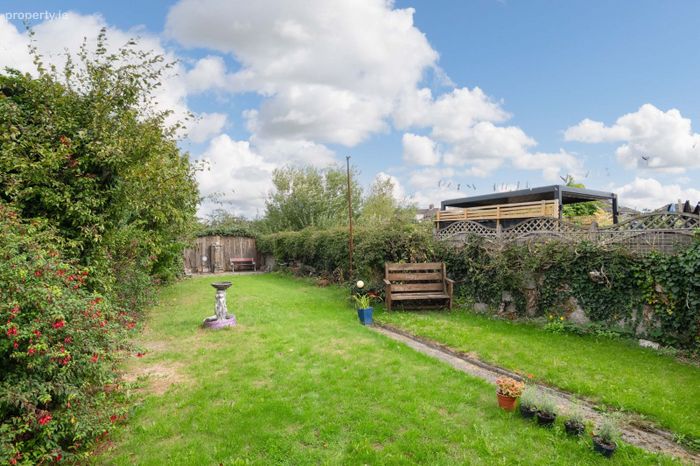
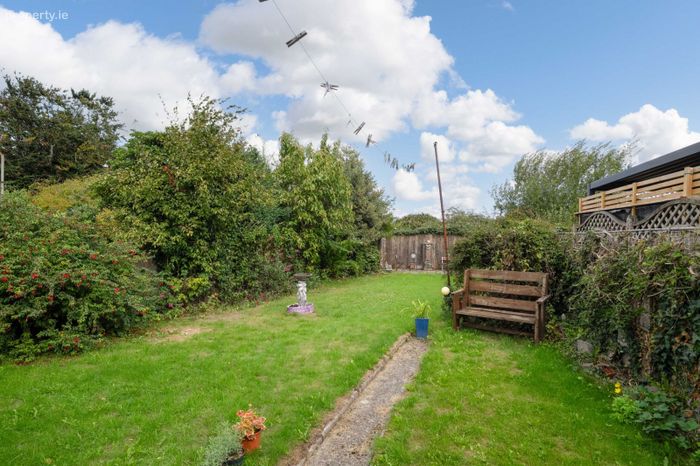
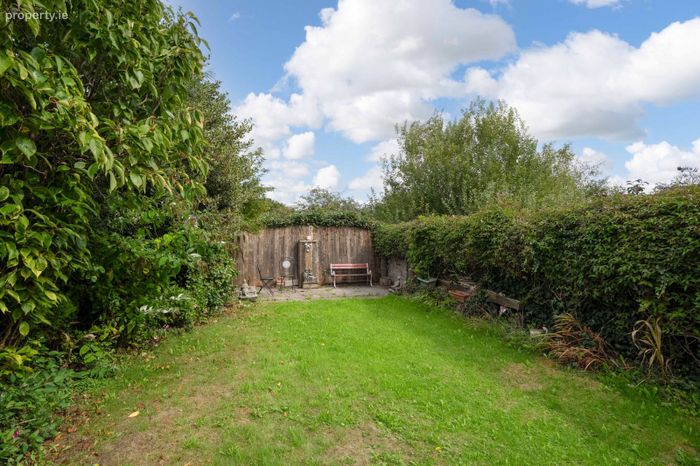
c. 85' long rear garden which is not overlooked
Spacious proportions
Quiet location
Room to extend (subject to p.p)
Side access and Garage
Mature location Numerous bus routes and LUAS within walking distance
Beside variety of shops, cafes and restaurants
Property Description
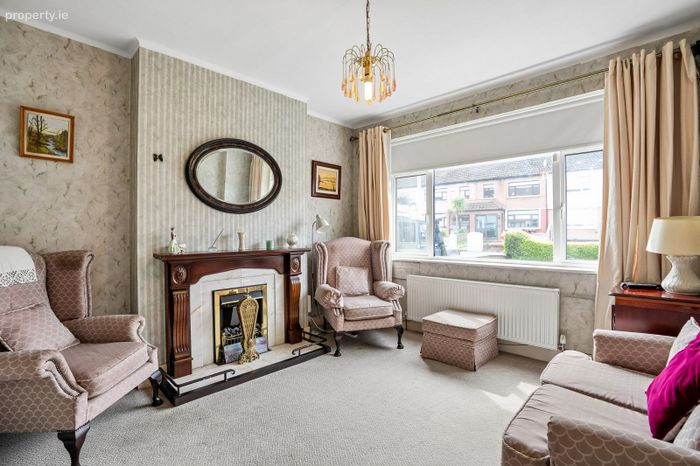
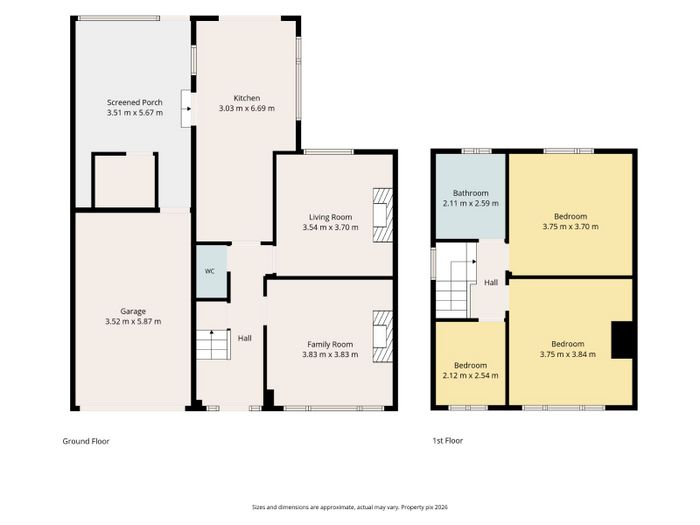
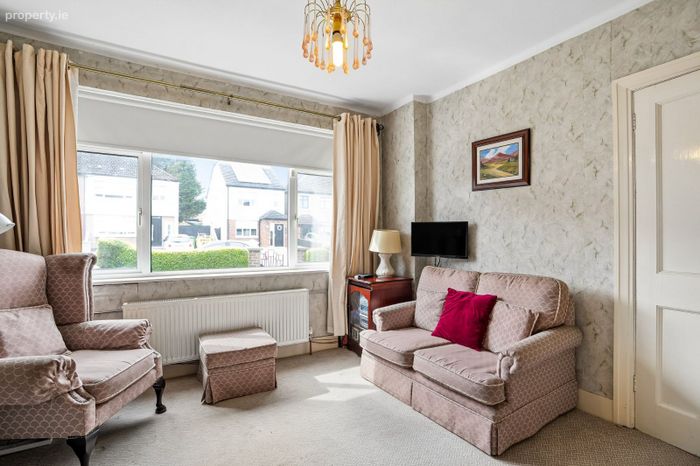
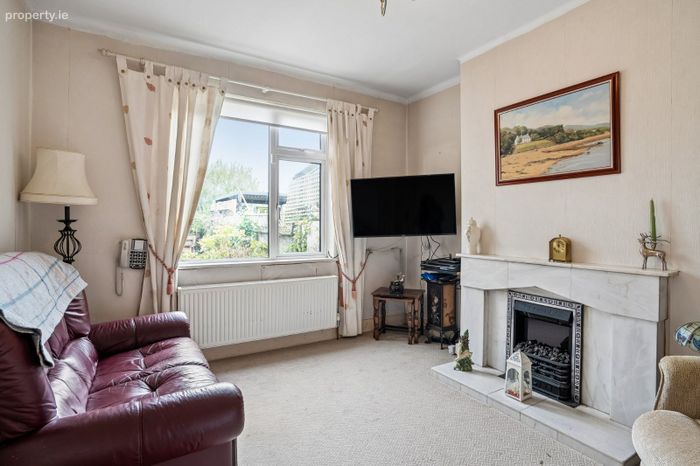
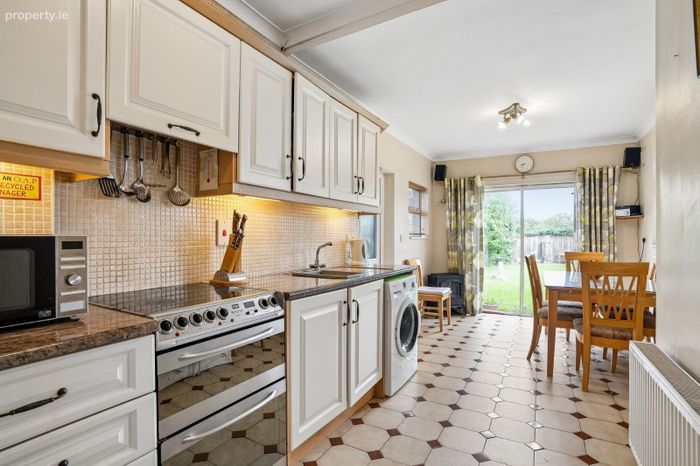
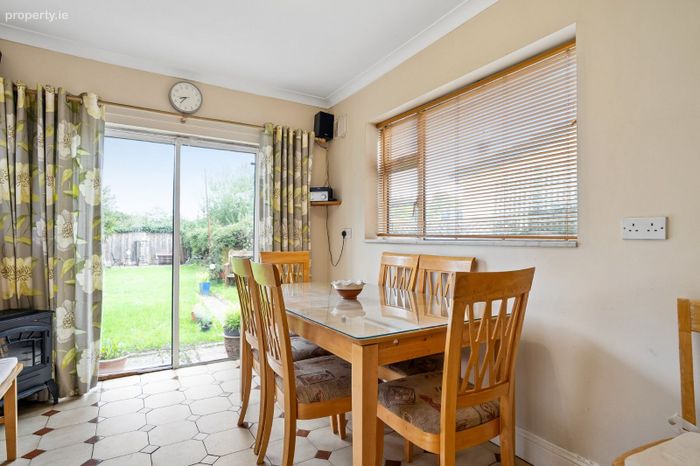
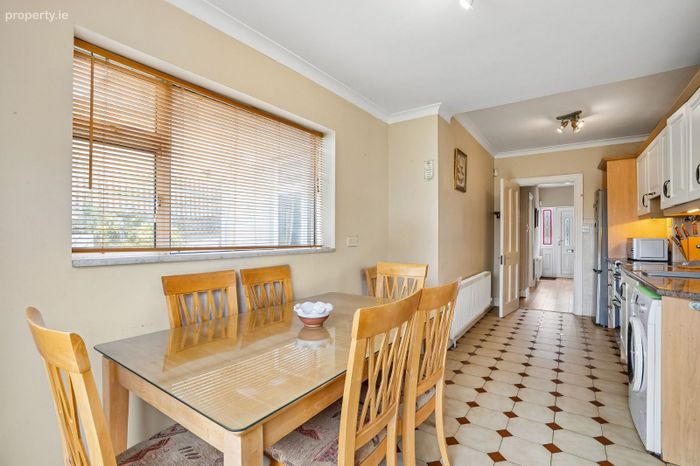
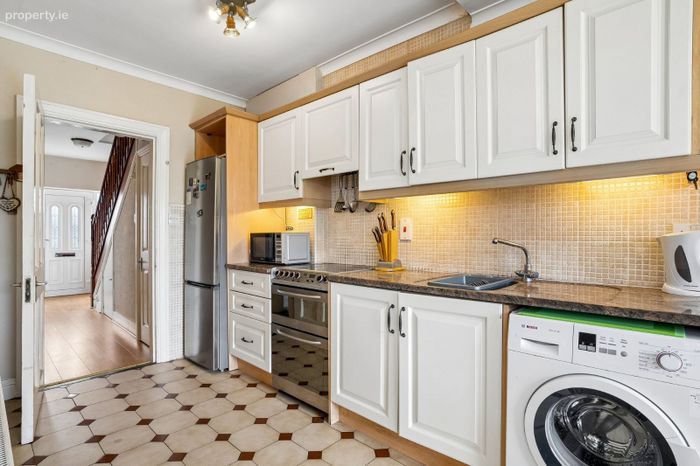
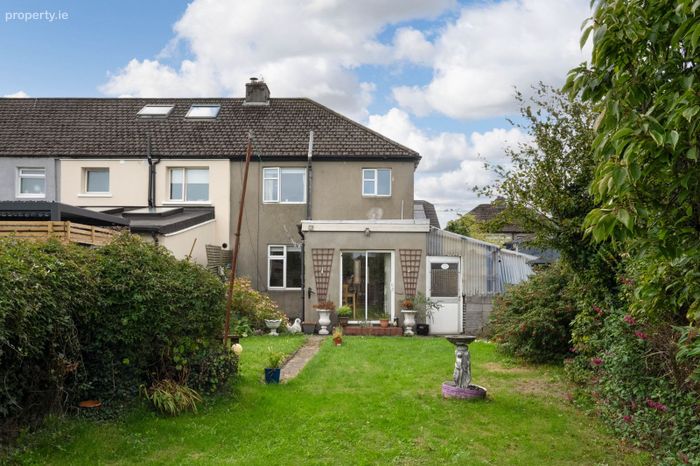
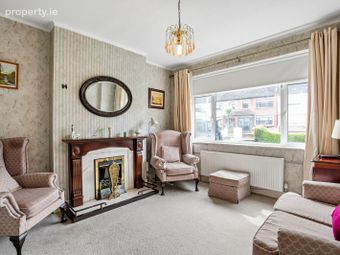
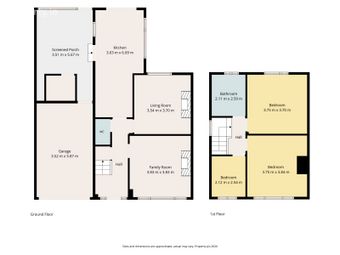
Wonderfully proportioned and light filled accommodation briefly comprising of entrance porch, entrance hallway with guest w.c off. The living room is to the front with gas fire and pine mantlepiece. To the rear is the lounge with marble mantlepiece. Beyond the hallway is the extended kitchen/dining room with large sliding doors providing access to the rear garden. The kitchen itself comes with a range of kitchen unts, plumbed for washing machine, sink unit and tiled floor throughout. Off the dining is a covered area, side access, door to garden and access to the garden.
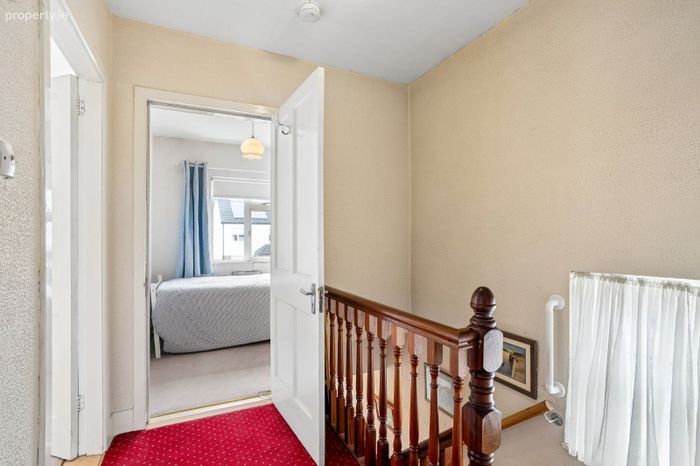
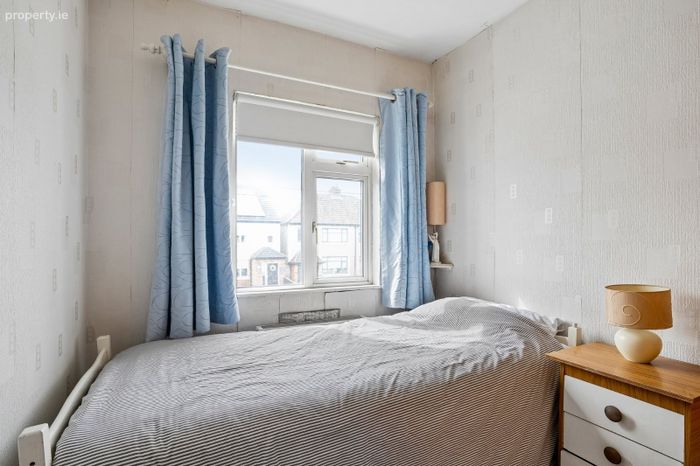
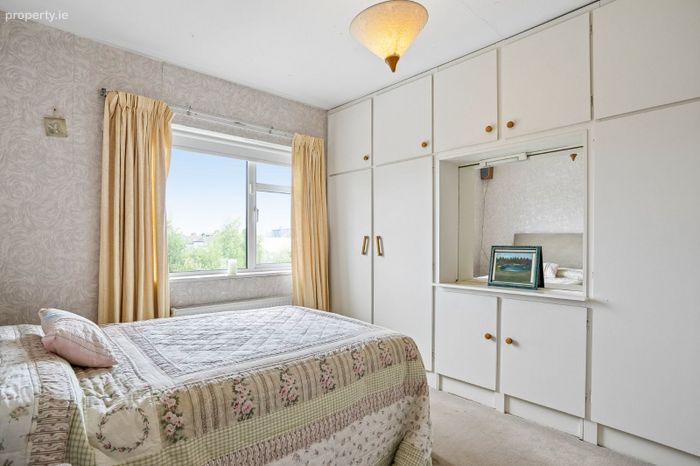
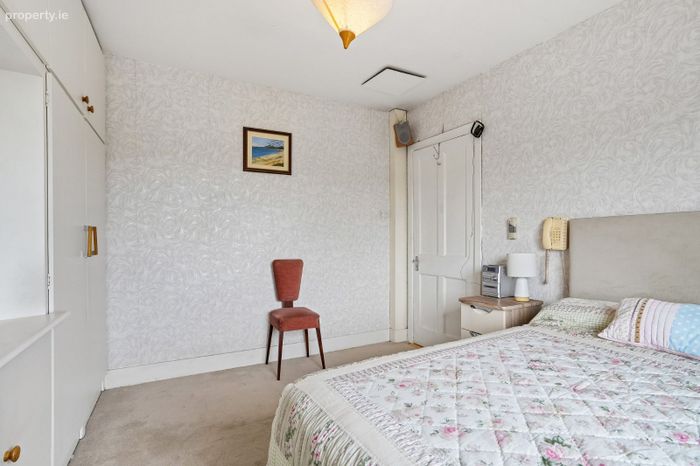
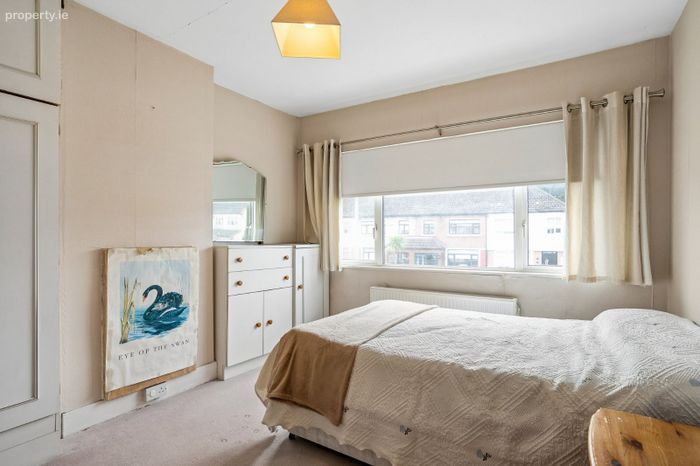
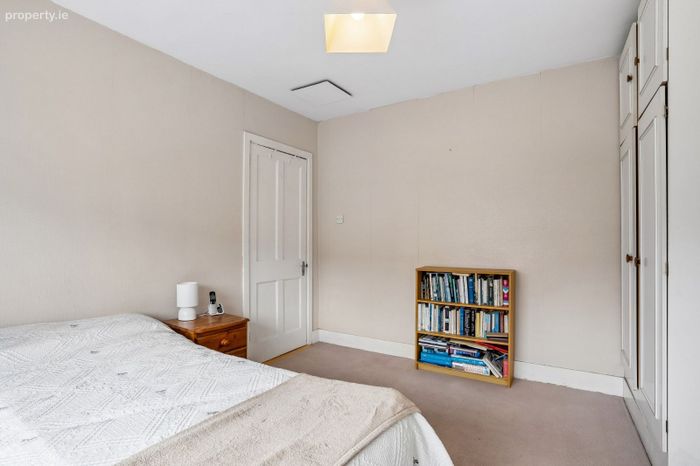
Upstairs is equally as spacious with three fined sized bedrooms, bedroom 1 is to the front with built in wardrobes. Bedroom 2 is to the rear also with built in wardrobes and vanity area and bedroom 3 is to the front. The family bathroom completes the internal accommodation complete with bath, separate shower, w.c, whb, tiled floor and tiled walls.
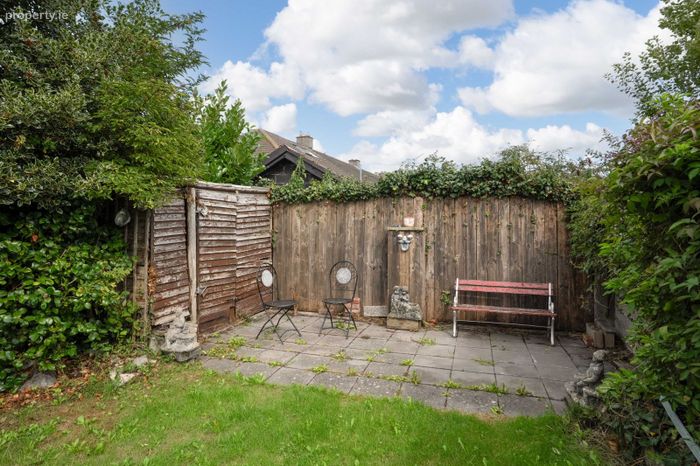
Outside to the front is off street parking and access to the garage with lawn. To the rear is a wonderful c. 65’ long garden laid out in lawn with paved patio areas and bordered by mature hedging and planting.
The location is second to none, conveniently located in the heart of Walkinstown with a host of amenities on the doorstep. The property is within walking distance of a selection of shops including those at Supervalu and Ashleaf Shopping centres, Lidl, Aldi. There are a great local shops, cafes and restaurants including The Green Kitchen, Deanos Pizza, Cluck Chicken and Camille to name a few.
The property is close to an excellent choice of primary and secondary schools, green open spaces and parks with Walkinstown Park on your doorstep. There are no shortage of local transport links in the area with numerous bus routes, Kylemore Luas station is just over 10 minutes walk away and provides easy access direct to the city centre. There is easy access to Naas Road, M50 and national road network.
Accommodation
Entrance Porch
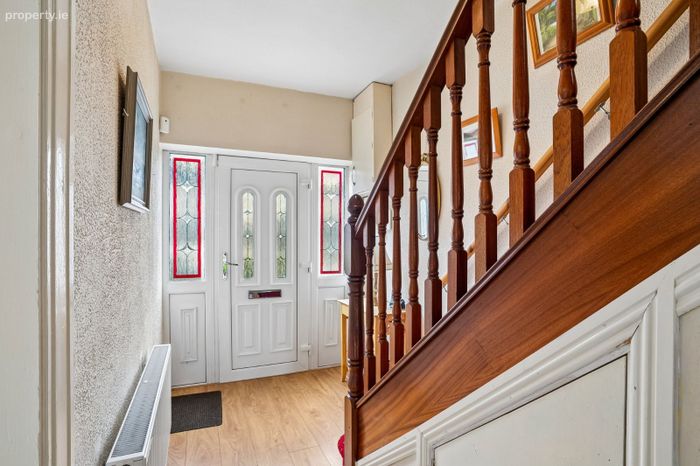
Entrance hallway
Laminate floor and understairs storage.
Guest w.c,
Tiled floor, w.c, whb
Living
Pine mantlepiece, large window overlooking garden to front.
Lounge
Mabrle fireplace, large window overlooking garden to rear
Kitchen/Dining
Tiled floor throughout, door to covered area and sliding door to garden. Kitchen with a range of units, sink unit, extractor fan, plumbed for washing machine and dishwasher.
Upstairs
Bedroom 1 (Front)
Built in wardrobes.
Bedroom 2 (Rear)
Built in wardrobes.
Bedroom 3 (Front)
Built in wardrobes.
Bathroom
Fully tiled with bath, shower, w.c, whb and radiator.
Outside
Off street parking to the front with lawn and access to the garage.
Wonderful rear garden benefitting from sunshine throughout the entire day with paved patio area, lawn and an abundance of planting, shrubs and trees. The garden offers a high degree of privacy and is not overlooked.
BER Details
BER No. 119583078
Energy Performance Indicator: 0.00 kWh/m2/yr
This property was last updated: yesterday morning