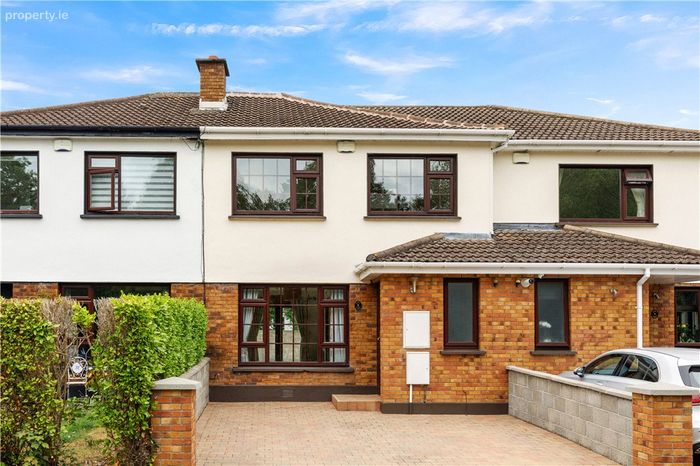
8 Bayview Glen, Killiney, Co. Dublin, Killiney, Co. Dublin
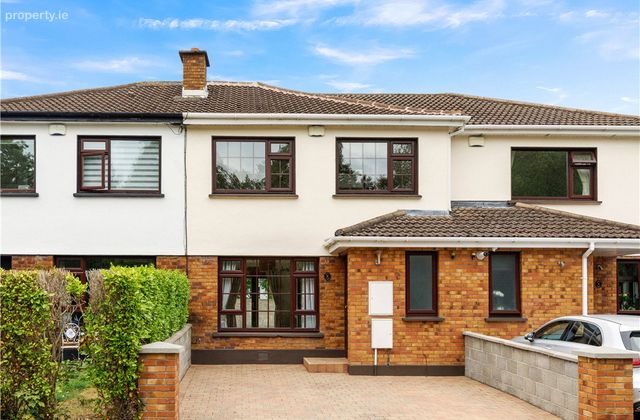 See Larger Images & 11 More Photographs >>
€650,000
Terraced House3 Bedrooms, 1 Bathroom, Terraced House
Rating:


Contact Name: Michelle Kealy
Agent:
Lisney Sotheby's International Realty (Dalkey)
PSR Licence Number: 001848
Email Agent Show Number
Save This Ad
Key Features
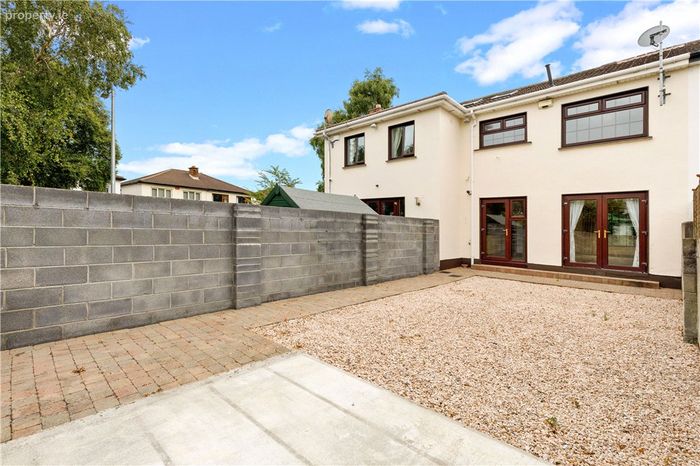
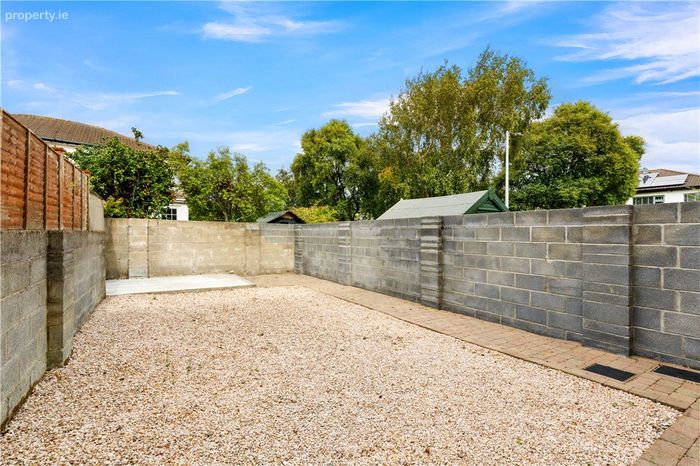
Bright and spacious accommodation extending to approximately 89sq.m. (958sq.ft.)Private, low-maintenance rear garden with foundations in place for a permanent structure, subject to the necessary requirements.
Double glazed windows
Gas-fired central heating
Off-street parking for two cars
Fitted carpets and curtains included in the sale
Short walk to Killiney DART Station and Killiney Beach
Property Description
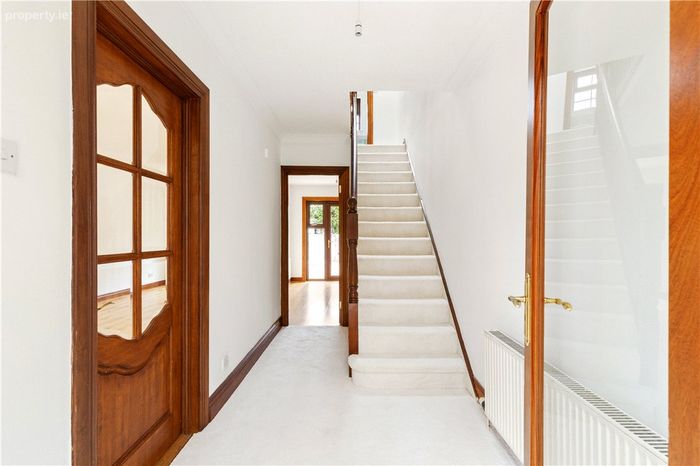
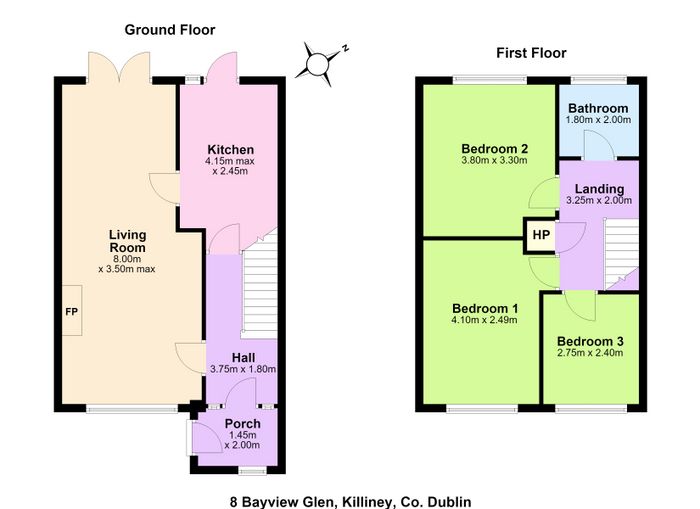
The accommodation is bright, welcoming and thoughtfully arranged for modern family living. An entrance porch leads to a light-filled reception hall, which sets the tone for the accommodation throughout. At ground floor level, a spacious dual-aspect living and dining room enjoys excellent natural light and provides ample space for both everyday living and entertaining. The kitchen/breakfast room forms a practical and sociable heart to the home and opens directly to the rear garden.
Upstairs, the accommodation comprises three well-proportioned bedrooms and a family bathroom. The layout will appeal to a broad range of purchasers, including first-time buyers, young families and those seeking a well-located home within easy reach of an excellent range of amenities.
The rear garden enjoys a highly desirable westerly orientation, allowing residents to make the most of the afternoon and evening sunshine. It provides an ideal setting for outdoor dining, relaxation and entertaining. Foundations have also been put in place for a permanent structure, offering excellent potential for a garden shed, home office, gym or a variety of other uses, subject to the necessary requirements.
The location is a particular highlight, with Killiney DART Station approximately a 15-minute walk away, providing convenient access to Dublin City Centre and the surrounding coastal suburbs. Killiney Beach lies just beyond the green, offering scenic walks and recreational opportunities throughout the year. Excellent transport links are also readily accessible, with the N11, M50 and LUAS all within a short drive.
The vibrant coastal town of Dalkey and Sandycove village, together with nearby Dún Laoghaire, offer an excellent selection of cafés, restaurants, boutiques, schools and leisure facilities, all within easy reach.
Porched Entrance 1.9m x 1.1m. opens through to the
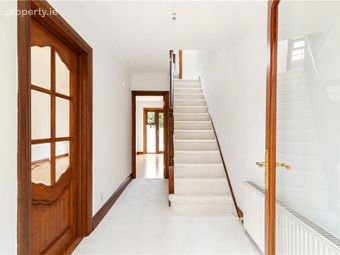
Entrance Hall 3.85m x 1.95m. with understairs storage, ceiling coving, enclosed fuse board and alarm panel
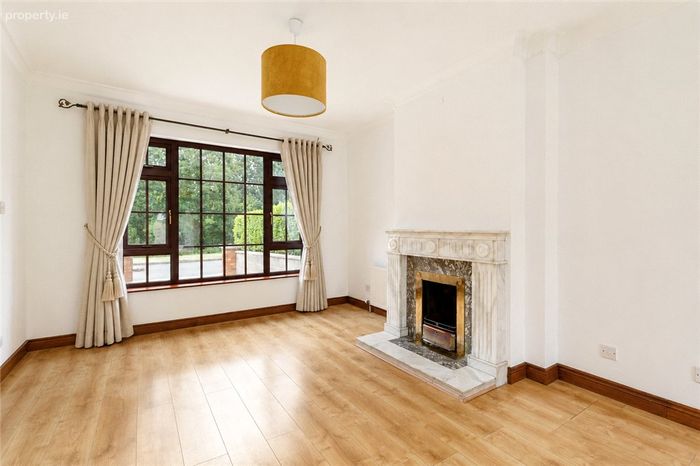
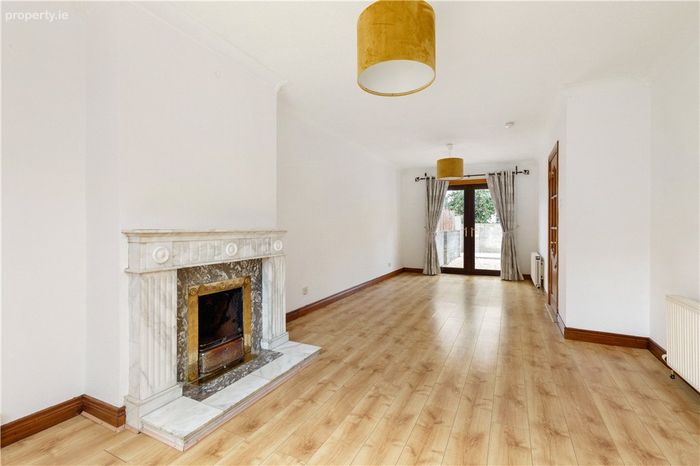
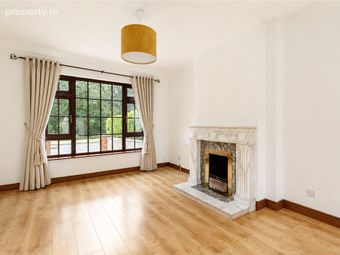
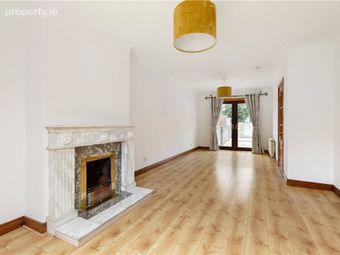
Living/Dining Room 4.35m x 3.5m + 3.8m x 2.9m. dual aspect with ceiling coving, open fireplace with white marble mantle surround and inset, and brass inset, double doors out to the rear garden and opens through to the
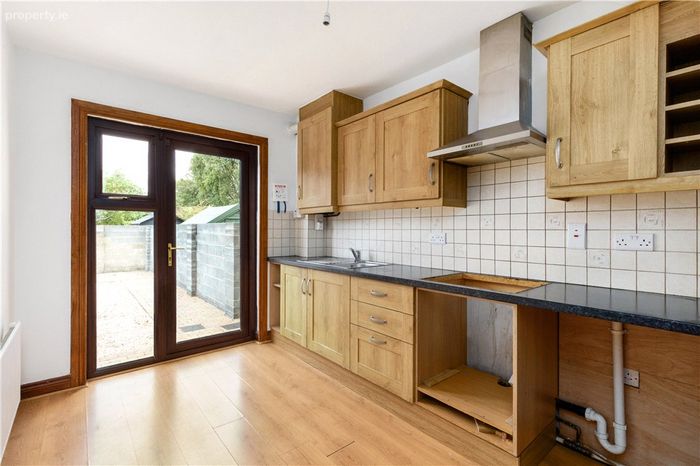
Kitchen/Breakfast Room 3.9m x 2.5m. with door out to the rear garden, a range of fitted cupboards and units, sink unit, work surfaces, tiled splashbacks, houses the Vokera gas fired boiler, provision for an electric cooker with extractor fan over, provision for a dishwasher, provision for fridge and wine rack
Upstairs
Landing with large skylight, access to the attic and shelved hot press with dual immersion and timer
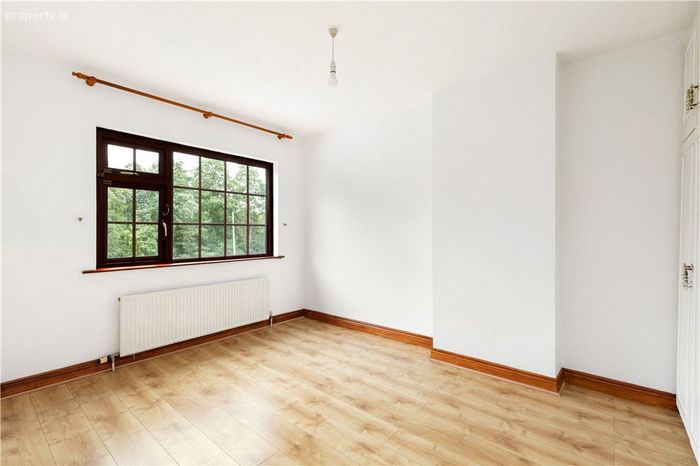
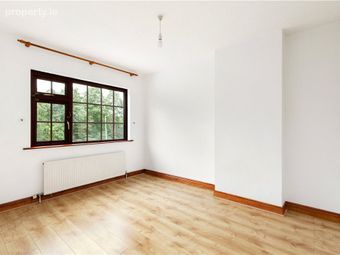
Bedroom 1 3.8m x 3.4m. with a range of fitted wardrobes and vanity area
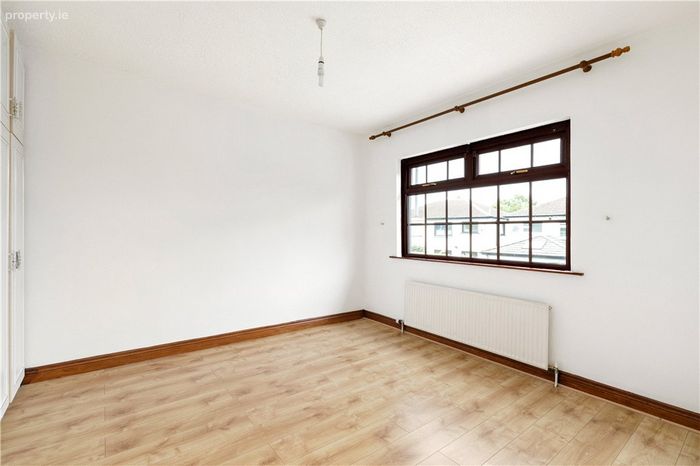
Bedroom 2 4.1m x 2.9m. with a range of fitted wardrobes and vanity area
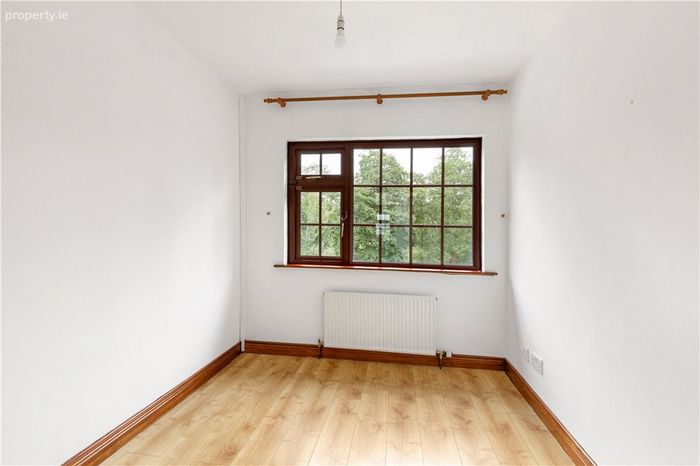
Bedroom 3 2.7m x 2.4m
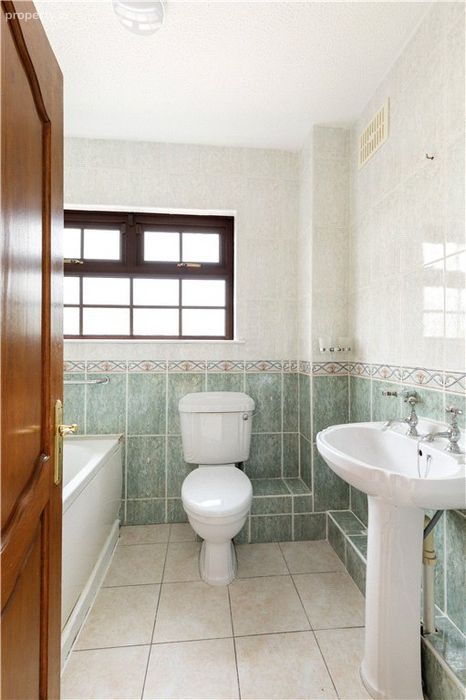
Bathroom 1.8m x 2.1m. with Jacuzzi bath with Mira Elite SE electric shower over, w.c., wash hand basin, heated towel rail, fully tiled walls and tiled floor
BER Details
BER No. 103487393
Energy Performance Indicator: 0.00 kWh/m2/yr
This property was last updated: today, 2 hours 58 minutes ago