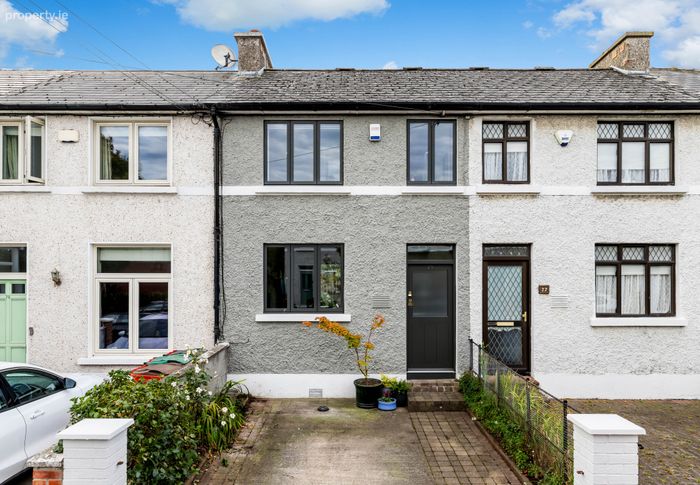
75 Hardiman Road, Drumcondra, Dublin 9, Drumcondra, Dublin 9
 See Larger Images & 17 More Photographs >>
€595,000
Terraced House3 Bedrooms, 1 Bathroom, Terraced House
Rating:


Contact Name: Sandra D'Arcy
Agent:
Sherry FitzGerald Drumcondra
PSR Licence Number: 002183
Email Agent Call 01 837 3737
Save This Ad
Key Features
B energy ratingUnder floor heating throughout the ground floor
Gas heating
Fully renovated
Extended to the rear
Positioned close to Griffith Park
Contemporary design
Property Description
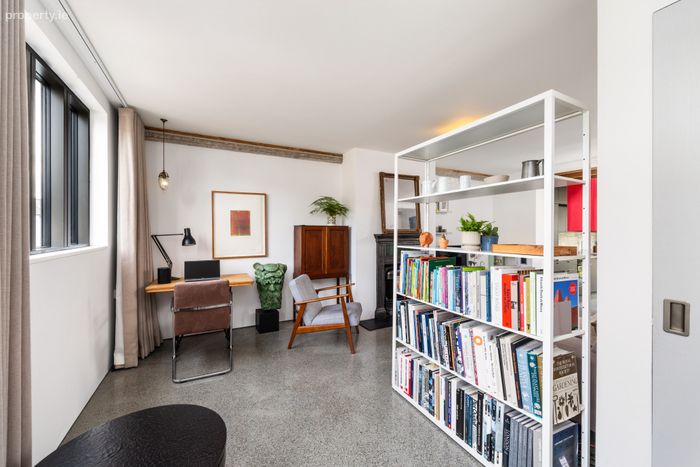
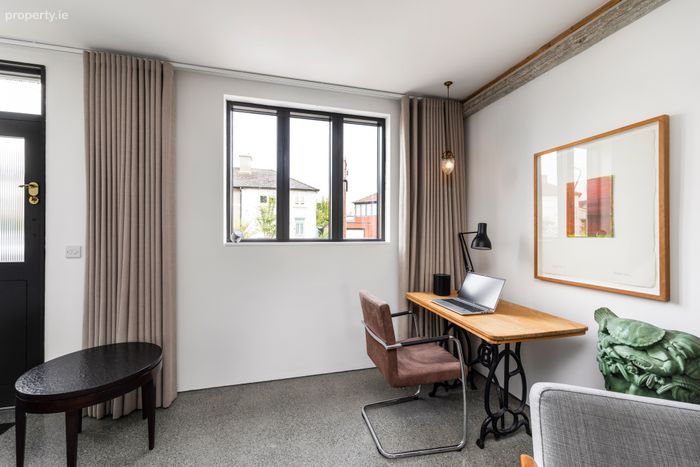
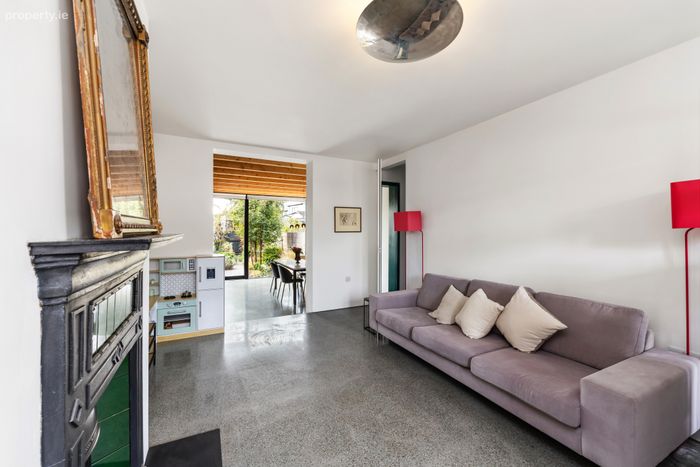
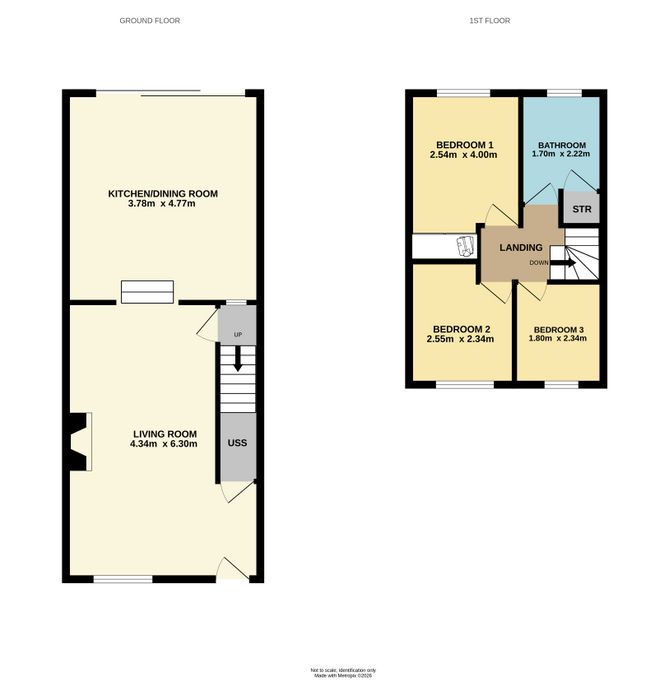
The accommodation comprises of an entrance area with a home office space and under stairs storage. A spacious living room and steps down to the bright and airy kitchen / dining room. Upstairs are 3 bedrooms and main family bathroom.
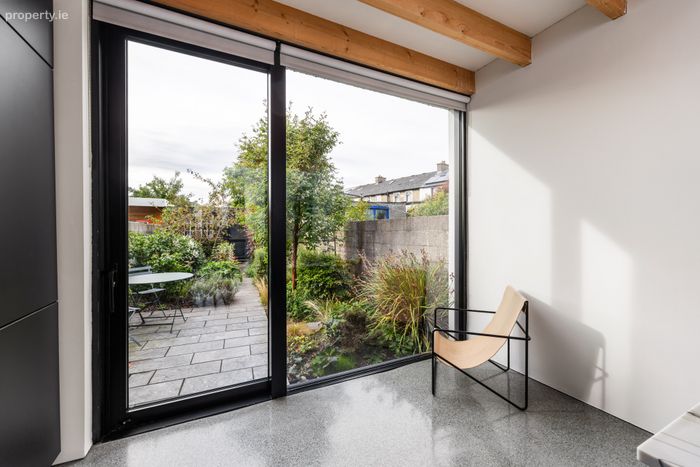
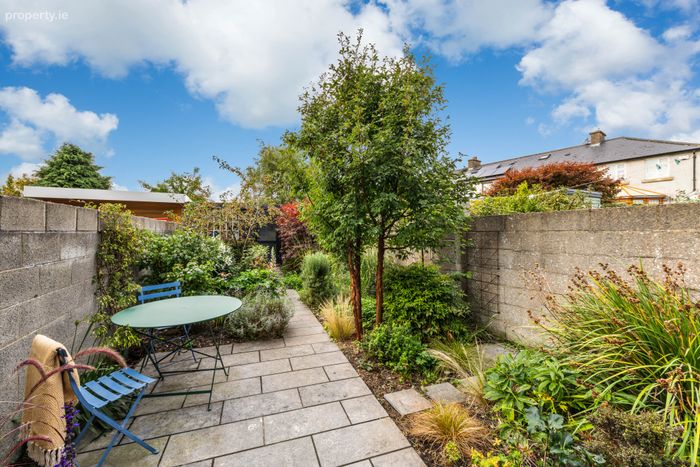
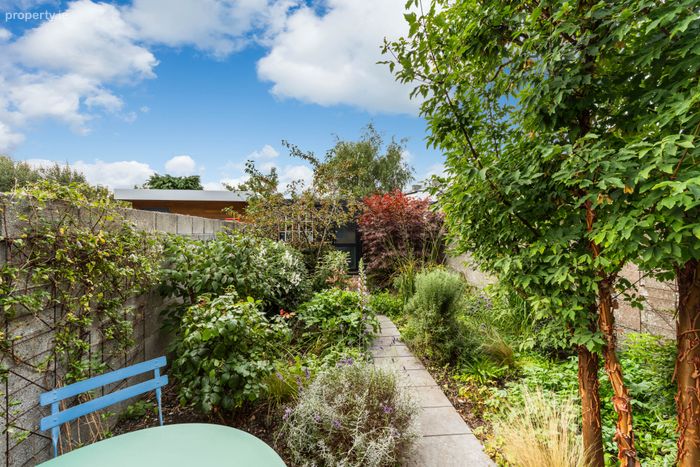
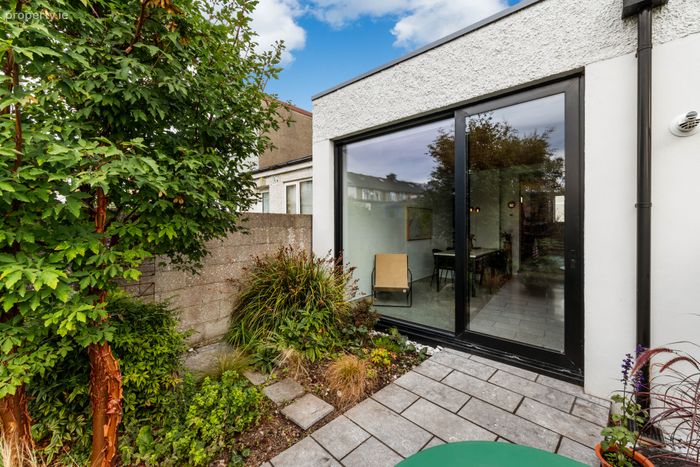
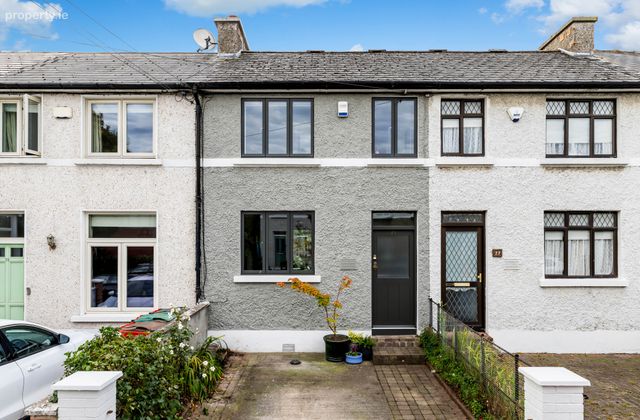
To the front, the property offers off-street parking and a mature garden planted with a variety of flowers and shrubs. The south facing rear garden has been carefully designed to create a peaceful and relaxing area with mature shrubs and natural stone paving. A storage unit is located at the rear of the garden.
The location is simply superb within walking distance of the city centre and convenient to the numerous shops, cafes, bars and restaurants Drumcondra Village has to offer. Na Fianna GAA club, The Botanic Gardens, Griffith Park, and Albert College Park are great local amenities. Dublin City University, St. Patricks College, Marino Institute of Education, along with a host of popular primary and secondary schools are within easy walking distance. Beaumont Hospital and the Mater Hospital are all within easy reach. Commuting further afield is made very easy with the M50 Motorway, The M1 and Dublin Airport within a few minutes’ drive. The area is very well serviced by public transport, through the many bus routes which pass close by and Drumcondra Rail station nearby.
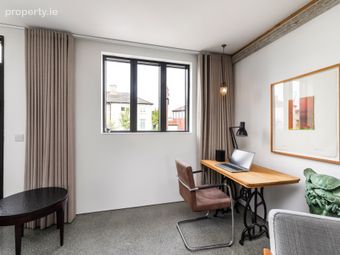
Entrance area: with polished concrete floors, access to a large under stair storage closet and home office area.
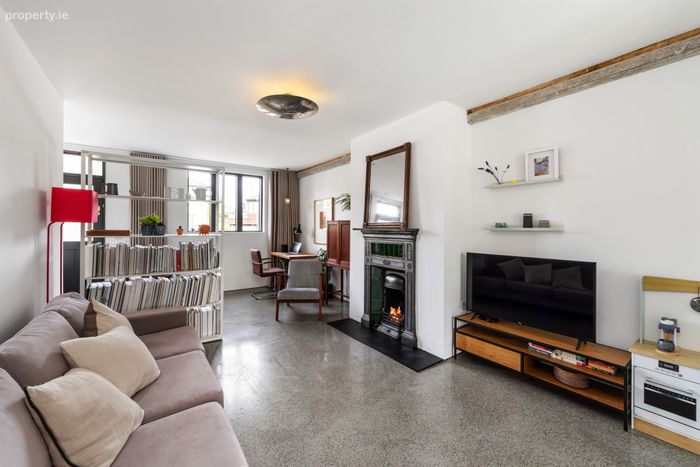
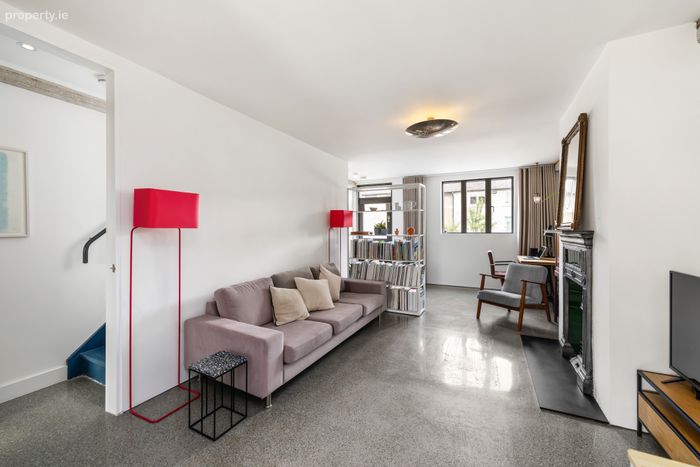
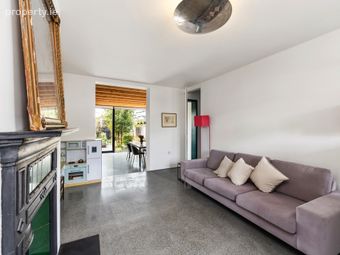
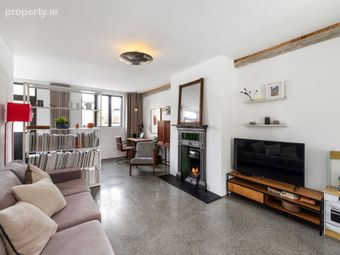
Living Area 4.34mx 6.30m. with polished concrete flooring, open fire with restored cast iron and emerald green tiles surround.
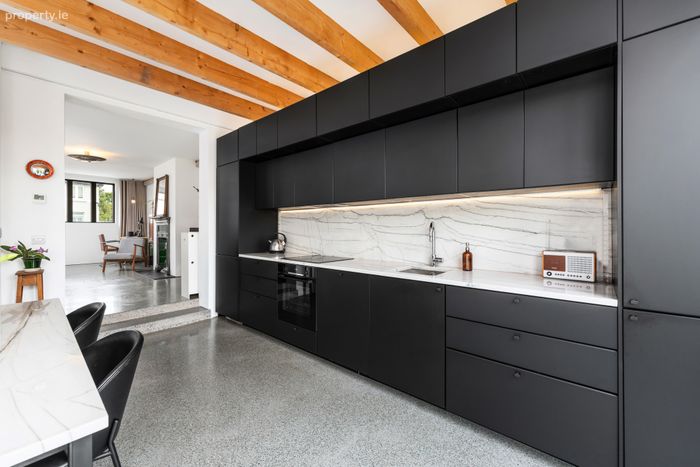
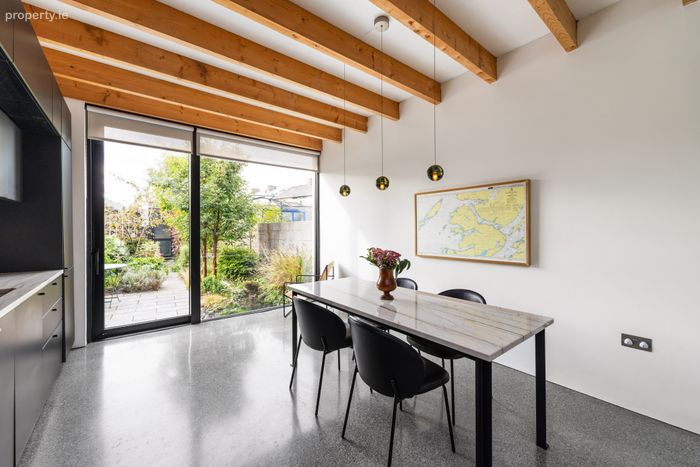
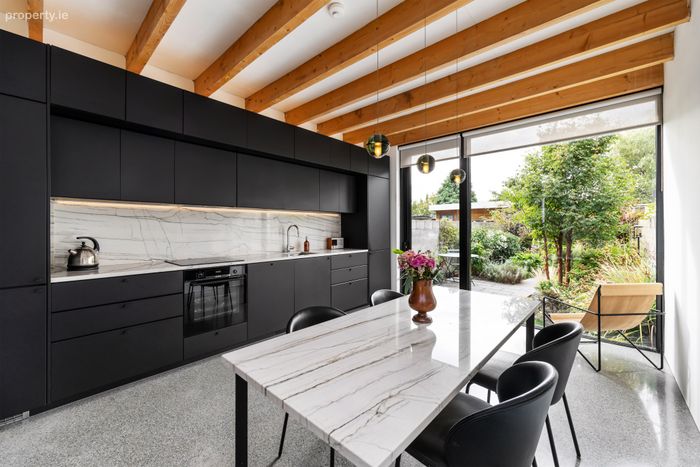
Kitchen & Dining room: 3.78m x 4.77m. with polished concrete floors ample storage units with natural Quartzite stone worktop and splashback. A large full height sliding door gives access to the rear garden.
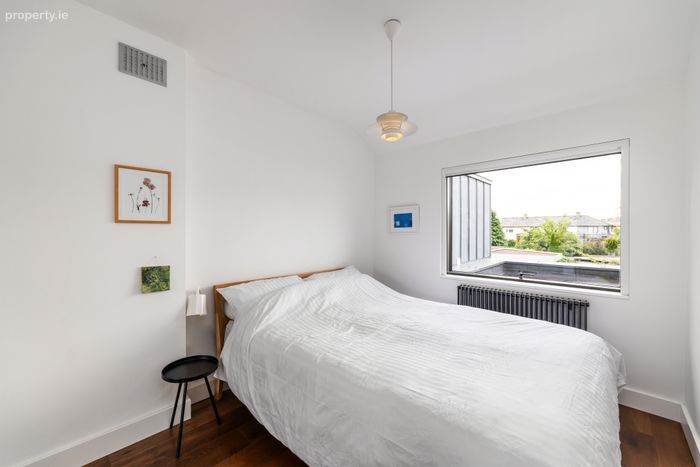
Bedroom One 2.54m x 4.00m. double room with wooden flooring and built in wardrobes.
Bedroom Two 2.55m x 2.34m. double room with wooden flooring located to the front of the house.
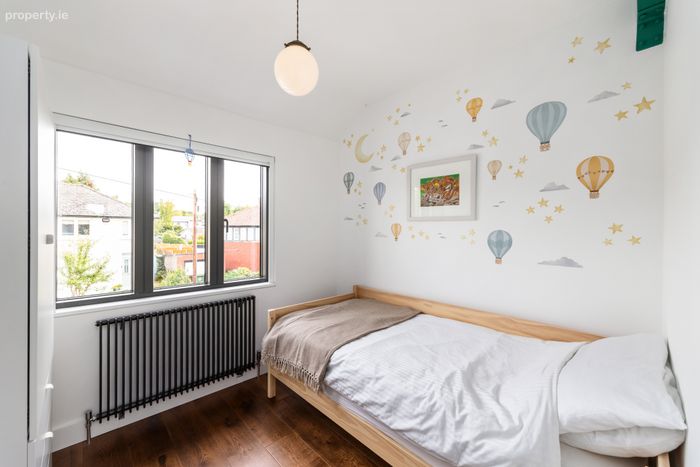
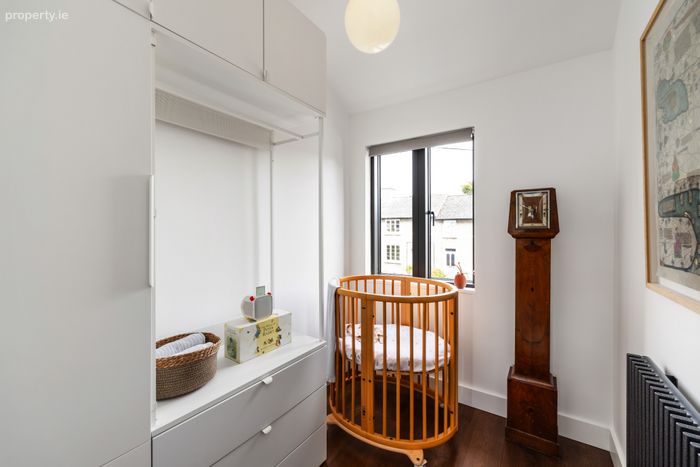
Bedroom Three 1.80m x 2.34m. located to the front of the house with wooden flooring.
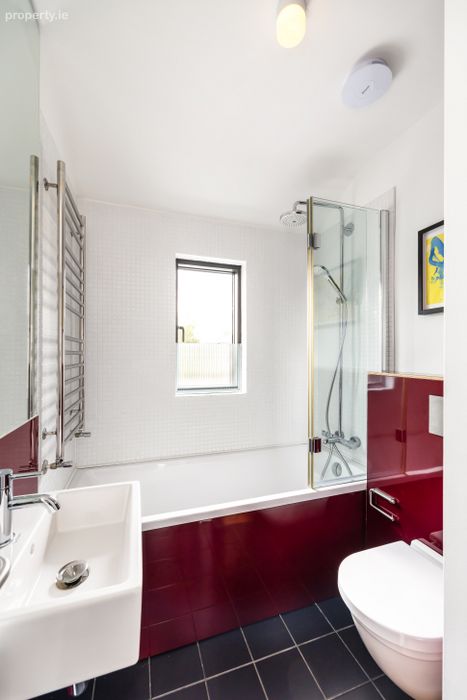
Bathroom 1.70m x 2.22m. with bath, shower whb and wc,
BER Details
BER No. 110286564
Energy Performance Indicator: 132.98 kWh/m2/yr
This property was last updated: today, 6 hours ago