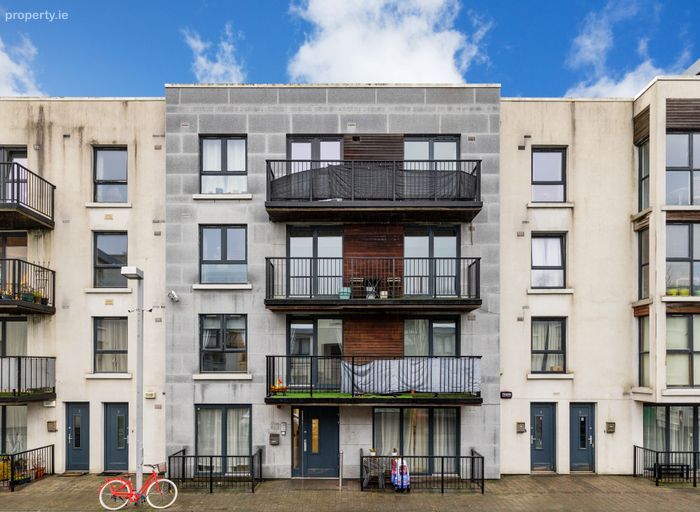
41 Fairview Close, Drumcondra, Dublin 3, Drumcondra, Dublin 3
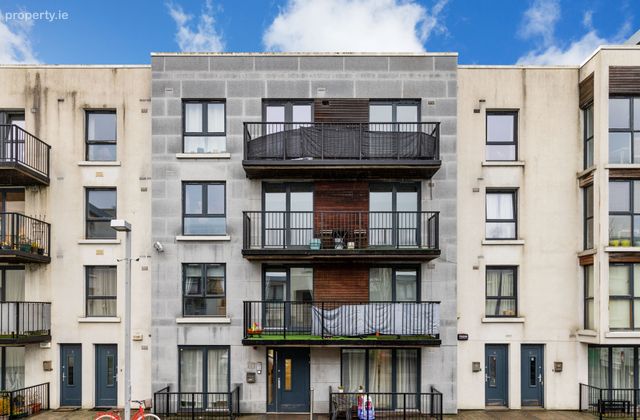 See Larger Images & 11 More Photographs >>
€350,000
Apartment For Sale2 Bedrooms, 2 Bathrooms, Apartment For Sale
Rating:


Contact Name: Jason Kavanagh
Agent:
Sherry FitzGerald Drumcondra
PSR Licence Number: 002183
Email Agent Call 01 837 3737
Save This Ad
Key Features
Spacious two-bedroom apartmentTop floor
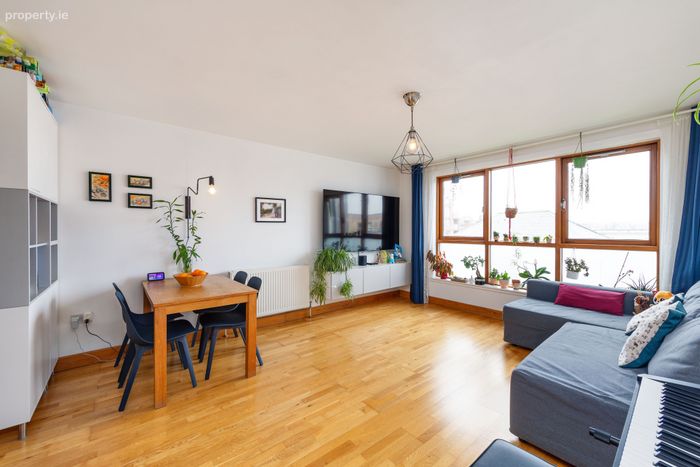
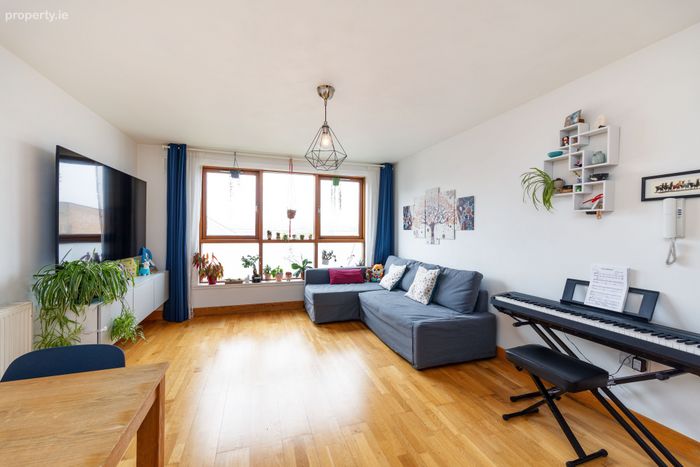
Presented in excellent condition, walls freshly painted
New wood floors throughout, except for bathroom and kitchen where they are tiled.
Ample storage space
One designated underground parking space
Underground storage locker
Lift
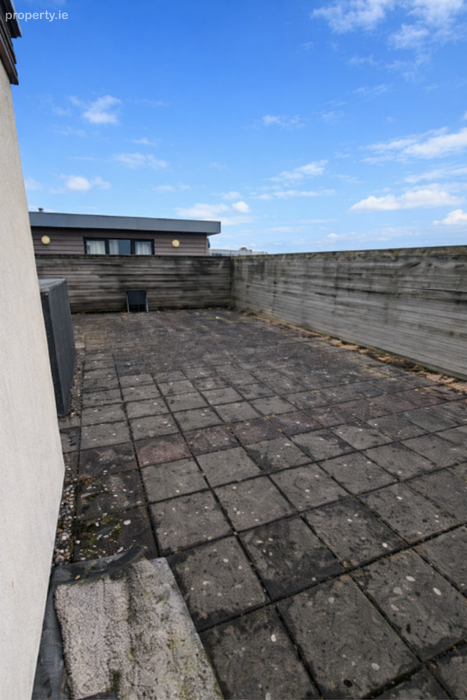
Rooftop terrace and a common garden
Excellent location close to abundance of amenities
Property Description
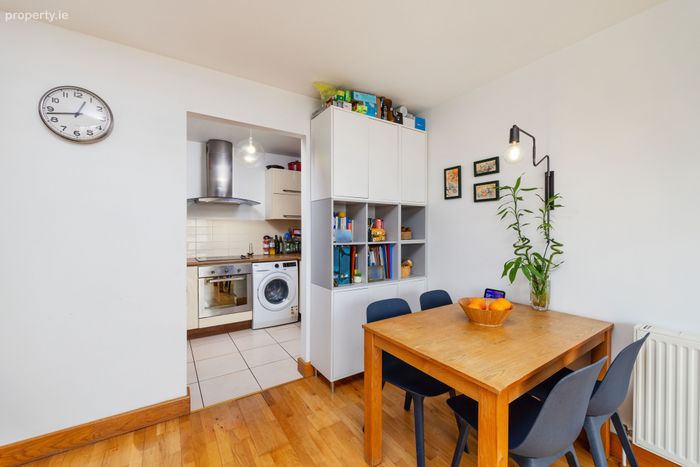
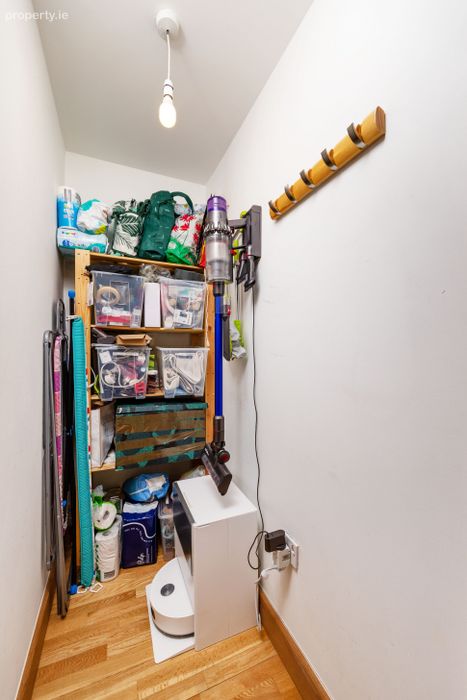
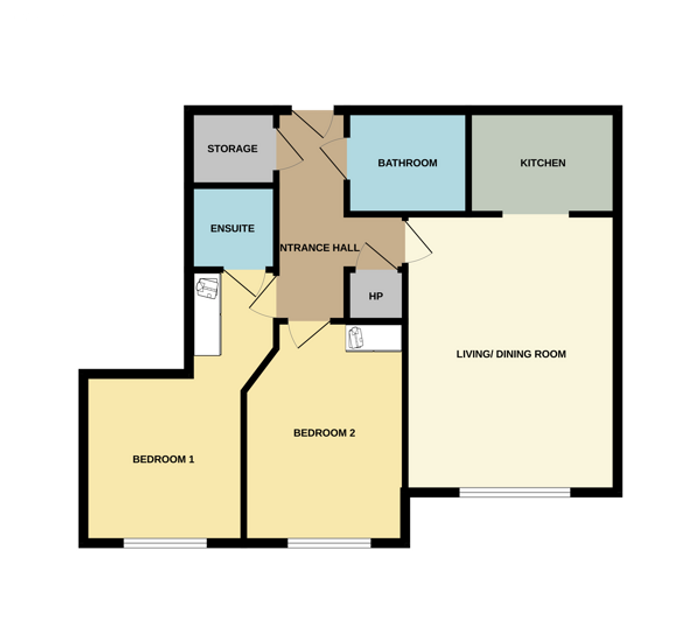
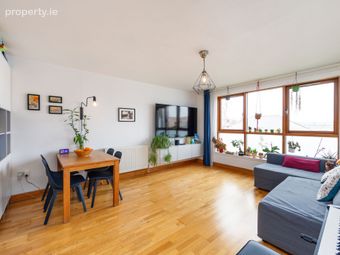
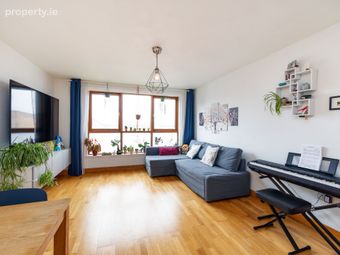
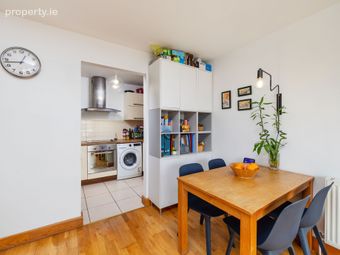
The accommodation comprises a welcoming entrance hall with a large storage closet and a hot press. The living/dining room is open plan to the kitchen and benefits from uniterrupted views thanks to its top floor setting. There are two good size double bedrooms, both with fitted wardrobes. The first bedroom has the added benefit of an ensuite. The modern bathroom completes the accommodation of this fine apartment.
The property benefits from one designated underground parking space and storage locker. Residents also benefit from well maintained communal areas, including a shared rooftop terrace and a common garden
41 Fairview Close is in an excellent location. Situated between Drumcondra and Fairview villages, there are many cafes, bars, shops, and restaurants in the area. Fairview Park is also a short walk away from the property. Clontarf dart station, Drumcondra train station and many bus routes are located close by connecting the property to the City Centre and other areas in the capital. Dublin City University, Dublin City Centre, M50 and Dublin Airport are short commute away. Viewing is highly recommended.
If you would like a viewing of this property, please email us at [email protected] or call the office directly on 018373737 to arrange an appointment. If you wish to place an offer, please visit www.sherryfitz.ie where you can register to make an offer on this property.
Entrance Hall 3.82m x 1.24m. Welcoming entrance hall with new flooring and large walk in storage space.
Living/ Dining Room 5.04m x 3.84m. Superb open plan room that enjoys uninterrupted views due to its top floor setting.
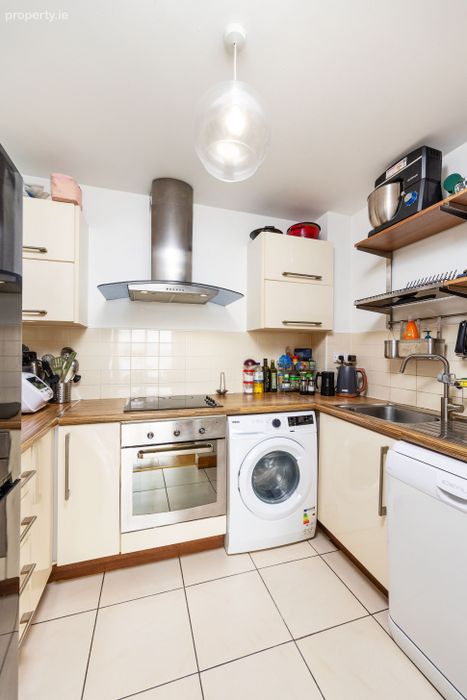
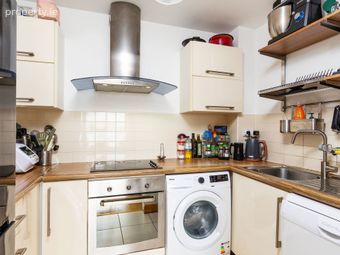
Kitchen 2.70m x 1.88m. With wall and floor units, tiled floor and splashback, oven and four ring hob, plumbed for washing machine and dishwasher.
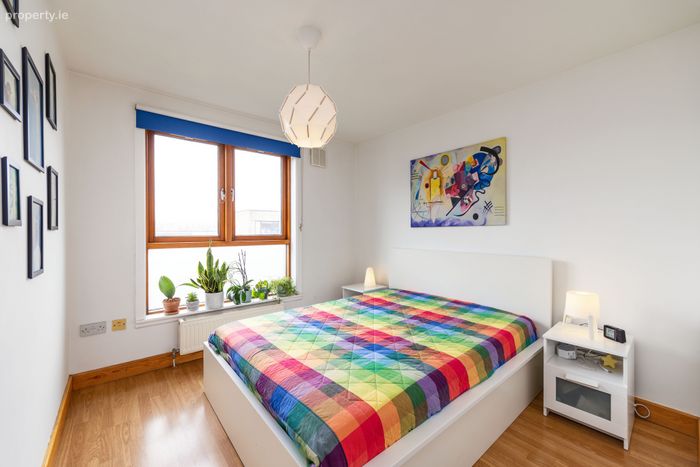
Bedroom 1 5.30m x 2.90m. Large double bedroom with new wood flooring and built in wardrobe.
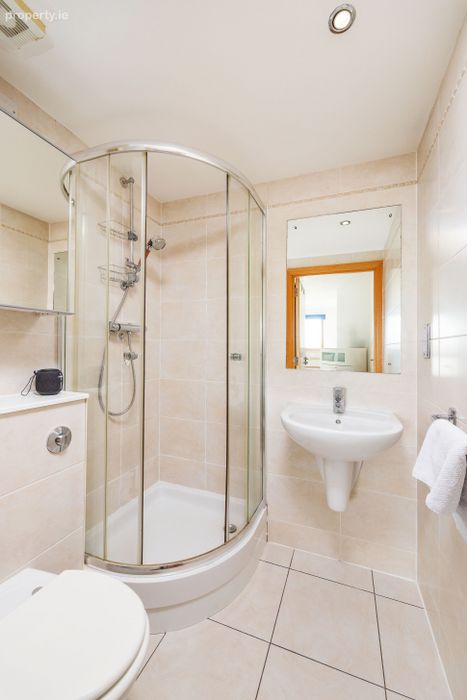
Ensuite 1.58m x 1.52m. Fully tiled with wc, whb, shower, recessed lighting and extractor fan.
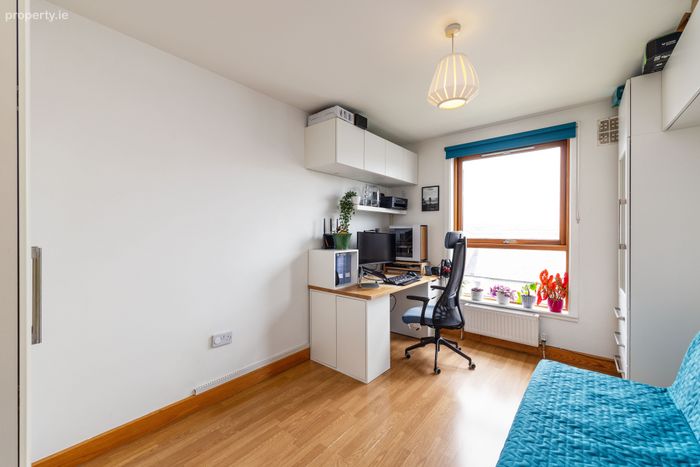
Bedroom 2 4.02m x 2.92m. Spacious double bedroom with new wood flooring and built in wardrobe.
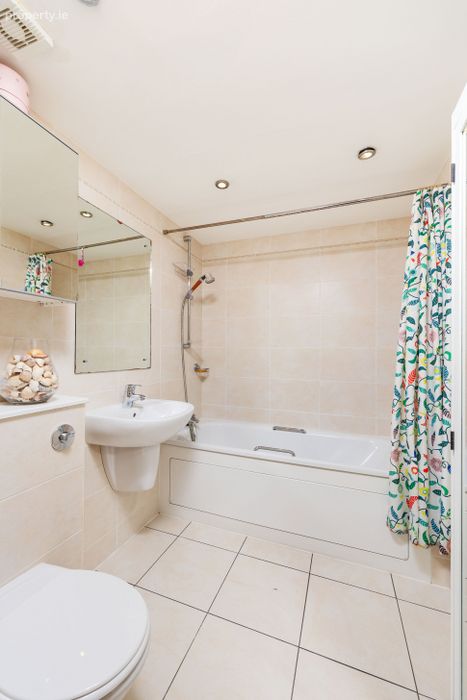
Bathroom 2.20m x 1.78m. Fully tiled bathroom with wc, whb, bath with shower attachment, recessed lighting and extractor fan.
BER Details
BER No. 111222808
Energy Performance Indicator: 195.24 kWh/m2/yr
This property was last updated: today, 12 hours ago