6 Glenarm Square, Drumcondra, Dublin 9, Drumcondra, Dublin 9
 See Larger Images & 9 More Photographs >>
€425,000
Apartment For Sale3 Bedrooms, 1 Bathroom, Apartment For Sale
Rating:


Contact Name: Jason Kavanagh
Agent:
Sherry FitzGerald Drumcondra
PSR Licence Number: 002183
Email Agent Call 01 837 3737
Save This Ad
Key Features
Spacious three bedroom apartmentSet on first floor
Quiet and secure development
Presented in very good condition
One underground parking space
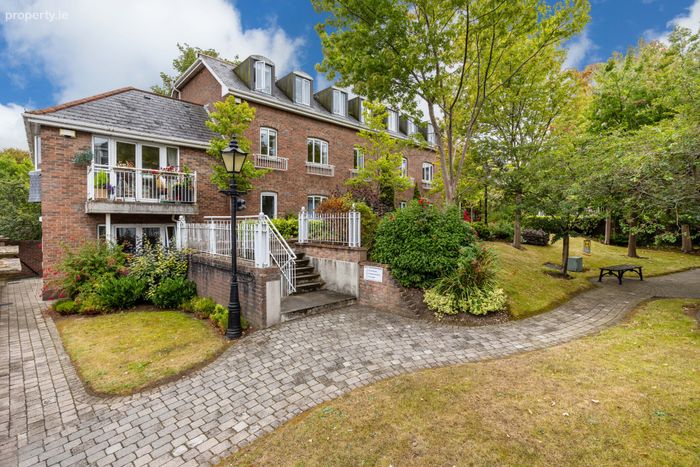
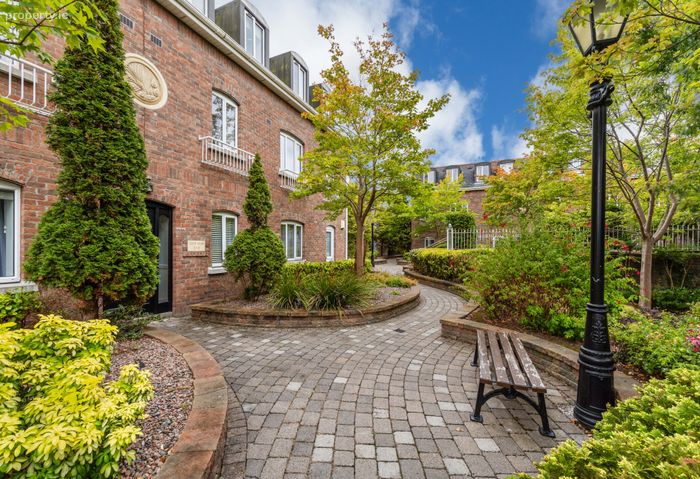
Beautiful communal gardens
Excellent location close to abundance of amenities
Short walk to Drumcondra train station
Management fee €2,217
Property Description
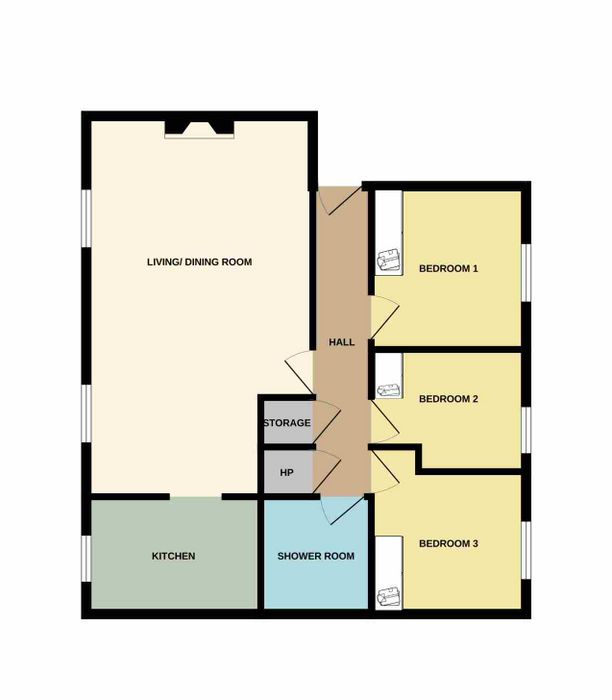
The accommodation is well laid out and comprises an entrance hall with ample storage space, a generous open-plan living/ dining room, a separate fully fitted kitchen, three well-proportioned bedrooms all with fitted wardrobes, and the shower room completes the picture of this fine home.
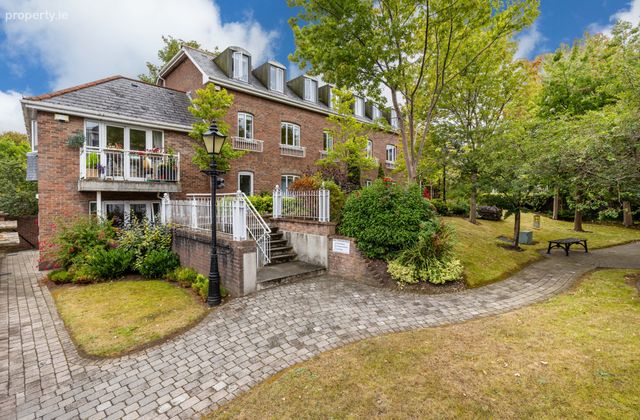
The apartment is set among beautifully maintained communal gardens and benefits from one underground parking space.
The location is simply superb, being within walking distance of the city centre and convenient to the numerous shops, cafes, bars and restaurants that Drumcondra Village has to offer. The Botanic Gardens and Griffith Park provide beautiful open green areas. Dublin City University is within easy walking distance, as are a variety of good sports clubs, crèches, primary and secondary schools. The IFSC, Four Courts, King’s Inns, the Mater & Bon Secour Hospitals are all within walking distance. Commuting further afield is made very easy with the M50 Motorway, the M1 and Dublin Airport within a few minutes’ drive. The area is very well serviced by public transport, through the many bus routes which pass close by and Drumcondra Train Station just a shot walk away.
If you would like a viewing of this property, please email us at [email protected] or call the office directly on 018373737 to arrange an appointment. If you wish to place an offer, please visit www.sherryfitz.ie where you can register to make an offer on this property.
Entrance Hall 5.40m x 1.00m. Welcoming entrance hall with wood flooring, intercom, hot press and storage press.
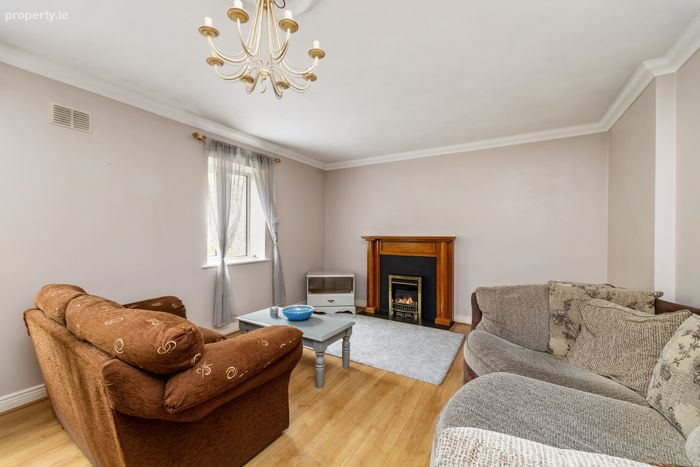
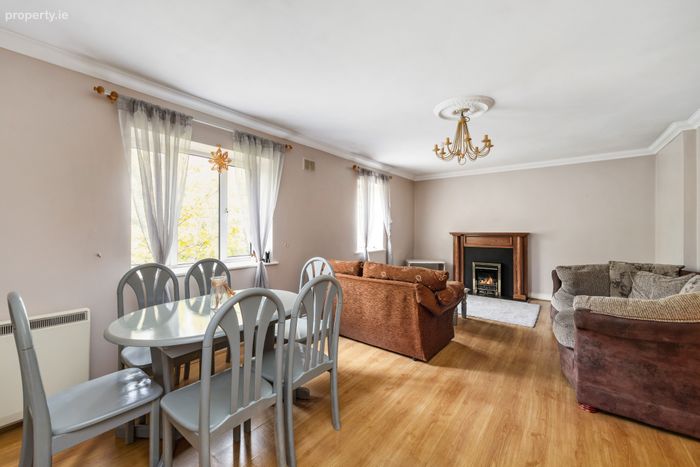
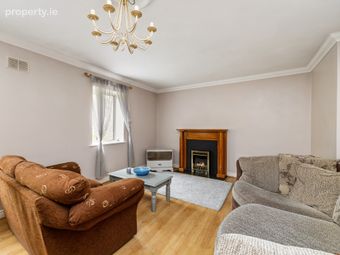
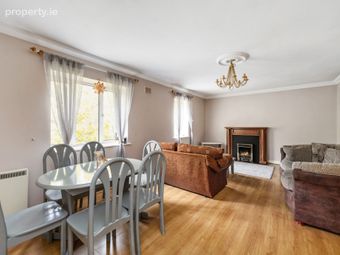
Living/ Dining Room 6.62m x 3.94m. Large open plan room with wood flooring, ceiling coving and rose, and electric fireplace.
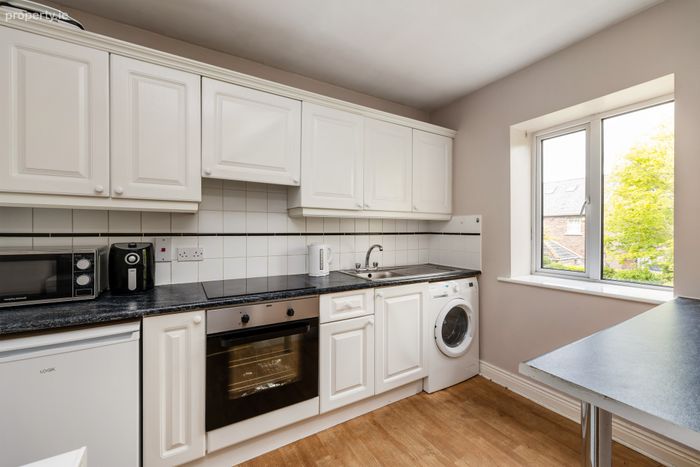
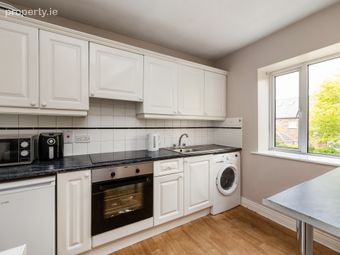
Kitchen 3.04m x 2.04m. With wall and floor units, tiled splashback, oven, four ring ceramic hob, plumbed for washing machine.
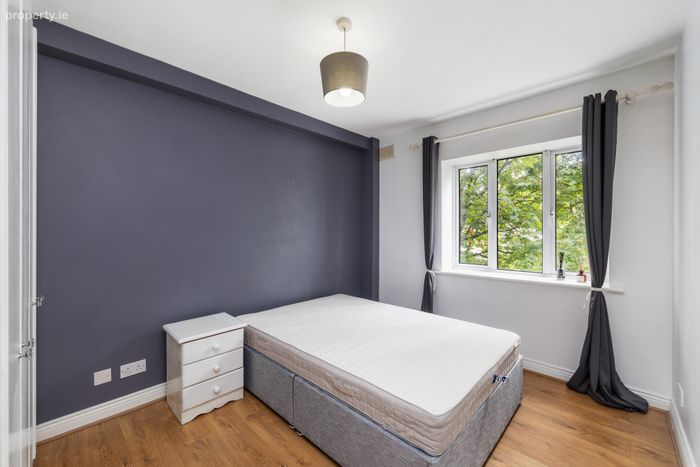
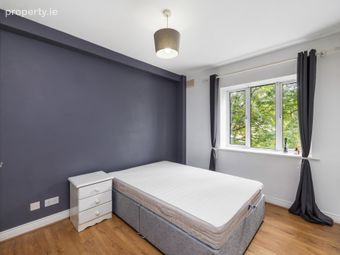
Bedroom 1 3.62m x 2.78m. Double bedroom with wood flooring and built in wardrobe.
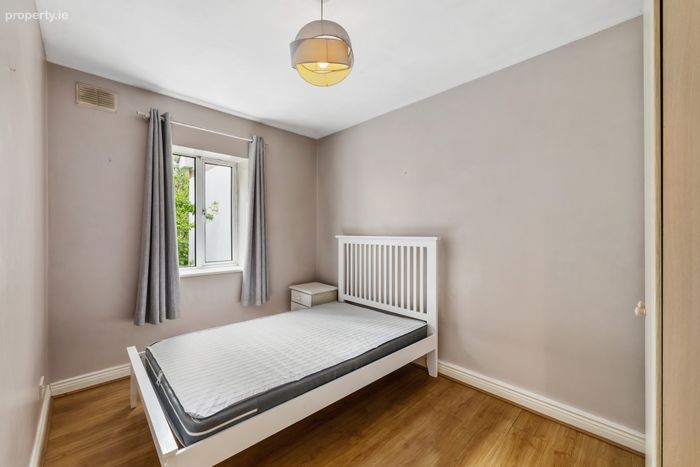
Bedroom 2 3.62m x 2.48m. Double bedroom with wood flooring and built in wardrobe.
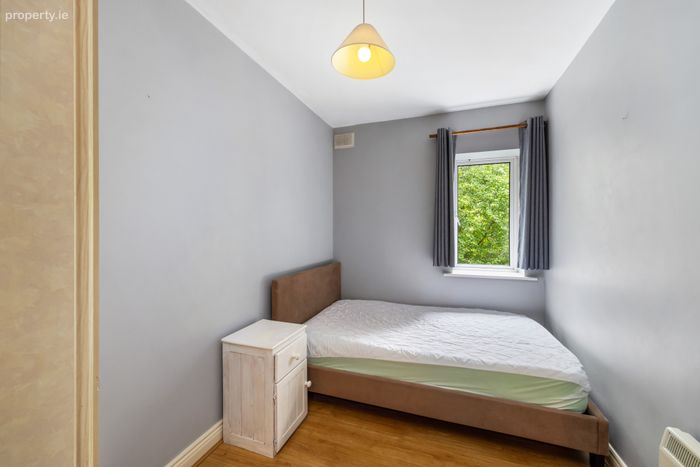
Bedroom 3 3.62m x 2.12m. Spacious bedroom with wood flooring and built in wardrobe.
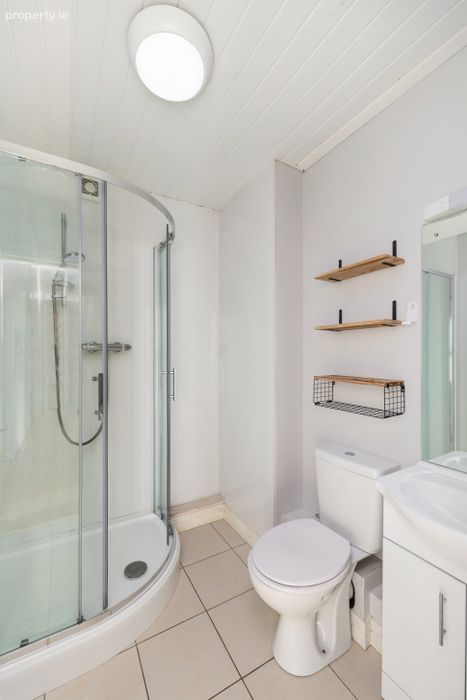
Shower Room 2.00m x 1.92m. With tiled floor, wc, wash hand basin, shower and extractor fan.
BER Details
BER No. 119765824
Energy Performance Indicator: 177.45 kWh/m2/yr
This property was last updated: today, 18 hours ago