73 Ballyroan Road, Templeogue, Dublin 16, Templeogue, Dublin 16
 See Larger Images & 17 More Photographs >>
€750,000
Terraced House5 Bedrooms, 2 Bathrooms, Terraced House
Rating:


Contact Name: Orla Breslin
Agent:
Sherry FitzGerald Templeogue
PSR Licence Number: 002183
Email Agent Call 01 49 51111
Save This Ad
Key Features
O.F.C.H.Double glazed windows
Off street parking
Mature sought after location
Property Description
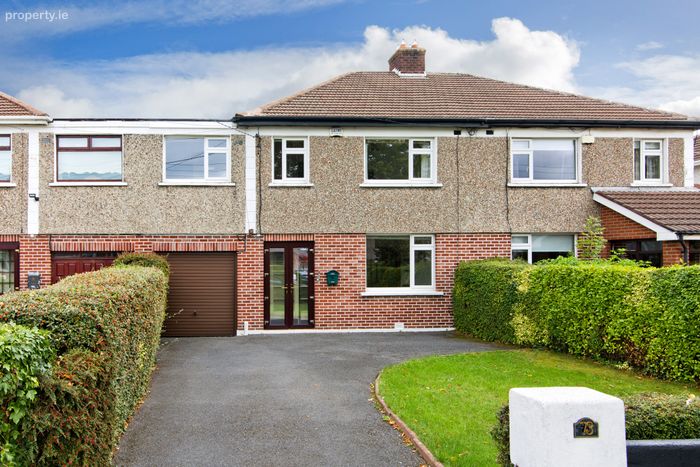
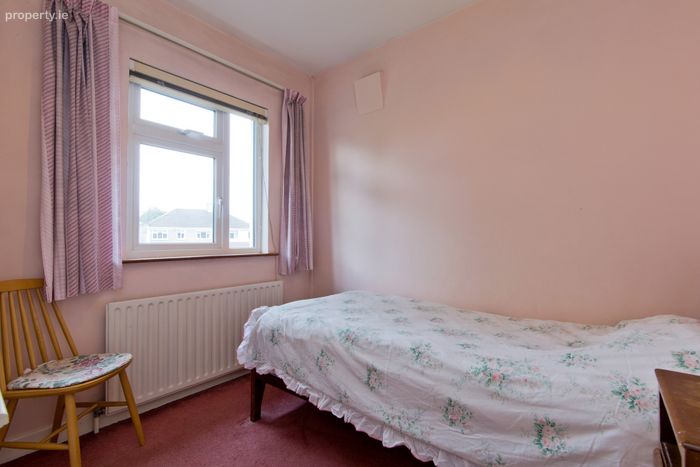
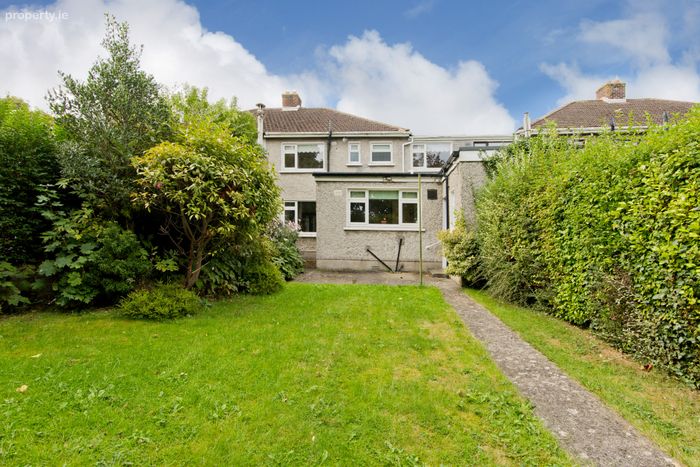
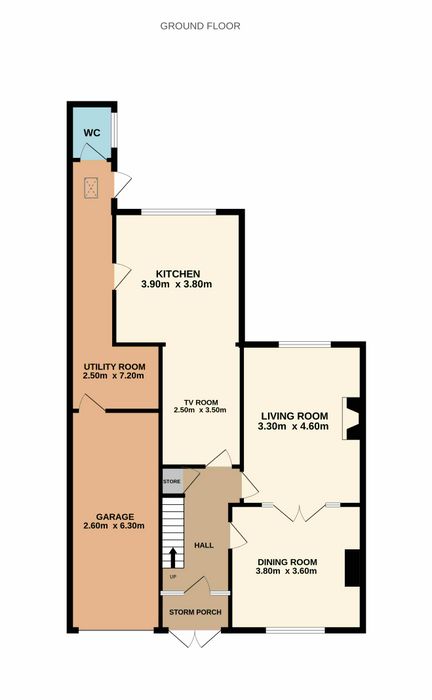
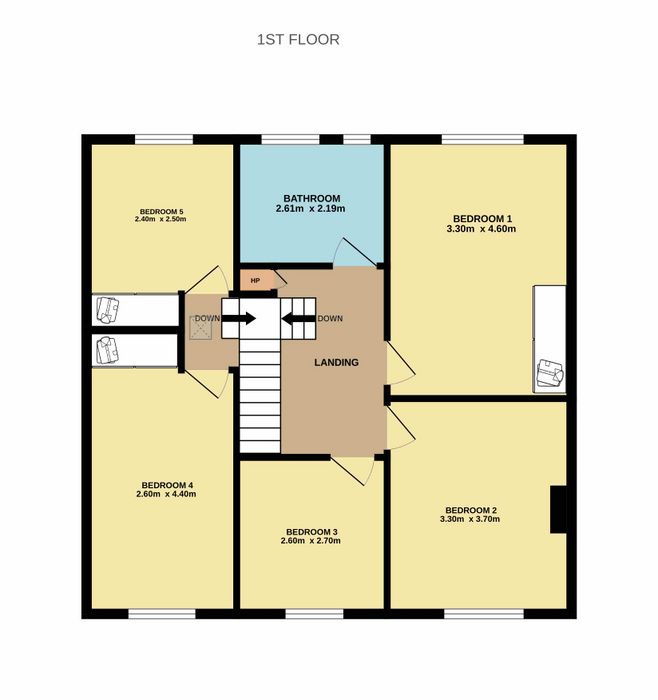
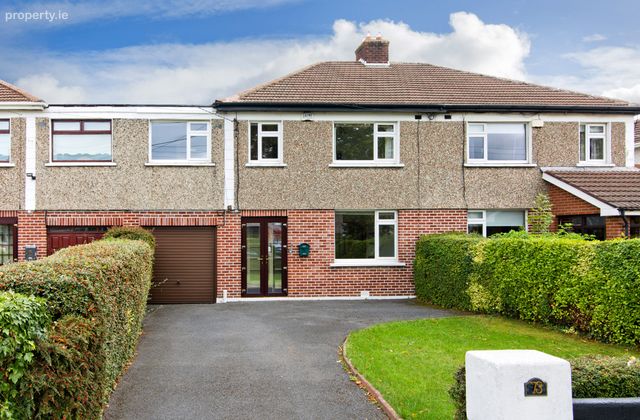
Sherry FitzGerald are delighted to present No. 73 Ballyroan Road, a substantial five-bedroom semi-detached family home occupying a generous site in this mature and highly regarded residential setting. Offering spacious and versatile accommodation throughout, the property benefits from three reception rooms, five bedrooms, a large garage, private rear garden and ample off-street parking. Extending to generous family-sized accommodation, the ground floor comprises an entrance hall, living room, dining room, TV/family room, kitchen, utility area and guest w.c. Upstairs there are five well-proportioned bedrooms and a family bathroom. A staircase leads to a large attic space providing excellent additional storage. A particular feature of this home is the exceptional storage and obvious potential to extend, subject to the relevant planning requirements.
The location is second to none, with a wealth of local amenities close at hand. Ballyroan Shopping Centre, Rathfarnham Shopping Centre and Knocklyon Shopping Centre are all within easy reach, while a selection of well-regarded primary and secondary schools including St. Colmcille's Community School, Sancta Maria College, Coláiste Éanna and Ballyroan Boys National School are nearby. The area is exceptionally well served by recreational amenities, with Marlay Park, St. Enda's Park, Bushy Park and Tymon Park all within easy reach, together with a variety of sporting clubs, golf clubs and walking routes. Transport links are excellent, with regular Dublin Bus services including the 15B, 15D and 74 operating nearby, providing convenient access to Rathfarnham, Terenure and Dublin City Centre. The area also benefits from easy access to the M50 road network, linking to all major national routes and Dublin Airport. Combining generous accommodation, mature gardens, extensive storage and a highly convenient location, No. 73 Ballyroan Road presents an excellent opportunity to acquire a spacious family home in one of South Dublin's most established residential areas.
GARDEN
To the front, a tarmacadam driveway provides off-street parking for several cars together with a lawn bordered by mature hedging.
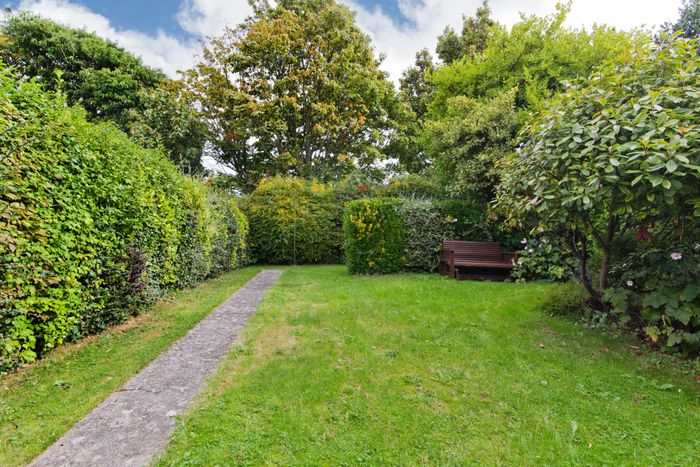
The private rear garden is laid principally in lawn and benefits from mature trees, shrubs and hedging.
Storm Porch Stone-clad porch with tiled floor and double doors leading to the entrance hall.
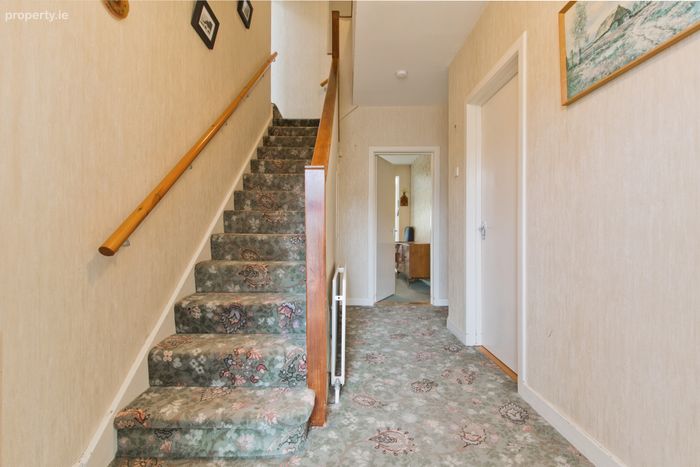
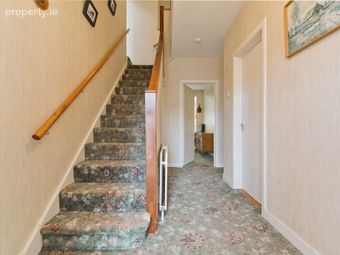
Entrance Hall 2.00m x 4.20m. Spacious reception hall with carpet flooring and staircase to first floor accommodation.
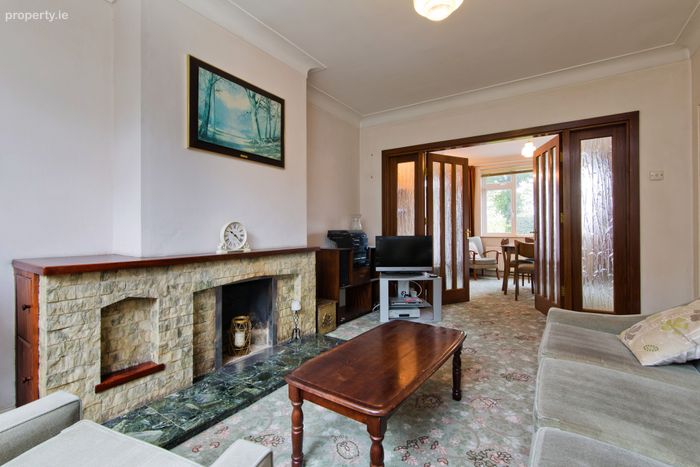
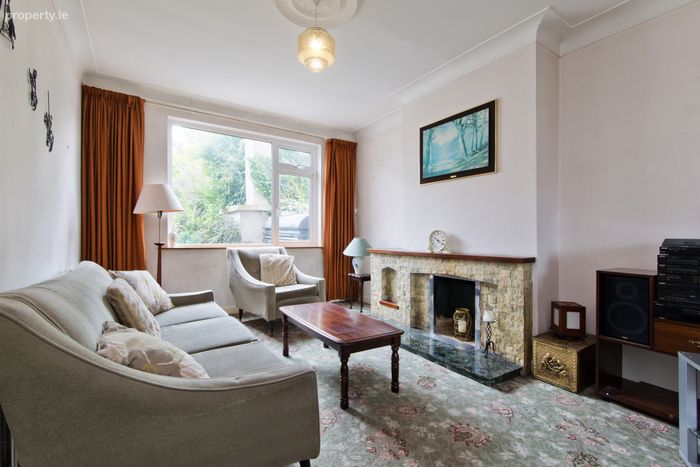
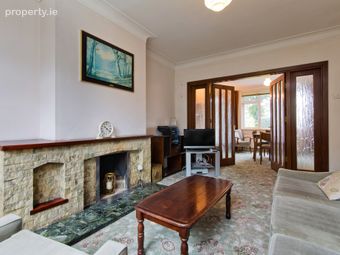
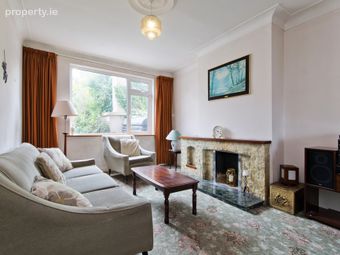
Living Room 3.30m x 4.60m. Generous reception room overlooking the rear garden with open fireplace featuring granite hearth, stone surround and timber mantel. Ceiling coving and centre rose.
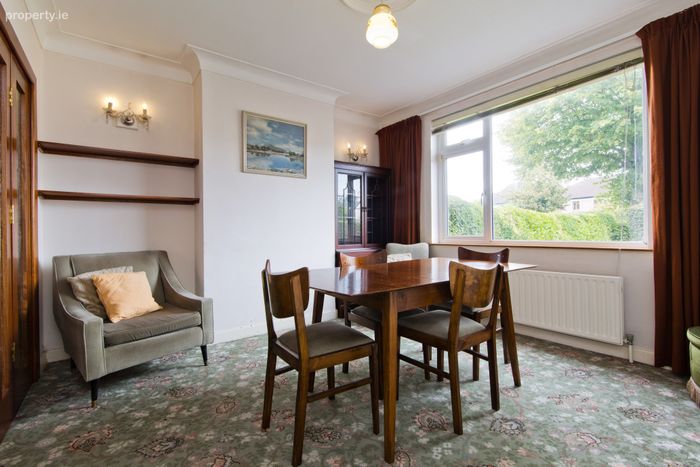
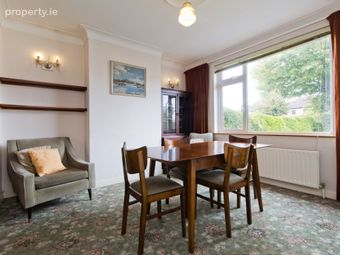
Dining Room 3.80m x 3.60m. Well-proportioned reception room to the front with ceiling coving and centre rose.
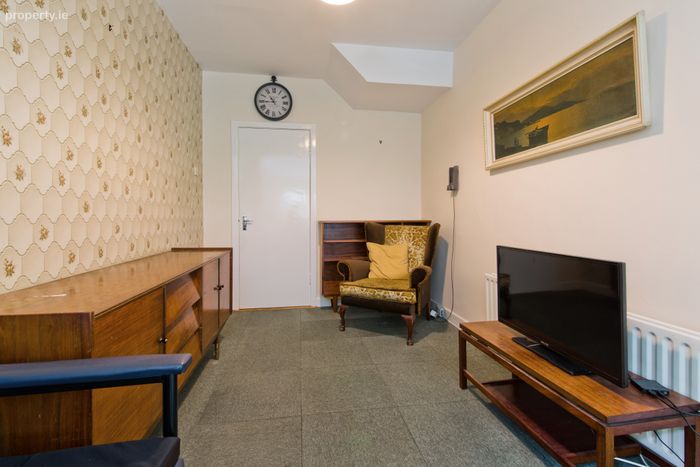
TV Room 2.50m x 3.50m. Versatile reception room positioned between the living accommodation and kitchen.
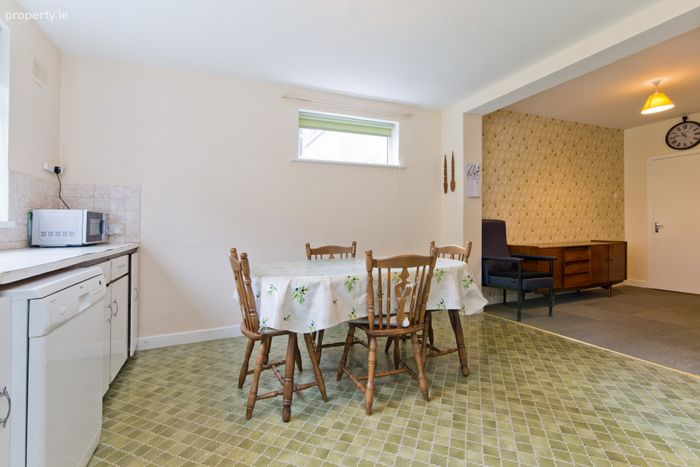
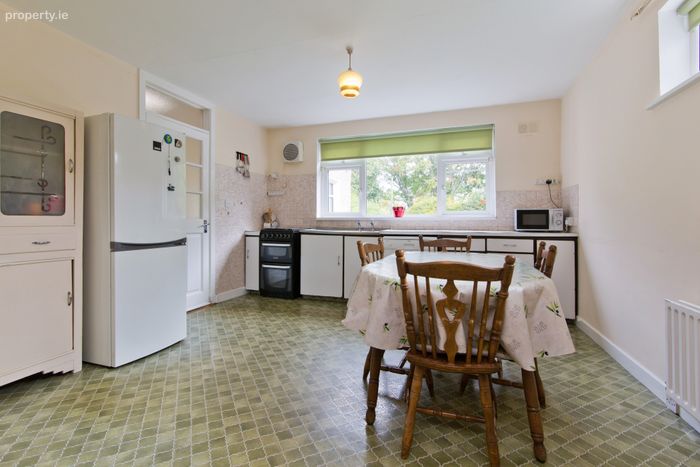
Kitchen 3.90m x 3.80m. Fitted with a range of floor and eye-level units, stainless steel sink and drainer. Overlooking the rear garden with dual aspect windows providing excellent natural light.
Utility Room 2.50m x 7.20m. Practical utility space plumbed for washing machine and dryer.
WC Conveniently located off the rear hallway.
Garage 2.60m x 6.30m. Large integrated garage offering superb storage and potential for a variety of uses, subject to the necessary consents.
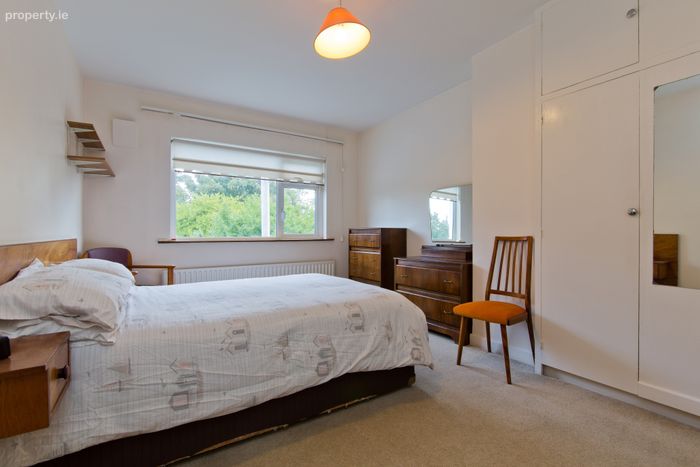
Bedroom 1 3.30m x 4.60m. Spacious double bedroom overlooking the rear garden with fitted wardrobes.
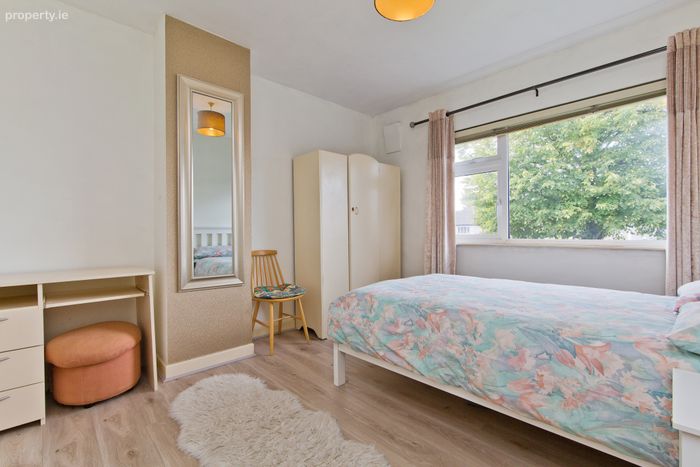
Bedroom 2 3.30m x 3.70m. Double bedroom to the front with laminate timber flooring.
Bedroom 3 2.60m x 2.70m. Single bedroom to the front with fitted wardrobes.
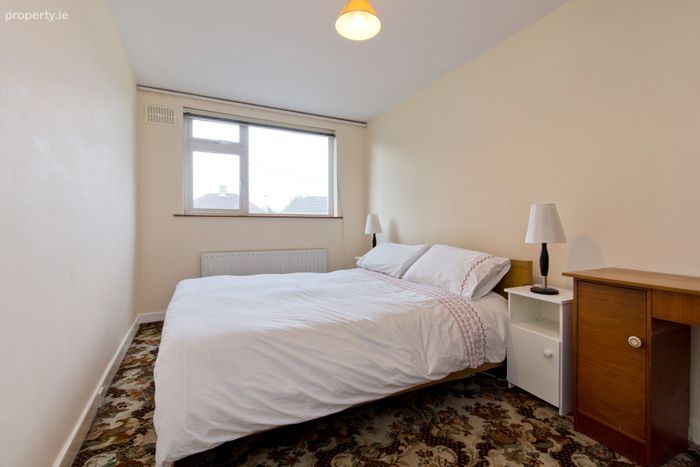
Bedroom 4 2.60m x 4.40m. Generous double bedroom to the front with fitted wardrobes.
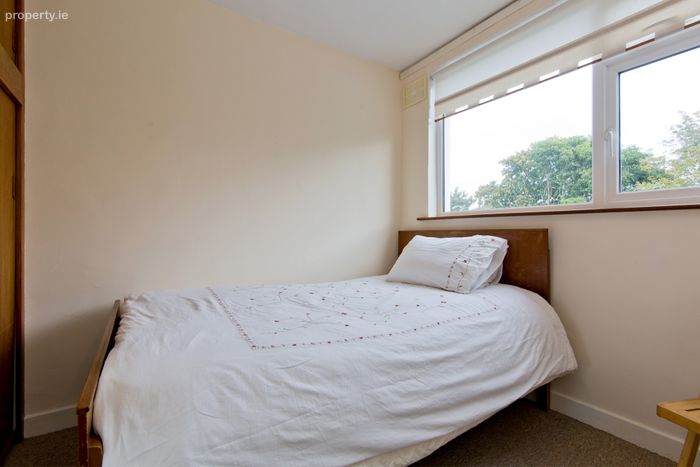
Bedroom 5 2.40m x 2.50m. Double bedroom overlooking the rear garden with fitted wardrobes.
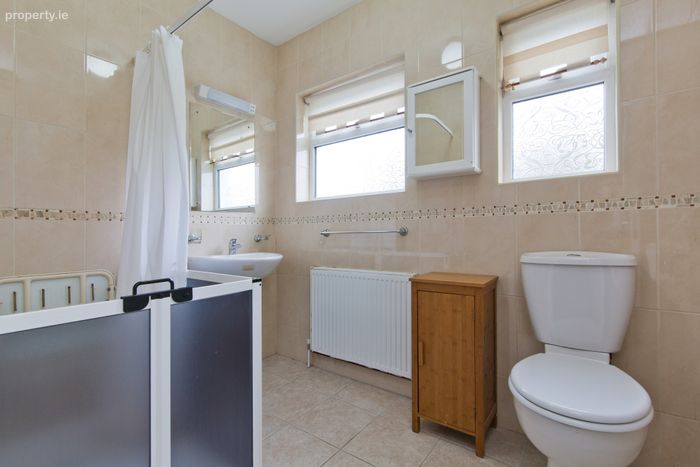
Bathroom 2.61m x 2.19m. Fully tiled bathroom comprising w.c., wash hand basin, shower cubicle with Mira Elite QT electric shower and heated towel rail.
BER Details
BER No. 119787810
Energy Performance Indicator: 252.79 kWh/m2/yr
This property was last updated: today, 3 hours 5 minutes ago