7 Troytown Heights, Navan, Co. Meath
 See Larger Images & 15 More Photographs >>
€390,000
Semi-Detached House5 Bedrooms, 3 Bathrooms, Semi-Detached House
Rating:


Contact Name: Raymond Potterton & Co.
Agent:
Raymond Potterton & Co.
PSR Licence Number: 002488
Email Agent Show Number
Save This Ad
Key Features
Large residence extending to 159 sq.mPVC facia and soffit
Double glazed PVC windows
Oil fired central heating
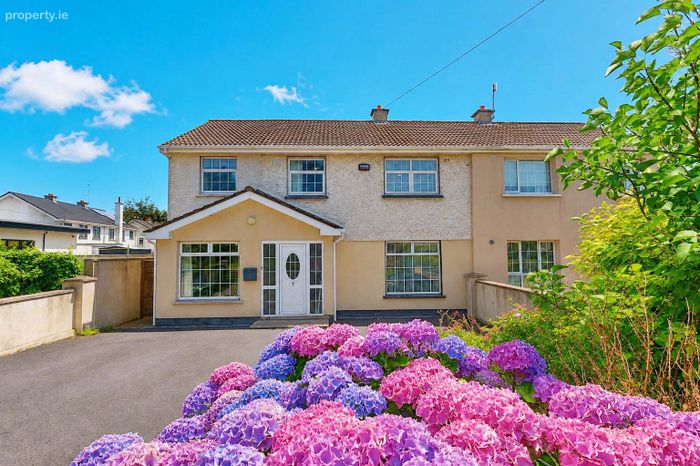
Large walled in and tarmac front driveway
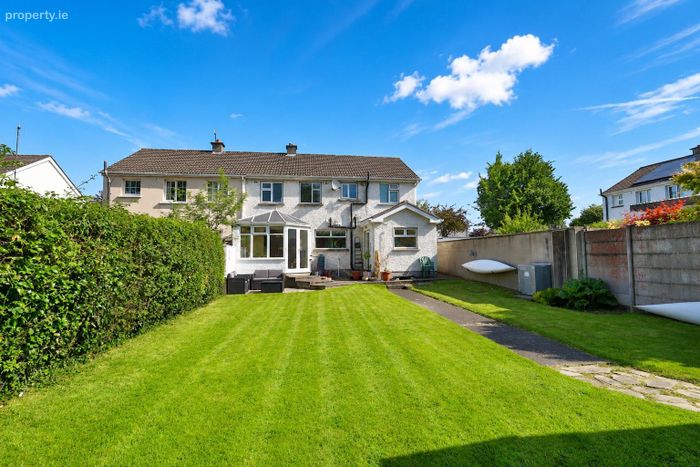
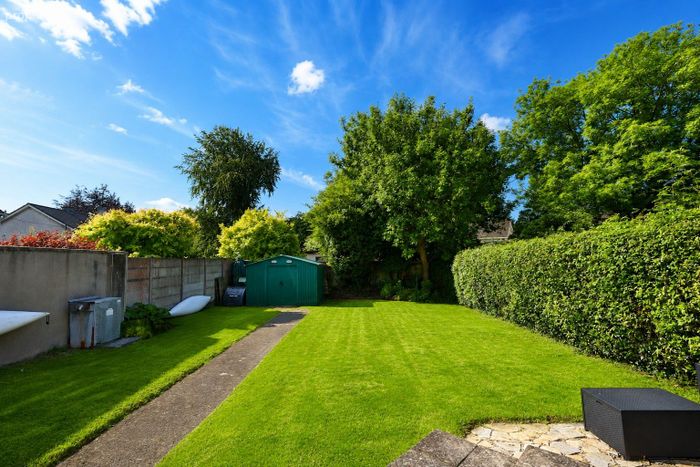
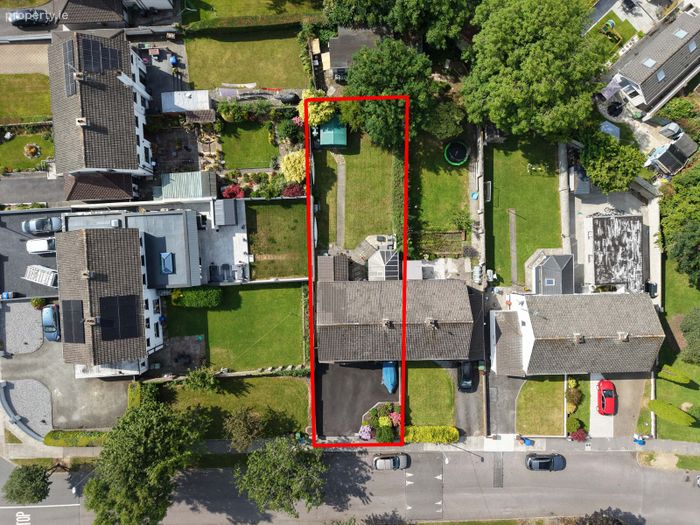
Large south facing rear garden
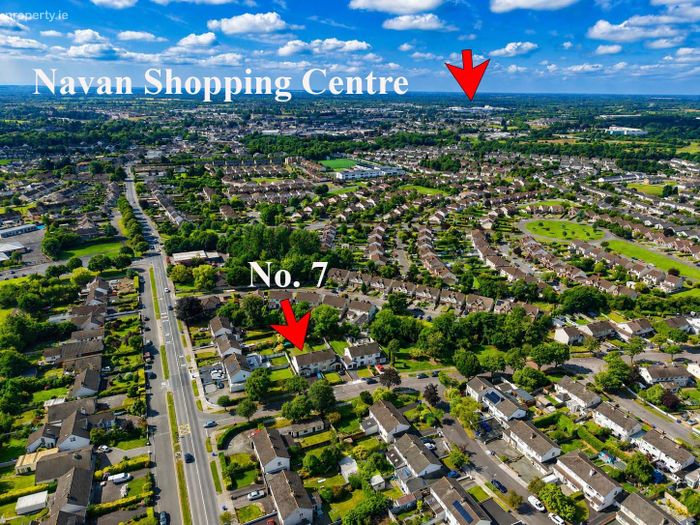
Mature estate within walking distance to Navan Shopping Centre
Walking distance to Blackcastle shopping centre
Property Description
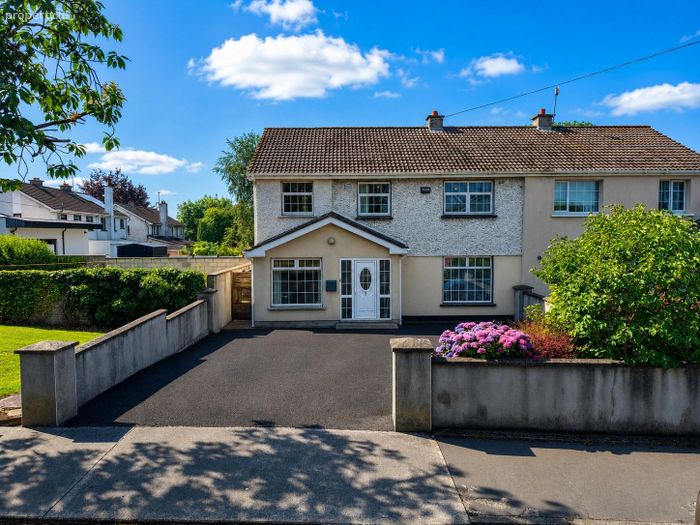
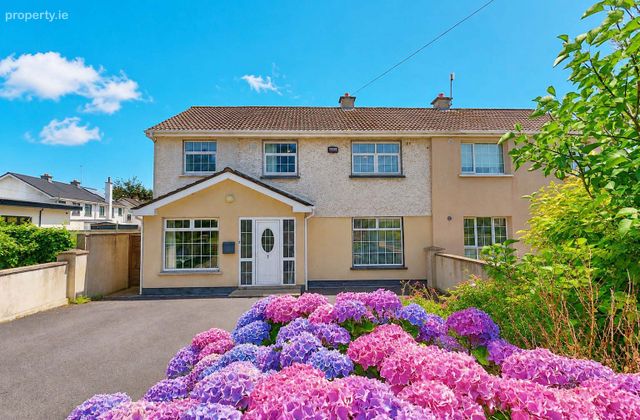
To the front, the property features a large, walled tarmac driveway providing ample off street parking and enjoys an attractive open aspect overlooking a spacious green area. Inside, the home is bright, welcoming, and well laid out, with generously proportioned accommodation designed to suit modern living.
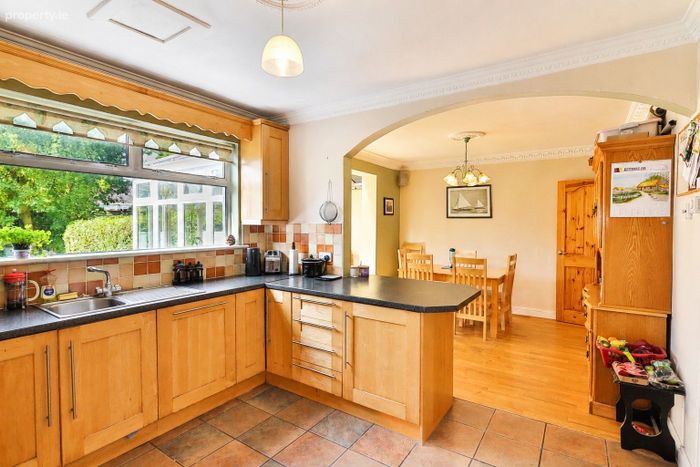
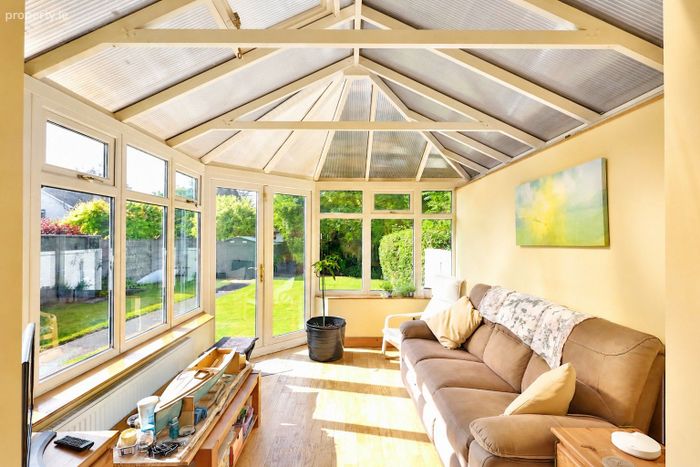
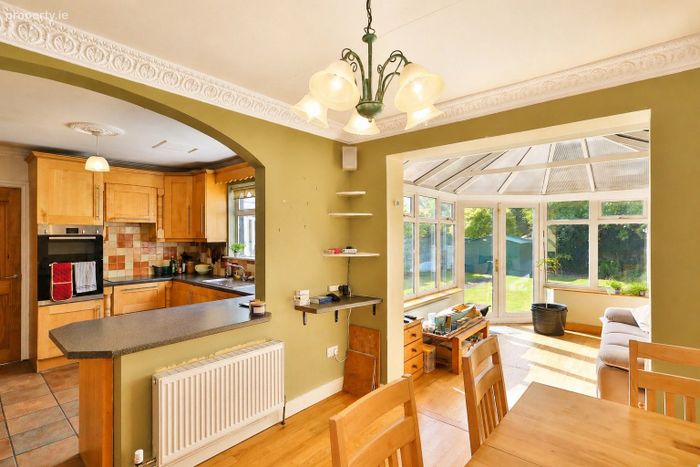
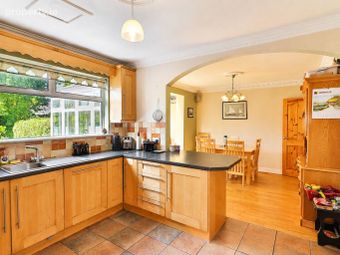
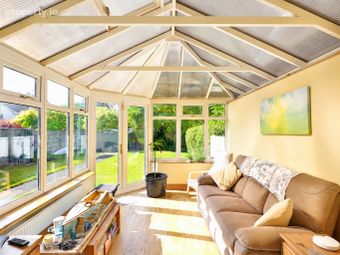
Large windows allow natural light to fill the home, enhancing the sense of space throughout. There is a spacious open-plan kitchen and dining area that flows seamlessly into a bright sunroom which overlooks the large south facing rear garden.
The rear of the property boasts a substantial south-facing garden, offering the perfect space for outdoor entertaining. Ideally located, No. 7 Troytown Heights is within walking distance of Navan Town Centre and a wide range of shops, cafés, restaurants, pubs, primary and secondary schools, and local transport links.
The M3 motorway is just minutes away, providing an easy commute to Dublin, while Dublin Airport is approximately 45 minutes away.
FIXTURES & FITTINGS
All flooring, blinds, curtains, light fittings, oven/hob, extractor fan, fridge/freezer, integrated dishwasher and garden shed are included in the sale.
ACCOMODATION
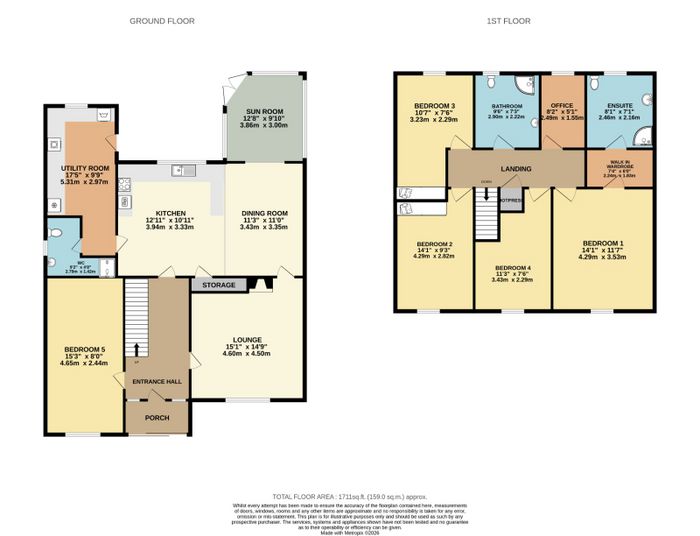
Entrance Hall-18'10" x 7'0"
With carpet.
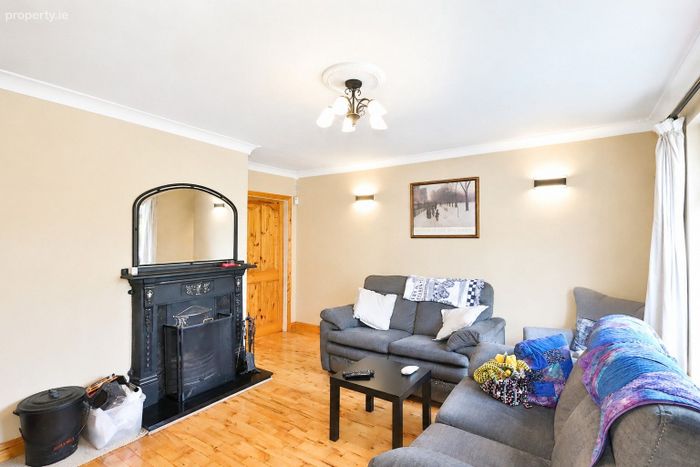
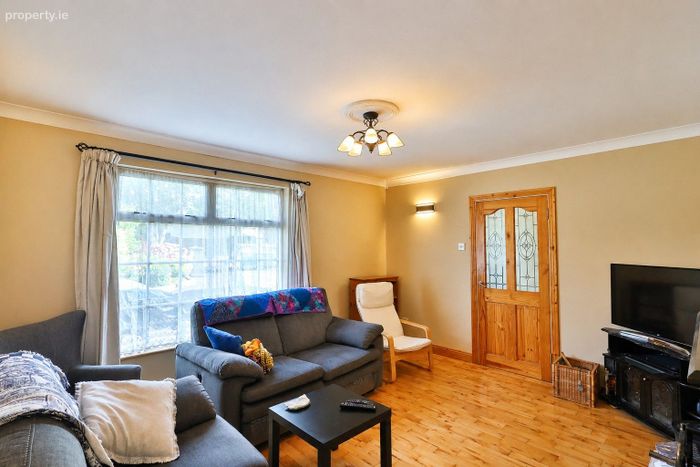
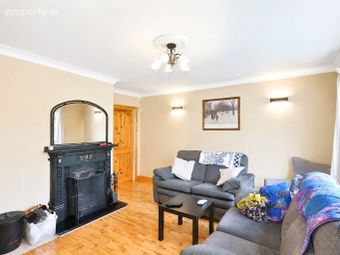
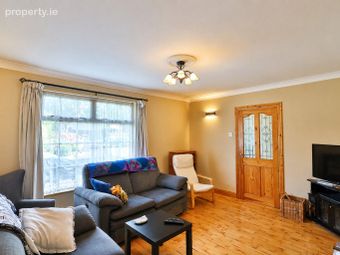
Lounge-15'1" x 14'9"
With wooden flooring, feature fireplace with cast-iron open fire.
Dining Room-11'3" x 11'0"
With wooden flooring.
Kitchen-12'11" x 10'11"
With tiled flooring, built in wall and floor units, oven/hob, extractor fan and integrated dishwasher.
Guest w.c.-9'2" x 4'8"
With tiled flooring, w.c., w.h.b., shower and heated towel rail.
Utility Room- 17'5" x 9'9"
With tiled flooring, built in wall and floor units, fridge/freezer, washing machine and tumble dryer.
Sunroom- 12'8" x 9'10"
With wooden flooring.
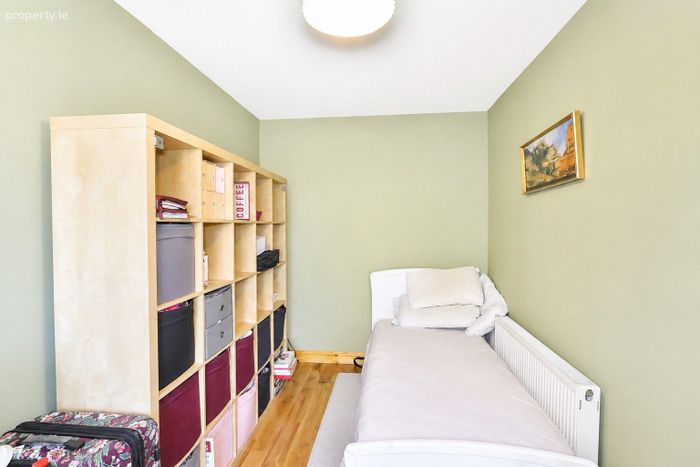
Bedroom 5-15'3" x 8'0"
With wooden flooring.
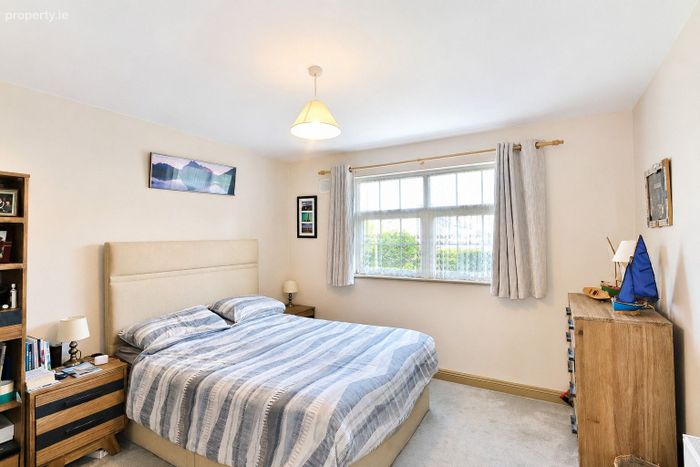
Bedroom 1-14'1" x 11'7"
With carpet.
Walk-in-wardrobe-7'4" x 6'0"
With built in storage.
Ensuite-8'1" x 7'1"
With tiled flooring, tiled walls, w.c., w.h.b. and shower.
Bedroom 2-14'1" x 9'3"
With wooden flooring and built-in wardrobes.
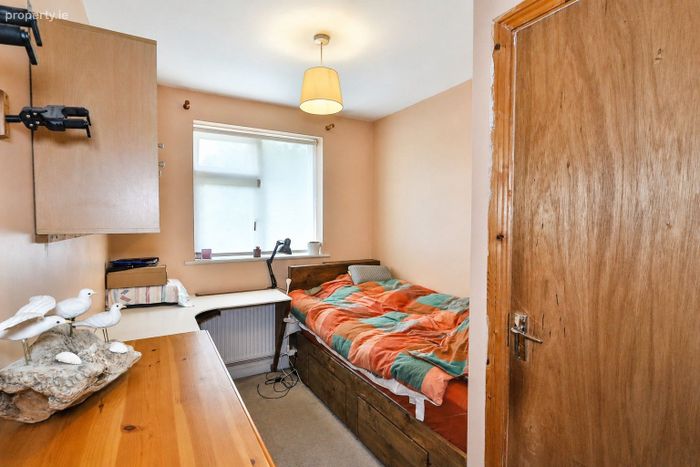
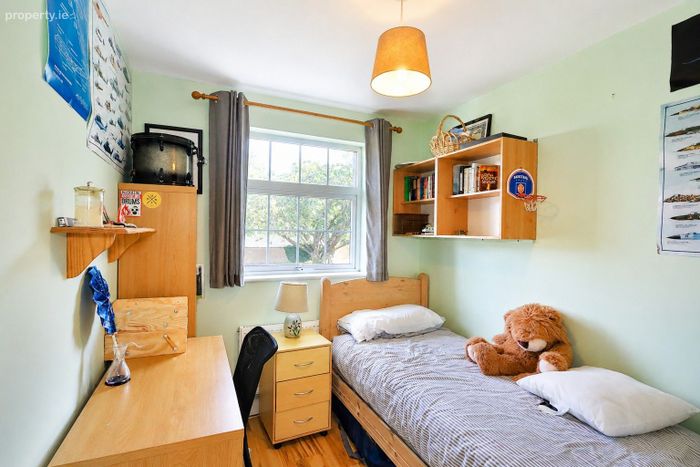
Bedroom 3-10'7" x 7'6"
With wooden flooring and built-in wardrobes.
Bedroom 4-11'3" x 7'6"
With carpet and built-in wardrobes.
Office-8'2" x 5'1"
With wooden flooring.
Bathroom-9'6" x 7'3"
Fully tiled with w.c., w.h.b. and shower.
DIRECTIONS
EIRCODE: C15 A0Y0
BER Details
BER No. 119643740
Energy Performance Indicator: 0.00 kWh/m2/yr
This property was last updated: 5 days ago