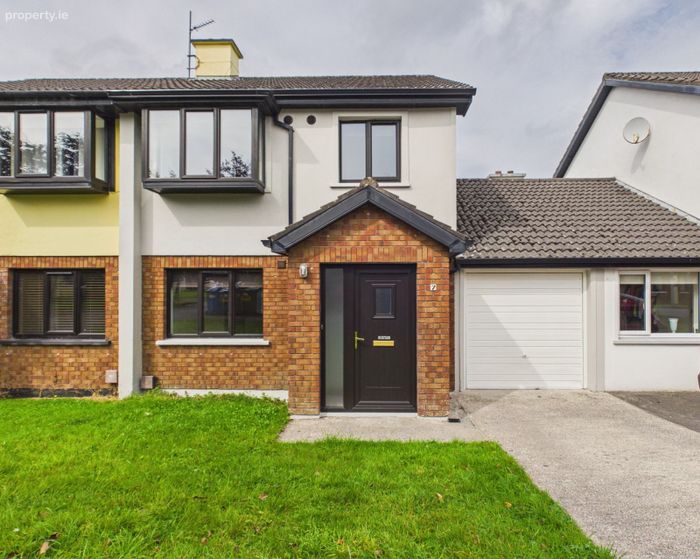
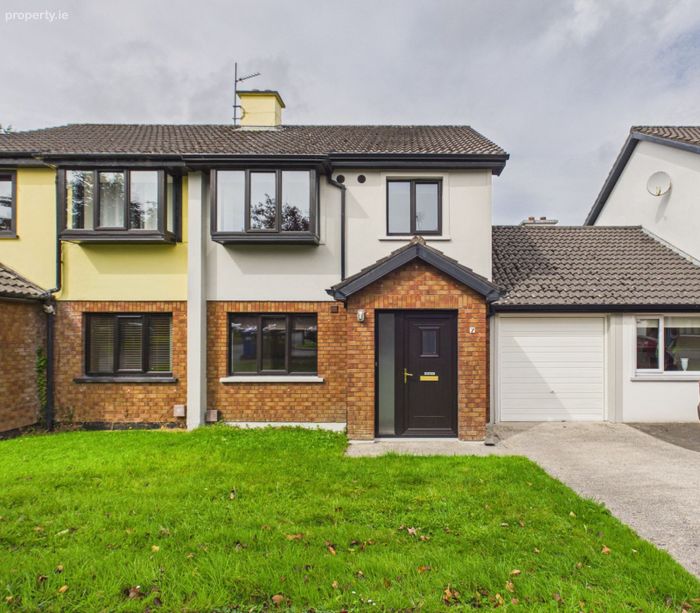
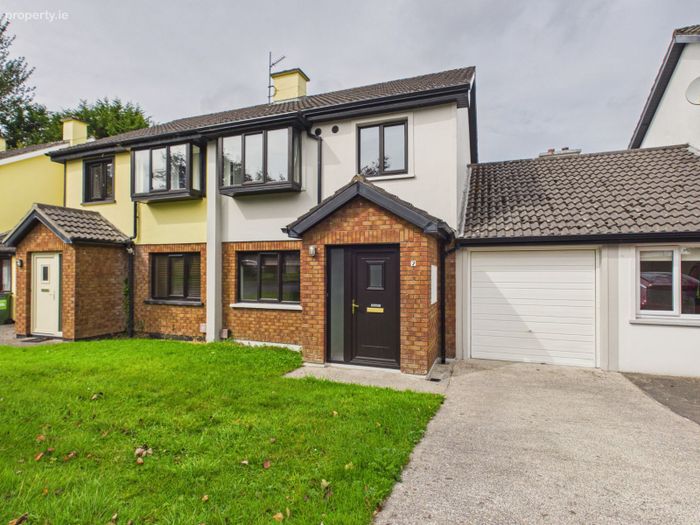
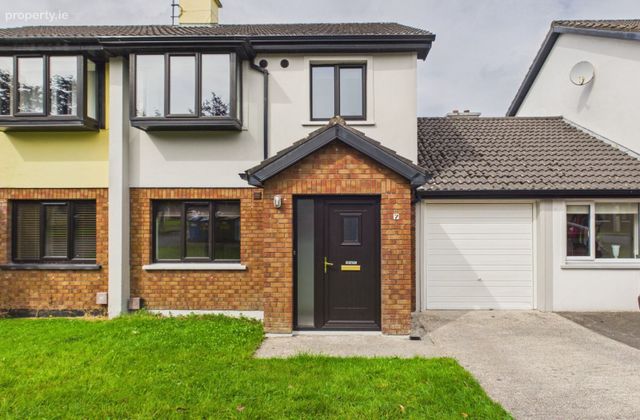
7 Meadowcourt, Ennis, Ennis, Co. Clare
 See Larger Images & 22 More Photographs >>
€280,000
Semi-Detached House3 Bedrooms, 1 Bathroom, Semi-Detached House
Rating:

Contact Name: Siobhan Costelloe
Agent:
Costelloe Estate Agents
PSR Licence Number: 002313
Email Agent Show Number
Save This Ad
Key Features
Excellent location on Clonroad within 0.5kms of Ennis Town CentreSpacious accommodation throughout
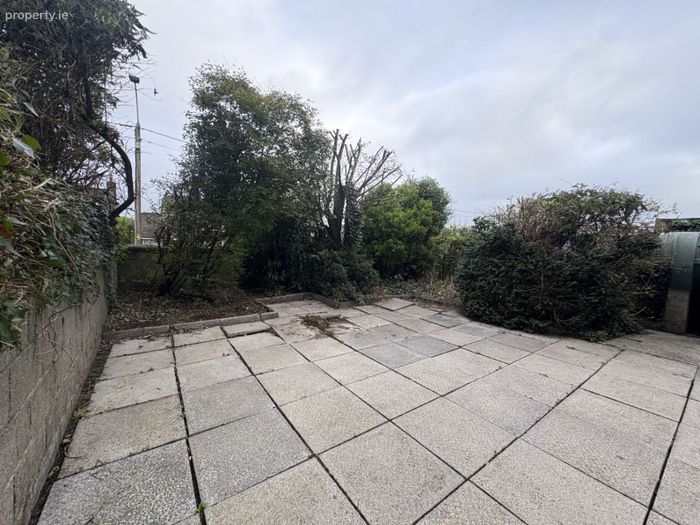
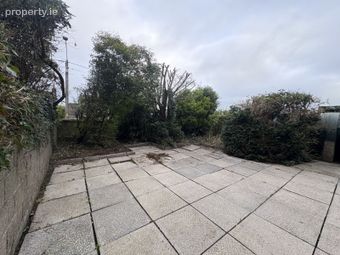
Enclosed rear garden with mature shrubs
Convenient access to the M18, with rail and bus services and Shannon Airport less than 30 minutes away
Property Description
Location
No. 7 Meadows Court enjoys an excellent location within easy reach of Ennis town centre and a wide range of everyday amenities. The property is situated close to the Old Ground Hotel and is adjacent to Dunnes Stores Shopping Centre and is within walking distance to the Clonroad Business Park.
Ennis offers an excellent selection of shops, cafés, restaurants, schools and recreational facilities, while the nearby M18 motorway provides easy access to Limerick, Galway and Shannon. Shannon Airport is also within easy driving distance.
This superb location combines the convenience of being close to the heart of Ennis with the benefits of an established residential setting, making 7 Meadow Court an ideal choice for those looking to enjoy everything Ennis town has to offer.
Description
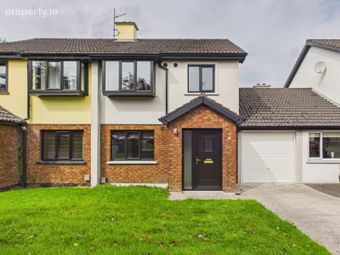
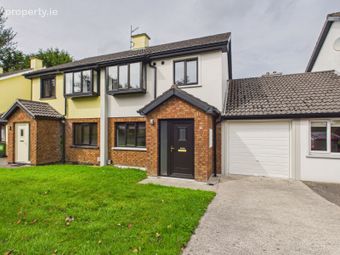
This well-presented three-bedroom semidetached home is maintained in very good condition throughout and offers spacious and well-proportioned
accommodation, making it an excellent family home.
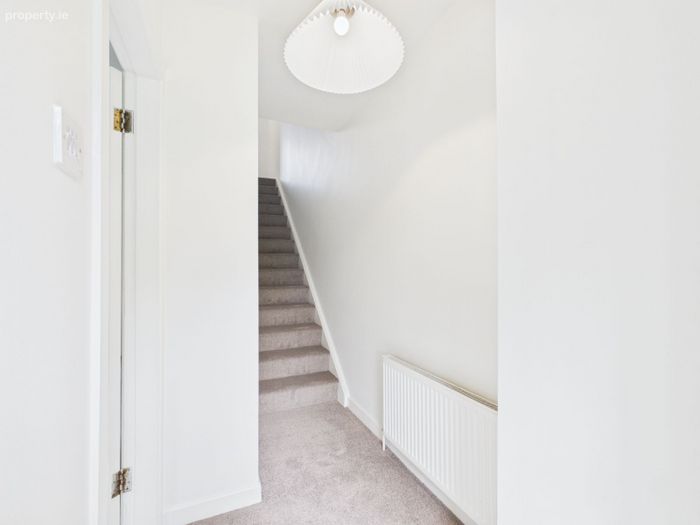
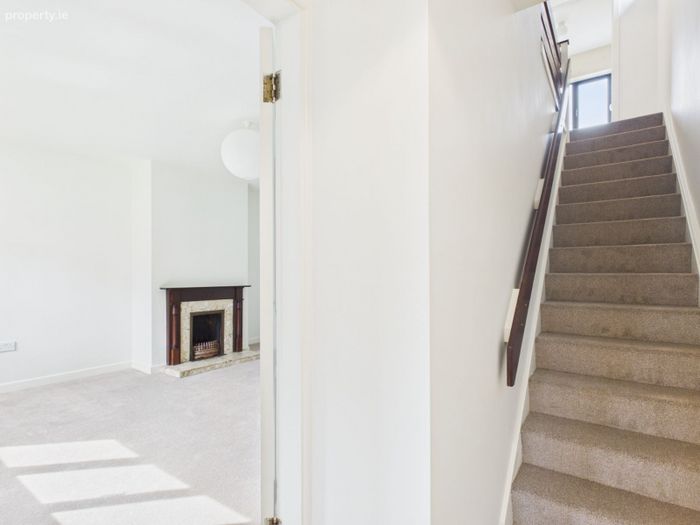
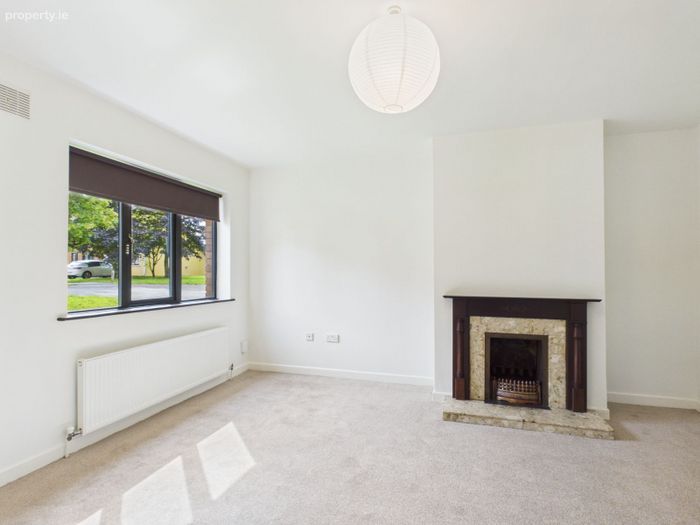
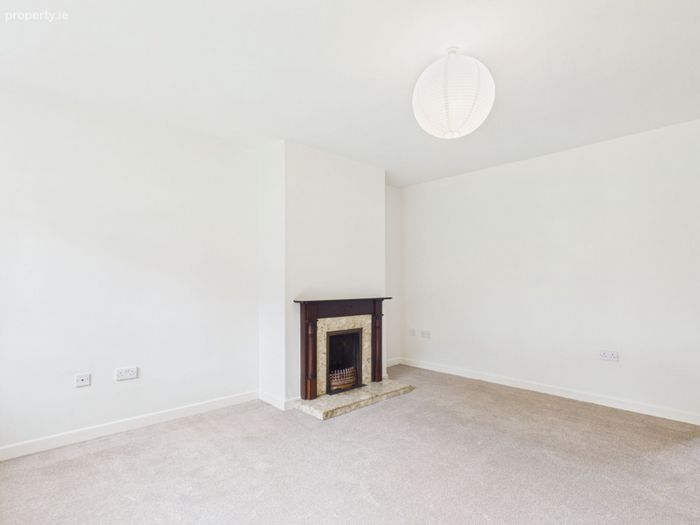
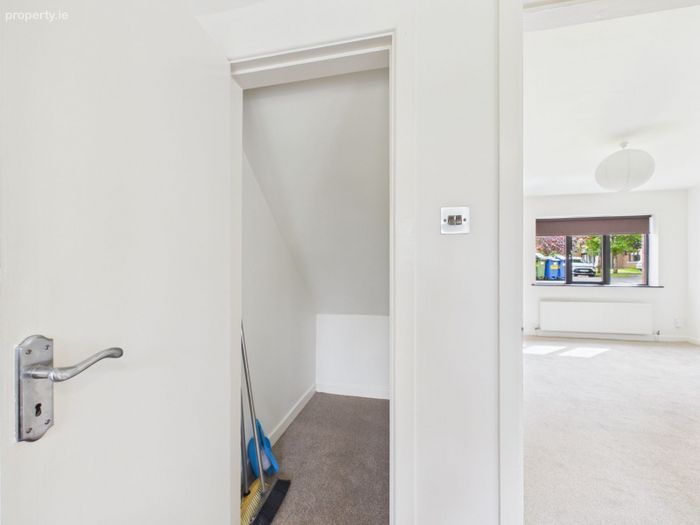
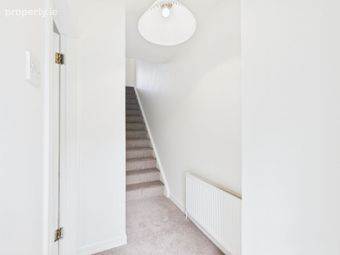
The ground floor comprises a welcoming entrance hall, a generously sized family sitting room, a spacious kitchen and separate utility room, providing excellent practical living space.
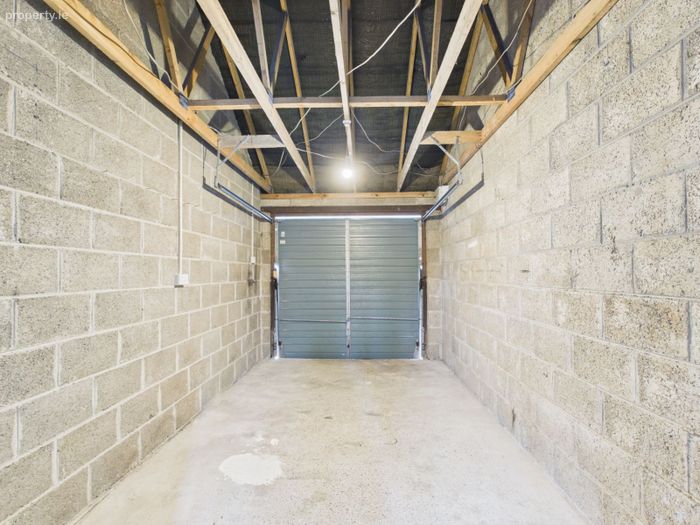
The property also benefits from a garage, ideal for additional storage.
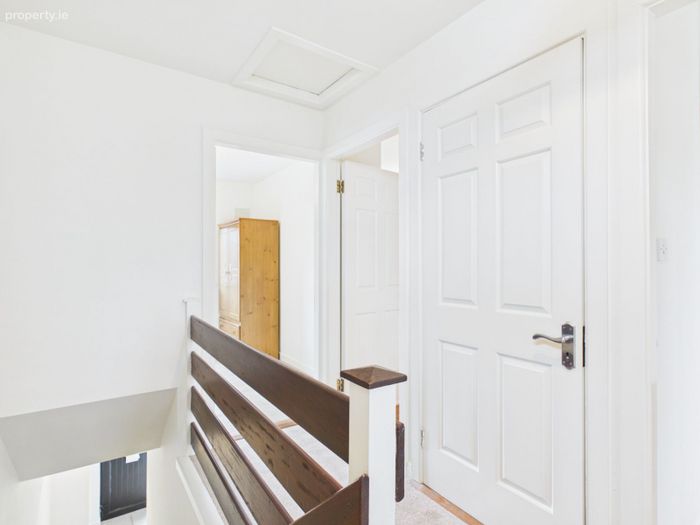
Upstairs, there are three well-proportioned bedrooms and a main family bathroom. To the rear, the property enjoys a private and mature garden, featuring established shrubs and planting, creating a pleasant outdoor space.
Ideally located within easy reach of Ennis town centre and a host of local amenities, this is a lovely home that offers both comfort and
convenience.
Accommodation
The following is the accommodation and approximate room dimensions (sq mtrs):-
Entrance Hall (Carpeted flooring) 2.32 x 1.27
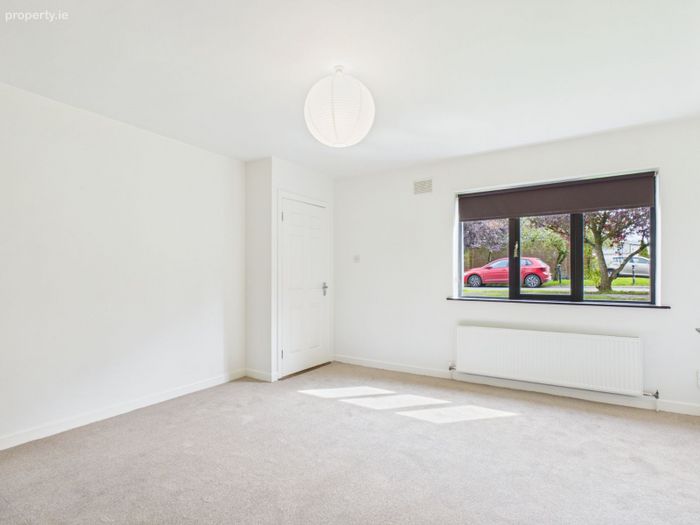
Sitting Room (Carpeted flooring & open fireplace) 4.40 x 4.18
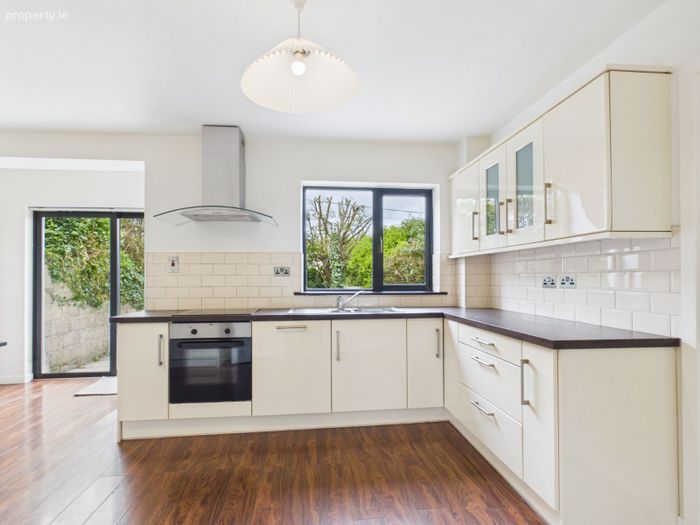
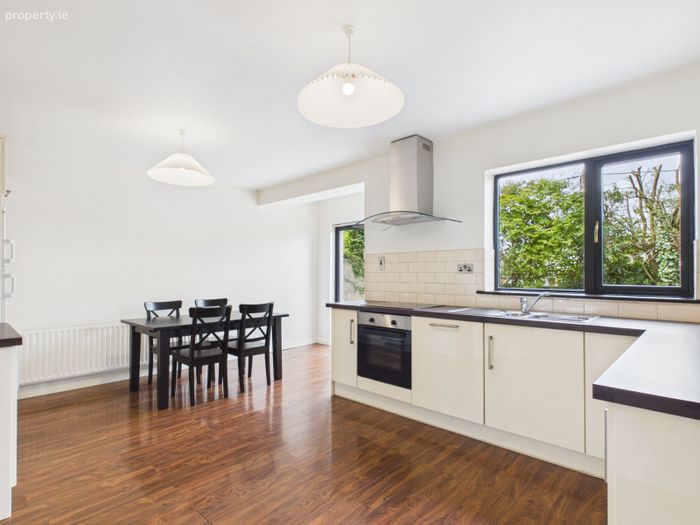
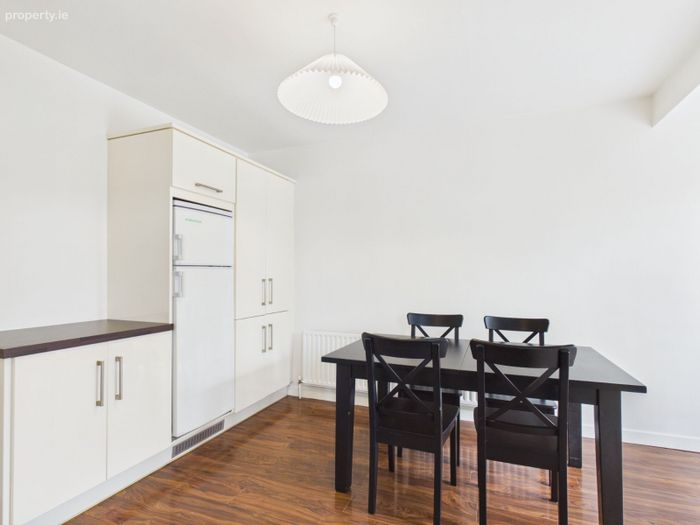
Kitchen (Lino flooring, built in kitchen units, induction hob & oven) 5.19 x 3.48
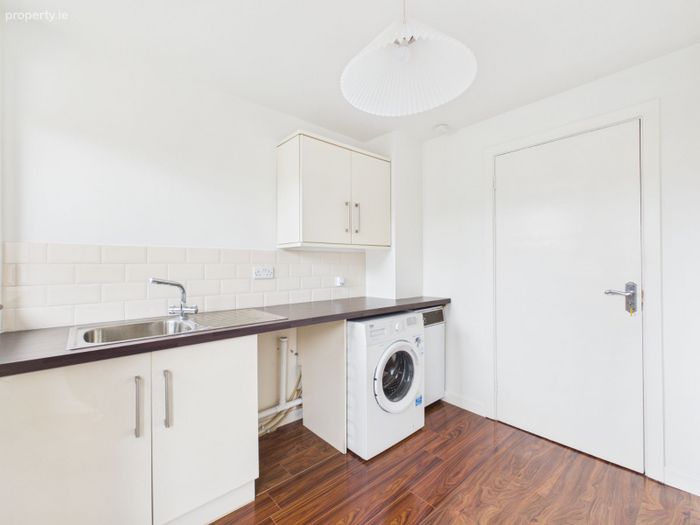
Utility (Lino flooring, built in units & plumbed for washer/dryer) 2.64 x 2.52
First Floor
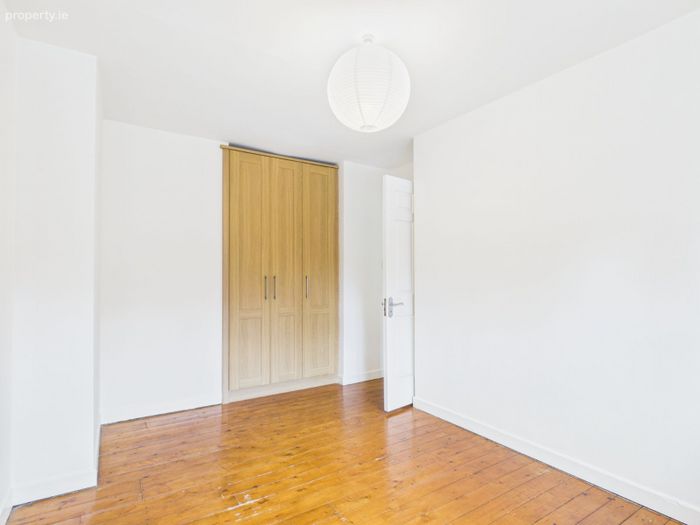
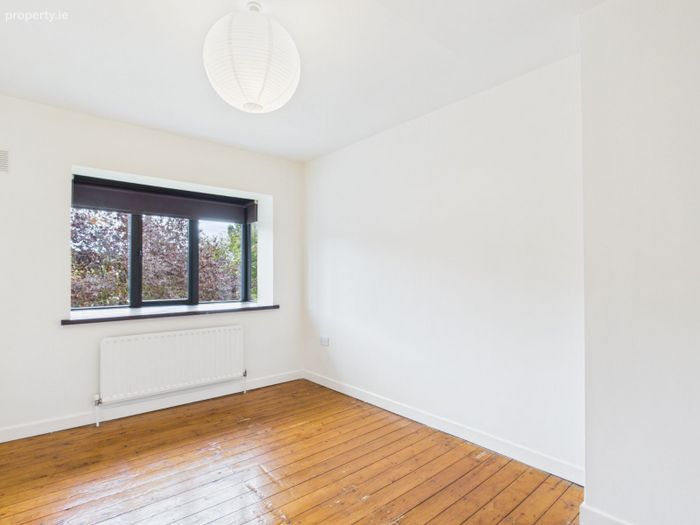
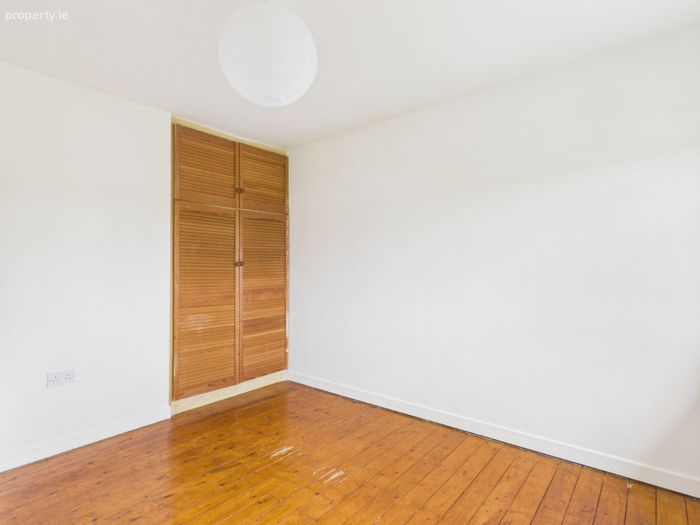
Bedroom 1 (Timber flooring & built in wardrobe) 3.39 x 3.03
Bedroom 2 (Timber flooring & built in wardrobe) 3.86 x 2.71
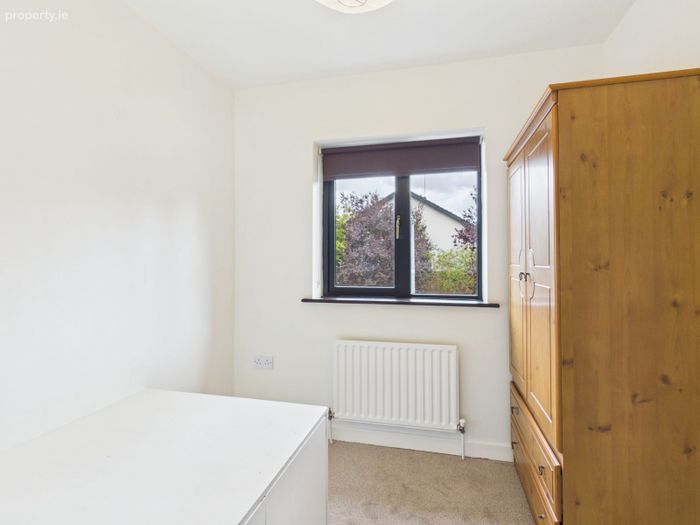
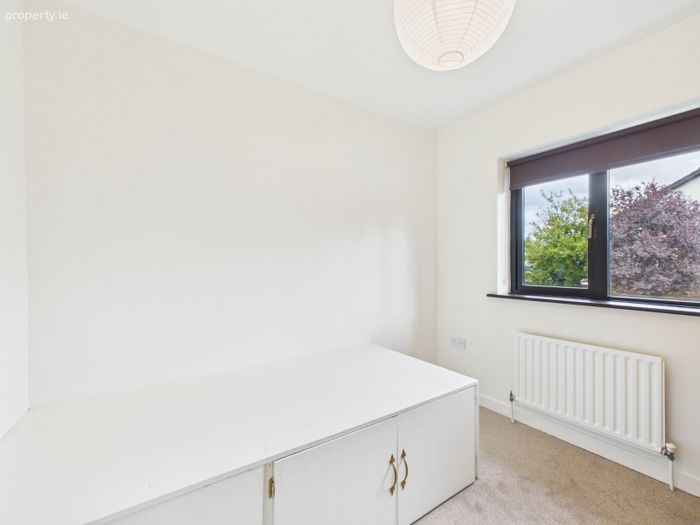
Bedroom 3 (Carpeted flooring) 2.74 x 2.36
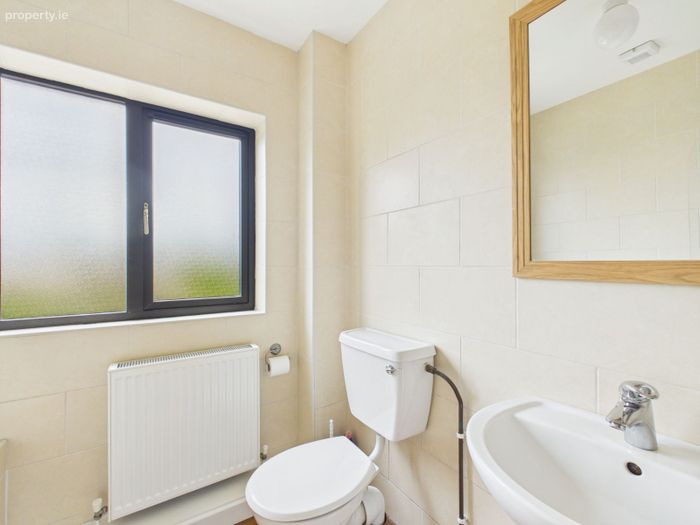
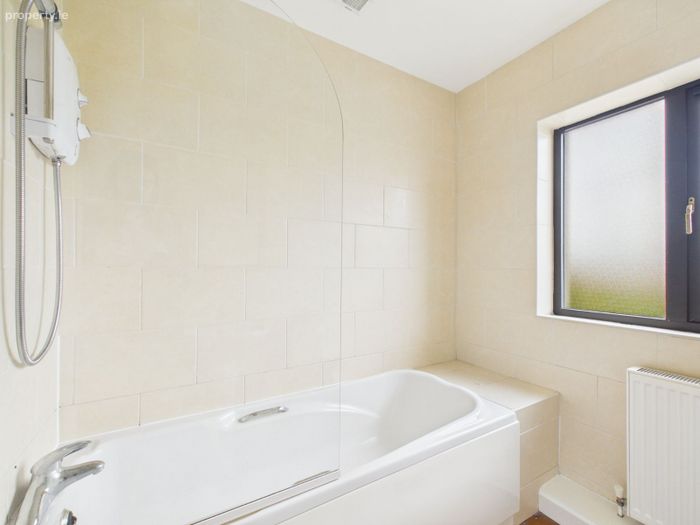
Bathroom (Fully tiled walls and flooring, bath & electric shower) 2.10 x 2.04
The total floor area is approximately 99.7 sq.mtrs (1,073.16 sq.ft)
Exterior
Garage (Suitable for conversion) 4.87 x 2.59
Services
O.F.C.H, Mains water, Mains sewage & Electricity.
Viewing
Viewing by prior appointment only with sole selling agents
Asking Price
Offers in Excess of €280,000.
BER Details
BER No. 105115380
Energy Performance Indicator: 225.00 kWh/m2/yr
This property was last updated: today, 4 hours 47 minutes ago