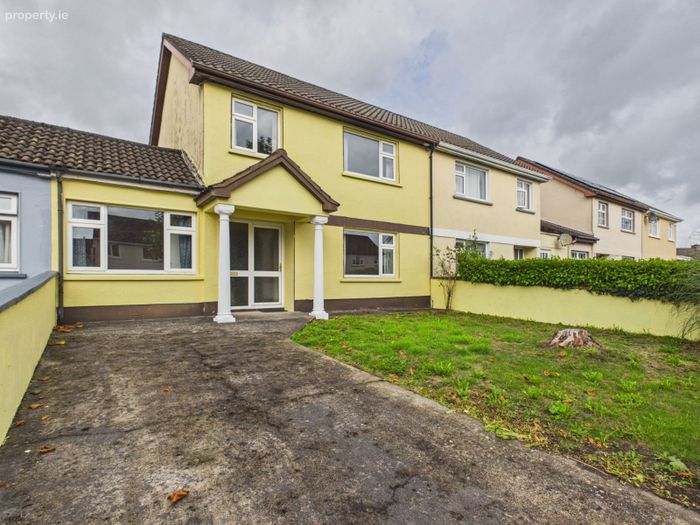
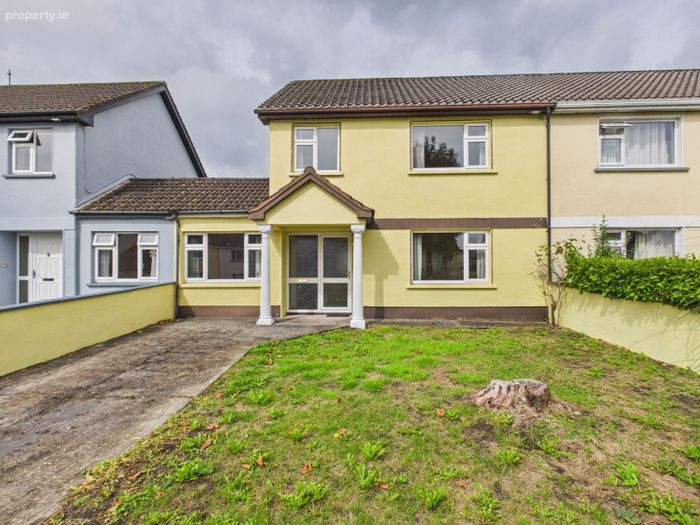
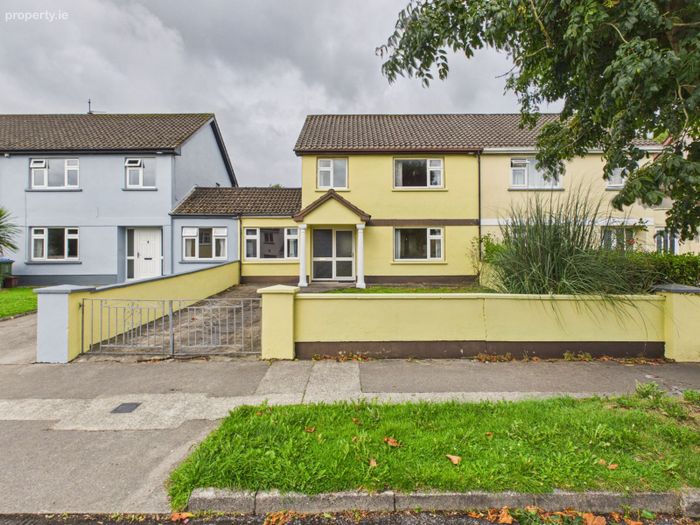
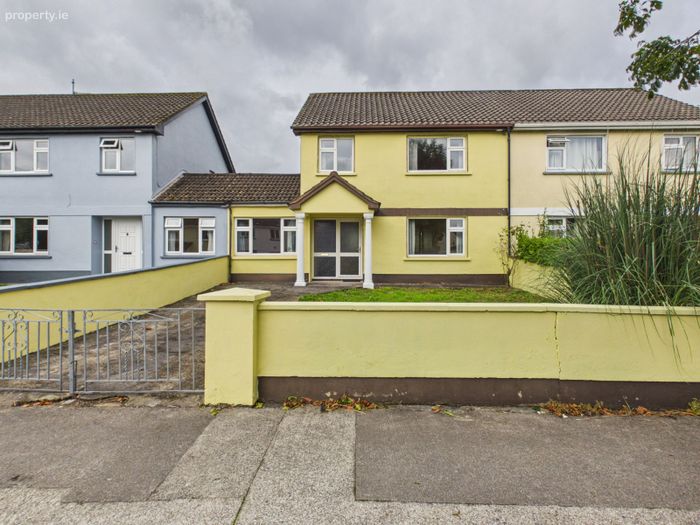
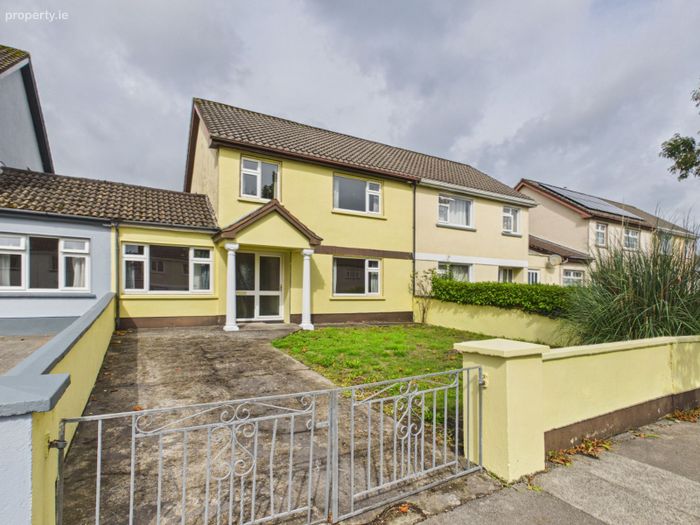
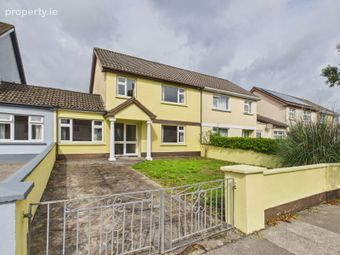
25 Castlewood Park, Ennis, Co. Clare
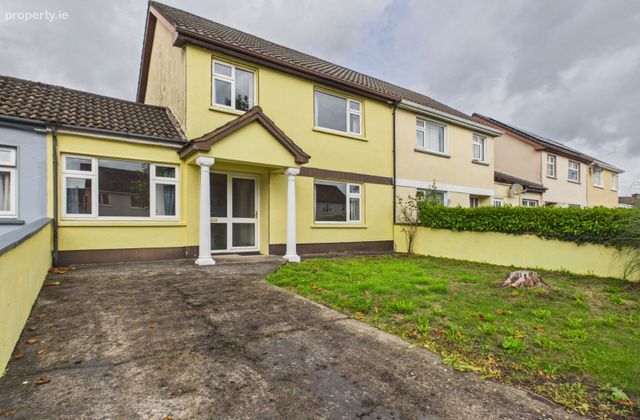 See Larger Images & 19 More Photographs >>
€210,000
Semi-Detached House4 Bedrooms, 2 Bathrooms, Semi-Detached House
Rating:

Contact Name: Siobhan Costelloe
Agent:
Costelloe Estate Agents
PSR Licence Number: 002313
Email Agent Show Number
Save This Ad
Key Features
Excellent location within 1km of Ennis Town CentreSpacious accommodation throughout
Enclosed front & rear garden
Convenient access to the M18, with rail and bus services and Shannon Airport less than 30 minutes away
Property Description
Location
25, Castlewood Park is ideally situated within this mature and established residential development, enjoying a quiet
and convenient setting close to Ennis town and St. Flannan’s college.
The property is within easy reach of Ennis town centre, which offers an excellent selection of shops, cafés, restaurants, schools, sporting facilities and everyday amenities.
The location is particularly appealing for those seeking a peaceful residential environment while remaining close to all the conveniences of town living.
Ennis is well connected to the surrounding region, with the M18 motorway easily accessible, providing direct links to Limerick, Galway and Shannon, while Shannon International Airport is approximately 25 minutes by car.
Ennis Railway Station and Bus Station offer regular services to Limerick, Galway and Dublin. The property is also ideally positioned for enjoying County Clare's renowned coastline and attractions, with Lahinch, Spanish Point, the Cliffs of Moher and the Wild Atlantic Way all within easy driving distance.
Description
This three-bedroom semi-detached home, built in the 1970s, enjoys a generous site in a well-established residential setting and offers excellent potential for
modernisation.
The property is approached by a private driveway with a front garden and features well proportioned accommodation throughout.
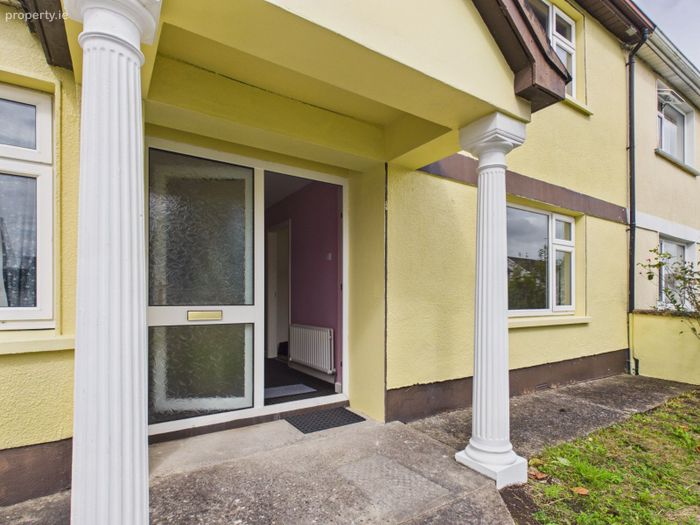
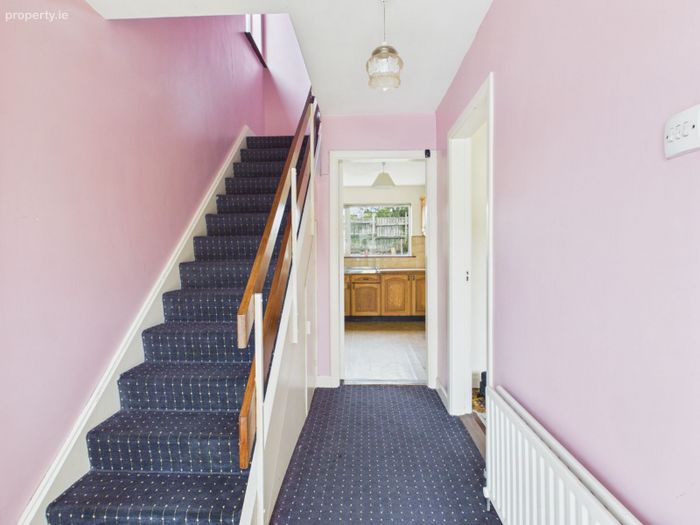
The entrance hall leads to a versatile home, ground floor bedroom with the spacious sitting room located to the opposite side. The sitting room flows through to the dining room, which in turn leads to the kitchen, with a separate utility room and downstairs shower room completing the ground floor.
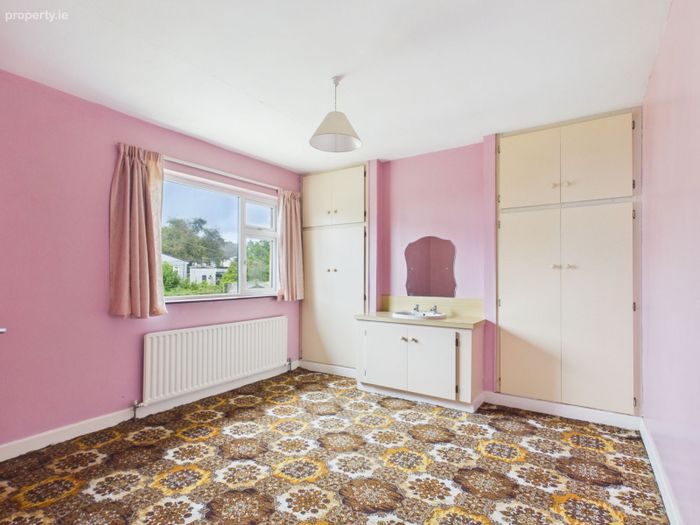
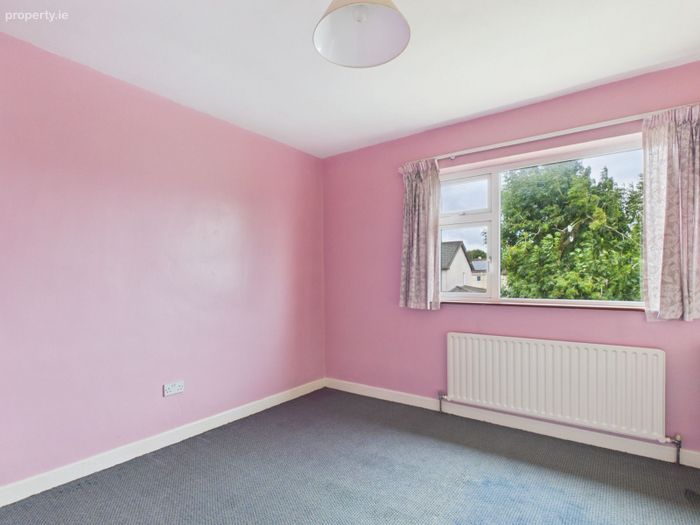
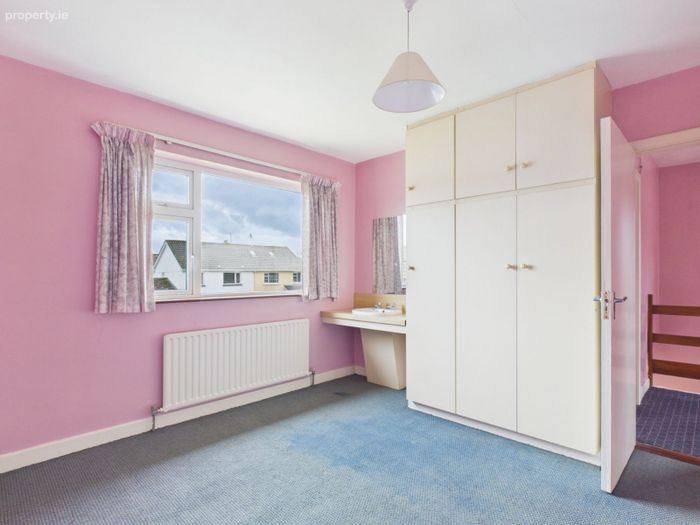
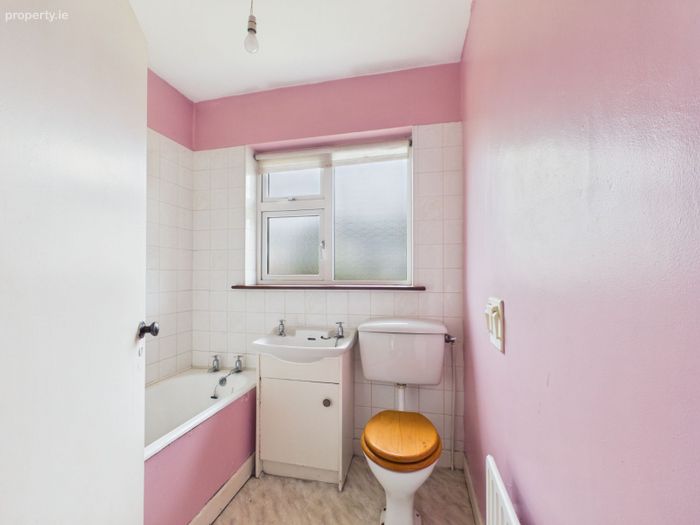
Upstairs, there are three spacious bedrooms and a main family bathroom. The property is in need of upgrading, offering the new owner an excellent opportunity to create a home to their own taste.
Subject to the relevant criteria, the property may also qualify for the Vacant Property Refurbishment Grant.
Externally, the property benefits from a west-facing rear garden, providing a private outdoor space and excellent potential for landscaping and enjoying the afternoon and evening sunshine.
Accommodation
The following is the accommodation and approximate room dimensions:-
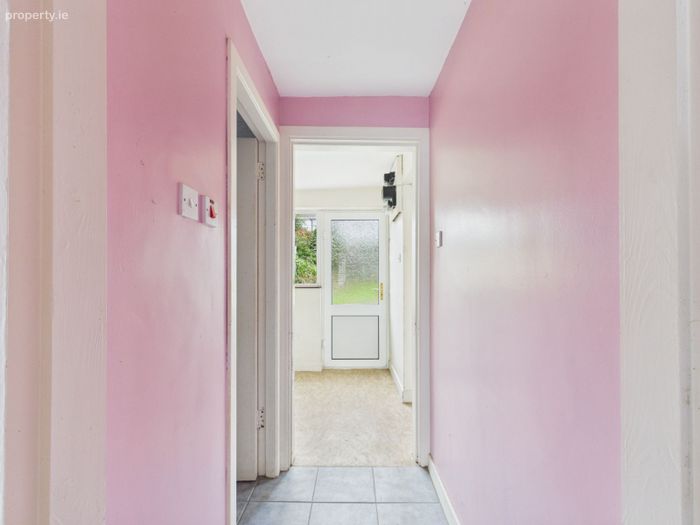
Entrance Hall (carpeted flooring) 3.12 x 1.95
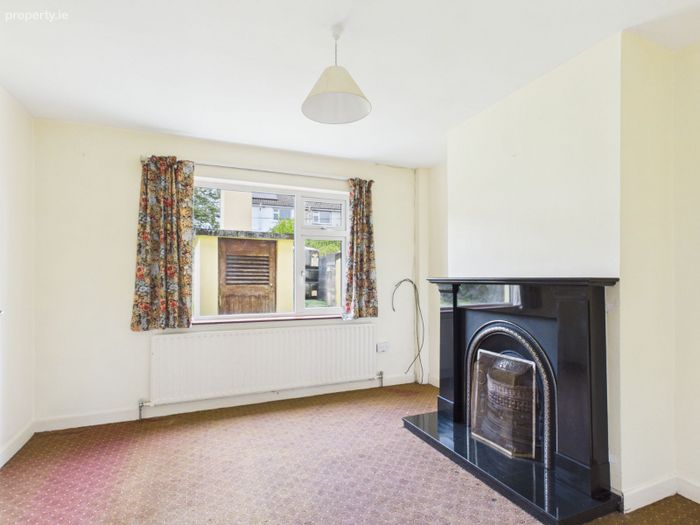
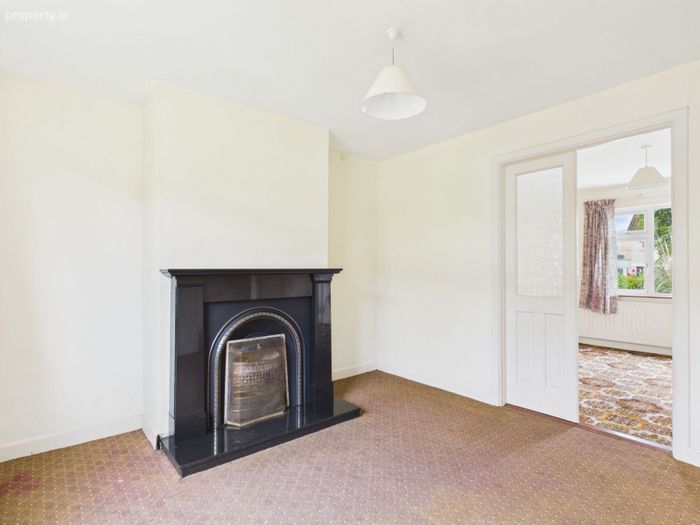
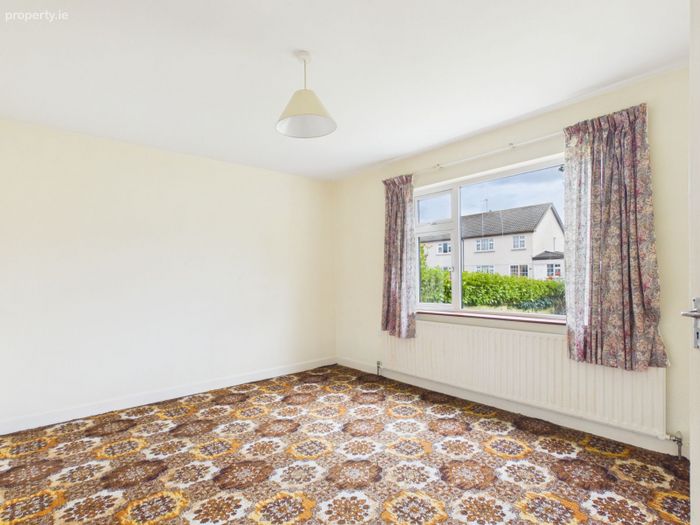
Sittingroom (carpeted flooring & open fire place) 4.29 x 3.48
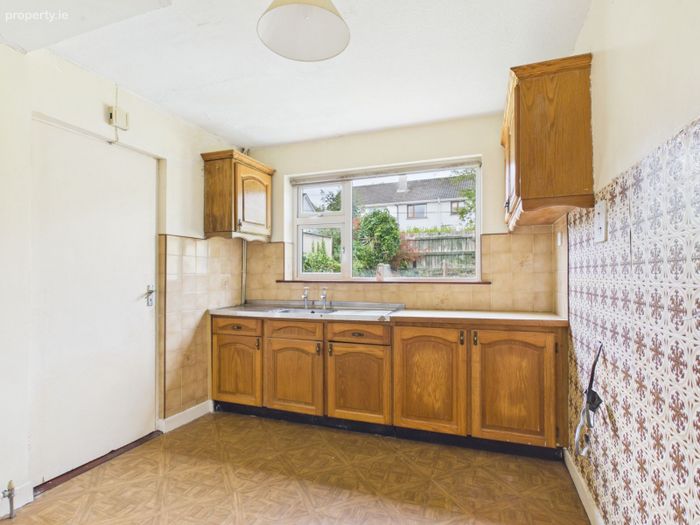
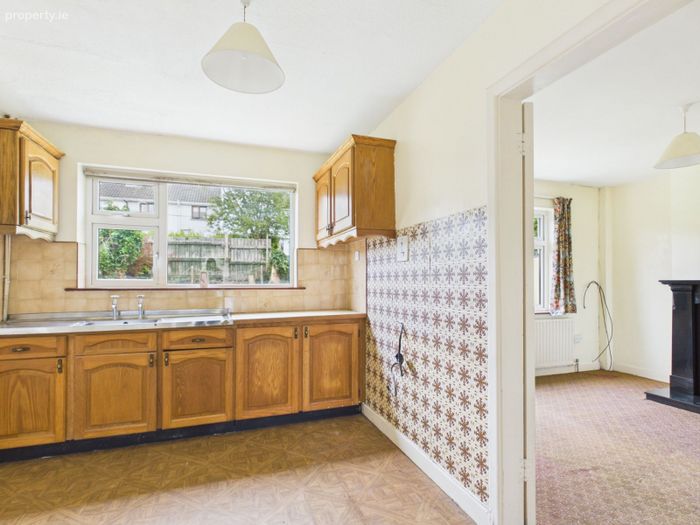
Kitchen (lino flooring, built in kithcen units) 3.45 x 2.72
Dining Room (carpeted flooring) 3.55 x 3.42
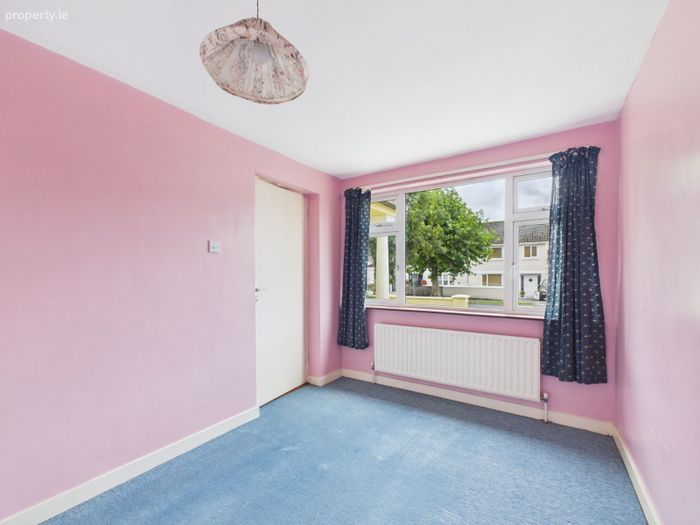
Bedroom 1 (carpeted flooring) 3.37 x 2.48
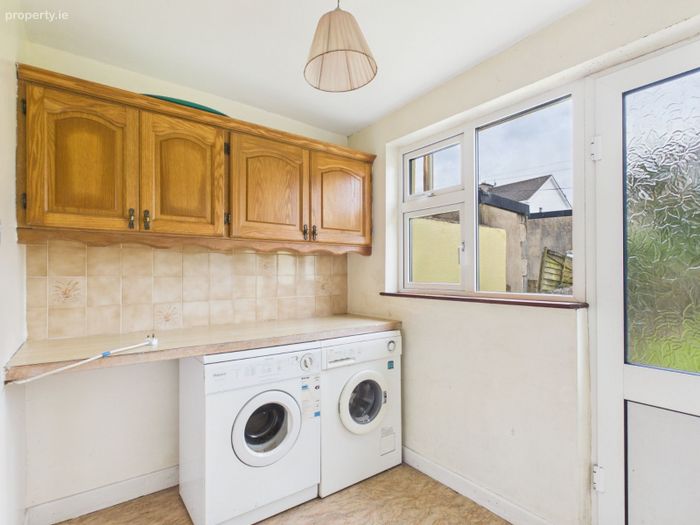
Utility (lino flooring, built in units & plumbed for washer/dryer) 2.48 x 1.86
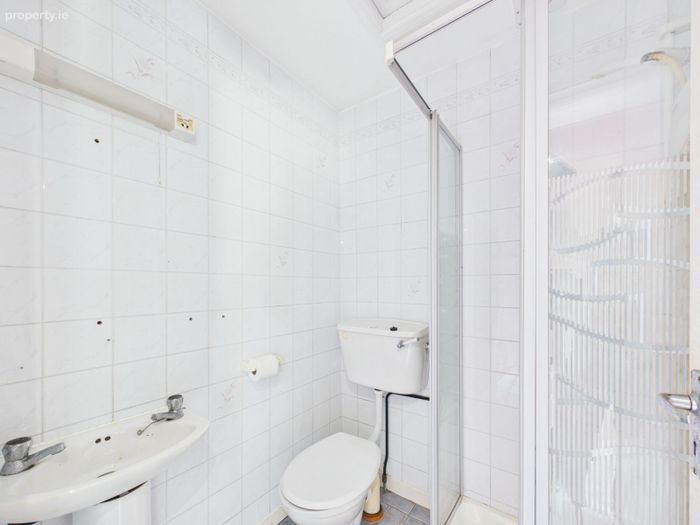
Shower Room (fully tiled walls & flooring, electric shower) 1.47 x 1.44
First Floor
Bedroom 2 (carpeted flooring & built in wardrobe) 3.69 x 3.44
Bedroom 3 (carpeted flooring & built in wardrobe) 3.60 x 3.44
Bedroom 4 (carpeted flooring) 2.68 x 1.76
Bathroom (partially tiled walls, lino flooring & bath)
Total floor area is approximately 98.7 sq mtrs (965.52 sq ft).
Services
* O . F . C . H ,
* Mains water
* Mains sewage
* Electricity
Viewing
Viewing by prior appointment only with sole selling agents.
Asking Price
Offers in excess of €210,000
BER Details
BER No. 102668258
Energy Performance Indicator: 275.00 kWh/m2/yr
This property was last updated: 6 days ago