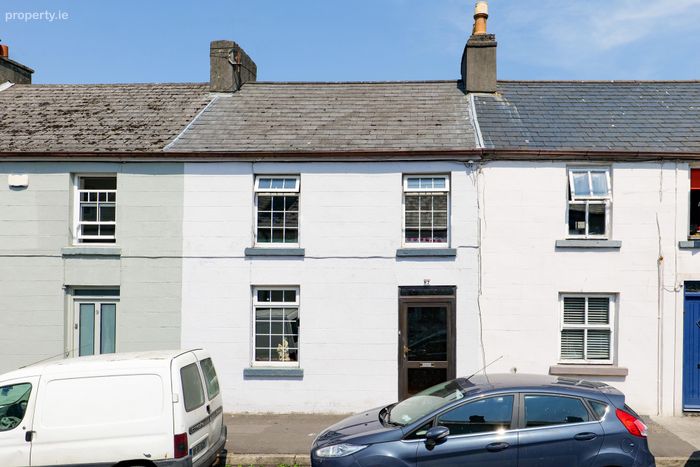
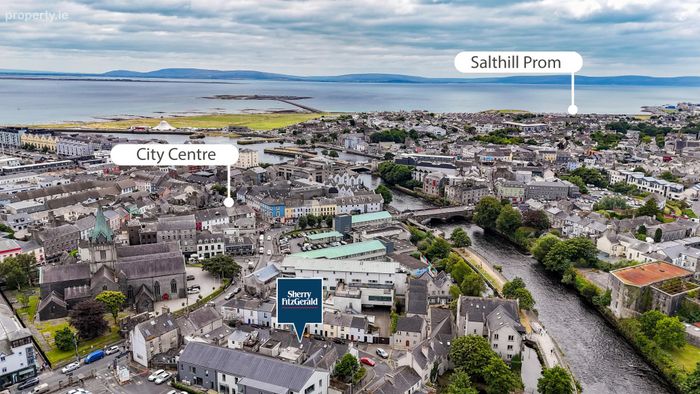
7 Bowling Green, Galway, Galway City Centre, Co. Galway
 See Larger Images & 20 More Photographs >>

€900,000
Terraced House4 Bedrooms, 1 Bathroom, Terraced House
Rating:


Contact Name: Rachel O'Dowd
Agent:
Sherry FitzGerald Galway
PSR Licence Number: 002183
Email Agent Call 091 569123
Save This Ad
Property Description
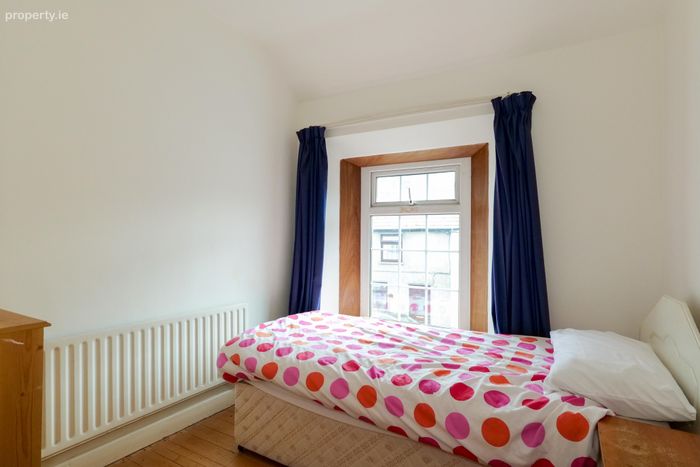
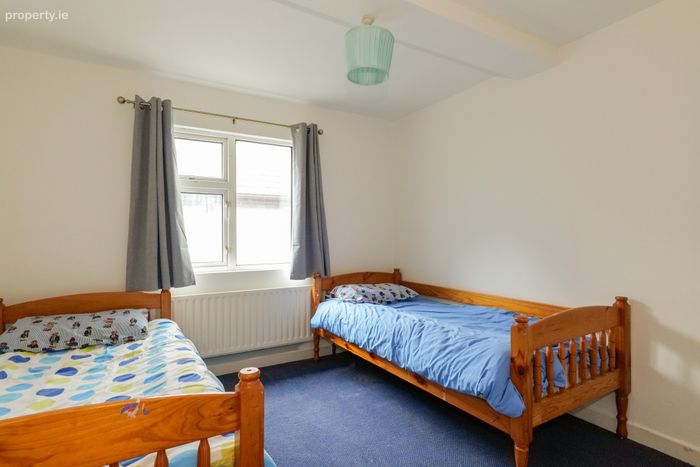
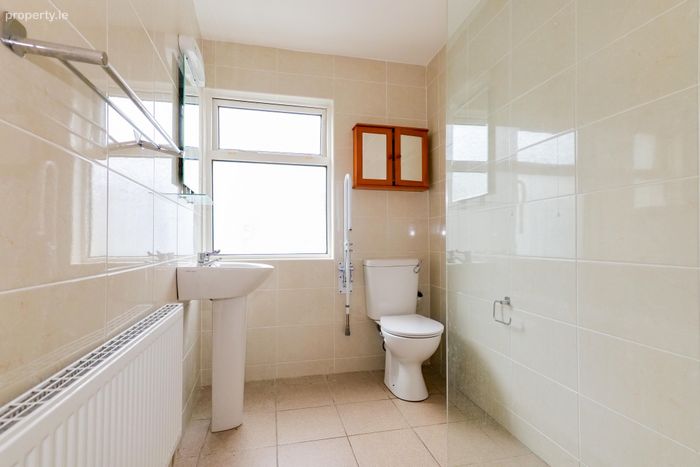
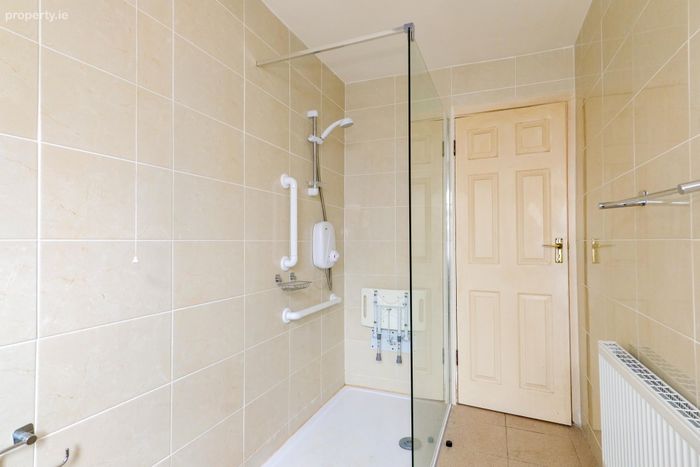
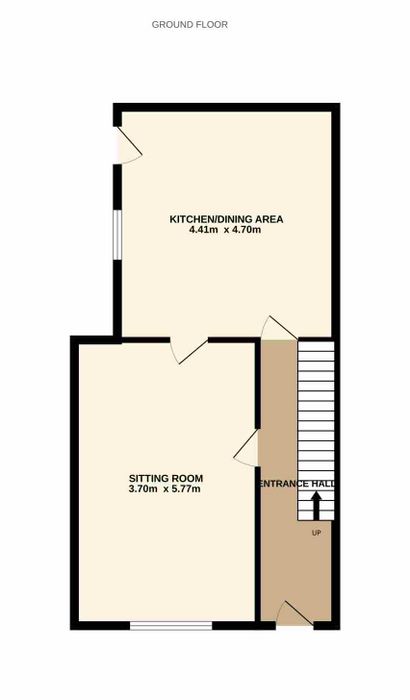
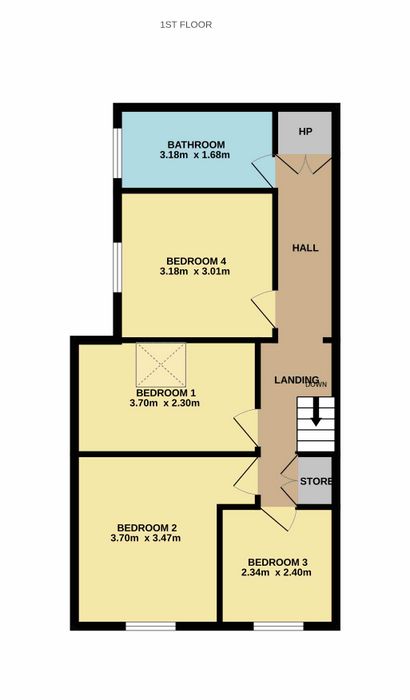
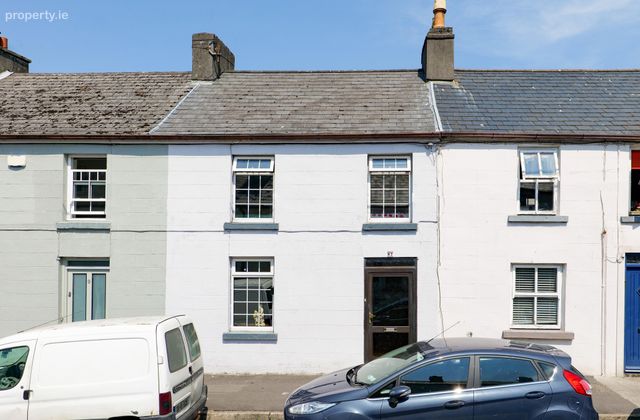
HOUSE: The accommodation extends over two floors and comprises a welcoming sitting room and kitchen/dining room at ground floor level. Upstairs, there are four well-proportioned bedrooms together with a shower room, providing ample accommodation for owner-occupiers, investors or those seeking a city centre residence with exceptional convenience.
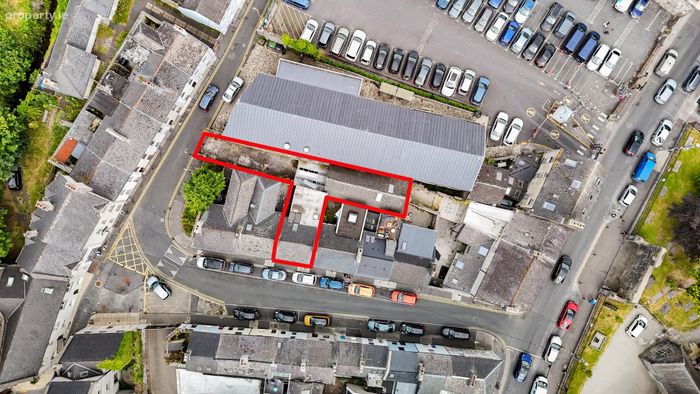
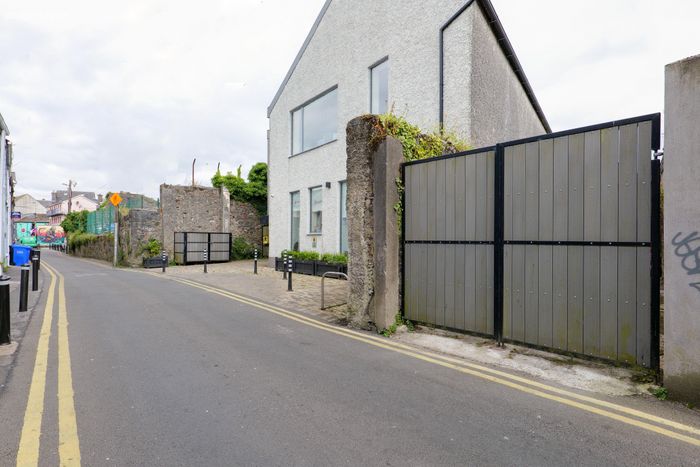
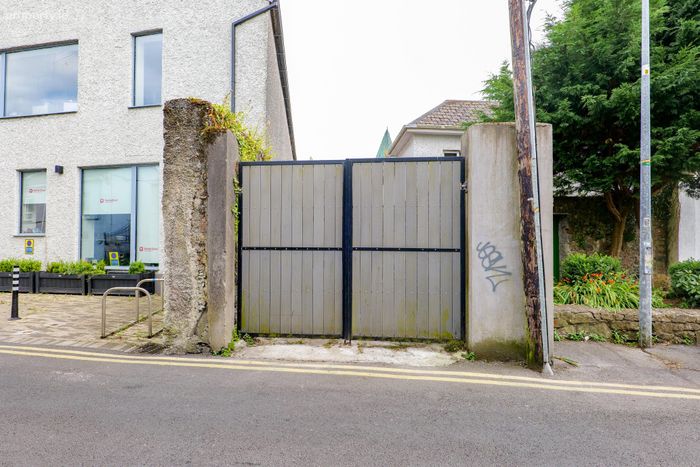
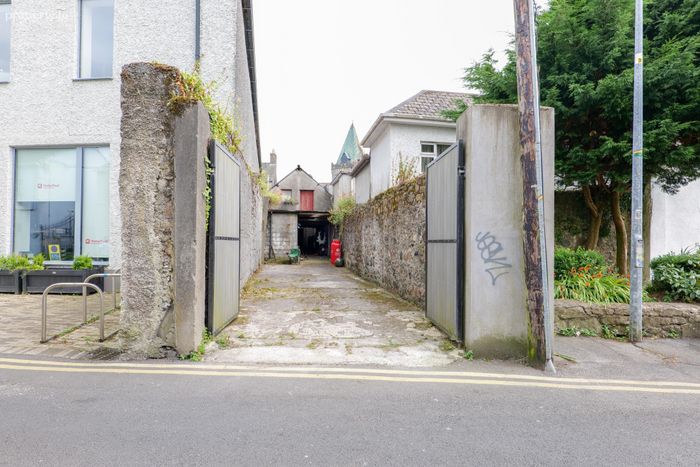
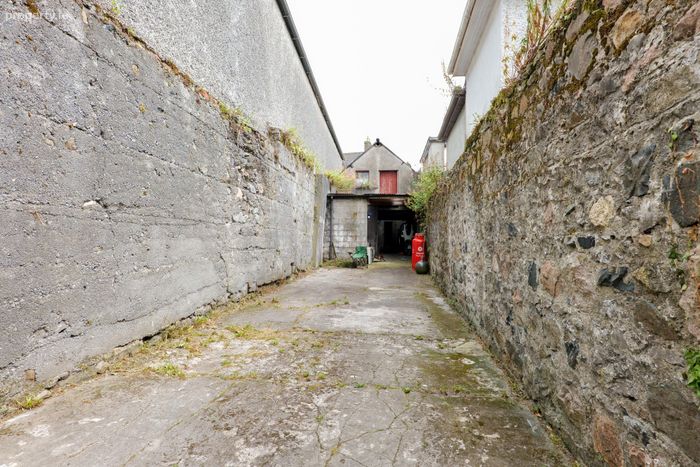
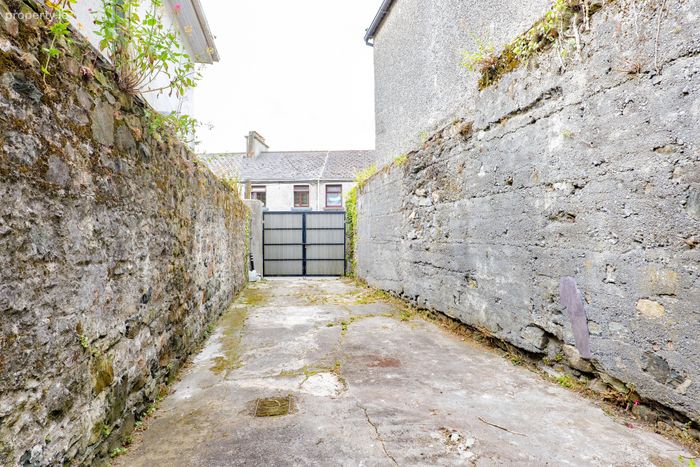
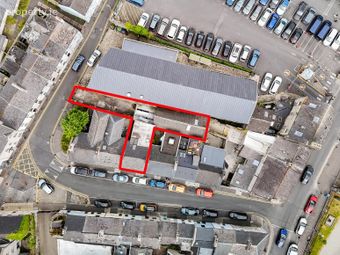
YARD: A standout feature of the property is the large enclosed rear yard, offering valuable outdoor space rarely found in such a central location. The yard benefits from vehicular gated rear access and includes a number of outbuildings, presenting excellent storage, workshop or development potential, subject to any necessary planning permissions. Offer great scope and opportunity in prime central location.
Additional features include gas-fired central heating and double-glazed windows, ensuring comfort and efficiency throughout the year.
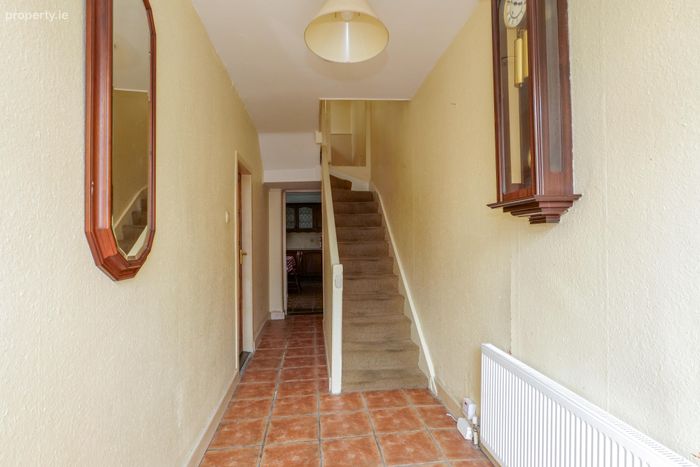
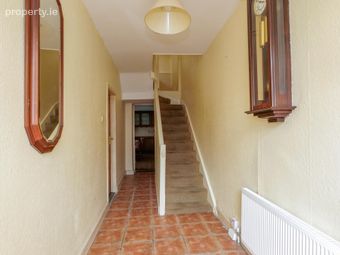
Entrance Hall: Tiled floor, stairwell, under stairs storage.
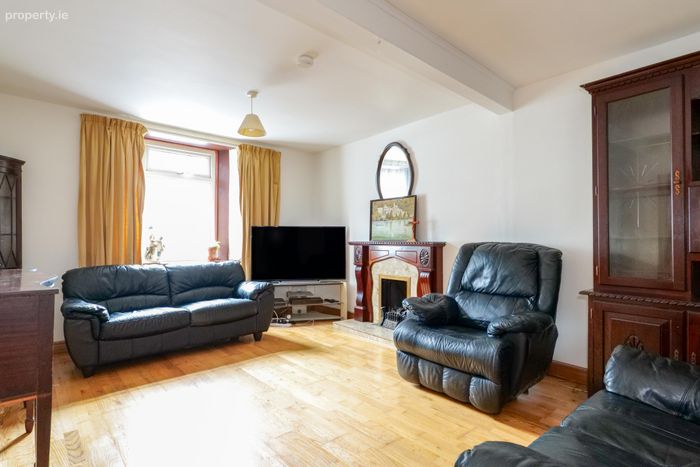
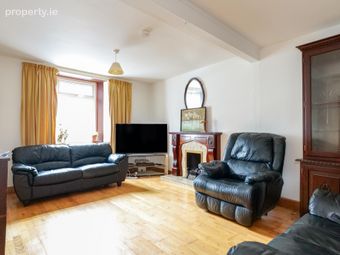
Sitting Room: Timber floor, open fireplace with gas fire inset. Door to kitchen/dining area.
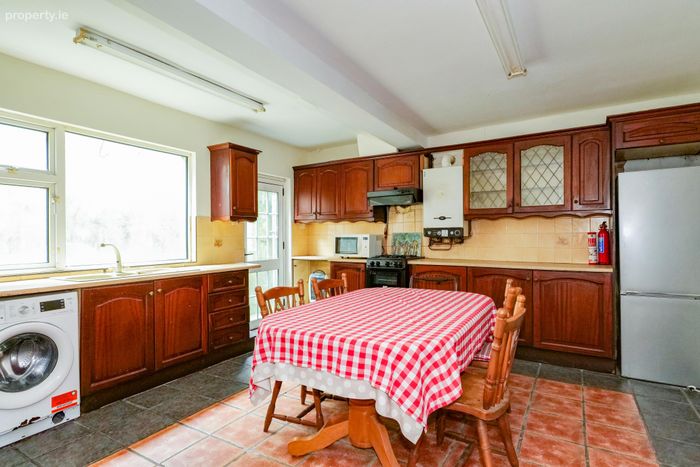
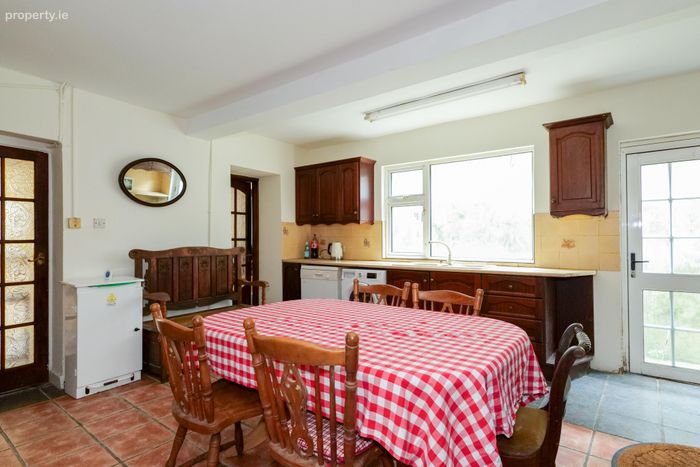
Kitchen/Dining Area: Tiled floor, fitted kitchen units, plumbed for washing machine and dryer. Door to side.
Landing: Storage press.
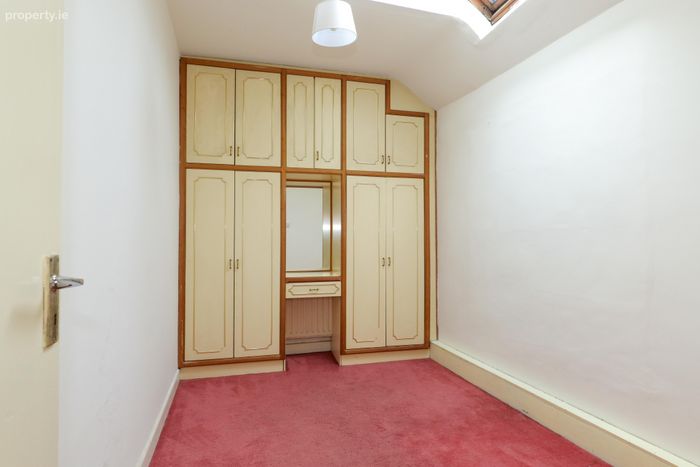
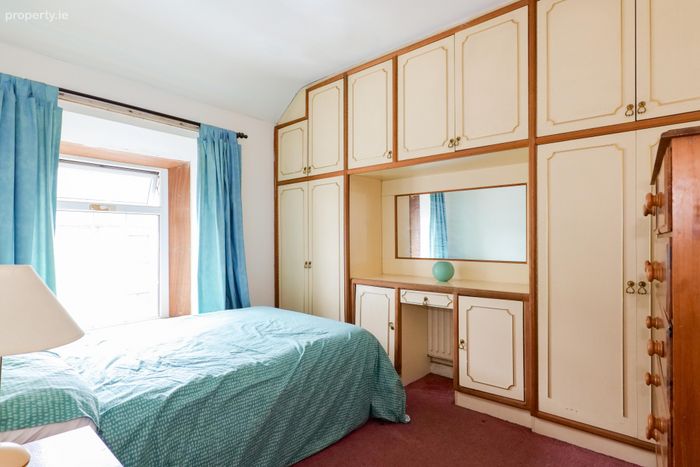
Bedroom 1: Carpet flooring, built in wardrobe.
Bedroom 2: Carpet flooring, built in wardrobe.
Bedroom 3: Carper flooring.
Bedroom 4: Carpet flooring,
Bathroom: Tiled floor and walls, wc, wash hand basin, shower.
Hall with hotpress.
Rear: Side passage way, service door to rear yard.
Rear yard with buildings. Total yard area 33m x 4m. Double vehicular gates off road to open concrete yard with single storey open storage shed, leading to an shed building with loft area and cold storage room. Shed dimensions 11.6m x 4m
BER Details
BER No. 119554400
Energy Performance Indicator: 403.22 kWh/m2/yr
This property was last updated: today, 25 minutes ago