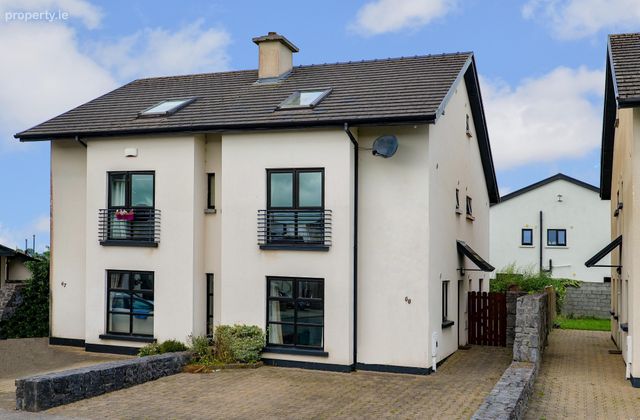
68 Ashthorn Avenue, Headford, Co. Galway, Headford, Co. Galway
 See Larger Images & 20 More Photographs >>
€390,000
Semi-Detached House4 Bedrooms, 3 Bathrooms, Semi-Detached House
Rating:


Contact Name: Rachel O'Dowd
Agent:
Sherry FitzGerald Galway
PSR Licence Number: 002183
Email Agent Call 091 569123
Save This Ad
Key Features
Gas fired central heatingSolid fuel fire
Solid doors
Excellent location
Quiet cul-de-sac
Management Fee €295.00 per year approx.
Property Description
Situated within walking distance of Headford Village, all local amenities, including schools, shops, and services are right on your doorstep, with Galway City Centre just 28km away.
Built in 2007, the property is presented in good condition and finished to a high standard throughout. Thoughtfully designed for modern family living, the accommodation extends over three floors, offering excellent use of space and an abundance of natural light.
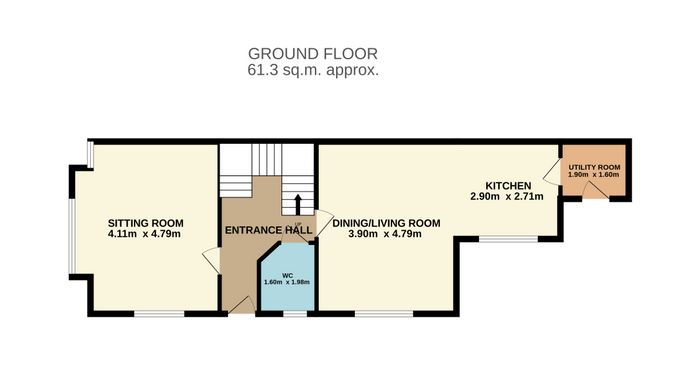
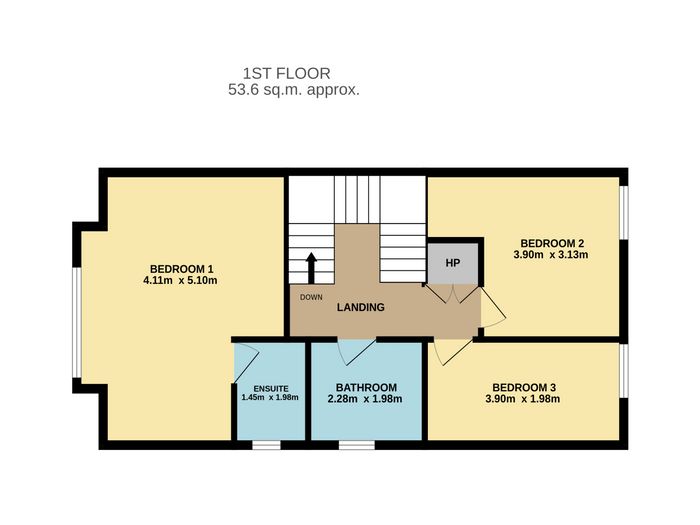
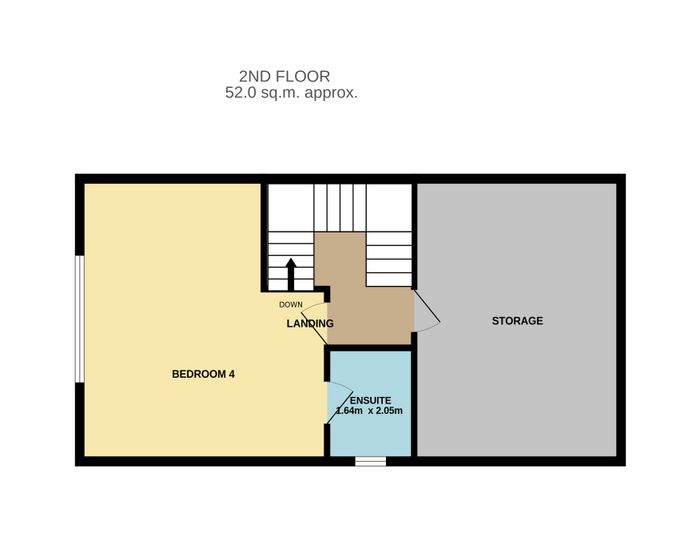
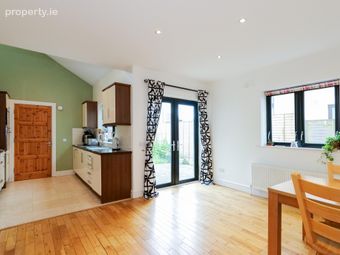
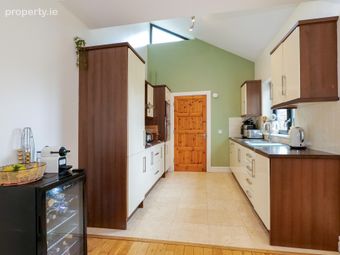
The ground floor features a bright and spacious open-plan kitchen/dining/living area with direct access to the large rear garden; an ideal setting for both entertaining and everyday living. A separate sitting room, utility room, guest WC, and additional storage complete the downstairs layout. On the first floor, there are three well-proportioned bedrooms, one of which is en suite, as well as a main family bathroom. The top floor offers a fourth bedroom, also en suite, with useful additional storage space.
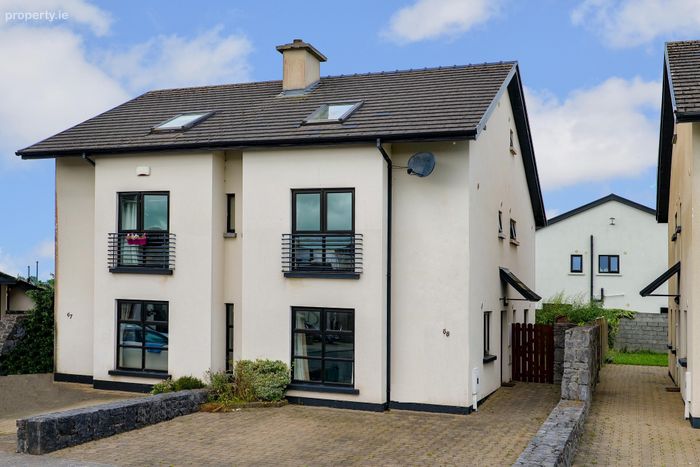
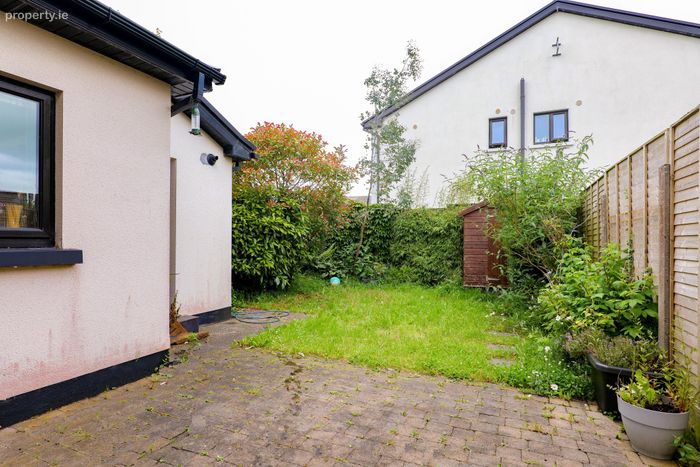
Externally, the property benefits from off-street parking to the front and lawns to the side and rear.
Set in a highly sought-after residential area, this property presents an excellent opportunity for families seeking a spacious, well-located home within easy reach of schools, amenities, and Galway City.
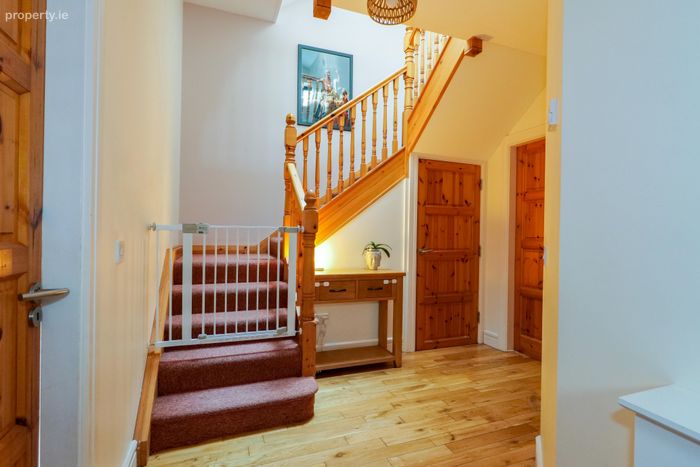
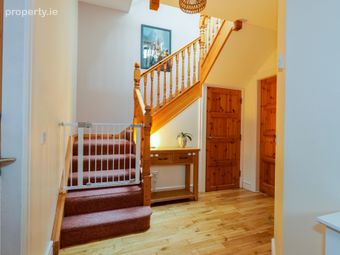
Entrance Hall: Semi solid wooden floor, carpet stairs to first floor, under stairs storage.
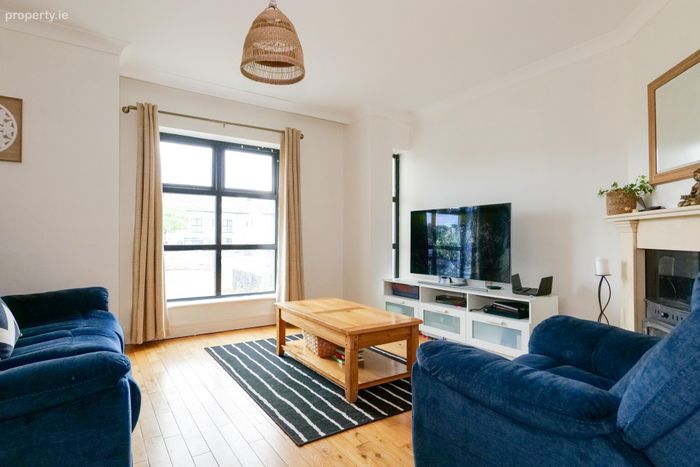
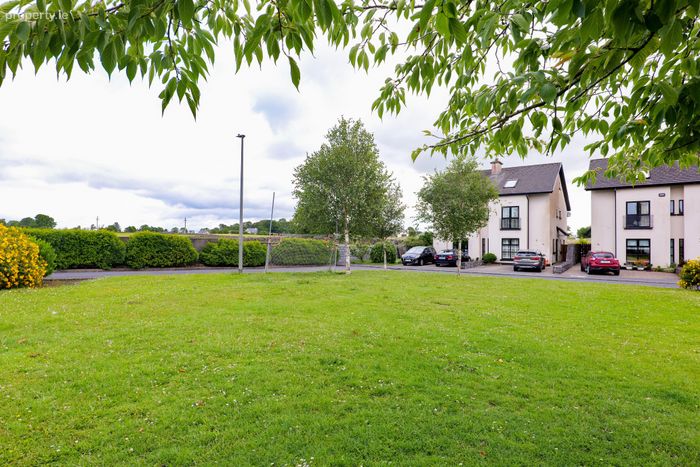
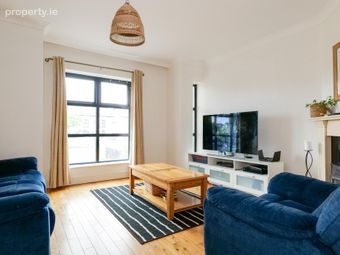
Sitting Room: Solid wooden floor, dual aspect windows front and side overlooking communal green area, marble fireplace with solid fuel inset stove, coving.
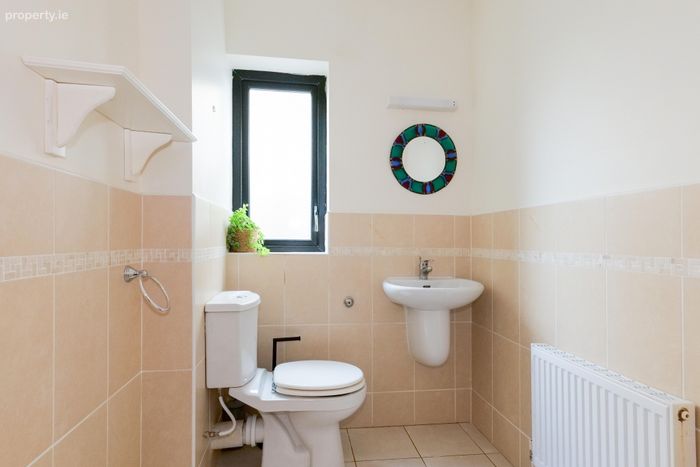
WC: Tiled floor, wc, wash hand basin, side aspect window.
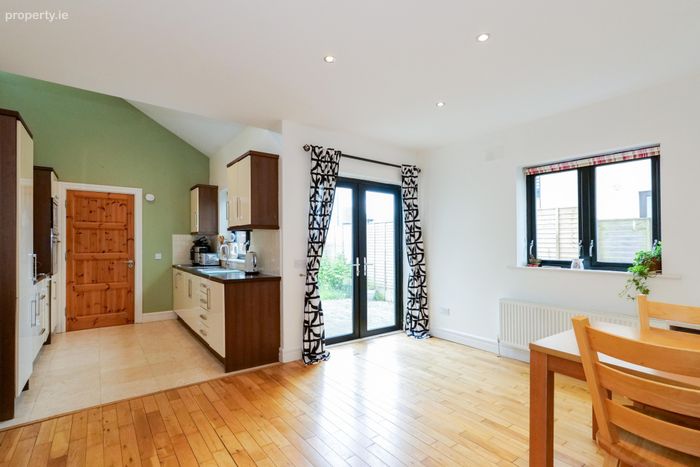
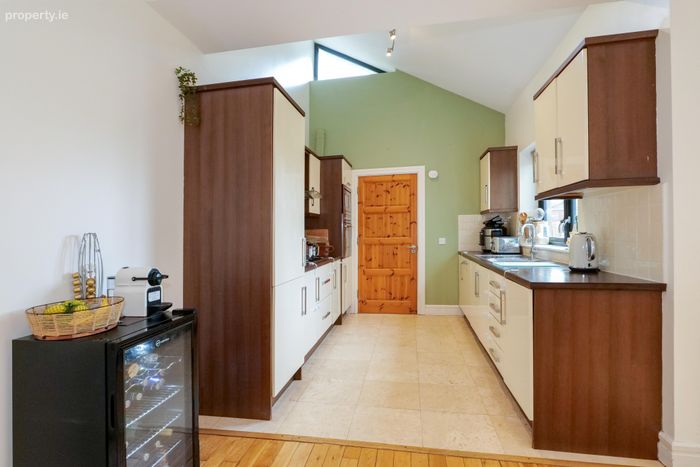
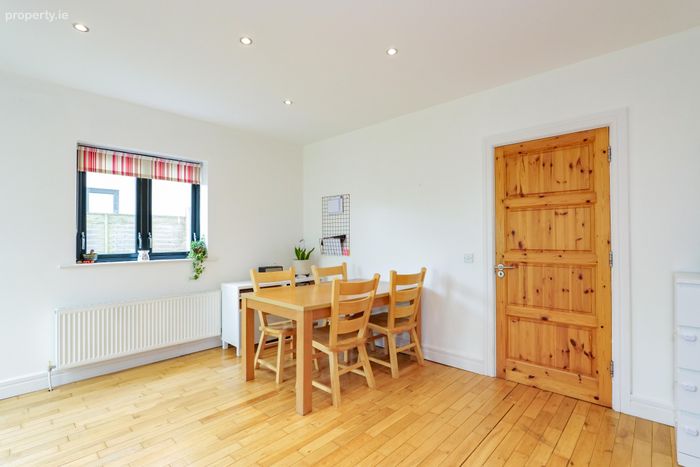
Kitchen/Dining/Living Room: Semi solid wooden floor in dining/living room area, side aspect window, french doors leading to rear garden, tiled floor in kitchen area, fitted kitchen units with ample storage, rear aspect window, integrated fridge freezer, integrated dishwasher, gas hob, electric cooker and hob.
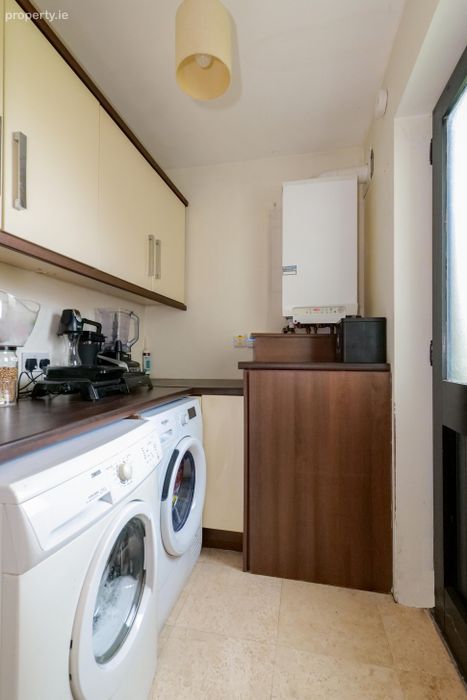
Utility Room: Tiled floor, door to rear garden, gas boiler, plumbed for washing machine and tuble dryer, fitted units.
Landing: Carpet stairs and landing.
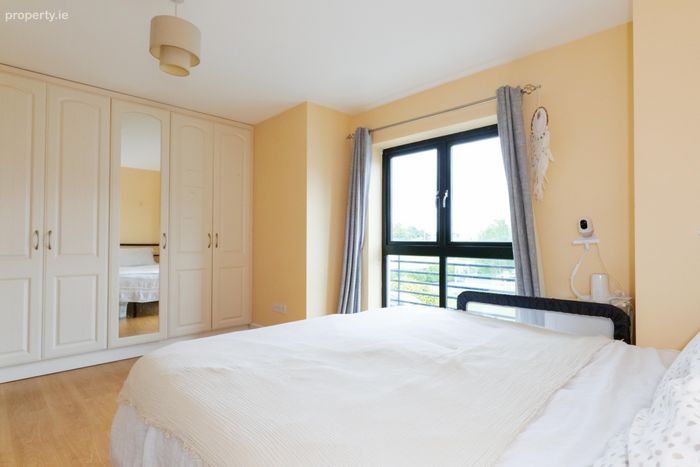
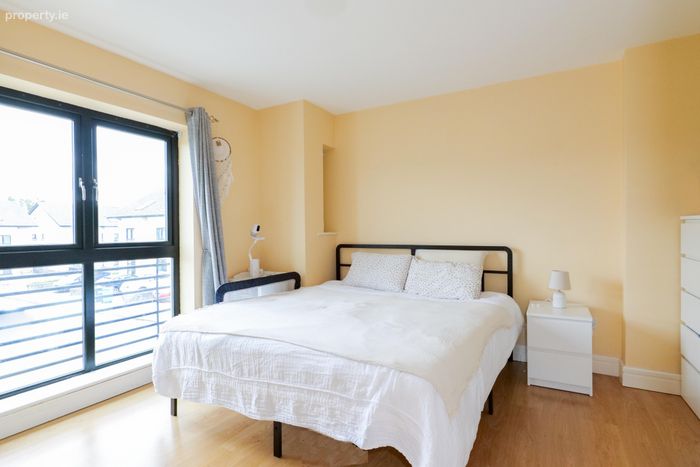
Bedroom 1: Laminate wooden floor, fitted wardrobes, juliet style balcony overlooking communal green area.
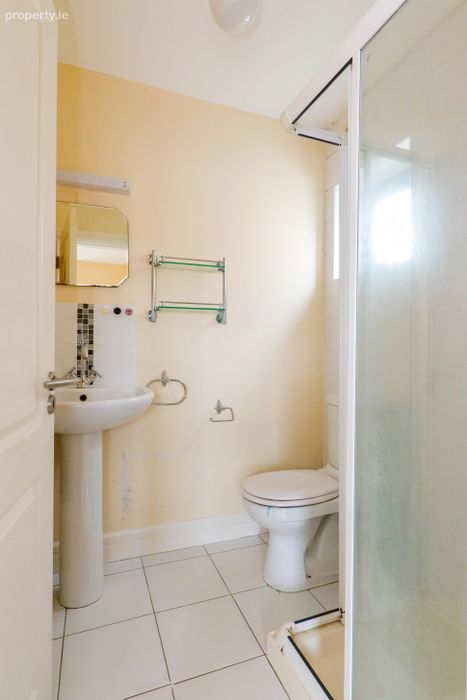
En-Suite: Tiled floor, wc, wash hand basin, side aspect window, shower.
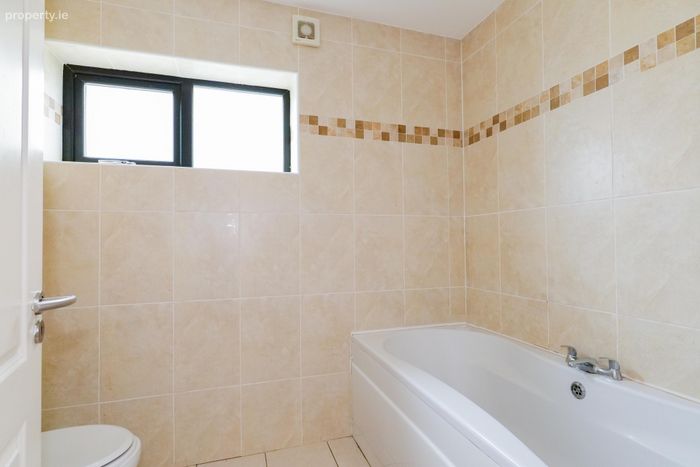
Bathroom: Fully tiled, wc, wash hand basin, bath with overhead shower, side aspect windows.
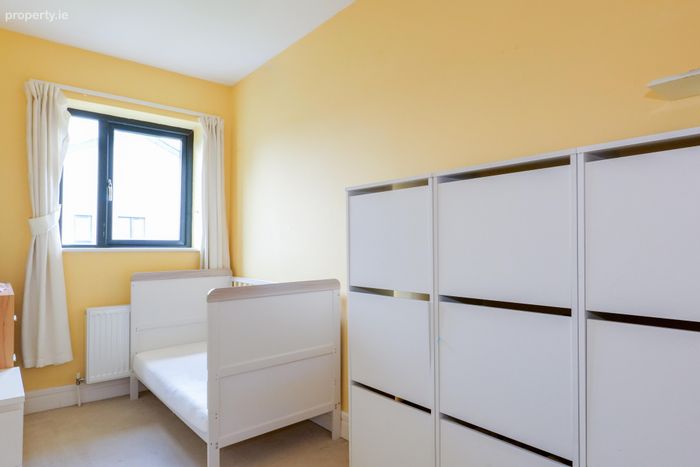
Bedroom 2: Carpet floor, rear aspect window, fitted wardrobes.
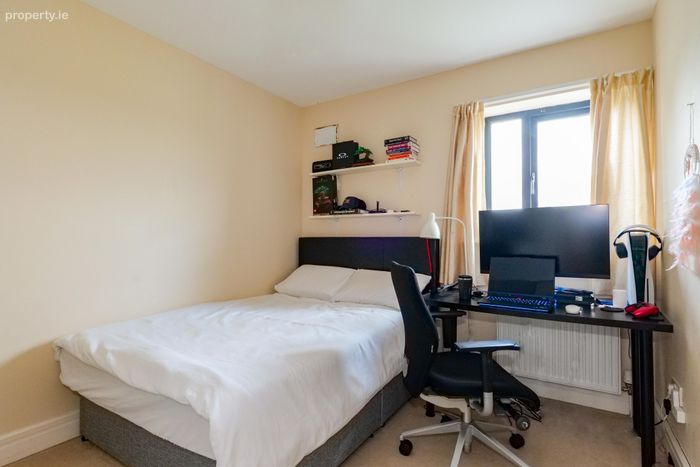
Bedroom 3: Carept floor, rear aspect window.
Carpet stairs lead to second floor
Storage: Floor space providing excellent storage.
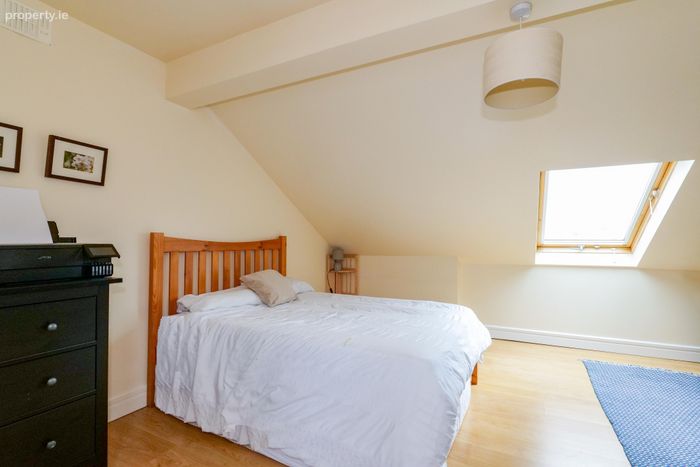
Bedroom 4: Laminate wooden floor, front velux.
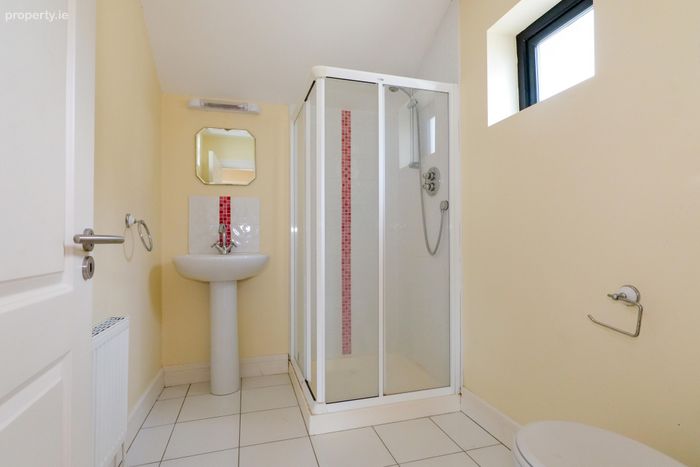
En-Suite: Tiled floor, wc, wash hand basin, rear window, shower.
Garden: Paved patio area accessed from dining/Living room, ideal space for outdoor dining and entertaining, block wall boundary to the rear, gated side access, rear garden laid in lawn with mature shrubs, wooden storage shed.
BER Details
BER No. 119607877
Energy Performance Indicator: 141.50 kWh/m2/yr
This property was last updated: today, 16 hours ago