64 Holywell Crescent North, Swords, Co. Dublin, Swords, Co. Dublin
 See Larger Images & 4 More Photographs >>
€374,950
Duplex For Sale3 Bedrooms, 3 Bathrooms, Duplex For Sale
Rating:


Contact Name: David Quirke
Agent:
Flynn Estate Agents
PSR Licence Number: 002558
Email Agent Show Number
Save This Ad
Key Features
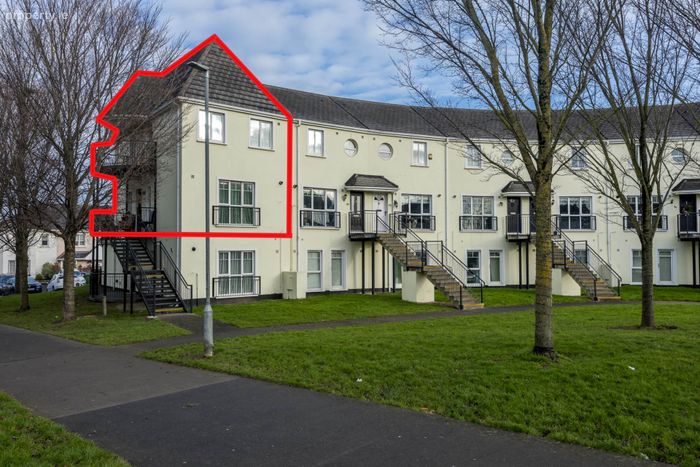
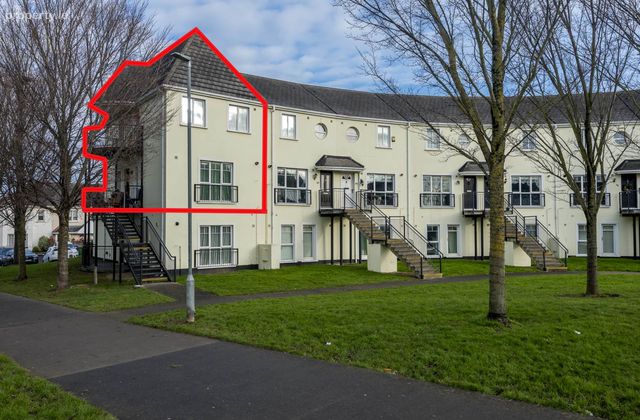
3 BedroomsEnd of Terrace Duplex
3 Balconies
Light filled living space
Master bedroom with en suite
Sought After Location
No onward chain
Property Description
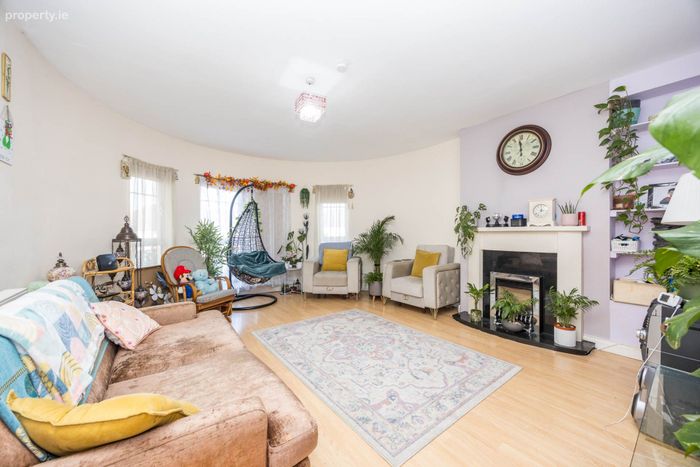
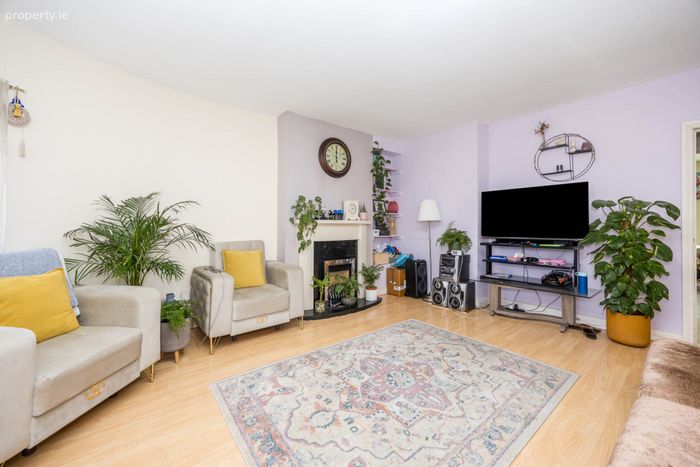
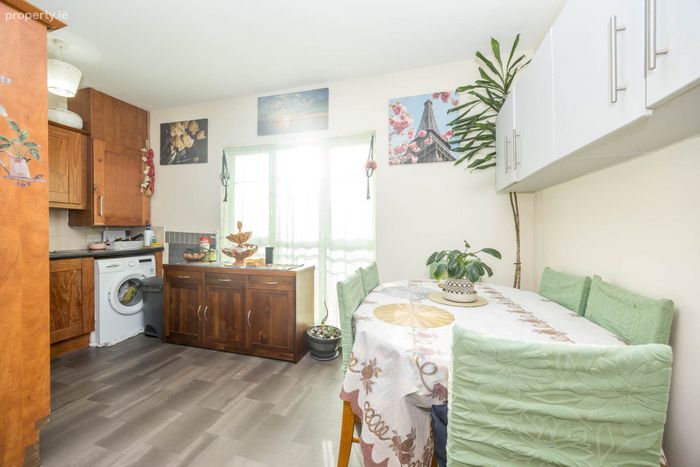
The property is accessed via a private external staircase up to a landing area. Through the front door the hallway offers access to the lounge to the front, the kitchen/diner to the rear and a guest WC under the stairs. The lounge to the front is a spacious and light filled room with a feature fireplace and a door out to a large balcony. The kitchen/diner is clean and well equipped with a recently upgraded boiler and plenty of space in both kitchen and dining areas. On the first floor, the master bedroom is a large double with built in wardrobes and door to another large balcony. There is also a clean and well presented en suite shower room which also has a door out to the third balcony. Bedrooms 2 and 3 both are great sized doubles with built in wardrobes and the family bathroom is another well presented and ready to go room. The property also boasts a wealth of storage with a large storage press off the landing and access to the attic.
To the outside the property sits in the centre of the Holywell development with open green space to the rear and lots of communal, off street bay parking to the rear. The Swords Express bus stop is 50m away making this an ideal location for commuters looking for access to Dublin City. The M1/M50 network is also within easy reach giving quick access to Dublin International Airport and the wider Dublin region. It is also surrounded by a host of retail and amenities. Within walking distance is a large Tesco, pharmacy, Costa and restaurant. Moving towards Swords there is first the Airside Retail Park, then the Pavilions Shopping Centre and then Swords Village itself.
This property is available immediately and with no onward chain so will suit a motivated and ready to go buyer. Cal now to find out more!
Accommodation
Entrance Hallway - 3m (9'10") x 1.22m (4'0")
With wood effect laminate flooring, doors to lounge, kitchen/diner and under stairs WC and stairs to first floor landing.
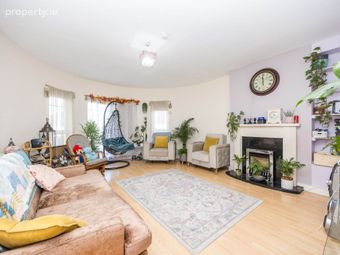
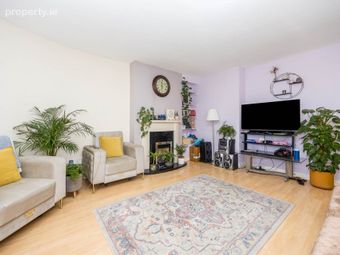
Lounge - 4.57m (15'0") x 5.62m (18'5")
With wood effect laminate flooring, a feature gas fireplace, integrated shelving and door to balcony.
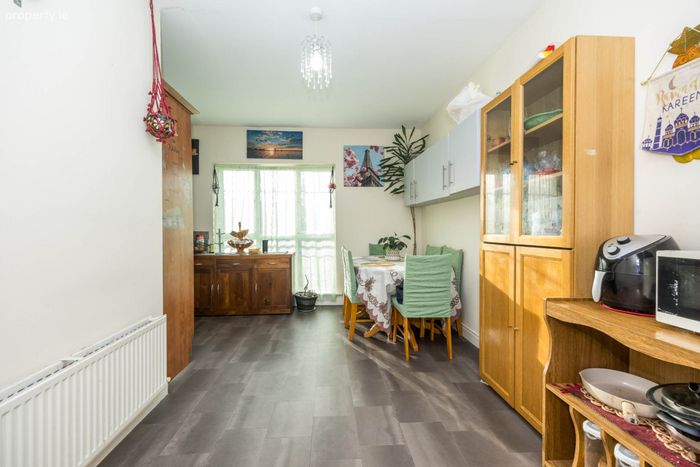
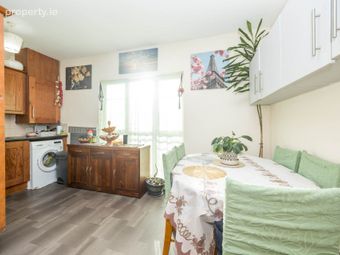
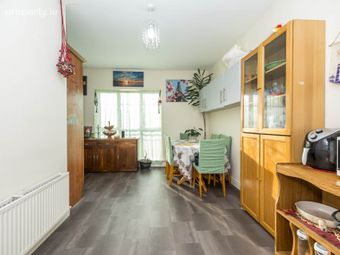
Kitchen/Dinier - 4.47m (14'8") x 3.56m (11'8")
With vinyl flooring. The kitchen has a range of matching base and eye level units including space for fridge/freezer, space for dishwasher, space for washing machine, an integrated electric oven and 4 ring hob with overhead extractor hood and tiled splash backs.
Guest W.C. - 1.48m (4'10") x 1.78m (5'10")
With vinyl flooring, WC and pedestal wash hand basin.
First Floor Landing
With carpets, doors to bedrooms 1, 2 and 3, doors to bathroom, hot press and large storage space.
Bedroom 1 - 4.56m (15'0") x 4.57m (15'0")
With wood effect laminate flooring, built in wardrobes, door to en suite and door to balcony.
En-Suite - 1.79m (5'10") x 1.8m (5'11")
With vinyl flooring, a shower cubicle with tiled walls and over head mixer shower, WC and wash hand basin. Door to balcony.
Bedroom 2 - 2.04m (6'8") x 3.17m (10'5")
With wood effect laminate floor and built in wardrobe.
Bedroom 3 - 2.06m (6'9") x 3.2m (10'6")
With wood effect laminate floor and built in wardrobe.
Bathroom 3 - 1.68m (5'6") x 2.37m (7'9")
With wood effect laminate flooring, doors to lounge, kitchen/diner and under stairs WC and stairs to first floor landing.
BER Details
BER No. 119075968
Energy Performance Indicator: 156.68 kWh/m2/yr
This property was last updated: yesterday morning