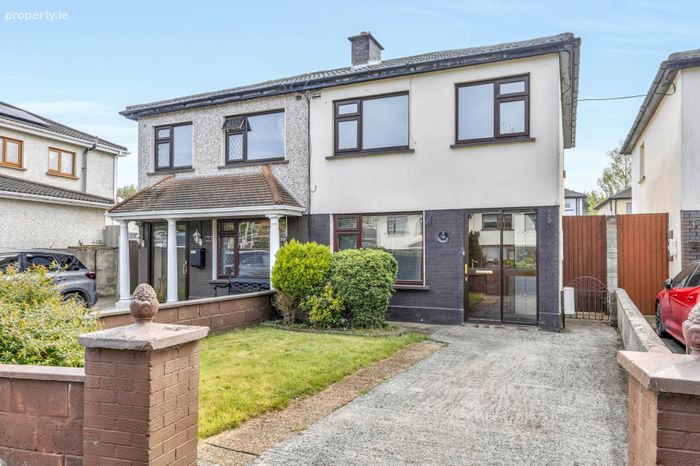
29 The Court, Seatown, Swords, Co. Dublin, Swords, Co. Dublin
 See Larger Images & 24 More Photographs >>
€435,000 - Sale Agreed
Semi-Detached House3 Bedrooms, 1 Bathroom, Semi-Detached House
Rating:


Contact Name: David Quirke
Agent:
Flynn Estate Agents
PSR Licence Number: 002558
Show Number
Save This Ad
Key Features
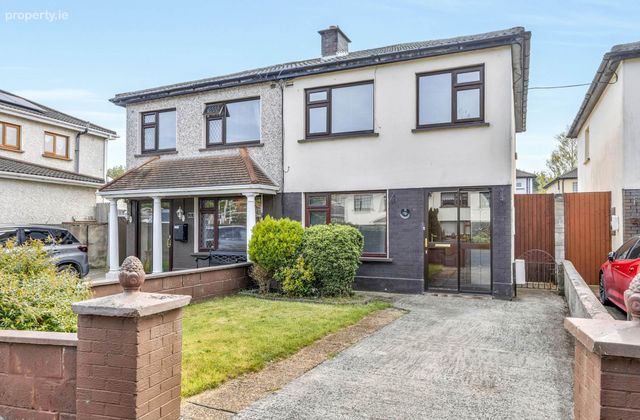
Semi- Detached House3 Bed 1 Bath
Quiet Cul-de-sac Location
Gas Heating System
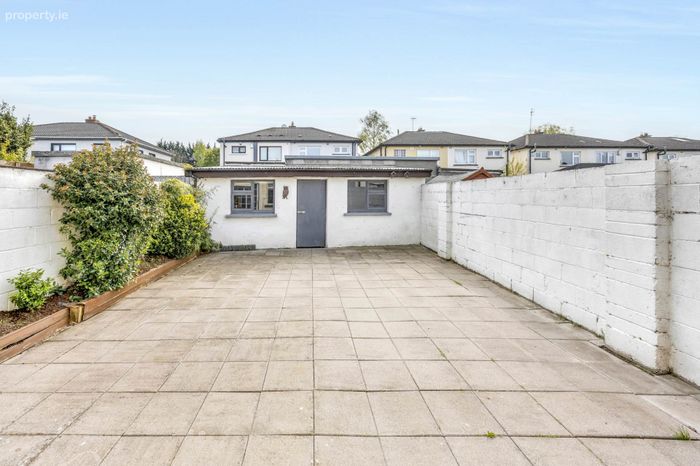
South Facing Fully Paved Garden
Built in 1985
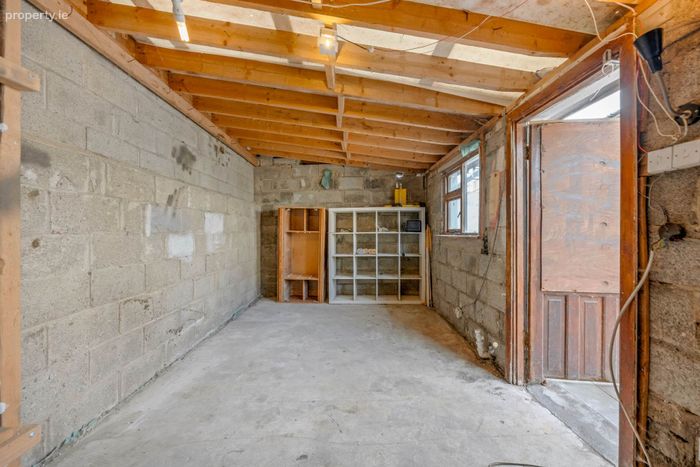
Concrete Block Built Shed
Off Street Parking
Property Description
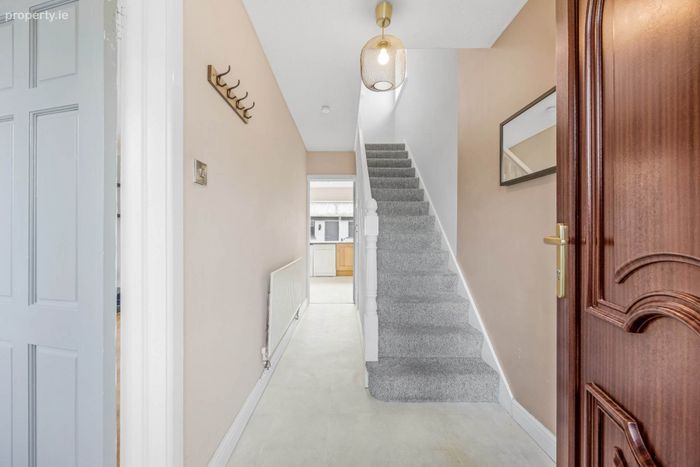
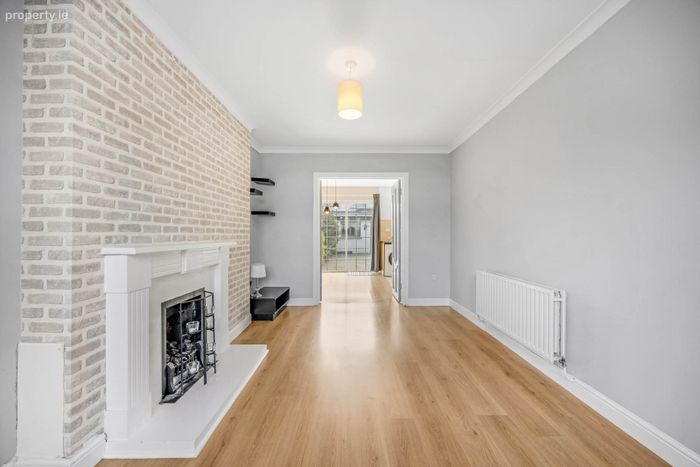
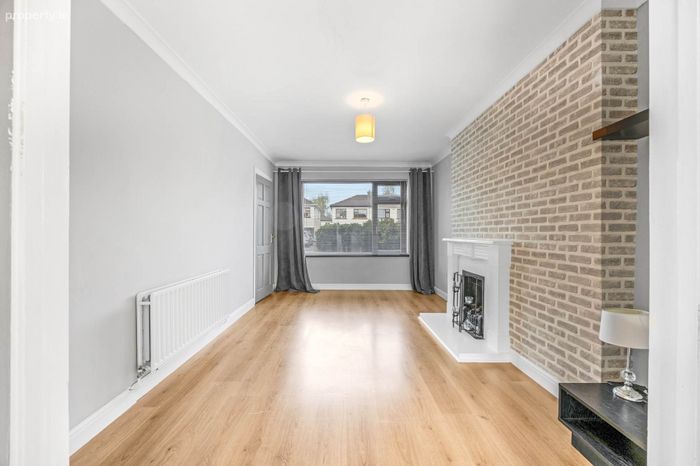
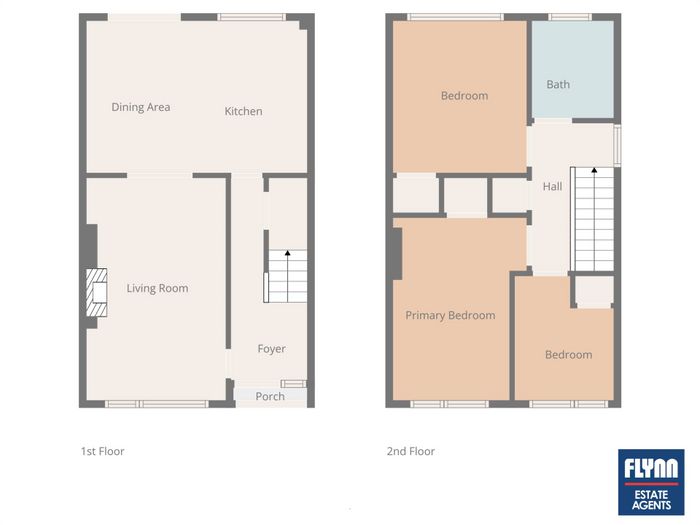
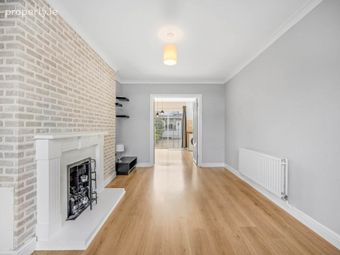
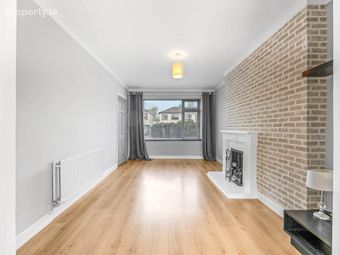
The property opens into a welcoming front porch leading to a bright entrance hallway, complete with convenient under-stairs storage. To the front, a comfortable and light-filled lounge features an open fireplace with a gas fitting, creating a cosy living space. Double doors provide a seamless connection to the spacious kitchen and dining area, ideal for both everyday living and entertaining. Upstairs, there are three well-proportioned bedrooms along with a family bathroom, completing the accommodation. A staircase provides easy access to the attic, offering excellent additional storage and further enhancing the home's practicality.
Tucked away on a quiet family friendly road yet superbly located on the fringe of Swords Village just minutes walk to Pavillion Shopping Centre & an abundance of amenities including shops, bars, restaurants, schools, crèche, gyms', parks and sporting facilities. Frequent running bus routes just a minutes stroll from your doorstep including the Swords Express Service linking Dublin City Centre in 15 minutes door to door. A mere stones throw from Airside Business & Retail Park, the M50 / M1 Motorways & Dublin International Airport.
Accommodation
Entrance Porch
-With tiled floor
-With sliding door
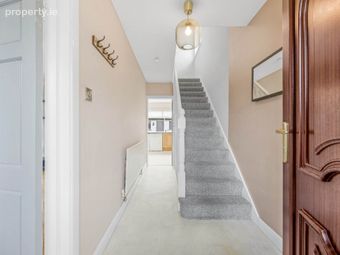
Entrance Hallway - 1.64m (5'5") x 4.39m (14'5")
-With lino floor
-Understairs storage
- Pendant lighting
Lounge
-With laminate wood floor
-Ceiling coving
-Feature open fireplace with marble hearth and timber surround
-Pendant lighting
-French doors
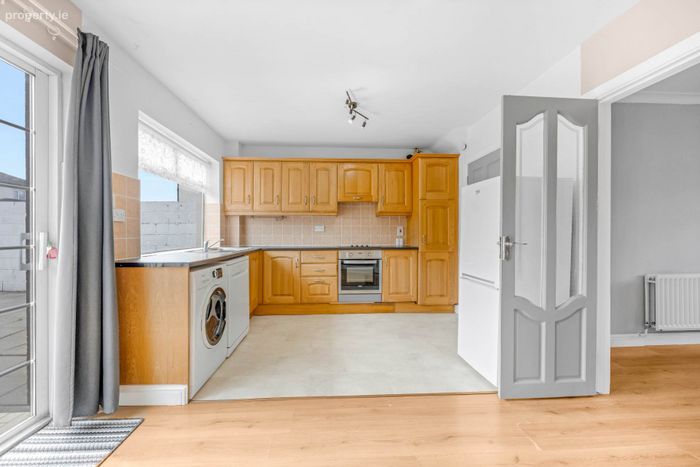
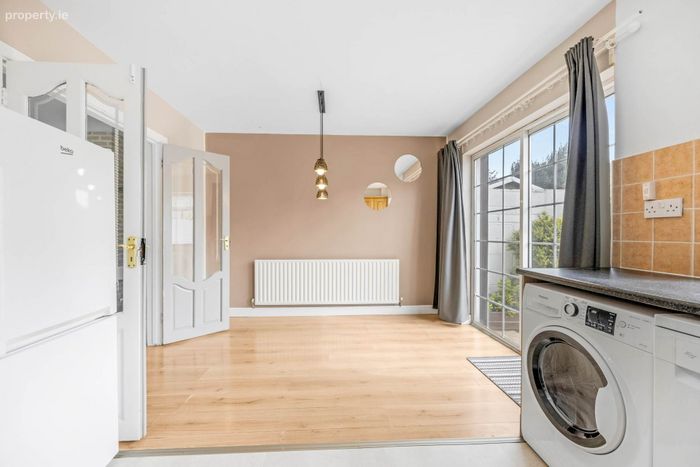
Kitchen - 3.28m (10'9") x 4.61m (15'1")
-With laminate wood flooring / lino
-With a range of matching floor and eye level fitted press units
-Integrated electric oven, electric hob and extractor fan
-Washing machine and dishwasher
-Sliding doors to rear garden
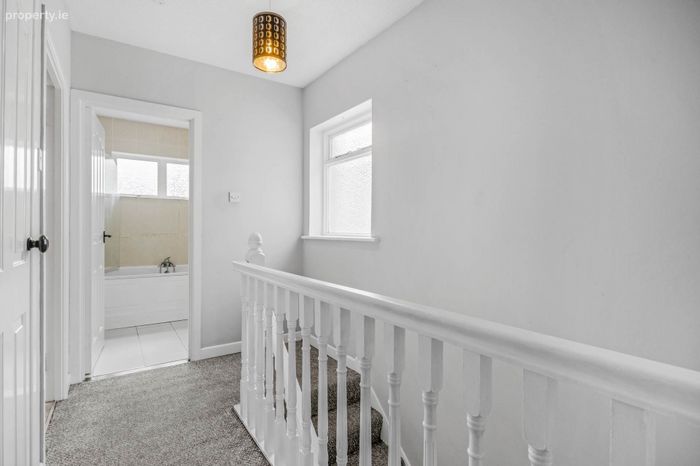
First Floor Landing - 1.83m (6'0") x 3.14m (10'4")
-With carpet
-Hot press
-Attic hatch
- Room access
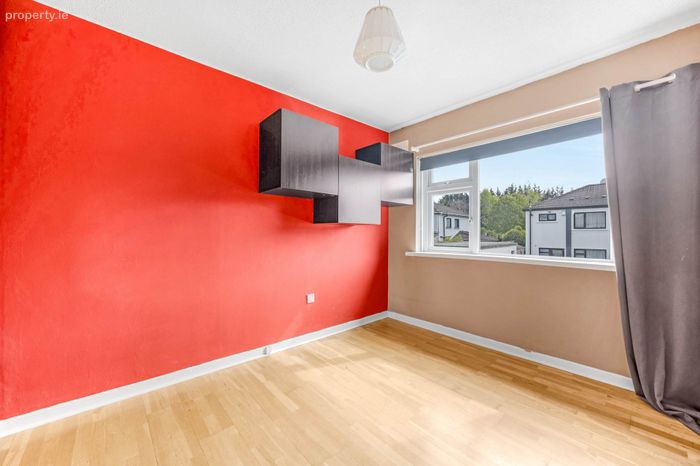
Bedroom 1 - 3.13m (10'3") x 3.35m (11'0")
-With laminate wood floor
-Built in wardrobe
-Pendant lighting
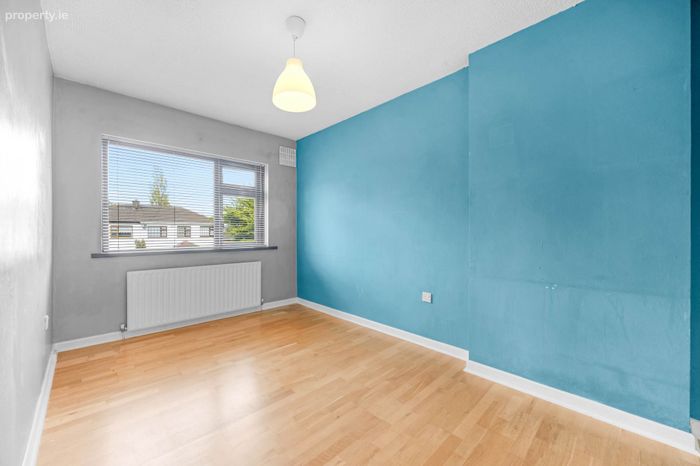
Bedroom 2 - 3.35m (11'0") x 3.92m (12'10")
-With laminate wood flooring
-Built in wardrobe
-Pendant lighting
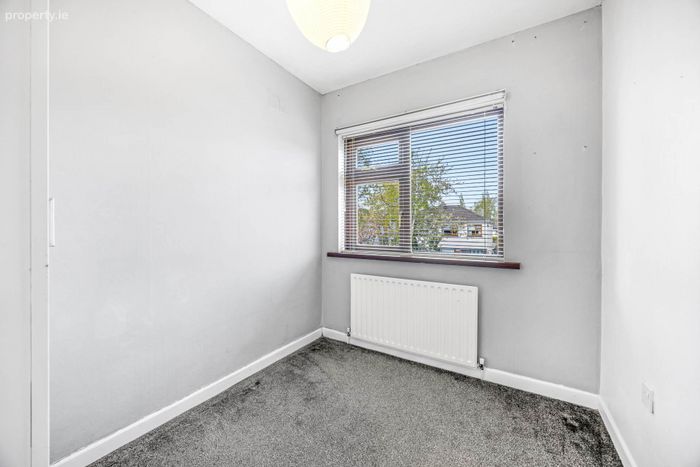
Bedroom 3 - 2.13m (7'0") x 2.72m (8'11")
-With carpet
-Built in wardrobe
-Pendant lighting
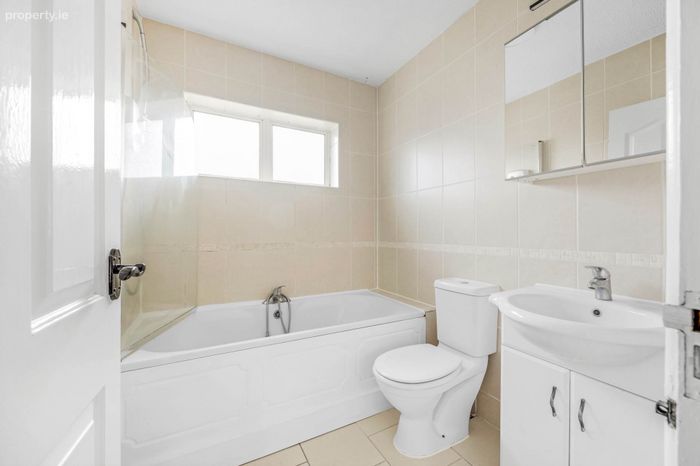
Guest W.C. - 1.08m (3'7") x 2m (6'7")
-Fully tiled
-WC and WHB
-Panel Bath
-Overhead electric shower head attachment
BER Details
BER No. 119327195
Energy Performance Indicator: 263.53 kWh/m2/yr
This property was last updated: yesterday morning