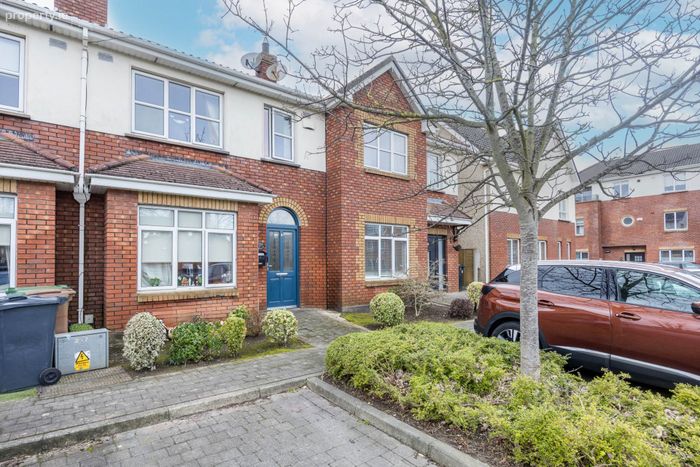
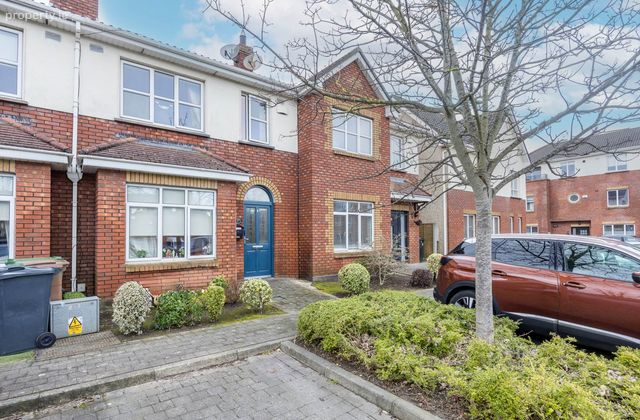
13 Boroimhe Hazel, Swords, Co. Dublin, Swords, Co. Dublin
 See Larger Images & 15 More Photographs >>
€449,000
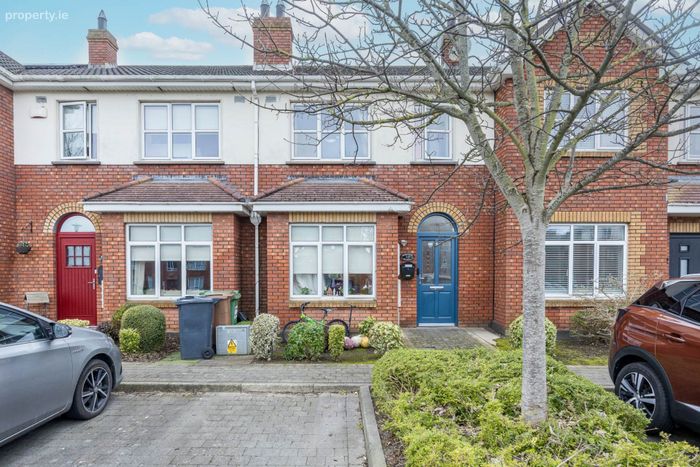
Terraced House3 Bedrooms, 3 Bathrooms, Terraced House
Rating:


Contact Name: David Quirke
Agent:
Flynn Estate Agents
PSR Licence Number: 002558
Email Agent Show Number
Save This Ad
Key Features
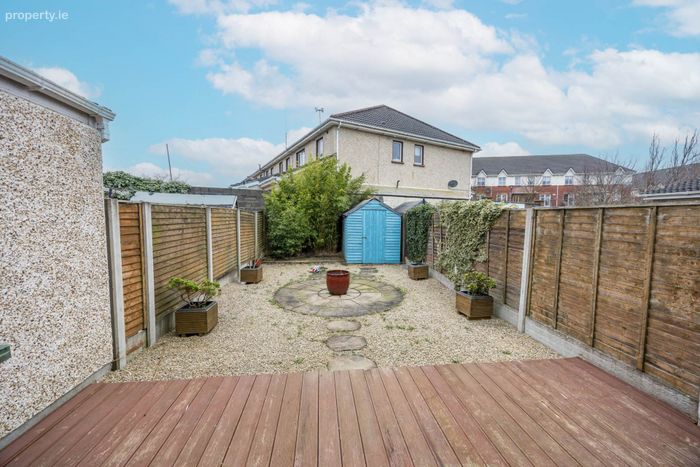
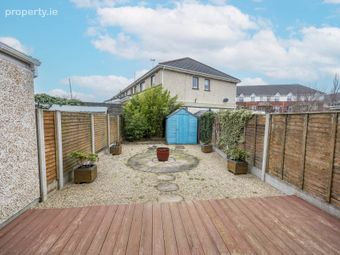
3 Bed 3 BathWest Facing Rear Garden
Gas Fired Central Heating
Allocated Parking
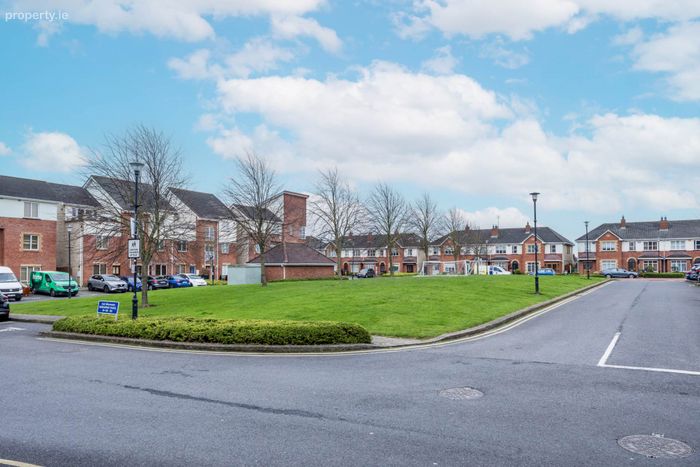
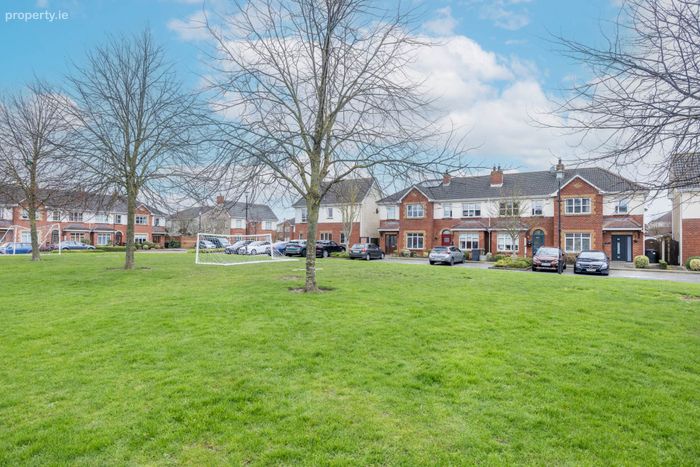
Large Green to Front
Low Maintenance Rear Garden
Close to Local Amenities
Property Description
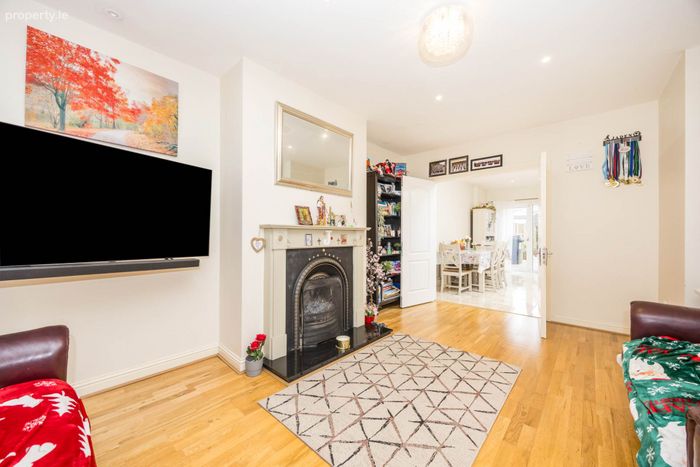
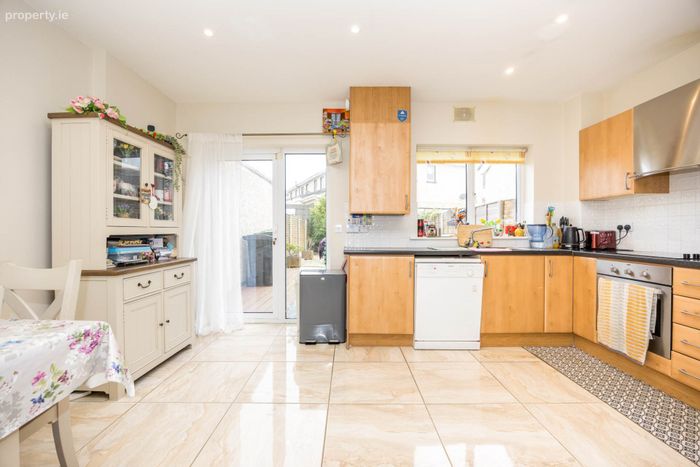
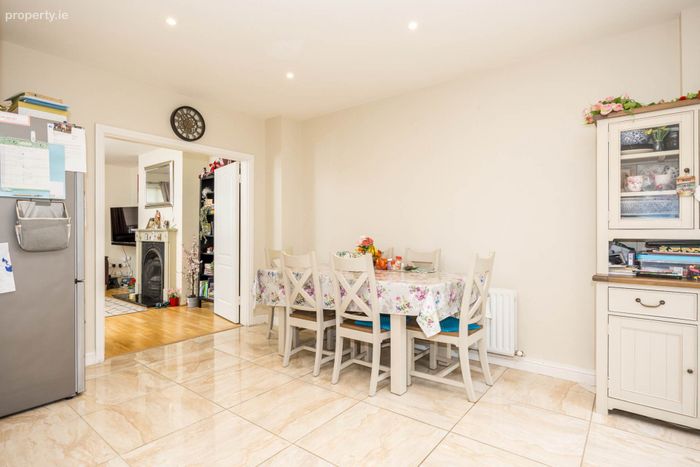
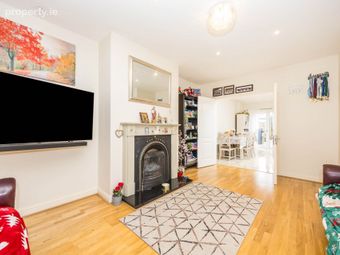
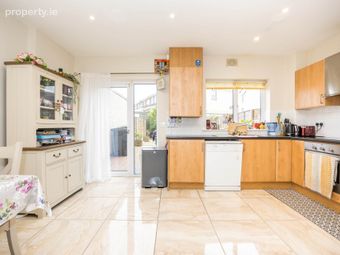
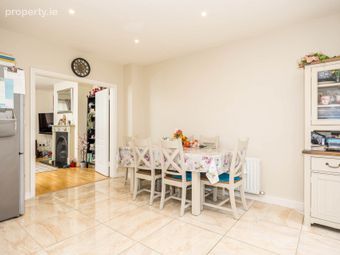
The accommodation opens with a welcoming entrance hallway. To the front, a bright and comfortable lounge features an open fireplace and double doors that lead into the kitchen/dining area, creating a seamless flow between the main living spaces. To the rear, the generously sized kitchen is complemented by a separate storage room, providing additional practicality and valuable extra space and guest WC. Upstairs, there are three well-proportioned bedrooms, including a spacious main bedroom with en-suite, along with a main family bathroom that completes the accommodation. The attic is easily accessible via a Stira staircase and is fully floored, offering excellent additional storage and further enhancing the home's practicality.
Boroimhe is a highly sought after development on the south side of Swords. It offers a fantastic balance between being a warm and welcoming community, whilst being excellently located to take advantage of a wealth of shops and amenities in Boroimhe shopping centre, Airside retail park and Swords village. The Swords express bus has one of its final stops here before providing quick access into Dublin City Centre and being on the south side of Swords also means there is very easy access to the M1 motorway and Dublin International Airport.
Accommodation
Entrance Hall
-Tiled floor
Lounge - 3.13m (10'3") x 5.41m (17'9")
-Laminated wood flooring
-Open fire with marble surround
Kitchen/Diner - 4.69m (15'5") x 4.88m (16'0")
-Tiled flooring
-Fully fitted kitchen
-Integrated appliances
-Tiled splachback
-Storage/utility
Guest W.C.
-Tiled floor
-WC and WHB
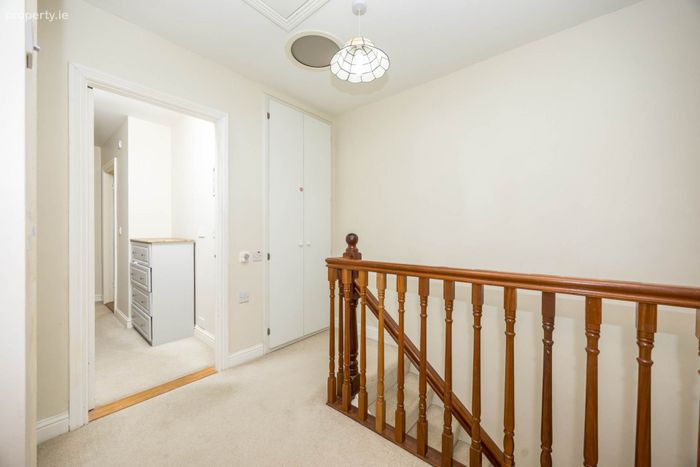
Landing
-Carpet
-Access to attic
-Hot press
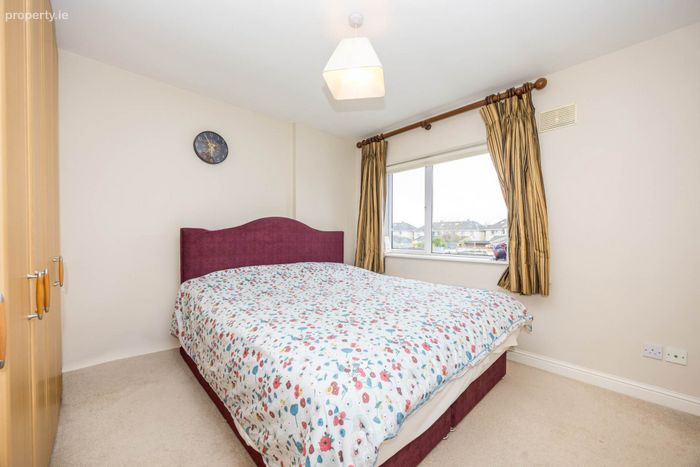
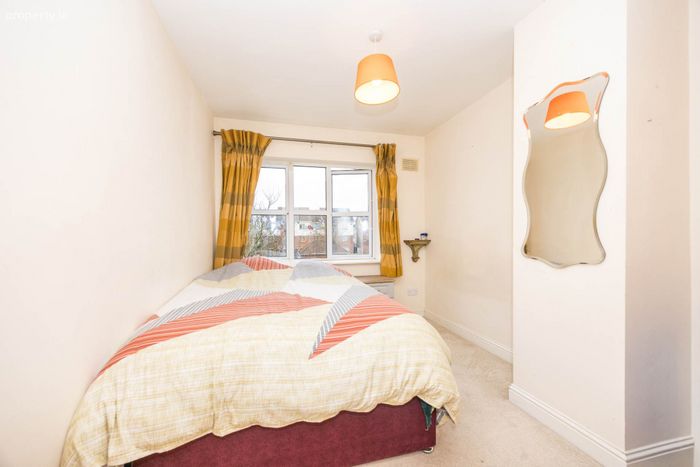
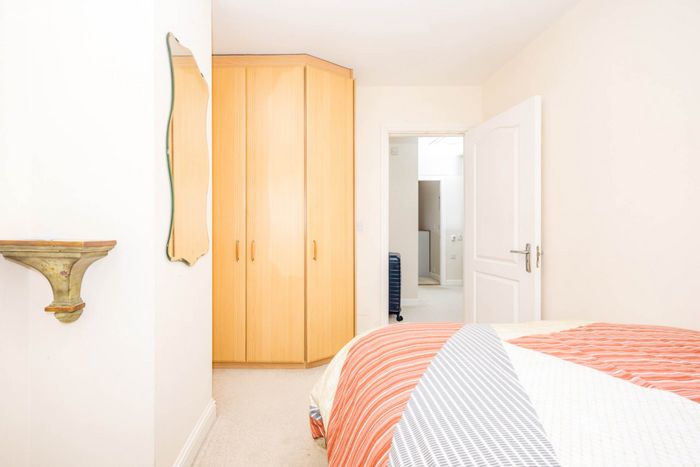
Bedroom 1 - 3.61m (11'10") x 3.47m (11'5")
-Carpet
-Built in wardbrobes
-En-suite
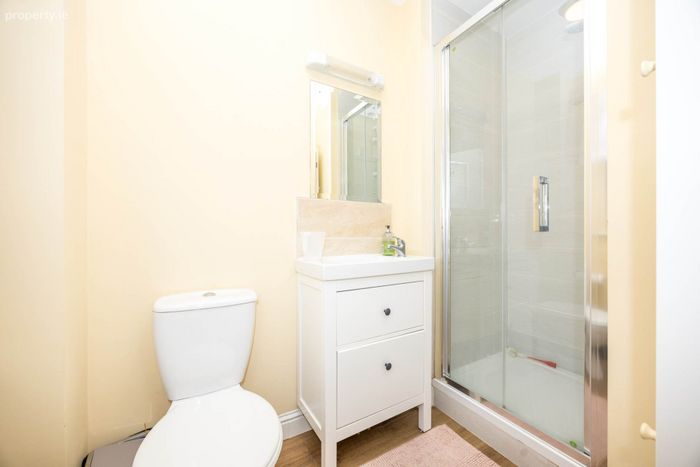
En-Suite - 1.42m (4'8") x 2.58m (8'6")
-Laminate wood flooring
-Partially tiled walls
-WC & WHB
-Shower cubicle
Bedroom 2 - 2.62m (8'7") x 3.57m (11'9")
-Carpet
-Built in wardrobes
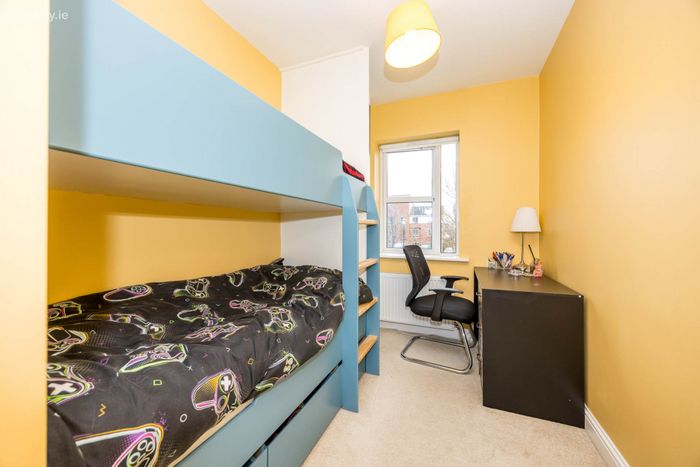
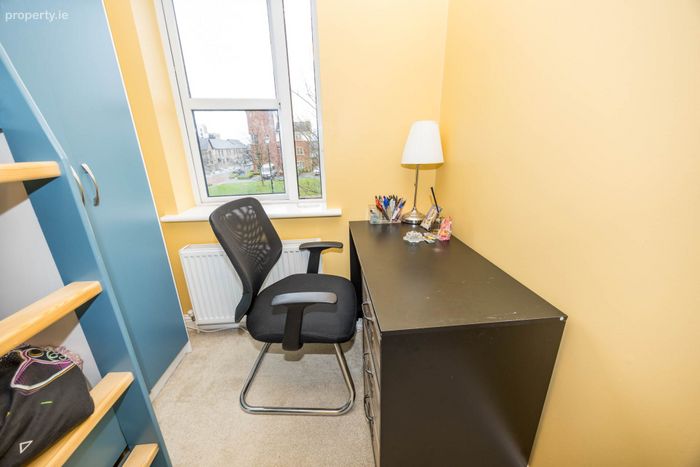
Bedroom 3 - 2.06m (6'9") x 3.57m (11'9")
-Carpet
-Built in wardrobes
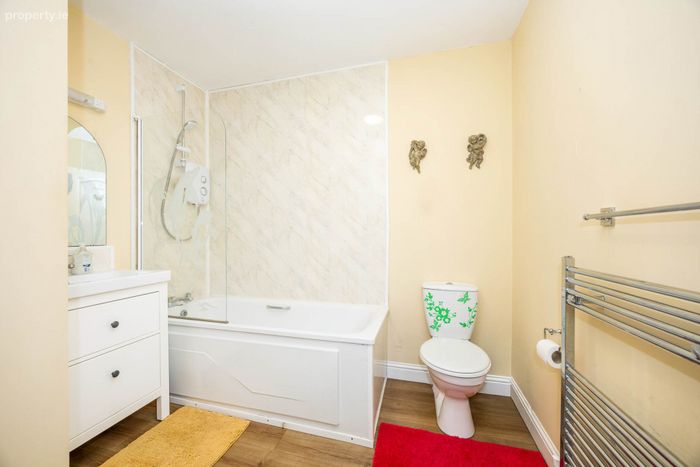
Bathroom - 2.37m (7'9") x 2.54m (8'4")
-Laminate wood flooring
-Partially tiled walls
-WC & WHB
-Bath with electric shower
BER Details
BER No. 112901475
Energy Performance Indicator: 169.59 kWh/m2/yr
This property was last updated: 137 days ago