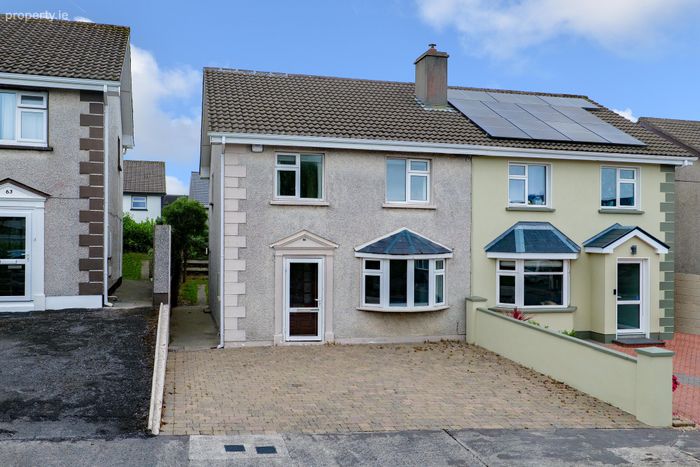
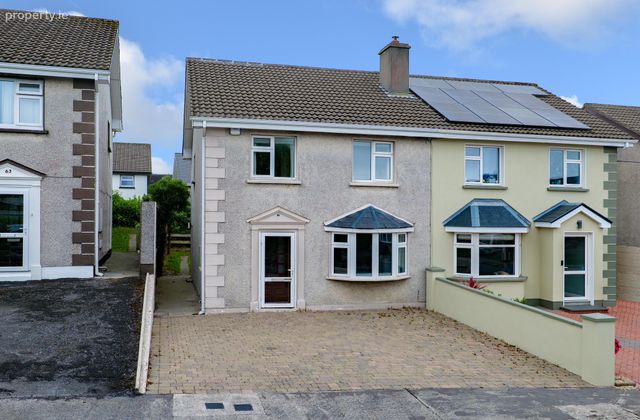
64 Castlelawn Heights, Headford Road, Galway, Headford Road, Co. Galway
 See Larger Images & 18 More Photographs >>
€435,000
Semi-Detached House3 Bedrooms, 2 Bathrooms, Semi-Detached House
Rating:


Contact Name: Rachel O'Dowd
Agent:
Sherry FitzGerald Galway
PSR Licence Number: 002183
Email Agent Call 091 569123
Save This Ad
Key Features
AlarmedLocated in a quiet cul-de-sac
Oil Fired Central Heating
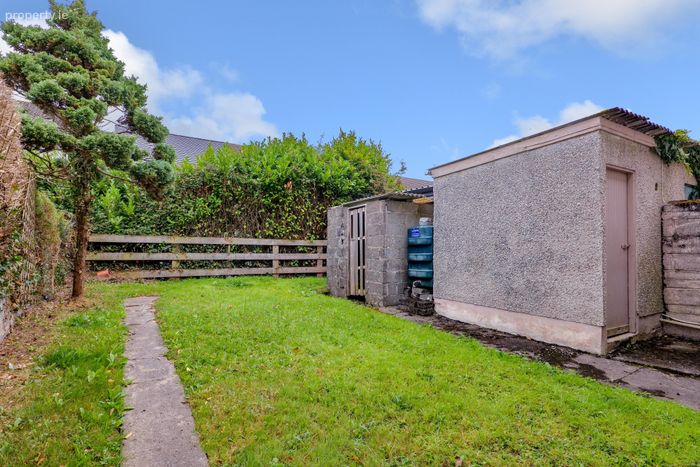
Block built storage shed
Boiler house plumbed for washing machine and tumble dryer
Gated rear access
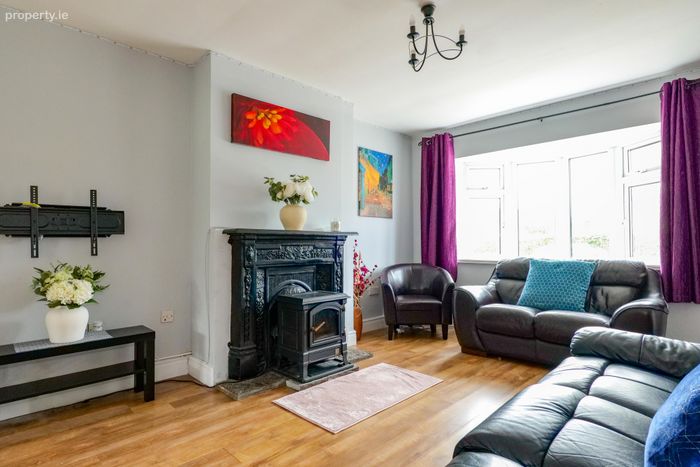
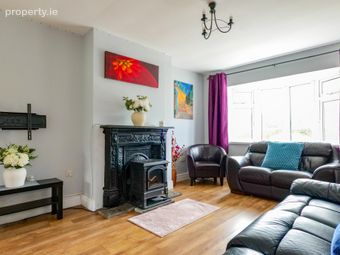
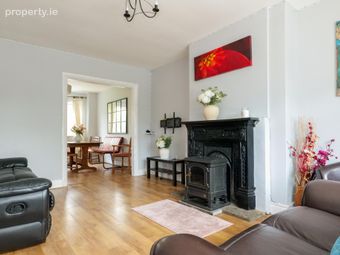
Newly fitted solid fuel stove in living room
Property Description
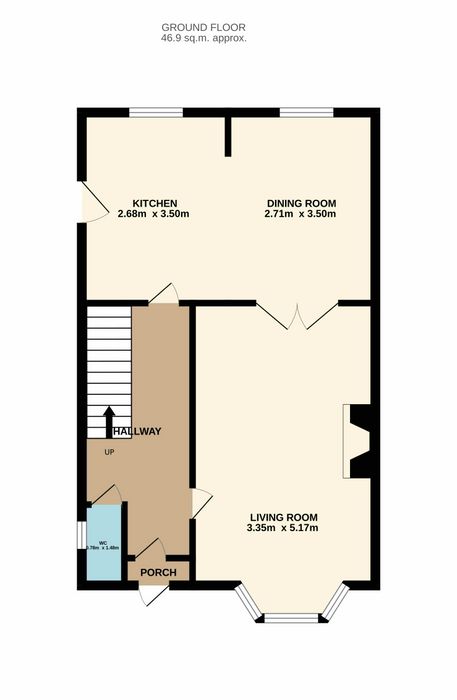
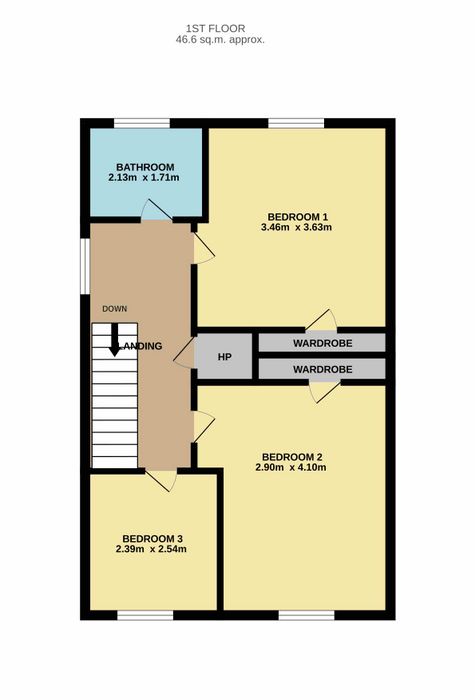
Presented in excellent condition throughout, this well maintained home is ready for immediate occupation. The accommodation comprises a welcoming living room with a large bay window, a spacious open-plan kitchen/dining area, and a guest WC at ground floor level. Upstairs, there are three generously proportioned bedrooms, two of which benefit from fitted wardrobes, together with a main family bathroom.
Externally, the property enjoys private gardens predominantly laid to lawn, along with the added benefit of a boiler house, separate storage shed and secure gated side access.
Offering an excellent opportunity for first-time buyers, owner-occupiers, or investors alike, this superb home combines comfort, convenience, and a prime location. Early viewing is highly recommended.
Porch: Tiled floor, door to hallway.
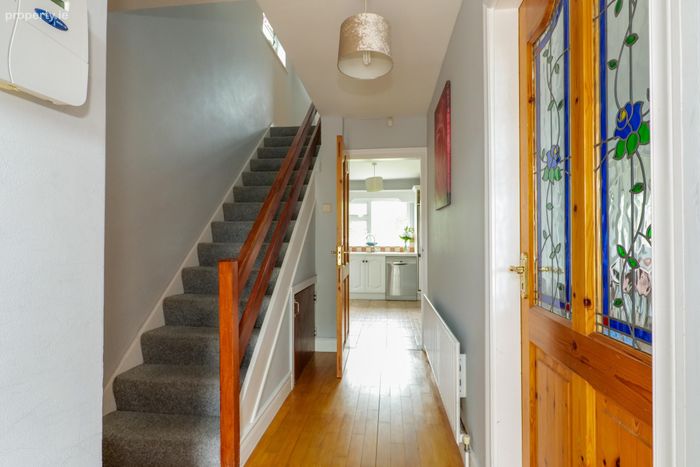
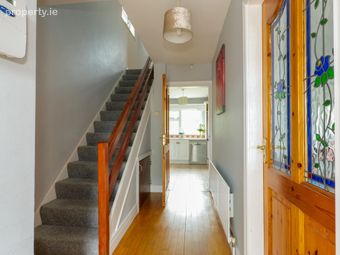
Entrance Hall: Hardwood floor, under stairs storage, carpeted stairs.
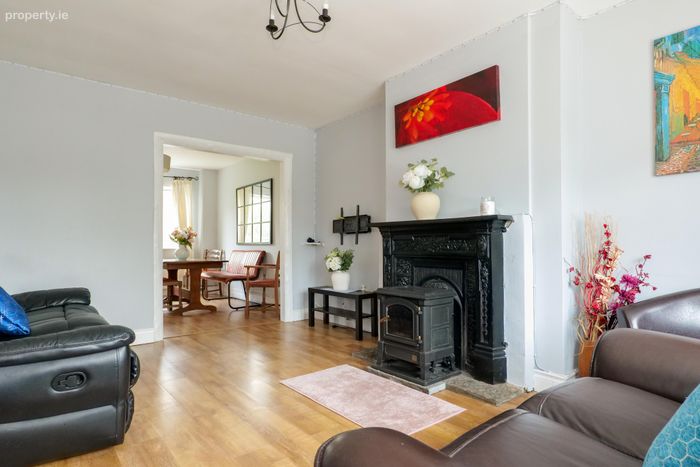
Living Room: Laminate wooden floor, front aspect bay window, solid fuel stove with cast iron surround, double doors to kitchen/dining area.
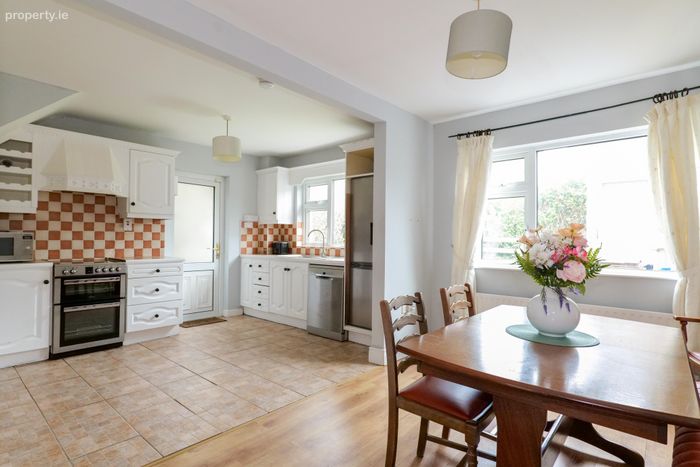
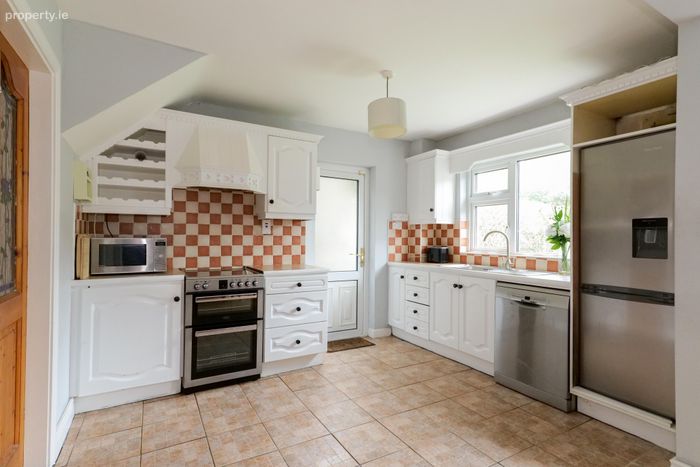
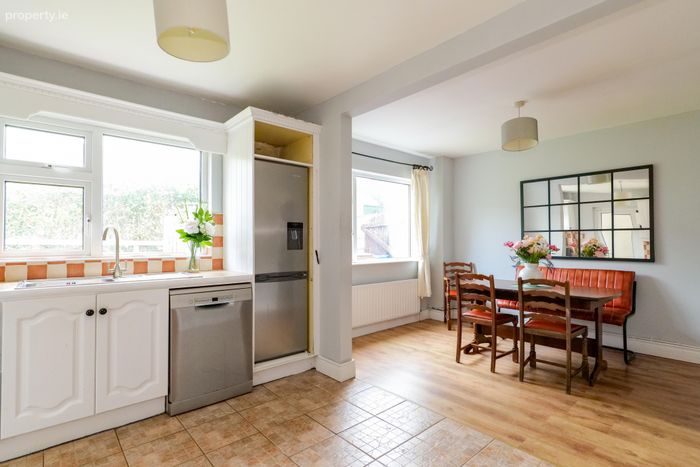
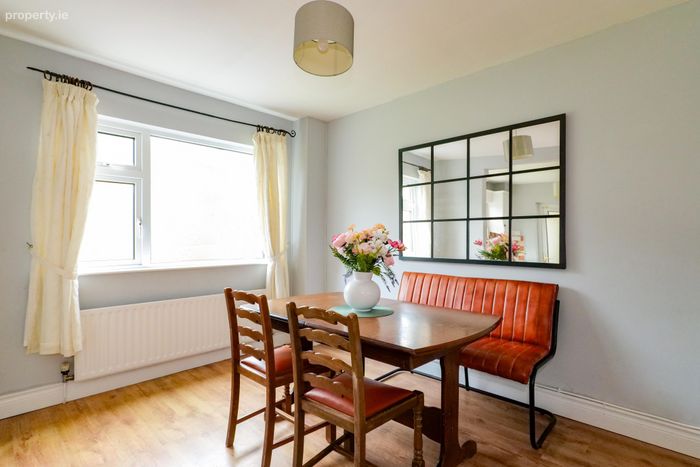
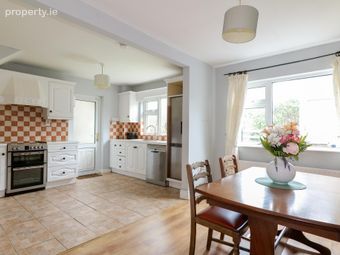
Kitchen/Dining Room: Open plan kitchen/dining room area with tiled floor in kitchen, two rear aspect windows, direct access to the rear garden, fitted kitchen units, electric cooker and hob. Laminate wooden floor in dining room,, feature stained glass window on the door into the hallway.
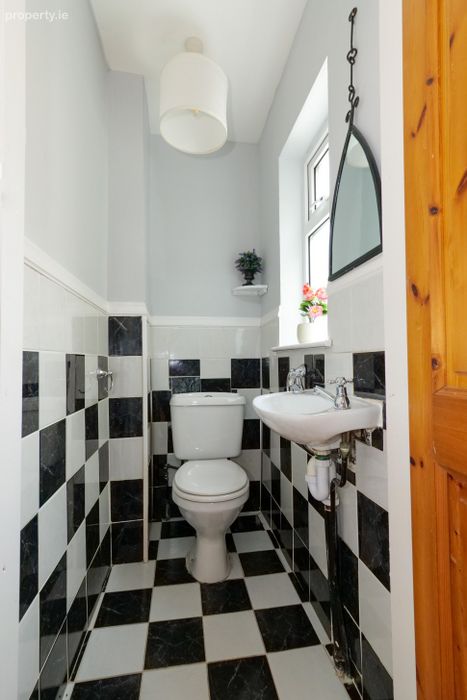
Guest WC: Tiled floor, wc, wash hand basin, side aspect window.
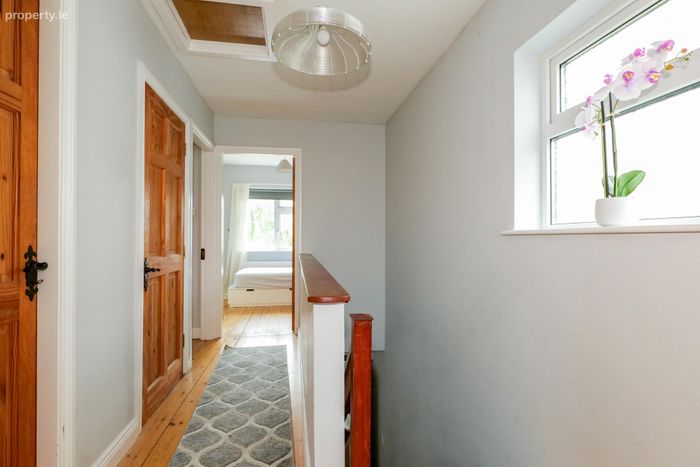
Landing: Carpeted stairs and wooden floor on landing, access to attic, side aspect window, hotpress with shelving for extra storage.
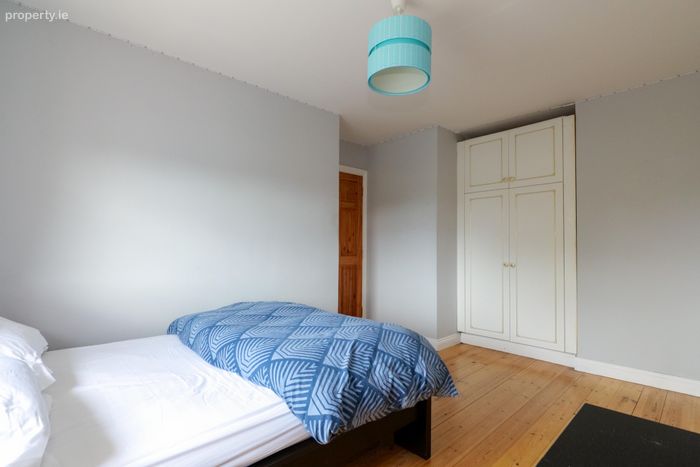
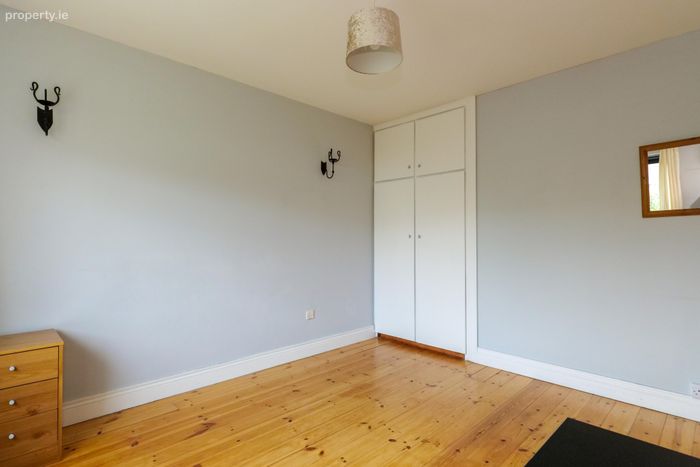
Bedroom 1: Pinewood floor, rear aspect window, fitted wardrobes.
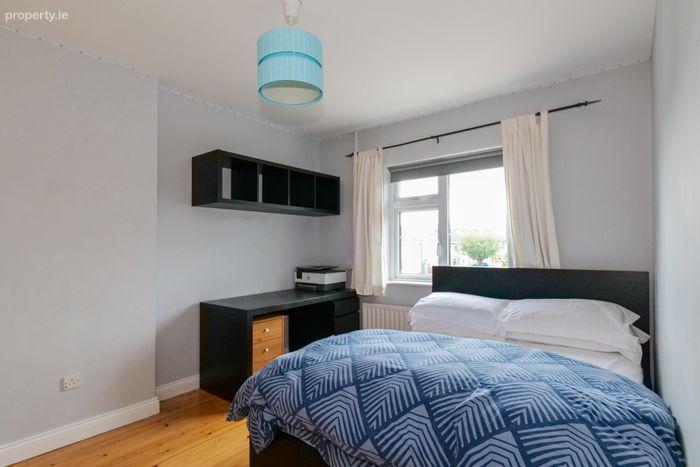
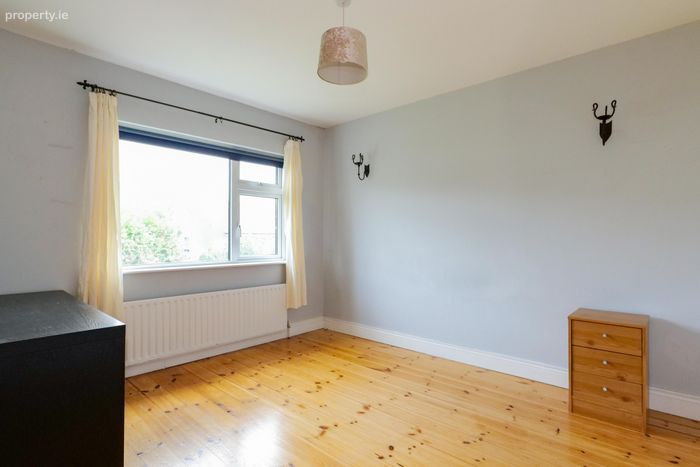
Bedroom 2: Pinewood floor, front aspect window, fitted wardrobes.
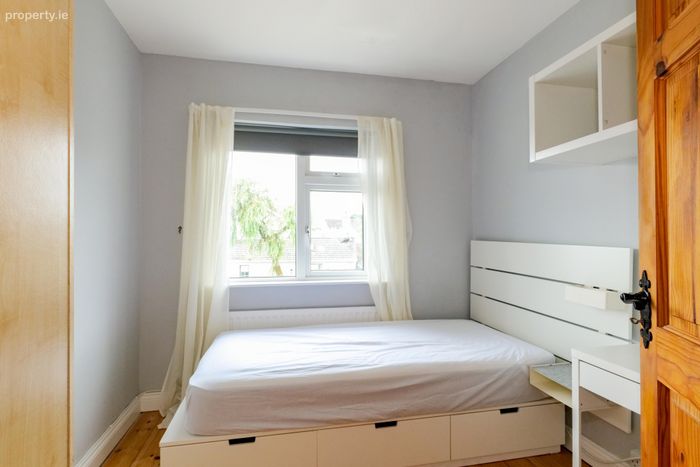
Bedroom 3: Pinewood floor, front aspect window.
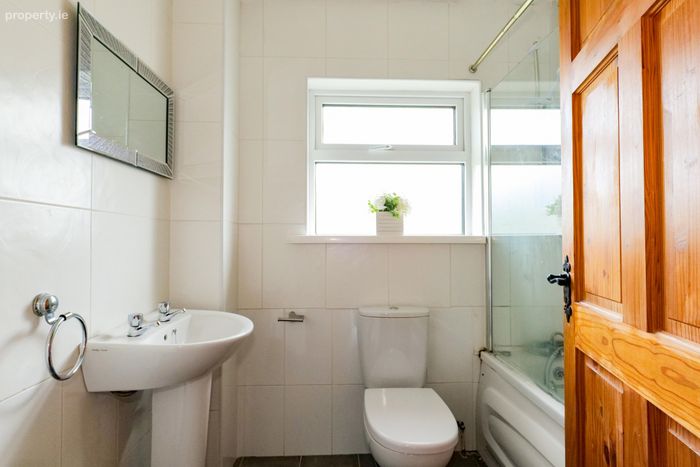
Bathroom: Fully tiled, wc, wash hand basin, bath with overhead shower, rear aspect window.
Garden: Rear garden laid in lawn with block wall bounary, boiler house which is plumbed for washing machine and tumble dryer and additional shed. Gated side access.
BER Details
BER No. 105497028
Energy Performance Indicator: 256.08 kWh/m2/yr
This property was last updated: today, 4 hours 6 minutes ago