618 Mourne Road, Drimnagh, Dublin 12, Drimnagh, Dublin 12
 See Larger Images & 11 More Photographs >>
€475,000
Semi-Detached House3 Bedrooms, 2 Bathrooms, Semi-Detached House
Rating:


Contact Name: Eoin Boylan
Agent:
Sherry FitzGerald Sundrive
PSR Licence Number: 002183
Email Agent Call 014922444
Save This Ad
Key Features
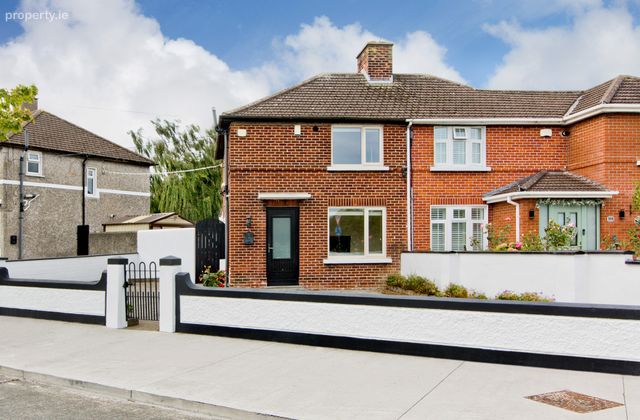
Extended Semi-Detached HomeTurnkey Condition
Three Bedrooms
En-suite Bathroom
Gas Fired Central Heating
Off-Street Parking
Gated Side Access
Property Description
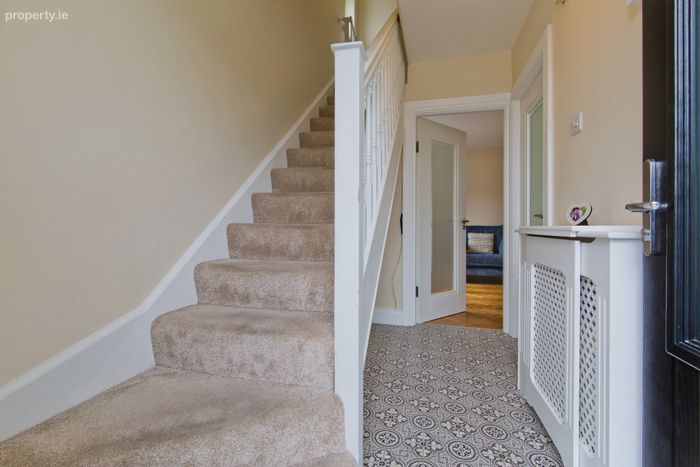
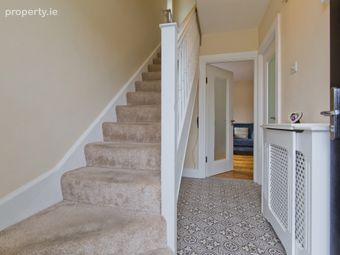
Upon entering, a welcoming entrance hall features porcelain tiled flooring, open understairs storage, and stairs leading to the first-floor landing. The hallway provides access to the main living room and the open-plan sitting/dining room.
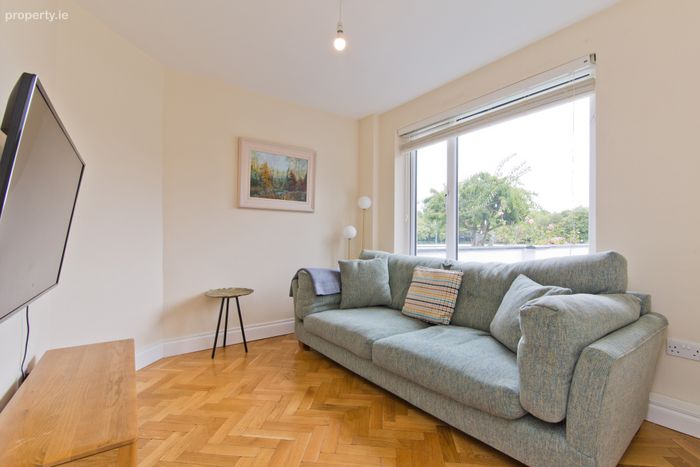
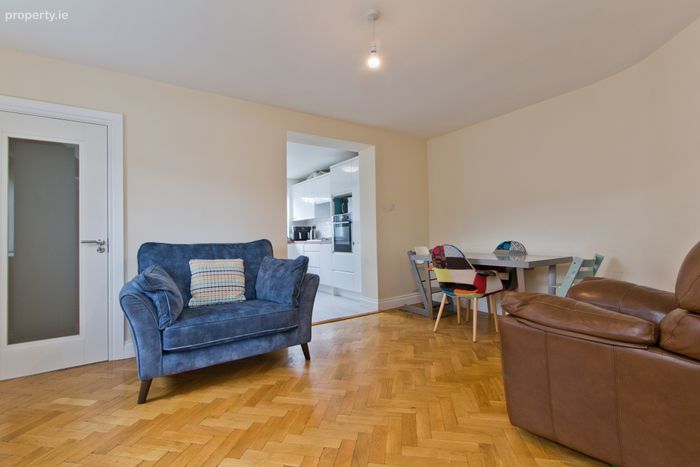
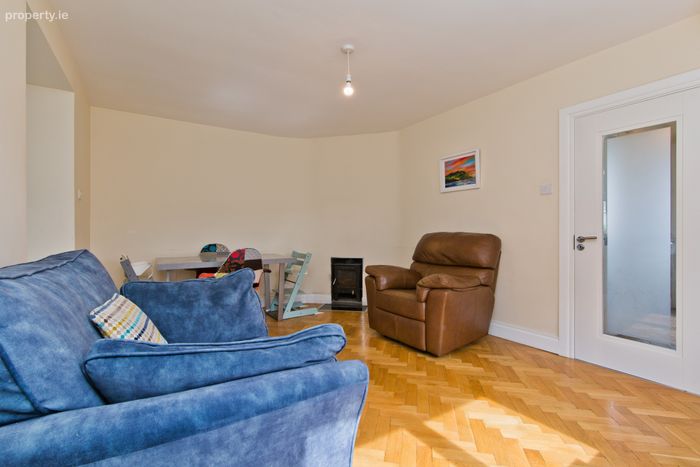
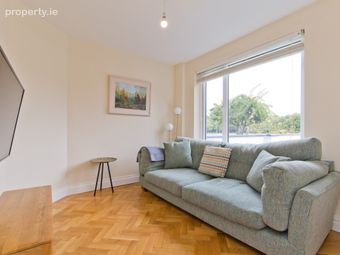
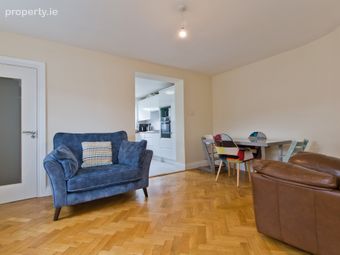
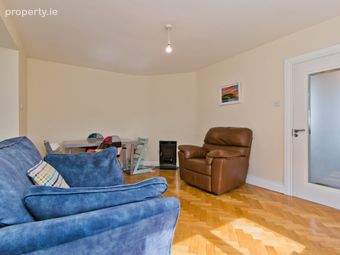
The living room is a bright and inviting space, featuring a large front-facing window, attractive parquet wood flooring, and a wall-mounted radiator. To the rear, the spacious open-plan sitting/dining room offers excellent everyday living and entertaining space, complete with a side-facing window, parquet hardwood flooring, and a wall-mounted radiator. This room flows seamlessly into the kitchen area and an inner hallway.
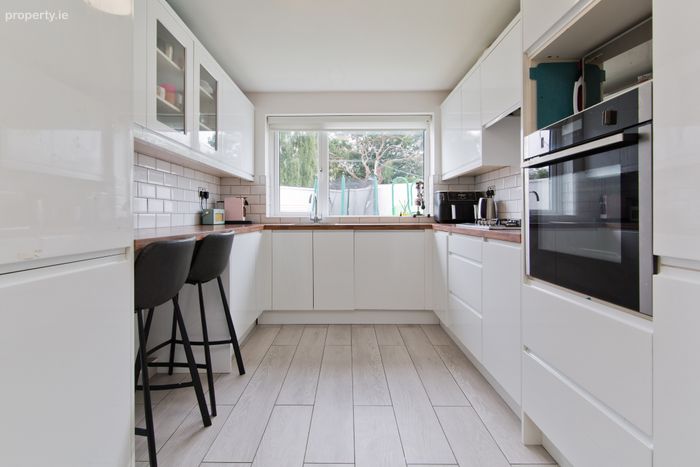
The kitchen is fitted with a range of matching base and wall units providing ample worktop space, complemented by a bevelled tiled splashback and inset sink with mixer tap. Additional features include a four-burner gas hob with extractor hood, built-in electric oven, integrated fridge/freezer, integrated dishwasher, breakfast bar, and tiled flooring.
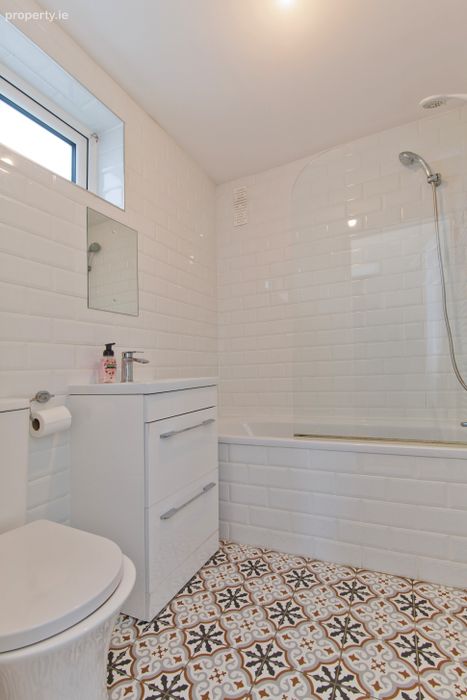
Leading from the sitting/dining room, the inner hallway provides access to the beautifully appointed family bathroom and a rear door opening to the garden. The family bathroom is finished to a high standard and features an opaque side-facing window, deep-fill bath with glass shower screen and electric shower overhead, a stylish vanity unit with inset wash hand basin and mixer tap, WC, and floor-to-ceiling tiling.
Upstairs, a bright and spacious landing with a side-facing window allows for an abundance of natural light and provides access to three well-proportioned bedrooms.
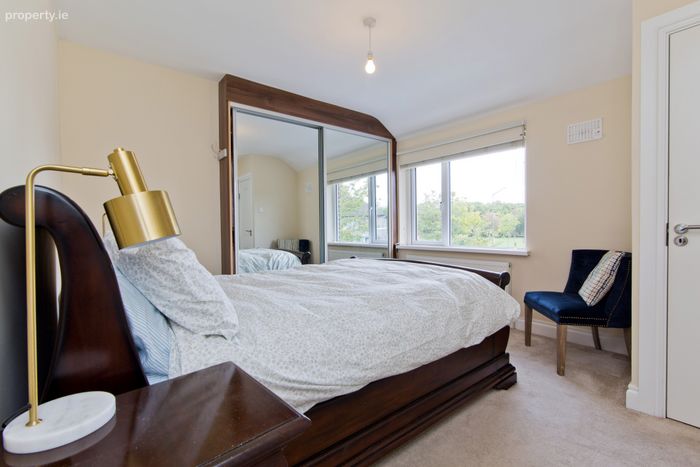
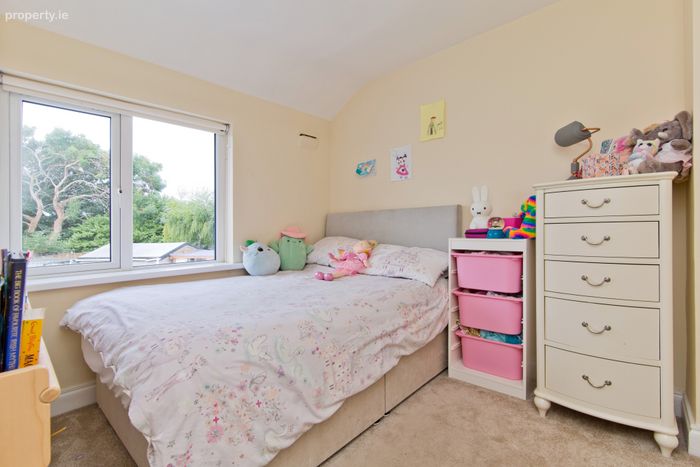
Bedroom One is a generous double room located to the front of the property, featuring a large window, built-in Sliderobe wardrobes, carpeted flooring, and access to a contemporary en-suite. The en-suite is fitted with a stylish vanity unit incorporating an inset wash hand basin with mixer tap, WC, and floor-to-ceiling tiling. Bedroom Two is a sizeable double bedroom positioned to the rear of the property, overlooking the garden and benefiting from carpeted flooring and a wall-mounted radiator. Bedroom Three is a well-proportioned single bedroom, also enjoying a rear garden aspect, built-in wardrobes, carpeted flooring, and a wall-mounted radiator.
This completes the accommodation of this beautifully presented family home.
Location: Mourne Road enjoys an exceptionally convenient location close to a wealth of local amenities. Residents benefit from easy access to a variety of shops, cafés, restaurants, and supermarkets, while a selection of highly regarded primary and secondary schools are nearby. The area is well serviced by regular bus routes and offers excellent connectivity to Dublin City Centre, the M50 motorway network, and the Red Line Luas. The nearby Phoenix Park, Memorial Gardens, and Grand Canal provide superb recreational facilities, making this a highly desirable location for families and commuters alike.
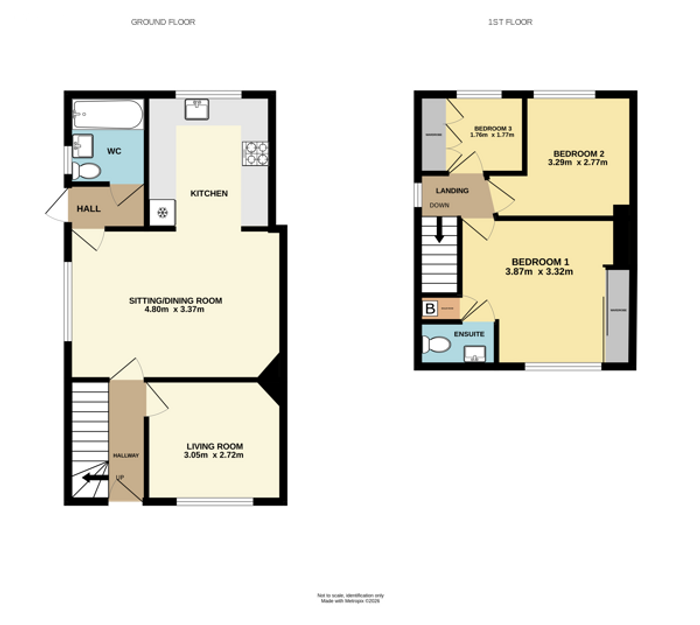
Entrance Hall 1.75m x 2.73m. Opening from the front door, the welcoming entrance hall features stairs leading to the first-floor landing, open understairs storage, and porcelain tiled flooring. The hallway provides access to the main living room and the open-plan sitting/dining room.
Living Room 3.05m x 2.72m. A bright and spacious living room featuring a large front-facing window, a wall-mounted radiator, and attractive parquet hardwood flooring.
Sitting/Dining Room 4.81m x 3.37m. Spacious and bright open-plan sitting/dining room featuring a side-facing window, parquet hardwood flooring, and a wall-mounted radiator. The room opens seamlessly into the kitchen area and an inner hallway, which provides access to the downstairs bathroom and a door leading to the rear garden.
Kitchen 2.60m x 3.00m. Fitted with matching base and wall units providing ample worktop space, complemented by a bevelled tiled splashback and an inset sink with mixer tap. Additional features include a four-burner gas hob with extractor hood above, a built-in electric oven, integrated fridge/freezer & dishwasher, breakfast bar, and tiled flooring.
Hall 1.70m x 0.95m. Leading from the open-plan sitting/dining room, the inner hallway provides access to the beautifully appointed family bathroom and features a rear door opening to the garden.
Bathroom 1.58m x 1.99m. Featuring an opaque side-facing window, this beautifully appointed bathroom is fitted with a deep-fill bath with glass shower screen and electric shower overhead. Additional features include a stylish vanity unit with inset wash hand basin and mixer tap, WC, and floor-to-ceiling tiling.
Landing 1.71m x 0.80m. Moving to the first floor, a bright and spacious landing features a window to the side aspect, allowing for an abundance of natural light, and provides access to three sizeable bedrooms.
Bedroom 1 3.93m x 3.34m. A generously sized double bedroom featuring a large front-facing window, a wall-mounted radiator, built-in Sliderobe wardrobes, and carpeted flooring. The room further benefits from direct access to an en-suite bathroom.
En-Suite 0.90m x 1.62m. Fitted with a stylish vanity unit incorporating an inset wash hand basin with mixer tap, WC, and floor-to-ceiling tiling.
Bedroom 2 2.70m x 2.82m. A sizeable double bedroom positioned to the rear of the property, featuring a window overlooking the garden, a wall-mounted radiator, and carpeted flooring.
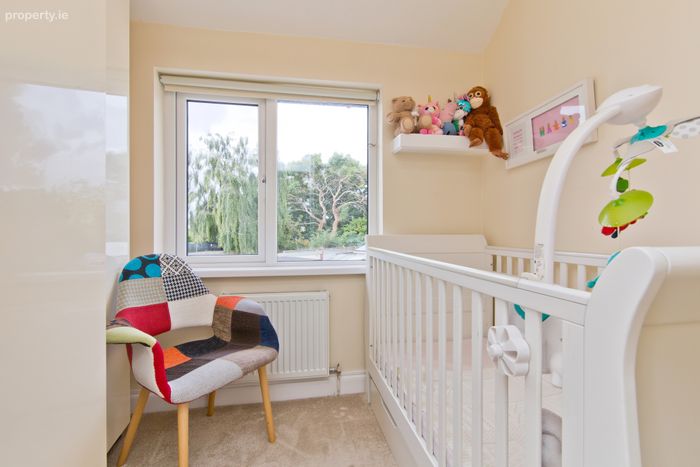
Bedroom 3 2.36m x 1.76m. A well-proportioned single bedroom positioned to the rear of the property, featuring a window overlooking the garden, built-in wardrobes, a wall-mounted radiator, and carpeted flooring.
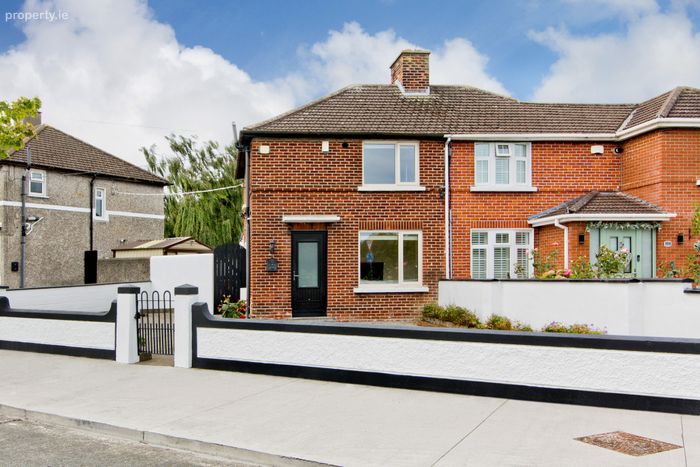
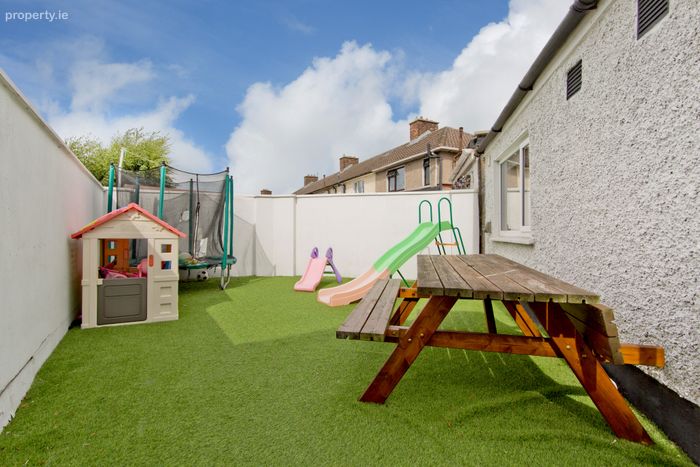
Outside The property benefits from a generous corner plot with a sizeable frontage providing ample off-street parking for several vehicles, along with gated side access leading to the rear garden. The enclosed rear garden enjoys an excellent level of privacy and has been beautifully finished with low-maintenance artificial grass. Further enhancing the outdoor space is a brick-built shed with power connected and plumbing in place for a washing machine, offering excellent storage and utility space.
BER Details
BER No. 117305417
Energy Performance Indicator: 240.99 kWh/m2/yr
This property was last updated: today, 11 hours ago